Votre e-mail a été envoyé.
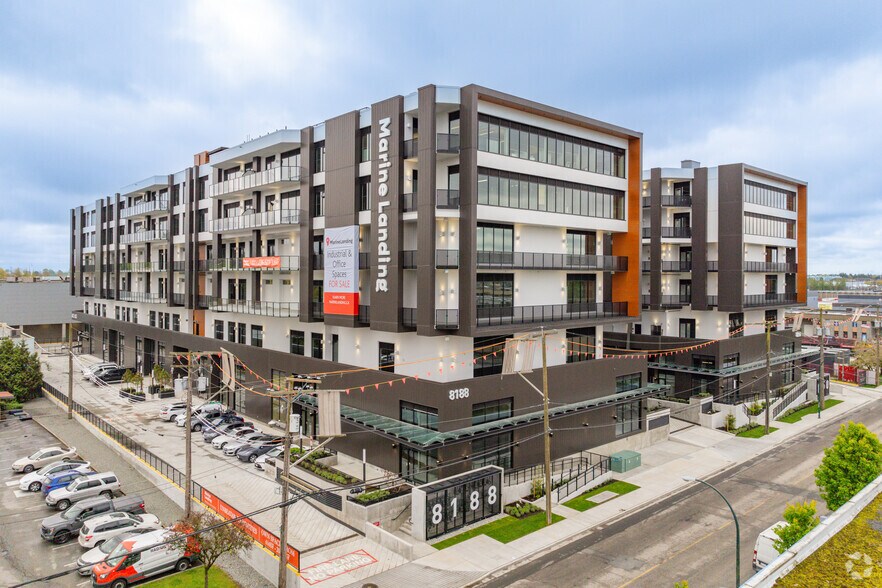
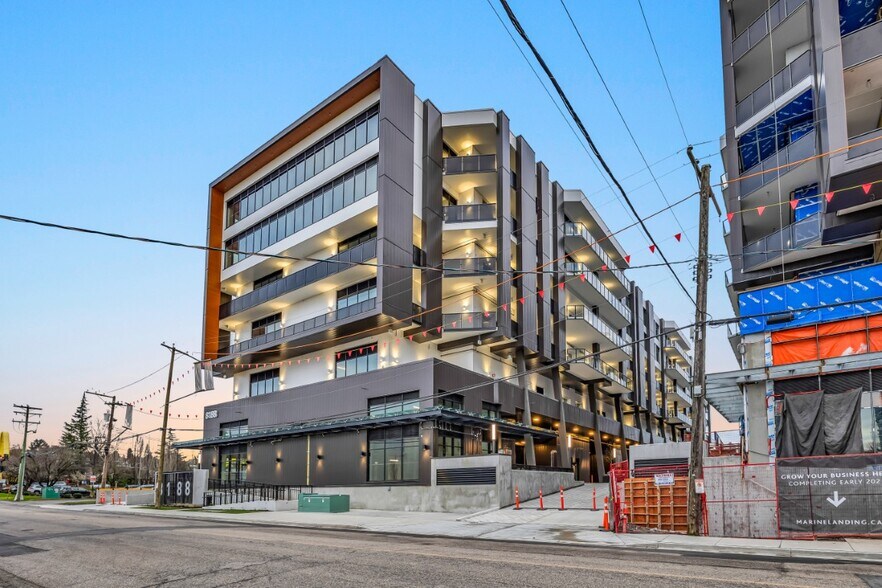
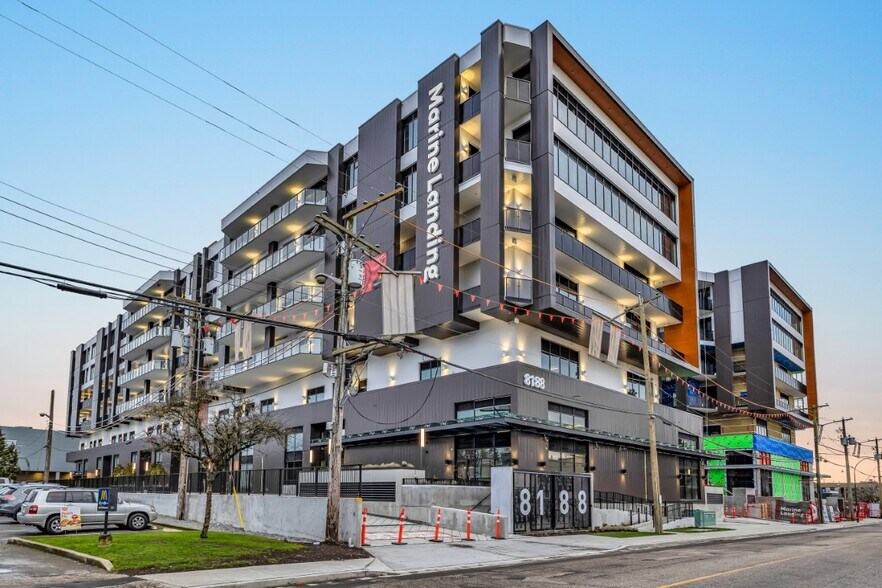
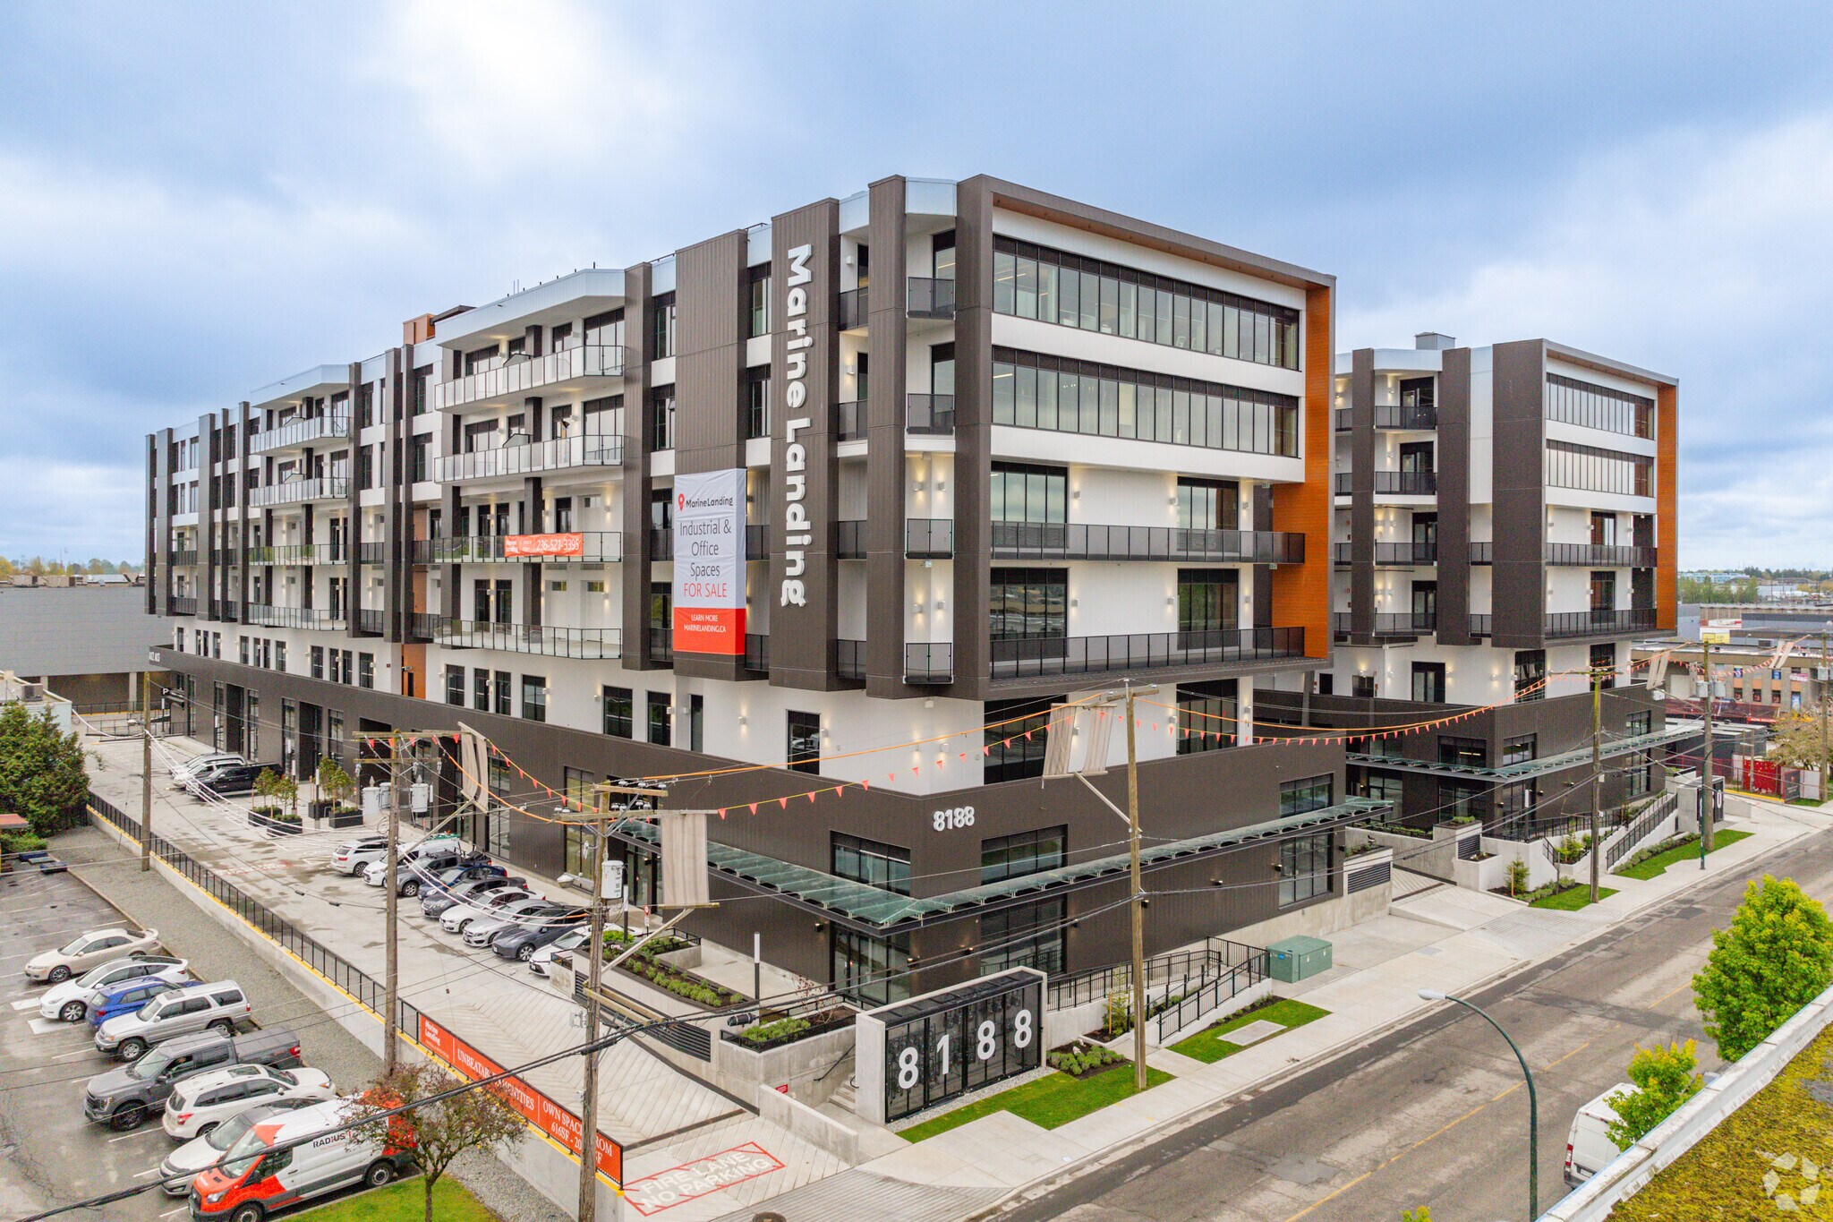
8188 Manitoba St - Marine Landing - Building A Industriel/Logistique | 336 m² | 1 424 011 € | À vendre | Vancouver, BC V5X 3A2
Certaines informations ont été traduites automatiquement.
Informations principales sur l'investissement
- Prominent corner unit offering frontage and high visibility along SW Marine Drive.
- Includes four secured underground parking stalls, one equipped for electric vehicle charging.
- Full access to shared building amenities, including rooftop patio, fitness center, and meeting facilities.
- Expansive floor-to-ceiling windows combined with soaring 16-foot ceilings for abundant natural light.
- Freight entrance with direct elevator access for seamless logistics and operations.
- Located in Marpole with excellent connectivity to Vancouver International Airport and major transportation routes.
Résumé analytique
The property is situated within Marine Landing in Vancouver’s Marpole submarket, located near SW Marine Drive. It provides I-2 industrial zoning and includes a strata industrial/office configuration. The building was completed in 2025 with concrete construction and a single-floor plan offering high ceilings. The surrounding area benefits from proximity to Vancouver International Airport, arterial roads, major transit routes, and established commercial infrastructure. Parking, building amenities, and freight access are provided on-site.
1 Lot disponible
- Lot
- Surface du lot
- Usage du lot en coprop.
- Prix
- RNE
| Type de vente | Propriétaire occupant |
| Type de vente | Propriétaire occupant |
| Lot | Surface du lot | Usage du lot en coprop. | Prix | RNE |
| Lot 208 | 336 m² | Industriel/Logistique | 1 424 011 € (4 231,90 €/m²) | - |
Lot 208
| Surface du lot |
| 336 m² |
| Usage du lot en coprop. |
| Industriel/Logistique |
| Prix |
| 1 424 011 € (4 231,90 €/m²) |
| RNE |
| - |
Lot 208
| Surface du lot | 336 m² |
| Usage du lot en coprop. | Industriel/Logistique |
| Prix | 1 424 011 € (4 231,90 €/m²) |
| RNE | - |
| Type de vente | Propriétaire occupant |
| Notes sur la vente | |
| MARINE LANDING, MARPOLE ' AN EXCEPTIONAL OPPORTUNITY Rarely does a space this distinctive come to market. This stunning 3,622 sq ft air conditioning corner suite spans one single floor, wrapped in floor-to-ceiling windows that flood the interior with natural light. Soaring 16-foot concrete ceilings lend a sense of grandeur that sets this property apart. Your brand earns instant recognition ' a prominent corner position delivers effortless visibility from SW Marine Drive, turning your address into a statement. I-2 zoning accommodates an enviable range of uses. Four secured underground parking stalls with one EV ready, plus freight entrance with direct elevator access to ensure every operational need is met seamlessly. Amenities include rooftop patio, dog run, boardroom, lounge, fitness facility, bike storage, and showers. Now offered at $2,288,000 compelling value for a space of this stature. A space that doesn't just meet expectations ' it sets them. |
Informations sur l’immeuble
| Surface totale de l’immeuble | 19 444 m² | Surface type par étage | 2 616 m² |
| Type de bien | Local d'activités (Lot en copropriété) | Année de construction | 2024 |
| Sous-type de bien | Distribution légère | Surface du lot | 2,02 ha |
| Classe d’immeuble | A | Ratio de stationnement | 0,12/1 000 m² |
| Étages | 6 | ||
| Zonage | I-2 - Industrie légère | ||
| Surface totale de l’immeuble | 19 444 m² |
| Type de bien | Local d'activités (Lot en copropriété) |
| Sous-type de bien | Distribution légère |
| Classe d’immeuble | A |
| Étages | 6 |
| Surface type par étage | 2 616 m² |
| Année de construction | 2024 |
| Surface du lot | 2,02 ha |
| Ratio de stationnement | 0,12/1 000 m² |
| Zonage | I-2 - Industrie légère |
Caractéristiques
- Accès 24 h/24
- Ligne d’autobus
- Cour
- Centre de fitness
- Mezzanine
- Property Manager sur place
- Système de sécurité
- Signalisation
- Éclairage d’appoint
- Terrasse sur le toit
- Espace d’entreposage
- Station de recharge de voitures
- Climatisation
- Balcon
- Détecteur de fumée
Services publics
- Éclairage - Fluorescent
- Gaz
- Eau
- Égout
- Chauffage



Présenté par

8188 Manitoba St - Marine Landing - Building A
Hum, une erreur s’est produite lors de l’envoi de votre message. Veuillez réessayer.
Merci ! Votre message a été envoyé.