Connectez-vous/S’inscrire
Votre e-mail a été envoyé.

8177 S Route 48 Bureau 470 m² Inoccupé À vendre Maineville, OH 45039 770 649 € (1 641,31 €/m²)
Certaines informations ont été traduites automatiquement.
Informations principales sur l'investissement
- ?Fully Renovated Mixed-Use Investment Opportunity & ?Prime Location in Maineville Downtown Core District
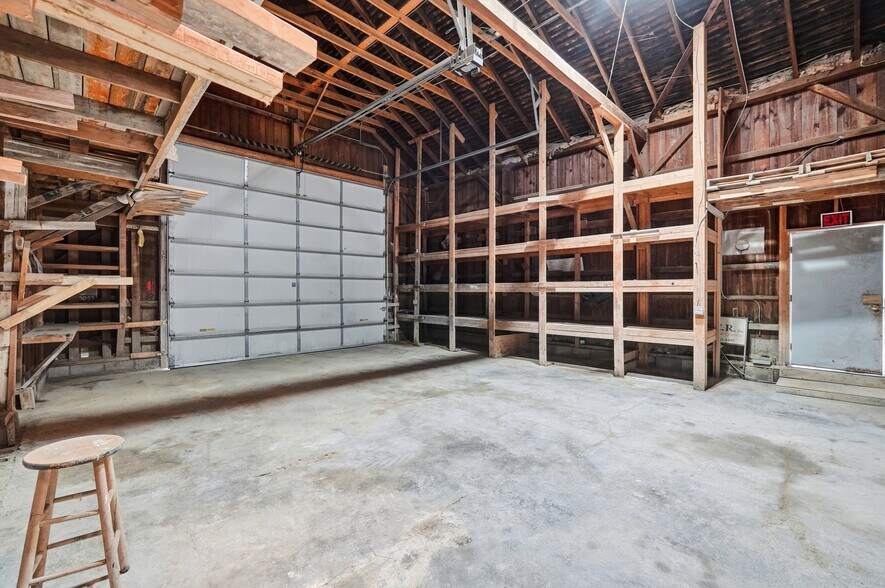
- ?Restored Historic Feed Barn with Flexible Studio/Office/Income Potential
- Separate Income-Producing 2BR/1BA Residential Apartment
- ?Flexible Live/Work or Multi-Tenant Configuration
- Turnkey Commercial Suite with Reception, Offices & Conference Room
- Online Auction Sale via Transition Auction Group ?Auction. Bidding Opens June 8th at 3pm & Ends June 16th at 3pm
Résumé analytique
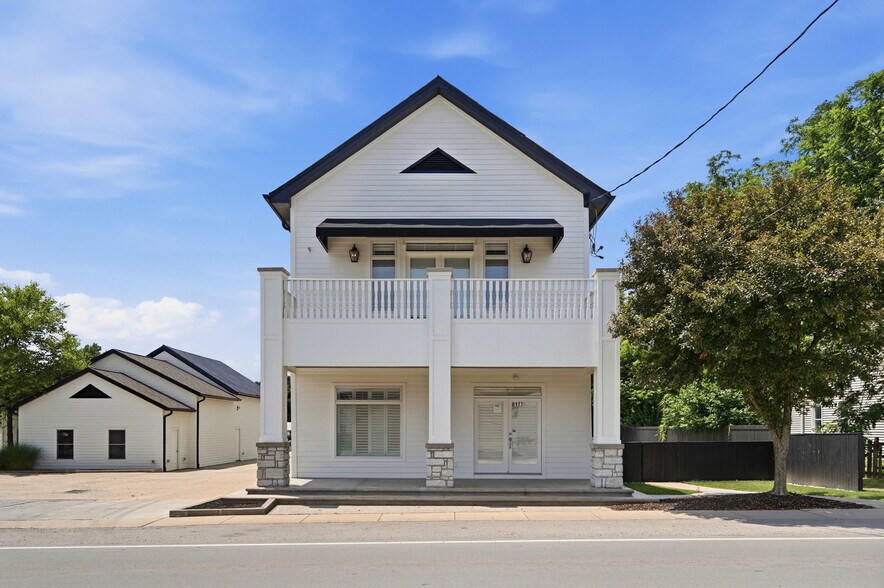
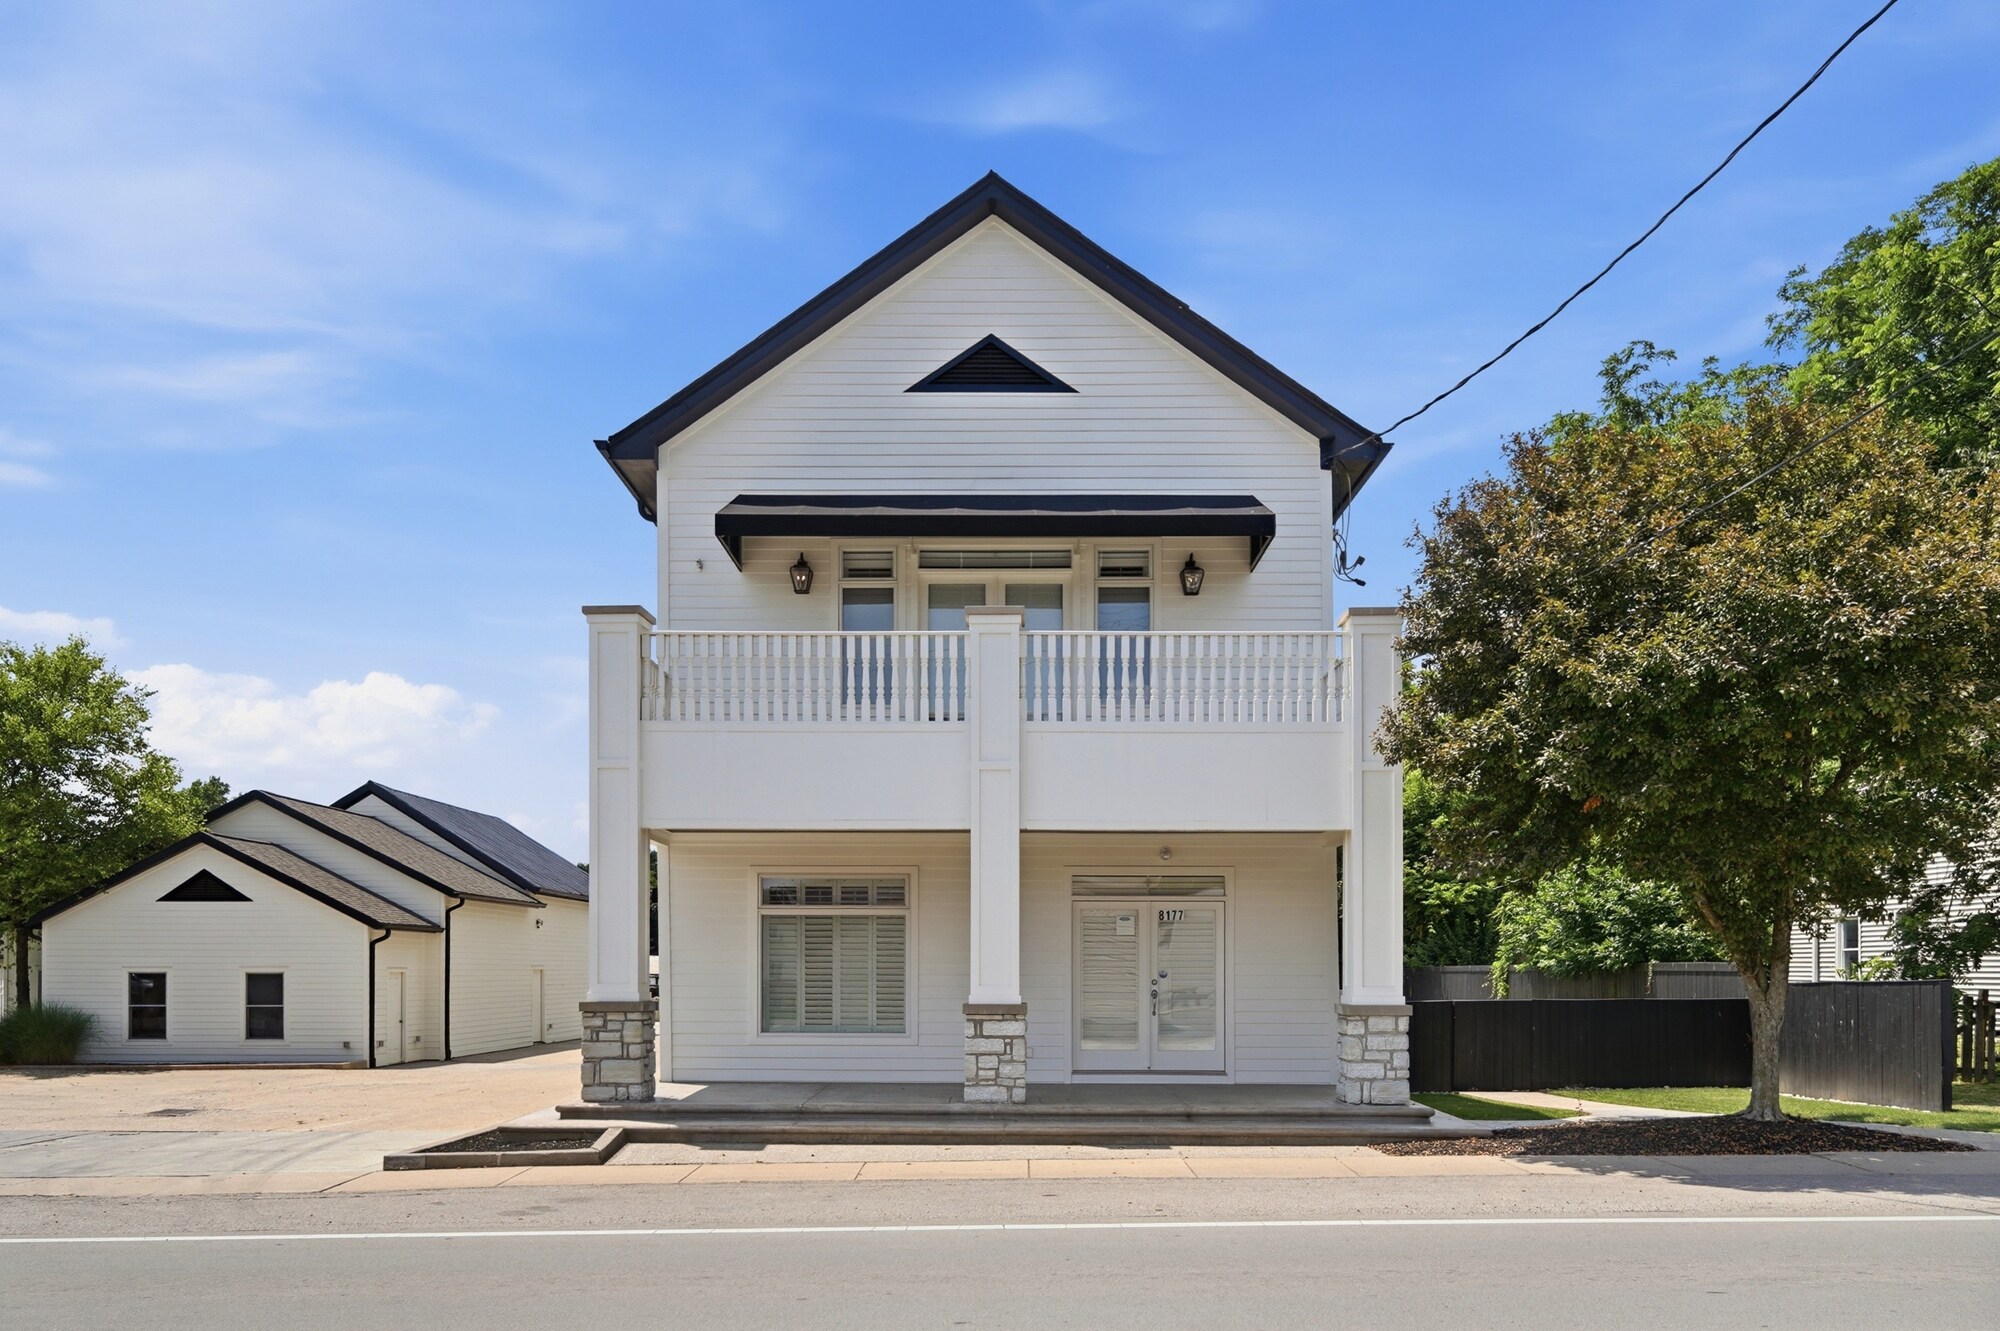
Exceptional mixed-use opportunity in the heart of Maineville, Warren County, Ohio. This is truly a property that must be seen to fully appreciate its quality, versatility, and income potential.
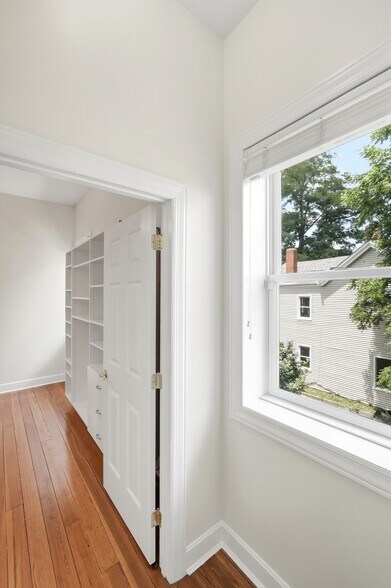
Zoned for multi-use, the property features beautifully renovated professional office space on the main level and a luxurious, fully finished two-bedroom apartment on the second level with a private entrance, creating an excellent opportunity for owner-occupancy or additional rental income.
Also included is a fully restored historic feed barn offering approximately 2,008 square feet of flexible warehouse, studio, office, or storage space. The barn features a new roof, an addition, and separate electric service, providing even more possibilities for business use or supplemental income.
Ideally situated in Maineville's downtown core, this property offers convenient access to major highways, shopping, restaurants, and surrounding residential communities. The site includes a 0.06-acre lot with on-site parking, public parking lots directly across the street, and additional street parking in front of the building.
Extensively renovated with exceptional craftsmanship, the property seamlessly blends Maineville's historic charm with modern finishes and amenities. Improvements include approximately 1,861 square feet of professional office space, a 1,185-square-foot upscale apartment, and 2,008 square feet of warehouse/flex space, totaling 5,429 finished square feet per Realist (5,054 square feet of leasable area).
The current owner spared no expense in creating a one-of-a-kind property that combines timeless character with today's modern conveniences. With an extensive list of quality upgrades and features, this property offers outstanding value and endless possibilities for investors, business owners, or owner-occupants. Compare the quality and versatility—this is an opportunity you won't want to miss.
Contact the listing agent for a complete features and highlights sheet.
Zoned for multi-use, the property features beautifully renovated professional office space on the main level and a luxurious, fully finished two-bedroom apartment on the second level with a private entrance, creating an excellent opportunity for owner-occupancy or additional rental income.
Also included is a fully restored historic feed barn offering approximately 2,008 square feet of flexible warehouse, studio, office, or storage space. The barn features a new roof, an addition, and separate electric service, providing even more possibilities for business use or supplemental income.
Ideally situated in Maineville's downtown core, this property offers convenient access to major highways, shopping, restaurants, and surrounding residential communities. The site includes a 0.06-acre lot with on-site parking, public parking lots directly across the street, and additional street parking in front of the building.
Extensively renovated with exceptional craftsmanship, the property seamlessly blends Maineville's historic charm with modern finishes and amenities. Improvements include approximately 1,861 square feet of professional office space, a 1,185-square-foot upscale apartment, and 2,008 square feet of warehouse/flex space, totaling 5,429 finished square feet per Realist (5,054 square feet of leasable area).
The current owner spared no expense in creating a one-of-a-kind property that combines timeless character with today's modern conveniences. With an extensive list of quality upgrades and features, this property offers outstanding value and endless possibilities for investors, business owners, or owner-occupants. Compare the quality and versatility—this is an opportunity you won't want to miss.
Contact the listing agent for a complete features and highlights sheet.
Informations sur l’immeuble
Type de vente
Investissement ou propriétaire occupant
Type de bien
Surface de l’immeuble
470 m²
Classe d’immeuble
C
Année de construction/rénovation
1901/2017
Prix
770 649 €
Prix par m²
1 641,31 €
Pourcentage loué
Inoccupé
Occupation
Multi
Hauteur du bâtiment
2 étages
Surface type par étage
235 m²
Dalle à dalle
2,74 m
Coefficient d’occupation des sols de l’immeuble
0,18
Surface du lot
0,26 ha
Zonage
Office/Commercial - Designed to manage how land is used for business purposes, ensuring that commercial activities are appropriately situated within a community.
Stationnement
15 places (31,95 places par 1 000 m² loué)
Caractéristiques
- Signalisation
- Espace d’entreposage
- Panneau monumental
- Sièges extérieurs
- Climatisation
- Balcon
- Détecteur de fumée
- Awning
- Shower Facilities
1 1
Impraticable à pied
10/100
Exceptionnellement adapté aux voitures
100/100
Impraticable en vélo
10/100
Taxes foncières
| Numéro de parcelle | 16-03-226-013 | Évaluation des aménagements | 55 426 € |
| Évaluation du terrain | 17 635 € | Évaluation totale | 73 061 € |
Taxes foncières
Numéro de parcelle
16-03-226-013
Évaluation du terrain
17 635 €
Évaluation des aménagements
55 426 €
Évaluation totale
73 061 €

1 sur 134
Vidéos
Visite extérieure 3D Matterport
Visite 3D
Photos
Street view
Rue
Carte
1 sur 1

Présenté par
8177 S Route 48
Vous êtes déjà membre ? Connectez-vous
Hum, une erreur s’est produite lors de l’envoi de votre message. Veuillez réessayer.
Merci ! Votre message a été envoyé.