Votre e-mail a été envoyé.

Sunrise Village — 46 Entitled Townhome Lots 815 W Harbeck Rd Lot | Résidentiel | 1,45 ha | À vendre | 1 028 967 € | Grants Pass, OR 97527
Certaines informations ont été traduites automatiquement.
Informations principales sur l'investissement
- $43,370 per entitled door — at or below the $50K–$70K shovel-ready PNW range, before crediting income or inherited soft costs.
- 12–18 months and $75K–$150K of entitlement soft costs already absorbed — PE-stamped civils, TIA concurred by City & ODOT, no mitigation
- The only entitled market-rate for-sale townhome program in Grants Pass — one transaction, five sellers coordinated as a single counterparty
- $56,964/yr verified in-place rental income from four residences offsets carry through permitting and mobilization
- Signalized hard corner, ~19,550 vehicles/day — municipal water, sewer & storm mains in both frontage streets
Résumé analytique
THE PRICING BASIS
The right metric here is price per entitled door, not price per acre. The raw-acre lens by design omits the entitlement, the frontage utilities and the in-place income that make up most of the value. At $1,995,000 across 46 approved lots the basis is $43,370 per door — at or below the $50,000 to $70,000 that shovel-ready Pacific Northwest townhome sites have historically commanded. Carrying the full confirmed Advance Finance District assessment into basis still lands near $46,024 per door, below that historical floor.
COMPARABLE SUPPORT
Unentitled corridor and submarket land has traded between roughly $69,000 and $226,000 per acre — 600 Roguelea Ln at $69K/ac (01/26), 2493 Williams Hwy at $177K/ac (07/24), 2020 SW Allen Creek Rd at $182K/ac (03/26), and the Aurelia site at 1191 W Harbeck at $226K/ac (10/25). The subject's $556K per acre sits above that band for reasons that lens cannot capture: 46 approved doors, municipal mains at both frontages and in-place rent. The county assessor values the land at roughly $645,000 — the distance from that raw-dirt floor to the ask is the entitlement, the utilities and the income.
On the retail side, resale townhomes fifteen to twenty years old close at roughly $205 to $213 per square foot, while the only new-construction product in town asks $218/SF at $450,000 — supporting a sellout band of $345,000 to $445,000.
THREE EXECUTION PATHS
Merchant build and sell. 46 townhomes at the sellout band above against hard costs of $165,000 to $210,000 per door plus soft costs, supporting a gross margin in the mid-30% range. Absorption over 18 to 30 months is the largest sensitivity.
Build to rent. Stabilize 46 doors as one community. At rents of $1,950 to $2,350 per door and 38 to 42 percent operating expenses, NOI runs roughly $634,000 to $715,000 on total cost of $10.5M to $13.2M — a 5.4% to 6.1% yield on cost, above sub-5% core product.
Entitlement resale. Complete the plan revision and final plat, hold on rental income, then market the permitted site at a step-up basis against that same $50,000 to $70,000 per door range. This path must run on the front of the hold given the plat deadline.
All figures above are illustrative underwriting frameworks, not projections or guarantees, and should be verified against recent Rogue Valley closings.
WHAT THE BUYER INHERITS
A typical entitlement of this kind consumes 12 to 18 months and $75,000 to $150,000 in soft costs before a shovel touches dirt. That calendar and that capital are already spent and convey with the land. For most buyers the compressed timeline is worth more than the dollar figure — schedule risk converted into sunk cost.
ADVANCE FINANCE DISTRICT — CONFIRMED IN WRITING
City of Grants Pass Community Development confirmed in writing on July 24, 2026 that the West Harbeck Road Improvements Advance Finance District (TR4571; Resolution 4935, finalized by Ordinance 5364, amended by Ordinance 17-5710) applies only to 2024 Williams Hwy, capped at 10 dwelling units, and 815 SW West Harbeck Rd, capped at 21. There is no Advance Finance District on 2050 or 2090 Williams.
The assessment is $6,167.64 per dwelling unit plus 1.78% interest from May 3, 2017 for the first ten years and 0% thereafter — a current total of $7,180.96 per dwelling unit as of July 24, 2026, fixed near $7,265 once interest ends in May 2027. Imposition occurs at building-permit issuance, not at final plat.
As the plan is approved that is roughly $122,000 across 17 of the 46 lots, and 29 lots carry no assessment at all. The ordinance ceiling, if every capped unit were assessed, is approximately $223,000. The charge is separate from property taxes and is not included in the asking price. The City's written confirmation is in the diligence file; buyers should obtain current payoff figures at permit time.
DISCLOSURES AND BUYER WORKSTREAMS
Revised tentative plan. Three engineering conditions require a revised tentative plan before the City issues a Development Permit — individual meters and sewer laterals per lot, 26-foot fire access versus the 24 feet drawn, and drive-aisle geometry. One coordinated Gerlitz revision resolves all three; none has been submitted to date. This does not reopen the land-use approval.
West Harbeck sewer main. The existing main is older short-section concrete pipe. Public Works notes compliant new laterals may require a new main in the street or an on-site public main alternative. Both should be priced in diligence.
Horizontal costs. No architectural plans, revised civil plan or cost estimate exist as of this listing. All three are buyer-side scope, reflected in the per-door price.
Plat deadline. Tentative approval is void if the final plat is not approved by approximately January 27, 2028, and the code authorizes no extensions.
ODOT and district items. A private approach permit for the Williams Highway driveway, ODOT approval of drainage calculations, a Miscellaneous/Utility permit with 30-day cultural-resource notification for right-of-way work, and capping of the Grants Pass Irrigation District line if the site is excluded.
Zoning. Three parcels are R-4 and 2090 Williams is R-1-8; the 46-unit count relies on City-concurred minimum-density averaging. Confirm zoning and the recording mechanism in diligence.
Taxes. 2025 property taxes are $8,675.16 across the four parcels.
TRANSACTION STRUCTURE
Five sellers across three ownership groups, acquisitions spanning 2001 to 2011, all signed to a single listing. Special Listing Condition, Third-Party Approval: any offer requires all five sellers' approval, coordinated through the brokers as one counterparty. One transaction, one closing date, no assembly risk.
Submit a letter of intent or offer through the listing brokers. On acceptance the NDA-gated deal room opens with the Director's Decision and exhibit record, the Gerlitz engineering set, title, the four leases, the ODS, tax records and the City's written AFD confirmation. Diligence 30 to 60 days; closing 30 to 45 days following. Cash or conventional financing. The sale conveys all four tax lots, the improvements, the full MHLD entitlement work product, and the four leases with deposits totaling $6,175.
SHOWINGS AND ACCESS
Four units are tenant-occupied. Please do not contact, approach or disturb tenants, and do not enter any parcel without an appointment through the listing brokers. No interior showings prior to an accepted offer; interior access is arranged during the inspection period with 24-hour written notice to tenants.
Information herein is from sources deemed reliable but has not been independently verified by the listing brokers. Buyer and buyer's agent should conduct their own due diligence and verify all information, including entitlement status and conditions of approval, zoning, density, utilities, assessments, SDCs, income, leases and development costs.
Bilan financier (Réel - 2025) Cliquez ici pour accéder à |
Annuel | Annuel par ha |
|---|---|---|
| Revenu de location brut |
$99,999

|
$9.99
|
| Autres revenus |
-
|
-
|
| Perte due à la vacance |
-
|
-
|
| Revenu brut effectif |
$99,999
|
$9.99
|
| Résultat net d’exploitation |
-
|
-
|
Bilan financier (Réel - 2025) Cliquez ici pour accéder à
| Revenu de location brut | |
|---|---|
| Annuel | $99,999 |
| Annuel par ha | $9.99 |
| Autres revenus | |
|---|---|
| Annuel | - |
| Annuel par ha | - |
| Perte due à la vacance | |
|---|---|
| Annuel | - |
| Annuel par ha | - |
| Revenu brut effectif | |
|---|---|
| Annuel | $99,999 |
| Annuel par ha | $9.99 |
| Résultat net d’exploitation | |
|---|---|
| Annuel | - |
| Annuel par ha | - |
Informations sur l’immeuble
| Prix | 1 028 967 € | Type de bien | Terrain |
| Type de vente | Investissement | Sous-type de bien | Résidentiel |
| Condition de vente | Construction sur mesure | Usage proposé | Logement |
| Nb de lots | 1 | Surface totale du lot | 1,45 ha |
| Prix | 1 028 967 € |
| Type de vente | Investissement |
| Condition de vente | Construction sur mesure |
| Nb de lots | 1 |
| Type de bien | Terrain |
| Sous-type de bien | Résidentiel |
| Usage proposé | Logement |
| Surface totale du lot | 1,45 ha |
1 Lot disponible
Lot
| Prix | 1 028 967 € | Surface du lot | 1,45 ha |
| Prix par ha | 708 254,08 € |
| Prix | 1 028 967 € |
| Prix par ha | 708 254,08 € |
| Surface du lot | 1,45 ha |
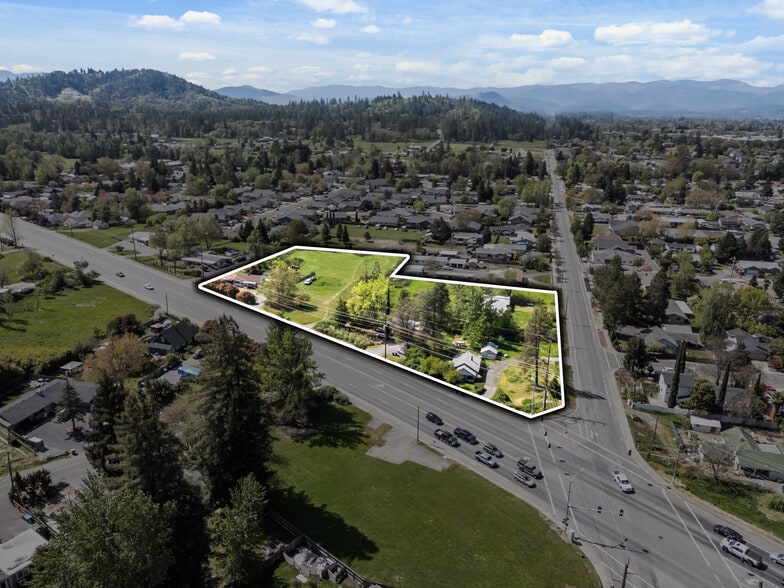
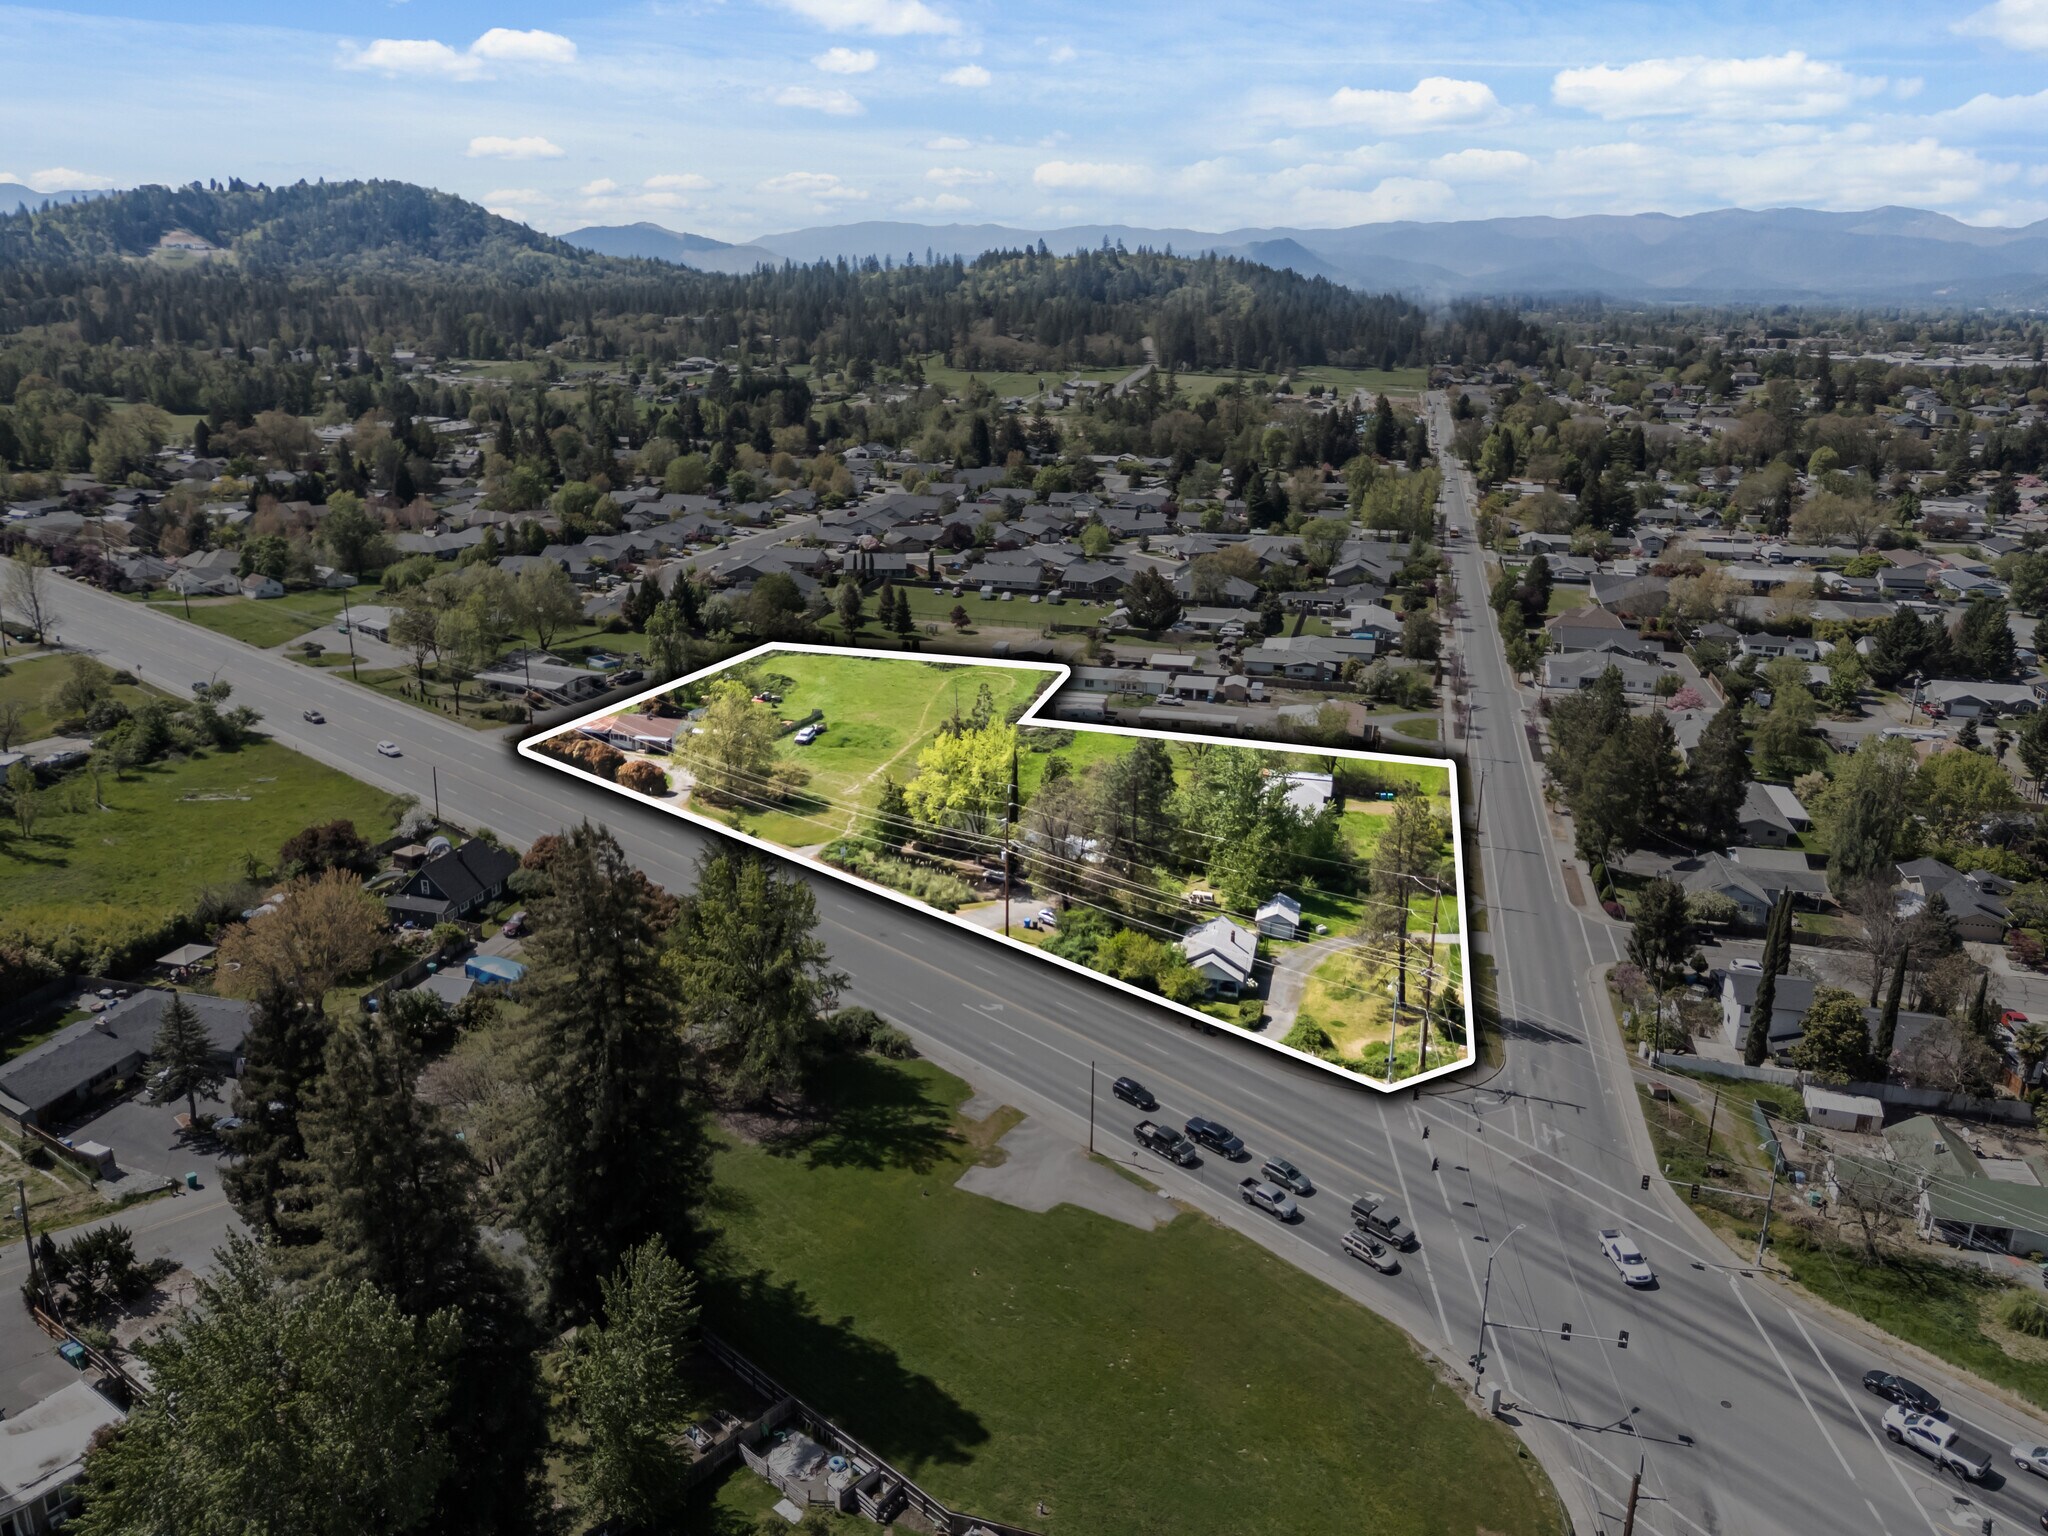
Fully entitled 46-unit townhome development on 3.59 acres at a signalized hard corner in Grants Pass. City-approved, PE-stamped engineering, $56,964/yr in-place income offsets carry while you permit. $43,370 per entitled door.
Description
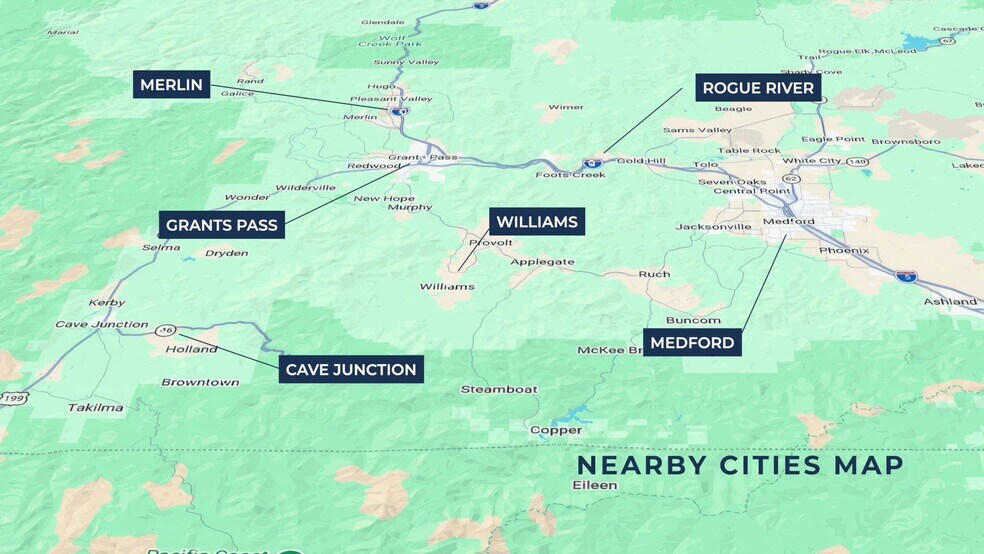
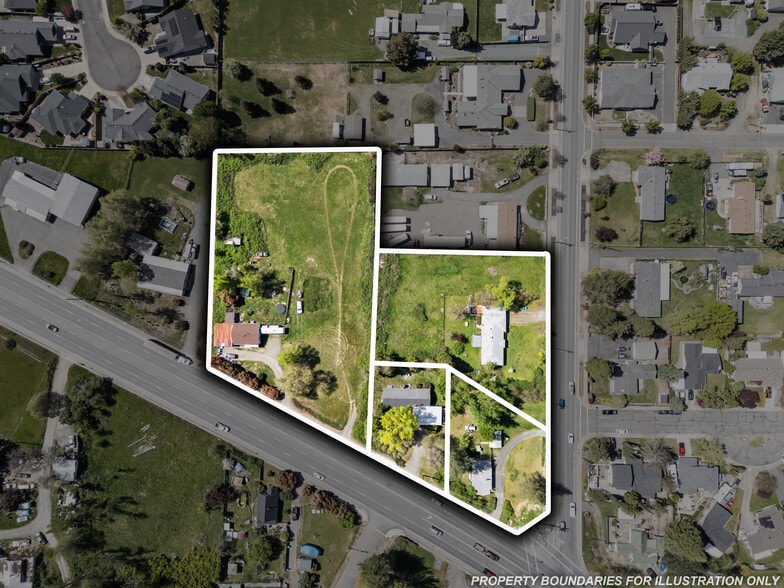
FULLY ENTITLED 46-UNIT TOWNHOME DEVELOPMENT — GRANTS PASS, OREGON Four contiguous tax lots totaling 3.59 acres on a signalized hard corner where Williams Highway meets SW West Harbeck Road, entitled by the City of Grants Pass for 46 attached townhomes and producing income today. Most development sites sell a buyer a question — whether the city will approve it, what it will cost, how long it will take. Here the approval is already in hand, final and unappealed. THE SITE 2024 Williams Hwy (0.47 ac), 2050 Williams Hwy (0.35 ac), 2090 Williams Hwy (1.80 ac) and 815 SW West Harbeck Rd (0.97 ac). Tax Map 36S-05W-30-BC, Tax Lots 100, 200, 300 and 500. 156,380 square feet total, level topography, paved Williams Highway frontage, shared access easements of record, and Cascade and valley views from the 1.80-acre parcel. Williams Highway is the principal southern arterial into Grants Pass, connecting the city to the Williams and Applegate Valley communities beyond the urban growth boundary. Roughly 19,550 vehicles per day pass through the subject's signalized intersection per the 2024 Traffic Impact Analysis. Surrounding arterials corroborate the pattern: US-199 runs 12,200 to 22,900 ADT and Allen Creek Road roughly 14,700 ADT. The parcels are mapped FEMA Zone X (minimal hazard) on well-drained Barron and Clawson sandy loams at 2 to 7 percent slopes — buildable soils typical of the developed corridor. THE ENTITLEMENT The "Sunrise Village" MHLD Tentative Plan was approved by City of Grants Pass Director's Decision 108-00009-24 on January 27, 2025, under Oregon's middle-housing land-division statute (ORS 92.031 / SB 458), prepared by Gerlitz Engineering Consultants and PE-stamped by Justin Gerlitz. The application drew zero public comments and the 14-day appeal window expired without a single appeal. The approval is final. The complete work product conveys at close: Director's Decision 108-00009-24 with conditions of approval and the full exhibit record MHLD Tentative Plan, the 46-lot site plan, PE-stamped Preliminary Utility Plan (C1.1) and Concurrent PLA Tentative Plan (file 102-00179-24) Infiltration test and subdivision name approval Traffic Impact Analysis (Sandow Engineering, 2024), concurred by the City and ODOT, no mitigation triggered Average density concurrence from the City THE APPROVED PLAN 46 townhome lots at 12.81 dwelling units per acre, achieved through minimum-density averaging concurred by the Community Development Director — 21 units on the R-4 tract, 25 on the R-1-8 tract. Because 12.28 du/ac is a minimum rather than a maximum, the program is effectively locked in; it cannot be materially shrunk without a plan modification. Lot sizes run approximately 1,677 to 1,800 square feet on interior lots and 2,000 to 3,160 square feet on end and corner lots — comfortably supporting the three-story attached townhome with attached garage that most regional merchant builders are delivering today. Architectural design is at the buyer's discretion subject to City review; the lot envelope, footprints and circulation are fixed by the approved plan. The project is entitled in two phases to manage construction-loan exposure. Phase I is Lots 26 through 46 (21 units) with the central common area, stormwater detention pond, internal drive aisles and utility extensions from West Harbeck Road. Phase II is Lots 1 through 25 (25 units) with the looped water-main connection, a second Williams Highway driveway and remaining common-area improvements. Stormwater is collected to an oversized rain garden and detention pond treating and detaining the 25-year storm in a single BMP, with overflow to the 30-inch main in West Harbeck. A six-foot sound wall is proposed along Williams Highway and part of West Harbeck Road, architecturally similar to the Sequoia Village wall already on the corridor. INFRASTRUCTURE Municipal capacity is at both frontages: 12-inch water mains in Williams Highway and West Harbeck Road, 10-inch and 8-inch sanitary sewer, and a 30-inch storm main serving West Harbeck. The corner is signalized with ADA improvements. The existing residences are served by public sewer, natural gas, electricity and cable, with water drawn from private wells that are abandoned at development. On-site extensions for the 46-unit project are engineered to 30% schematic design (Gerlitz project GP-611-24) but are not constructed. That horizontal work is buyer scope and is reflected in the pricing. EXISTING IMPROVEMENTS AND IN-PLACE INCOME Four residences, one per parcel, built between 1910 and 1963 and totaling 4,587 square feet. All are slated for demolition under the MHLD plan; their value to the offering is the rent that carries the site while a buyer permits. Combined income is $4,747 per month, $56,964 per year, across four month-to-month leases with zero vacancy. Owner pays property taxes, insurance, exterior maintenance and repairs; tenants pay utilities. Per the Owner's Disclosure Statement, occupancy does not restrict the development timeline. LOCATION Grants Pass is the county seat of Josephine County, with a certified population of 39,993 in the city and roughly 87,900 countywide (Portland State University, July 2025). It sits on Interstate 5 almost exactly halfway between San Francisco and Portland, with US-199 — Southern Oregon's only route to the coast — meeting I-5 at its southern edge. The economy is anchored by healthcare (Asante Three Rivers Medical Center, a 125-bed acute-care hospital among the county's largest employers), education (Rogue Community College), and a year-round tourism and outdoor-recreation base on the Rogue River. Josephine County added population in every year from 2020 through 2025, up 1.4% — matching Oregon's statewide rate — while neighboring Jackson County declined. Growth is driven by net in-migration, as households priced out of higher-cost West Coast metros move in for cost and quality of life. The county's median age is roughly 47, with about 28% of residents aged 65 or older — nearly ten points above the Oregon share, and an equity-holding, ownership-minded buyer pool. THE PRODUCT GAP The subject's own ZIP, 97527, is 72.8% owner-occupied against a $481,099 median home value, with household income of $67,807 rising to a forecast $75,645 by 2030 (Esri 2025). Roughly two-thirds of the city's for-sale stock is detached single-family, and the attached segment is thin and fifteen to twenty years old. The verified pipeline at 40-plus-door scale is otherwise income-restricted apartments, rental plexes and detached lots. Market-rate, fee-simple attached housing at scale is the one category the corridor does not offer, and this is the only entitled program in the city positioned to deliver it. Corridor precedent is established. Harbeck Village, an existing 48-unit community built in 1995 on the same Harbeck Road, confirms this corridor absorbs residential density at the subject's exact door count.
Taxes foncières
| N° de parcelle | Évaluation des aménagements | 0 € | |
| Évaluation du terrain | 0 € | Évaluation totale | 558 535 € |
Taxes foncières



Présenté par
Sunrise Village — 46 Entitled Townhome Lots | 815 W Harbeck Rd
Hum, une erreur s’est produite lors de l’envoi de votre message. Veuillez réessayer.
Merci ! Votre message a été envoyé.