Votre e-mail a été envoyé.

815 E 135th St Industriel/Logistique 3 547 m² 48 % Loué À vendre Bronx, NY 10454 10 160 508 € (2 864,50 €/m²)
Certaines informations ont été traduites automatiquement.
Informations principales sur l'investissement
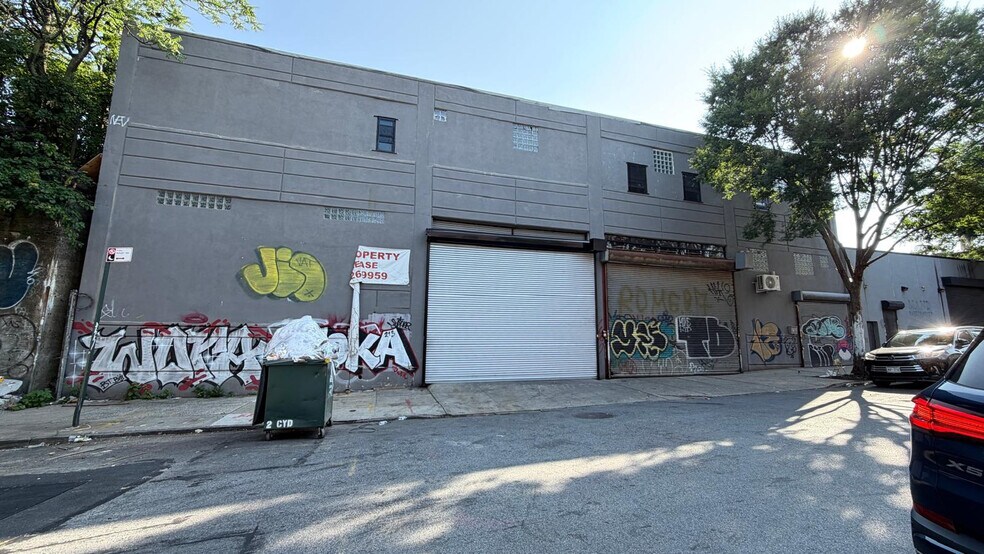
- Street-to-street access supports efficient industrial circulation.
- Rail siding provides capacity for up to four rail cars.
- Direct access to the Bruckner Expressway and Manhattan.
- Eight interior loading docks accommodate shipping and receiving operations.
- Heavy power infrastructure supports industrial users.
- New freight elevator rated for 8,000 pounds.
Résumé analytique
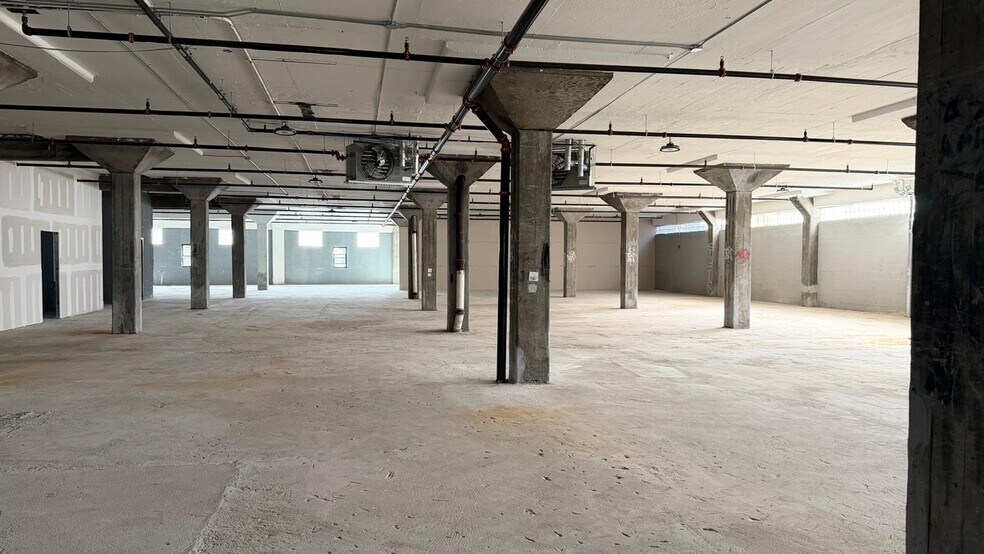
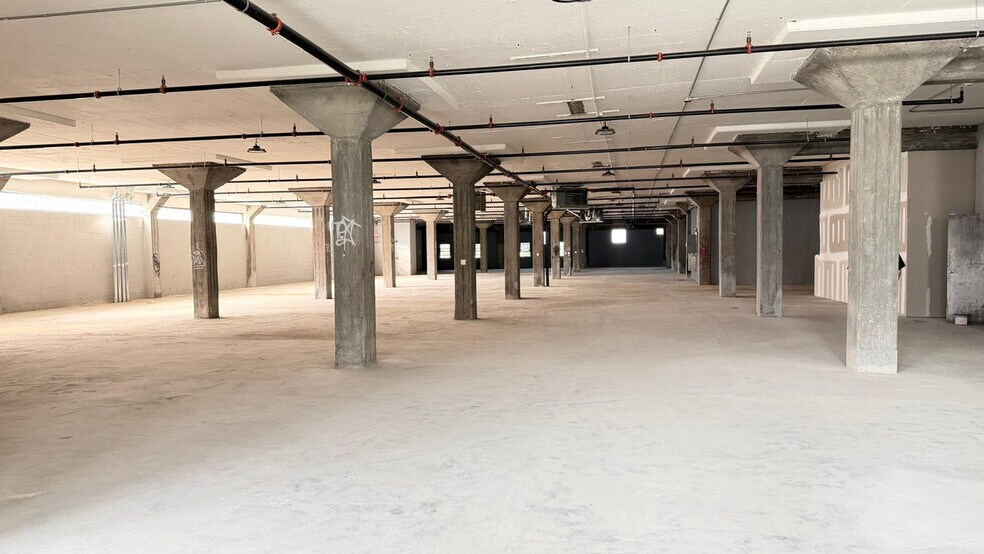
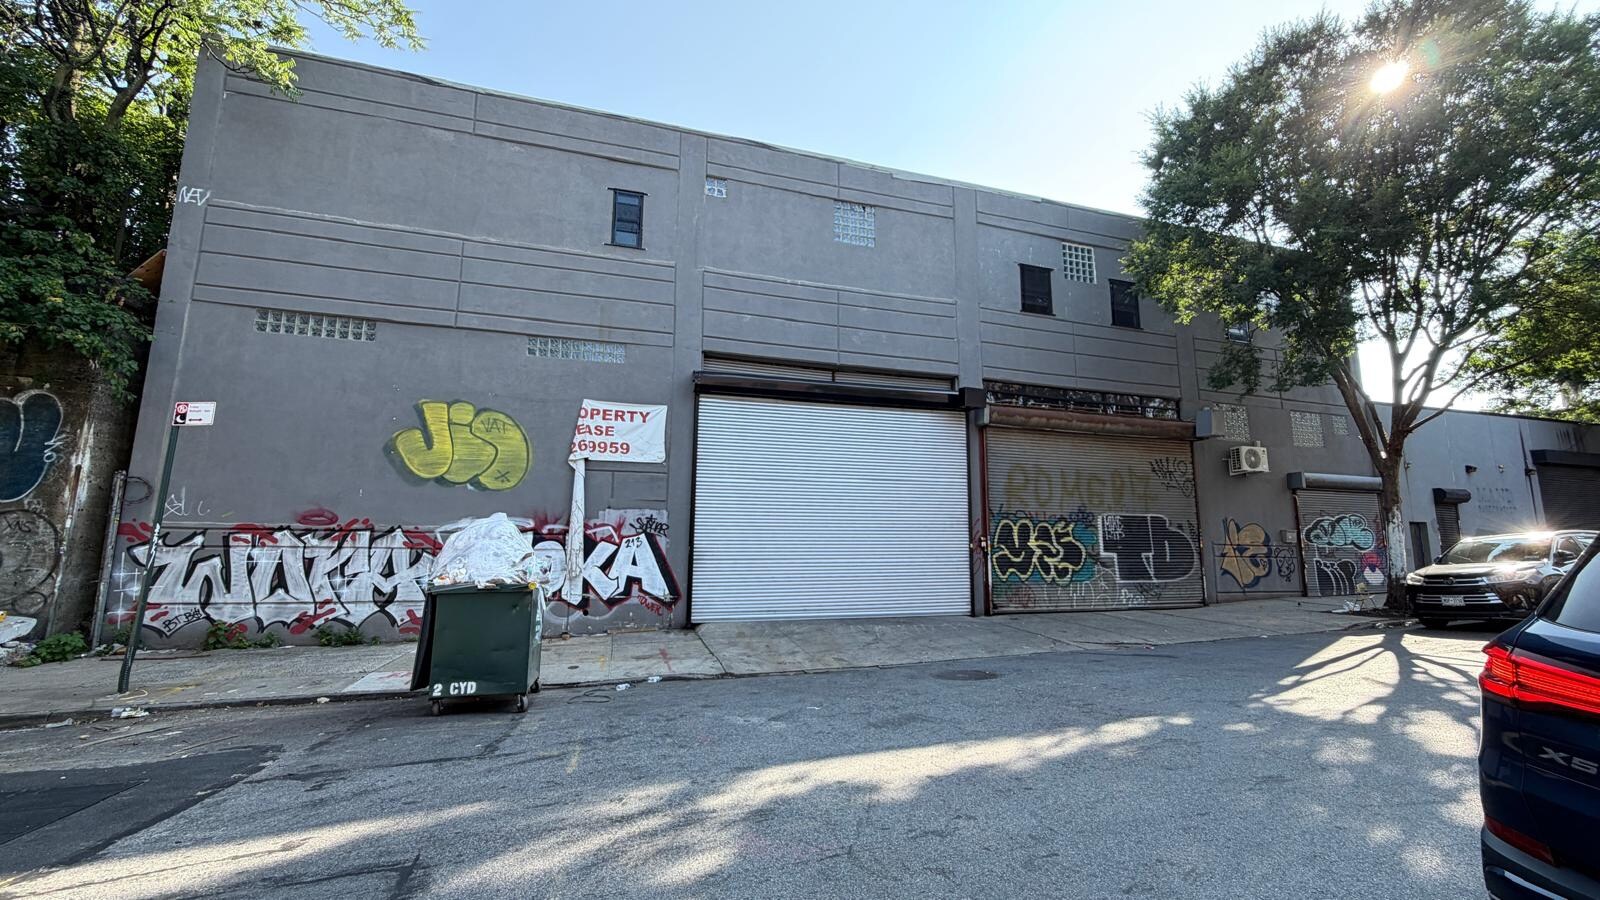
The building features fireproof construction, heavy power, gas heat, eight interior loading docks, rail siding capable of accommodating four rail cars, and a new freight elevator measuring approximately 9' x 9.5' with an 8,000-pound capacity. The ground floor includes high-clearance warehouse space with approximately 18-foot ceilings, while the second floor is designed to support substantial industrial loading requirements with a reported floor load capacity of 300 pounds per square foot and ceiling heights of approximately 12.6 feet. The property is situated on Block 2587, Lot 21 and is zoned M1-2 with an FAR of 2.
Its location provides convenient access to the Bruckner Expressway (I-278), RFK Bridge, and Manhattan, supporting regional distribution throughout the five boroughs and the greater metropolitan area. The surrounding area includes major industrial, food distribution, retail, healthcare, and transportation-related users such as FreshDirect Headquarters, Krasdale Foods, Food Bazaar Market, Hunts Point Produce Market, Costco Wholesale, Target, and The Home Depot. Nearby transit access includes the Cypress Avenue and East 143rd Street-St. Mary's Street stations on the 6 subway line.
Informations sur l’immeuble
| Prix | 10 160 508 € | Nb d’étages | 2 |
| Prix par m² | 2 864,50 € | Année de construction | 1945 |
| Type de vente | Investissement ou propriétaire occupant | Ratio de stationnement | 0,05/1 000 m² |
| Type de bien | Industriel/Logistique | Hauteur libre du plafond | 7,01 m |
| Sous-type de bien | Entrepôt | Nb de portes élevées/de chargement | 8 |
| Classe d’immeuble | B | Nb d’accès plain-pied/portes niveau du sol | 2 |
| Surface du lot | 0,19 ha | Zone de développement économique [USA] |
Oui
|
| Surface utile brute | 3 547 m² | ||
| Zonage | M1-2, M3-1 - Fabrication | ||
| Prix | 10 160 508 € |
| Prix par m² | 2 864,50 € |
| Type de vente | Investissement ou propriétaire occupant |
| Type de bien | Industriel/Logistique |
| Sous-type de bien | Entrepôt |
| Classe d’immeuble | B |
| Surface du lot | 0,19 ha |
| Surface utile brute | 3 547 m² |
| Nb d’étages | 2 |
| Année de construction | 1945 |
| Ratio de stationnement | 0,05/1 000 m² |
| Hauteur libre du plafond | 7,01 m |
| Nb de portes élevées/de chargement | 8 |
| Nb d’accès plain-pied/portes niveau du sol | 2 |
| Zone de développement économique [USA] |
Oui |
| Zonage | M1-2, M3-1 - Fabrication |
Services publics
- Éclairage
- Gaz - Naturel
- Eau - Ville
- Égout - Ville
- Chauffage - Gaz
Disponibilité de l’espace
- Espace
- Surface
- Type de bien
- Aménagement
- Disponible
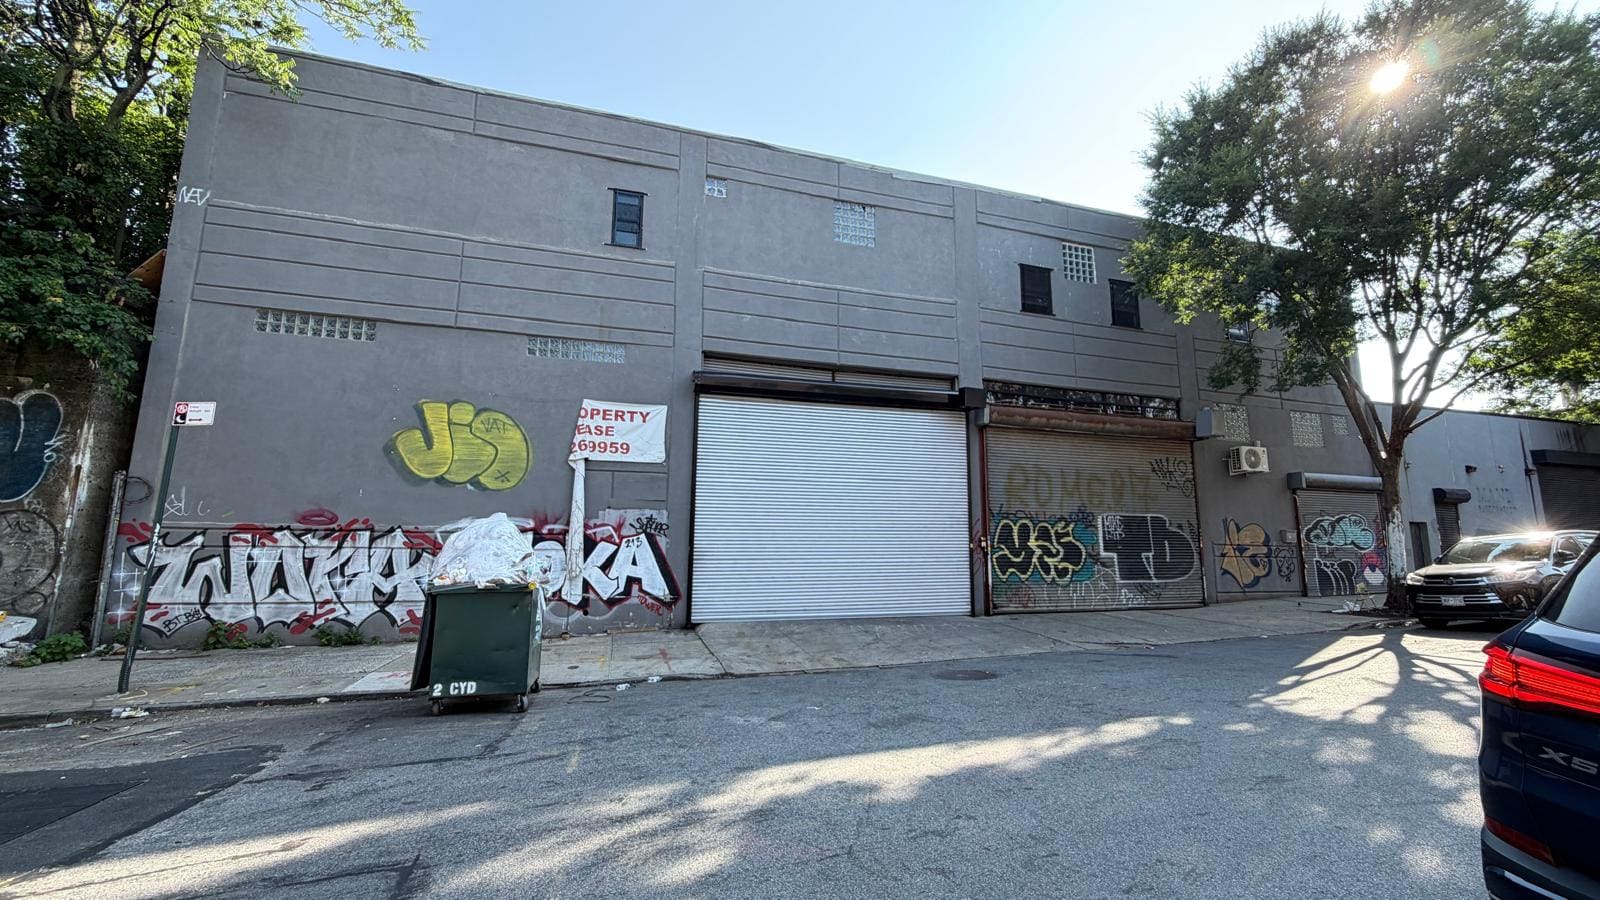


Available for Sale or Lease ±28,500 SF industrial building available for sale or lease. Features include heavy power, eight interior loading docks, 18’ clear ceilings on the ground floor, 12.6’ clear ceilings on the second floor, 8,000-lb freight elevator, rail siding, street-to-street access, and M1-2 zoning. First and second floors feature a durable industrial layout with heavy floor-load capacity, direct freight elevator access, and connectivity to multiple interior loading positions. The configuration supports warehousing, distribution, light manufacturing, contractor operations, and logistics-oriented users.
| Espace | Surface | Type de bien | Aménagement | Disponible |
| 2e étage | 1 858 m² | Industriel/Logistique | Construction achevée | Maintenant |
2e étage
| Surface |
| 1 858 m² |
| Type de bien |
| Industriel/Logistique |
| Aménagement |
| Construction achevée |
| Disponible |
| Maintenant |
2e étage
| Surface | 1 858 m² |
| Type de bien | Industriel/Logistique |
| Aménagement | Construction achevée |
| Disponible | Maintenant |
Available for Sale or Lease ±28,500 SF industrial building available for sale or lease. Features include heavy power, eight interior loading docks, 18’ clear ceilings on the ground floor, 12.6’ clear ceilings on the second floor, 8,000-lb freight elevator, rail siding, street-to-street access, and M1-2 zoning. First and second floors feature a durable industrial layout with heavy floor-load capacity, direct freight elevator access, and connectivity to multiple interior loading positions. The configuration supports warehousing, distribution, light manufacturing, contractor operations, and logistics-oriented users.
Taxes foncières
| Numéro de parcelle | 02587-0021 | Évaluation des aménagements | 1 400 163 € |
| Évaluation du terrain | 147 241 € | Évaluation totale | 1 547 404 € |
Taxes foncières



Présenté par
815 E 135th St
Hum, une erreur s’est produite lors de l’envoi de votre message. Veuillez réessayer.
Merci ! Votre message a été envoyé.