Connectez-vous/S’inscrire
Votre e-mail a été envoyé.

815 6th St SE Lot | Terrain commercial | 0,1 ha | À vendre | 1 679 067 € | Minneapolis, MN 55414
Certaines informations ont été traduites automatiquement.
Informations principales sur l'investissement
- Positioned within a highly active investment submarket with ongoing new construction and redevelopment activity
- Located in the Marcy-Holmes / University of Minnesota district with strong, consistent rental demand
- Walkable, transit-oriented location in a dense student and residential corridor
- Proximity to the University of Minnesota campus, St. Anthony Main, and downtown Minneapolis
Résumé analytique
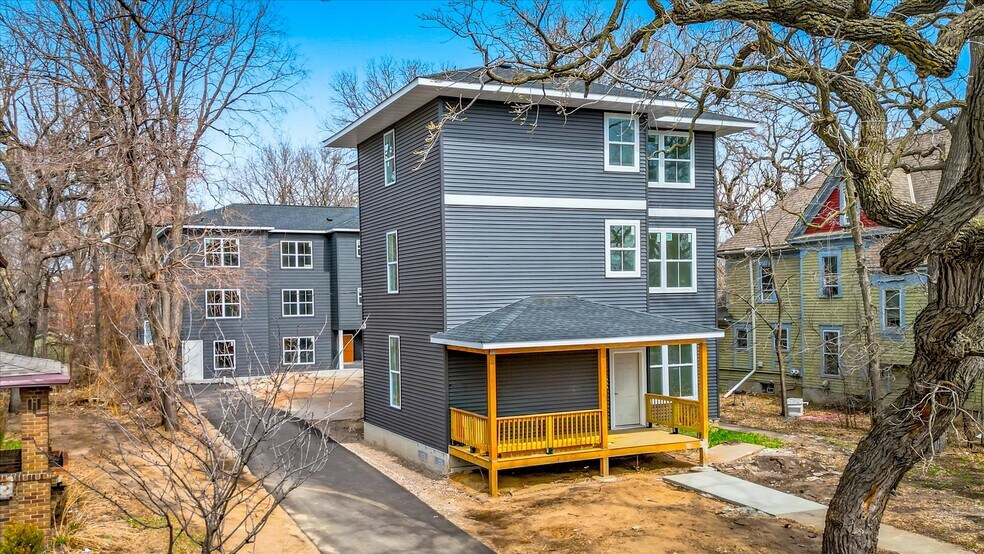
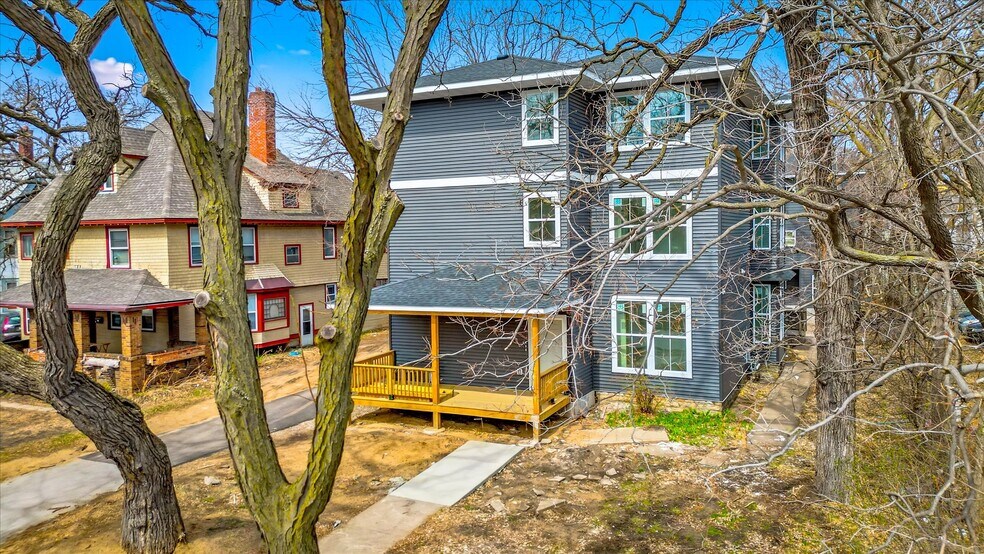
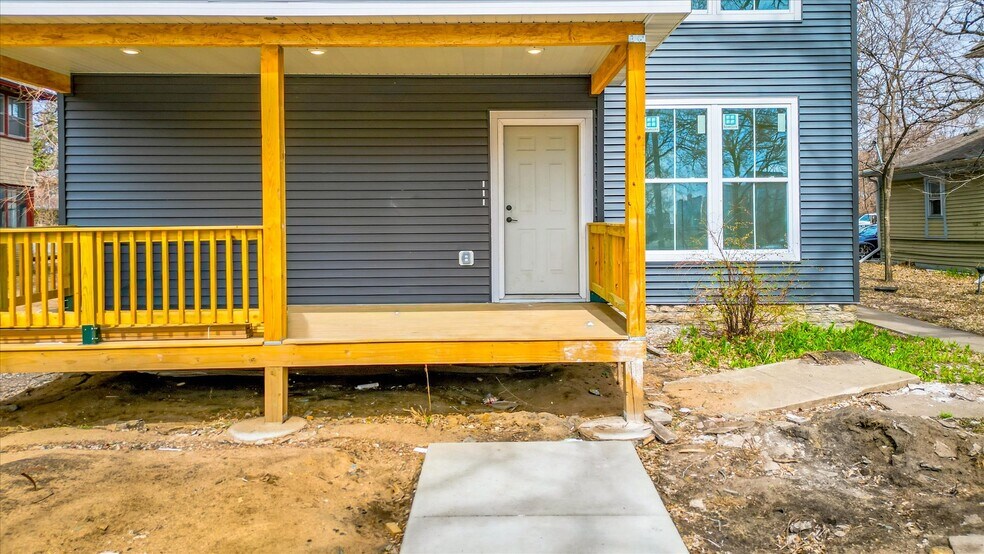
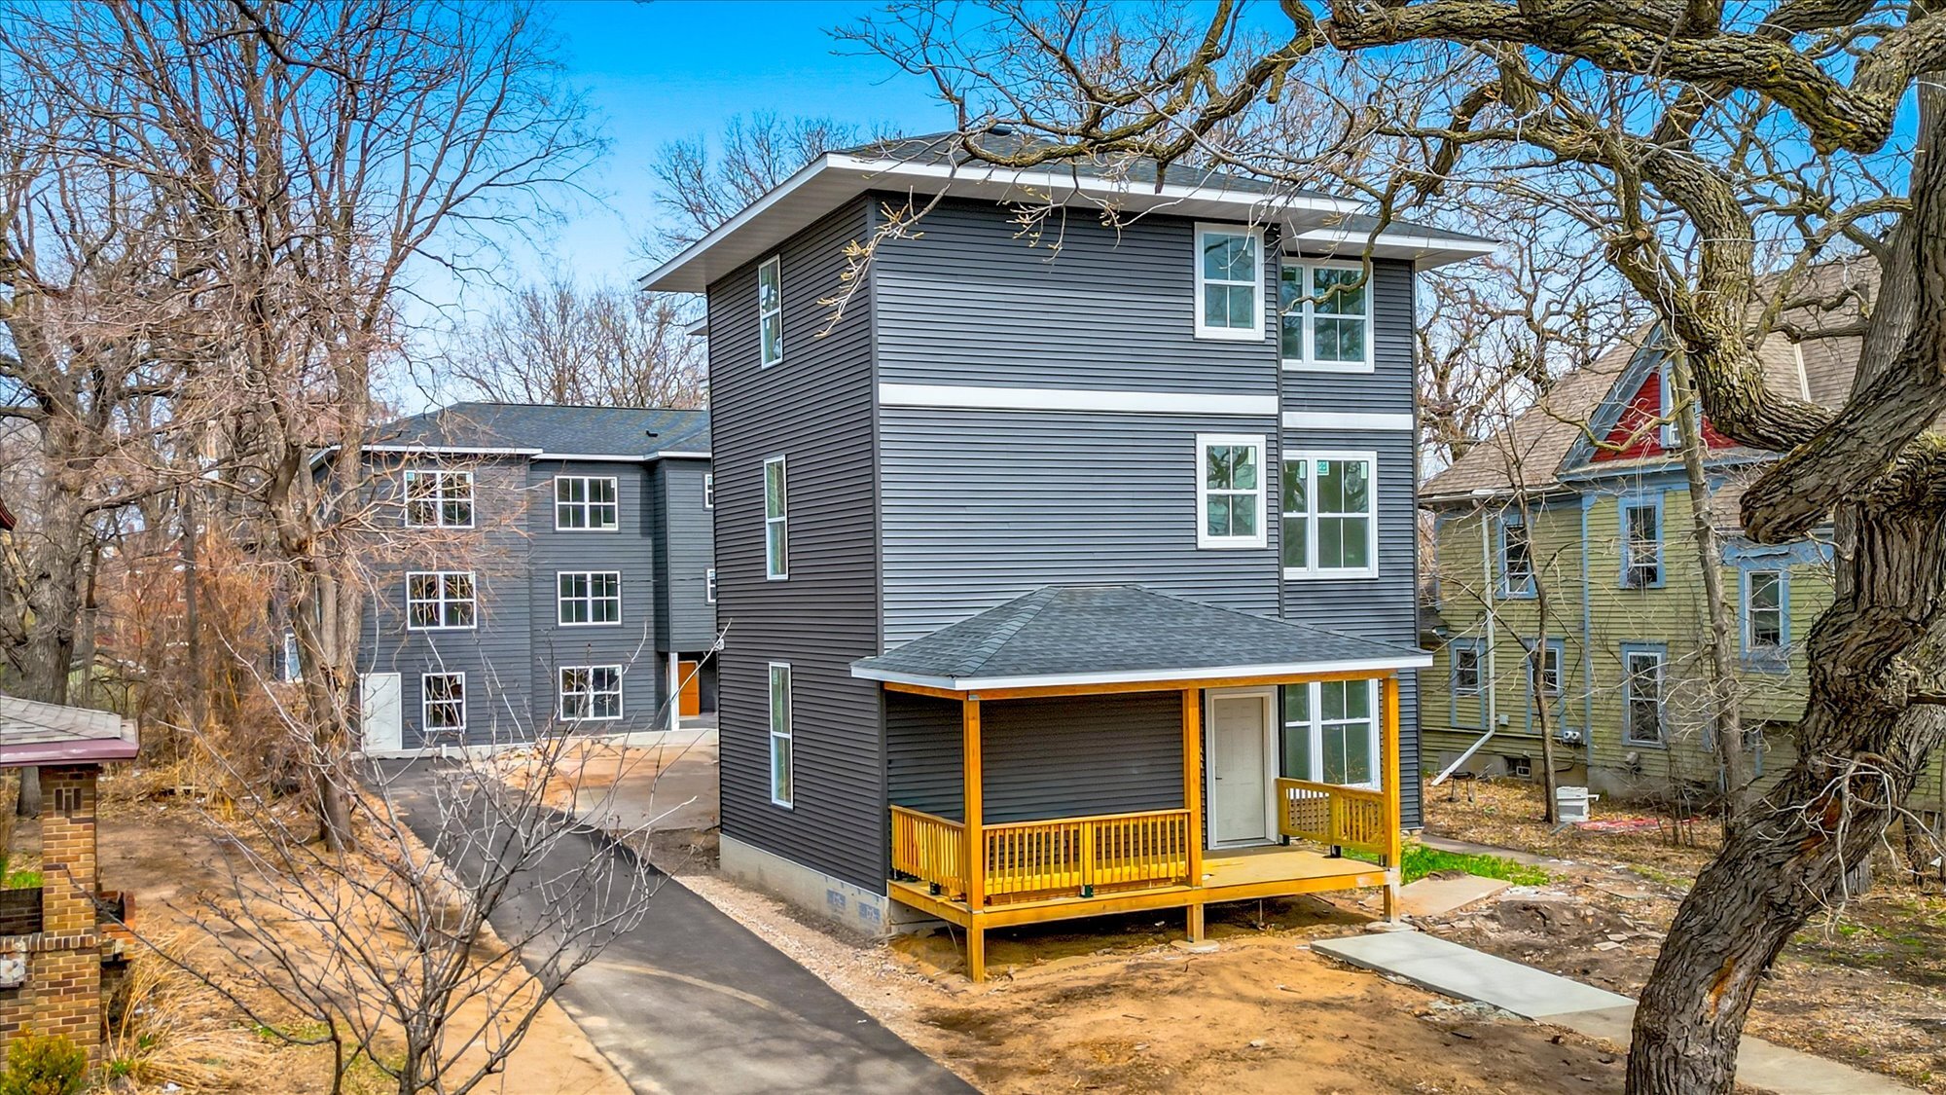
New construction investment opportunity. Nearly identical to the sale of the buildings across the street at 814 6th St SE except these are 4BR,2BA units. Six total units, two buildings with 3 units each, all new construction with 4BRs, 2BA and Laundry in each unit, total 24 BRs, 12 BAs. Highly marketable modern interior finishes Strong rental appeal in the Marcy-Holmes / University district. 811 & 815 6th Street SE: Common Lot Development. Both 811 and 815 6th Street SE exist on a single parcel under one PID and were developed as a Common Lot Development in the Marcy-Holmes neighborhood. Together, 811 & 815 6th Street SE form a unified six-unit multifamily asset on a single PID, built and renovated to modern 2020s standards. Between the two structures, nearly every system structural, mechanical, electrical, plumbing, exterior envelope, and interior finishes is new, code-compliant, and designed for long-term durability and ease of maintenance. The site now includes: One fully renovated, expanded triplex (811) and One slab-on-grade new construction triplex (815). A total of six modern, code-compliant residential units were created on the shared lot. Both properties were built to current building, mechanical, electrical, plumbing, zoning, and life-safety standards, including separate utility services, fire systems, and modern energy-efficient components. 811 6th Street SE – Full Gut Renovation & Triplex Conversion: 811 began as an older duplex and was transformed into a three-level triplex through a complete gut renovation and addition. Other than the foundation and the first- and second-floor exterior walls, the structure is essentially new construction. Full interior demolition and rebuild. Added a third story to convert the duplex into a triplex. Constructed a three-story treated-wood rear deck. * 815 6th Street SE – New Construction Slab-on-Grade Triplex (In final phase of completion). 815 was built as a brand-new slab-on-grade triplex, designed to complement 811 while offering fully modern construction and finishes. While layouts differ, the systems and interior standards match 811 to maintain continuity across the parcel. *Structural & Exterior:Ground-up slab-on-grade new construction. LP SmartSide exterior siding. New exterior paint. Pre-finished soffit & fascia. Architectural asphalt shingle roof. Batt + poly insulation package. Single-hung Vector windows, matching 811. Interior staircase access to each unit. *Mechanical, Electrical & Plumbing: New water and new sewer service runs. Three separate electrical services/meters (one per unit). Three independent forced-air heating and cooling systems (Magic-Pak) Three 40-gallon electric water heaters. All electric appliances (ranges, dryers, etc.), consistent with 811. New plumbing system throughout.* Interior Construction & Finishes: LVP flooring throughout. Kitchens and bathrooms identical in finish level to 814, including: Legacy soft-close cabinetry. Quartz countertops. Tile backsplash. Stainless steel appliances. Tile shower surrounds. New trim, interior doors, and full interior paint/enamel. Stackable washer/dryer hookups in each unit. *Both buildings offer: Separate utilities, Updated life-safety systems, Uniform design language and material quality, Low-maintenance exterior finishes.
Bilan financier (Pro forma - 2026) |
Annuel | Annuel par ha |
|---|---|---|
| Revenu de location brut |
161 190 €

|
1 606 737,57 €
|
| Autres revenus |
-
|
-
|
| Perte due à la vacance |
-
|
-
|
| Revenu brut effectif |
161 190 €
|
1 606 737,57 €
|
| Taxes |
12 055 €
|
120 162,00 €
|
| Frais d’exploitation |
17 221 €
|
171 660,00 €
|
| Total des frais |
29 276 €
|
291 821,99 €
|
| Résultat net d’exploitation |
131 914 €
|
1 314 915,57 €
|
Bilan financier (Pro forma - 2026)
| Revenu de location brut | |
|---|---|
| Annuel | 161 190 € |
| Annuel par ha | 1 606 737,57 € |
| Autres revenus | |
|---|---|
| Annuel | - |
| Annuel par ha | - |
| Perte due à la vacance | |
|---|---|
| Annuel | - |
| Annuel par ha | - |
| Revenu brut effectif | |
|---|---|
| Annuel | 161 190 € |
| Annuel par ha | 1 606 737,57 € |
| Taxes | |
|---|---|
| Annuel | 12 055 € |
| Annuel par ha | 120 162,00 € |
| Frais d’exploitation | |
|---|---|
| Annuel | 17 221 € |
| Annuel par ha | 171 660,00 € |
| Total des frais | |
|---|---|
| Annuel | 29 276 € |
| Annuel par ha | 291 821,99 € |
| Résultat net d’exploitation | |
|---|---|
| Annuel | 131 914 € |
| Annuel par ha | 1 314 915,57 € |
Informations sur l’immeuble
| Prix | 1 679 067 € | Sous-type de bien | Terrain commercial |
| Type de vente | Investissement | Usage proposé | Logement |
| Nb de lots | 1 | Surface totale du lot | 0,1 ha |
| Type de bien | Terrain | ||
| Zonage | Commercial - Multi-Family Residential | ||
| Prix | 1 679 067 € |
| Type de vente | Investissement |
| Nb de lots | 1 |
| Type de bien | Terrain |
| Sous-type de bien | Terrain commercial |
| Usage proposé | Logement |
| Surface totale du lot | 0,1 ha |
| Zonage | Commercial - Multi-Family Residential |
1 Lot disponible
Lot
| Prix | 1 679 067 € | Surface du lot | 0,1 ha |
| Prix par ha | 16 734 554,48 € |
| Prix | 1 679 067 € |
| Prix par ha | 16 734 554,48 € |
| Surface du lot | 0,1 ha |
A ±0.25-acre (approximately 10,800–10,900 SF) urban infill lot located along 6th St SE in Minneapolis’ Marcy-Holmes/University district. The site features a rectangular configuration with approximately 66 feet of frontage
Description
New construction investment opportunity. Nearly identical to the sale of the buildings across the street at 814 6th St SE except these are 4BR,2BA units. Six total units, two buildings with 3 units each, all new construction with 4BRs, 2BA and Laundry in each unit, total 24 BRs, 12 BAs.
1 1
Très praticable à pied
80/100
Très bien adapté aux voitures
80/100
Transports en commun robustes
80/100
Moyennement praticable en vélo
70/100
Taxes foncières
| Numéro de parcelle | 24-029-24-24-0094 | Évaluation totale | 430 788 € (2025) |
| Évaluation du terrain | 180 823 € (2025) | Impôts annuels | 12 055 € |
| Évaluation des aménagements | 249 966 € (2025) | Année d’imposition | 2026 |
Taxes foncières
Numéro de parcelle
24-029-24-24-0094
Évaluation du terrain
180 823 € (2025)
Évaluation des aménagements
249 966 € (2025)
Évaluation totale
430 788 € (2025)
Impôts annuels
12 055 €
Année d’imposition
2026

1 sur 31
Vidéos
Visite extérieure 3D Matterport
Visite 3D
Photos
Street view
Rue
Carte
1 sur 1

Présenté par
815 6th St SE
Vous êtes déjà membre ? Connectez-vous
Hum, une erreur s’est produite lors de l’envoi de votre message. Veuillez réessayer.
Merci ! Votre message a été envoyé.