Connectez-vous/S’inscrire
Votre e-mail a été envoyé.
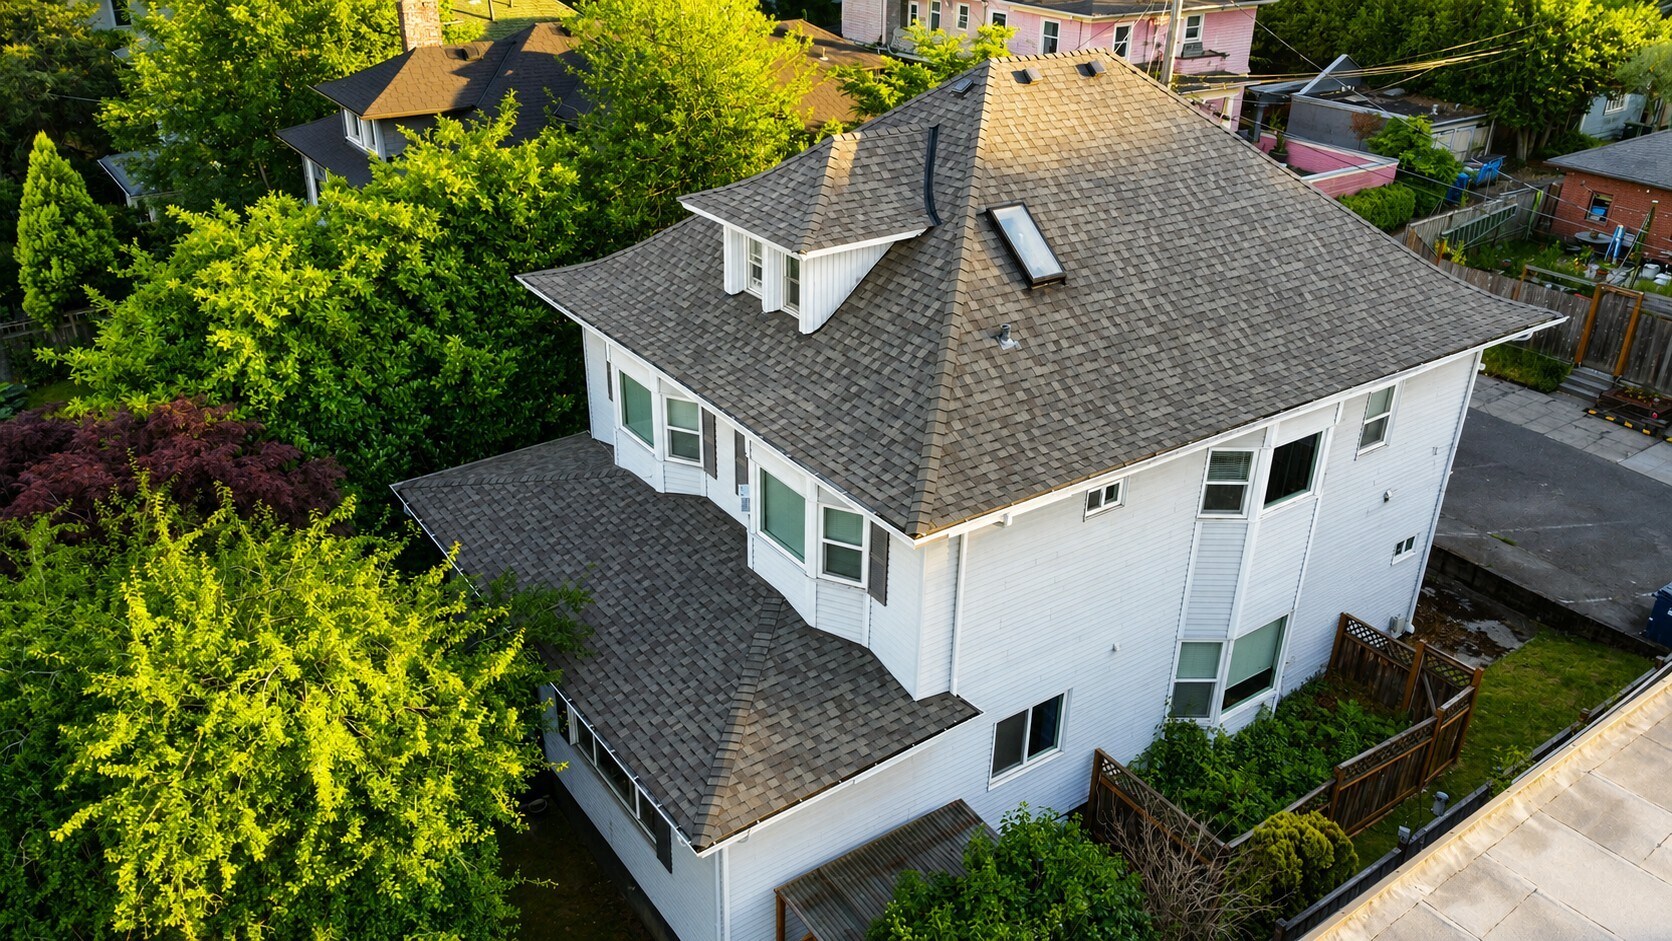
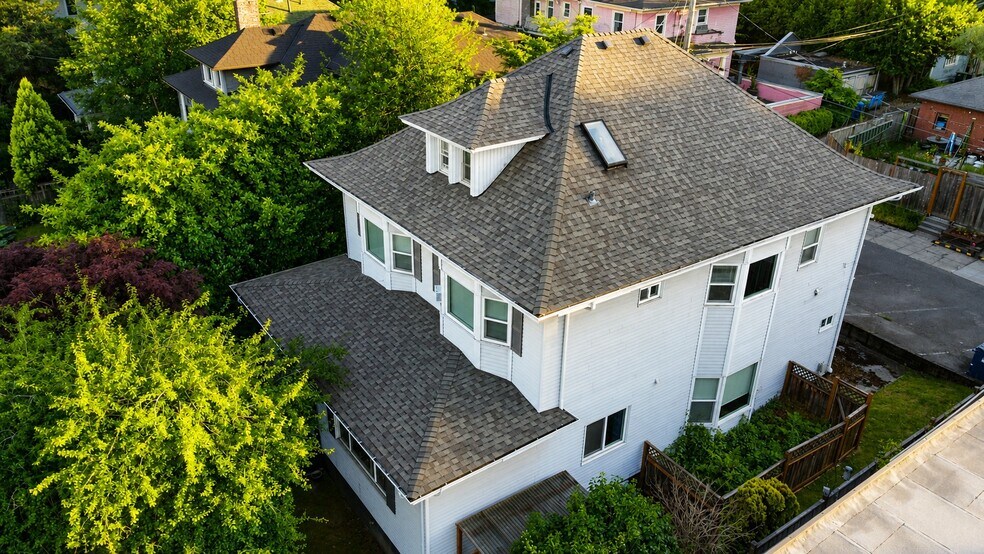
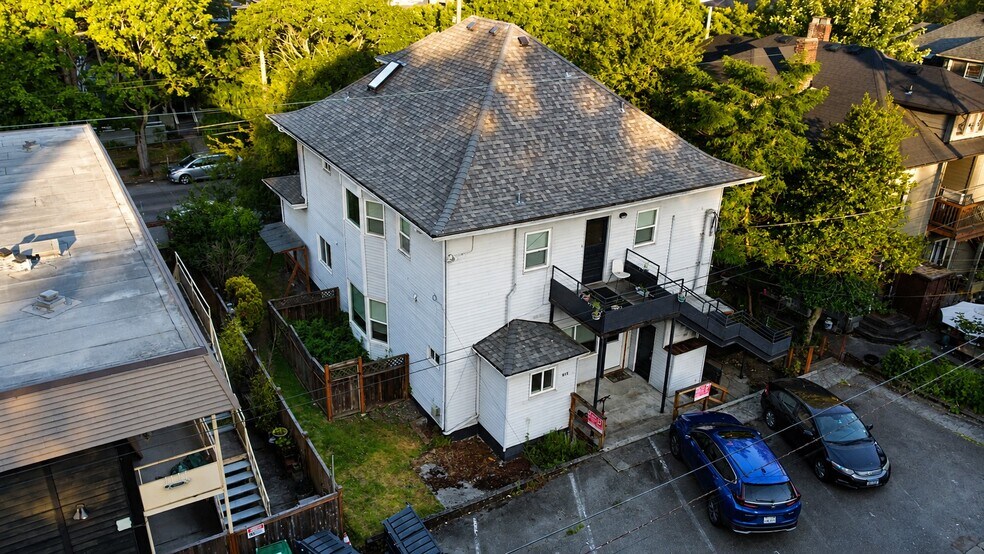
815 15th Ave E
Seattle, WA 98112
Immeuble residentiel Bien À vendre
·
6 Lots
Certaines informations ont été traduites automatiquement.
Informations principales sur l'investissement
- Boutique 6-Unit with desirable unit mix
- 5 Off-street parking stalls
- Roof upgraded during current ownership
- On-site laundry and storage
- 2 Units have in-unit laundry
Résumé analytique
This boutique six-unit apartment building presents an attractive value-add investment opportunity with a desirable mix of unit layouts, including two 2-bedroom/2-bath units, one 2-bedroom/1-bath unit, and three studio and 1-bedroom units. The property offers five off-street parking stalls, on-site laundry and storage, and select in-unit washer/dryer setups, with potential to add additional hookups. Significant capital improvements have already been completed, including replacement of all in-unit and main electrical panels in 2025, updated wiring, and a roof upgrade during current ownership. Interiors feature updated flooring, modern cabinetry, quartz countertops, stainless steel appliances, contemporary lighting, and refreshed bathroom finishes, while several units offer additional upside through kitchen and bath enhancements and space-efficient reconfiguration.
Situated on a 6,070 SF lot zoned Neighborhood Residential (NR), the property also offers compelling long-term development potential under Seattle’s 2026 middle-housing reforms. Current NR standards provide for multiple redevelopment pathways, including townhomes, stacked flats, cottage housing, and small multiplexes, with opportunities for at least four units by right and additional density subject to applicable lot-area and affordability provisions. This creates a rare opportunity to acquire an income-producing asset with immediate value-add potential while retaining the flexibility to pursue a future ground-up redevelopment into for-sale townhomes or a higher-density rental project. Buyer to verify all development potential, zoning, unit counts, and applicable requirements.
Situated on a 6,070 SF lot zoned Neighborhood Residential (NR), the property also offers compelling long-term development potential under Seattle’s 2026 middle-housing reforms. Current NR standards provide for multiple redevelopment pathways, including townhomes, stacked flats, cottage housing, and small multiplexes, with opportunities for at least four units by right and additional density subject to applicable lot-area and affordability provisions. This creates a rare opportunity to acquire an income-producing asset with immediate value-add potential while retaining the flexibility to pursue a future ground-up redevelopment into for-sale townhomes or a higher-density rental project. Buyer to verify all development potential, zoning, unit counts, and applicable requirements.
Informations sur l’immeuble
| Prix par lot | 243 249 € | Style d’appartement | De faible hauteur |
| Type de vente | Investissement | Classe d’immeuble | C |
| Taux de capitalisation | 4,79 % | Surface du lot | 0,06 ha |
| Multiplicateur du loyer brut | 11.96 | Surface de l’immeuble | 338 m² |
| Nb de lots | 6 | Nb d’étages | 3 |
| Type de bien | Immeuble residentiel | Année de construction/rénovation | 1902/2002 |
| Sous-type de bien | Appartement | Ratio de stationnement | 0,13/1 000 m² |
| Zonage | NR - Neighborhood Residential | ||
| Prix par lot | 243 249 € |
| Type de vente | Investissement |
| Taux de capitalisation | 4,79 % |
| Multiplicateur du loyer brut | 11.96 |
| Nb de lots | 6 |
| Type de bien | Immeuble residentiel |
| Sous-type de bien | Appartement |
| Style d’appartement | De faible hauteur |
| Classe d’immeuble | C |
| Surface du lot | 0,06 ha |
| Surface de l’immeuble | 338 m² |
| Nb d’étages | 3 |
| Année de construction/rénovation | 1902/2002 |
| Ratio de stationnement | 0,13/1 000 m² |
| Zonage | NR - Neighborhood Residential |
Caractéristiques
Caractéristiques du lot
- Climatisation
- Balcon
- Cheminée
- Chauffage
- Réfrigérateur
- Baignoire/Douche
Caractéristiques du site
- Accès 24 h/24
- Accès contrôlé
- Laverie
- Transports en commun
- Détecteur de fumée
Lot informations sur la combinaison
| Description | Nb de lots | Moy. loyer/mois | m² |
|---|---|---|---|
| Studios | 2 | 1 180 € | 46 |
| 1+1 | 1 | 1 076 € | 47 |
| 2+1 | 1 | 1 292 € | 70 |
| 2+2 | 2 | 2 097 € | 79 |
Taxes foncières
| Numéro de parcelle | 133730-0110 | Évaluation des aménagements | 535 924 € |
| Évaluation du terrain | 940 794 € | Évaluation totale | 1 476 718 € |
Taxes foncières
Numéro de parcelle
133730-0110
Évaluation du terrain
940 794 €
Évaluation des aménagements
535 924 €
Évaluation totale
1 476 718 €
1 sur 12
Vidéos
Visite extérieure 3D Matterport
Visite 3D
Photos
Street view
Rue
Carte