Connectez-vous/S’inscrire
Votre e-mail a été envoyé.
814 North 2475 West Industriel/Logistique | 279 m² | 515 775 €-584 660 € par lot | À vendre | Cedar City, UT 84721
Certaines informations ont été traduites automatiquement.
Informations principales sur l'investissement
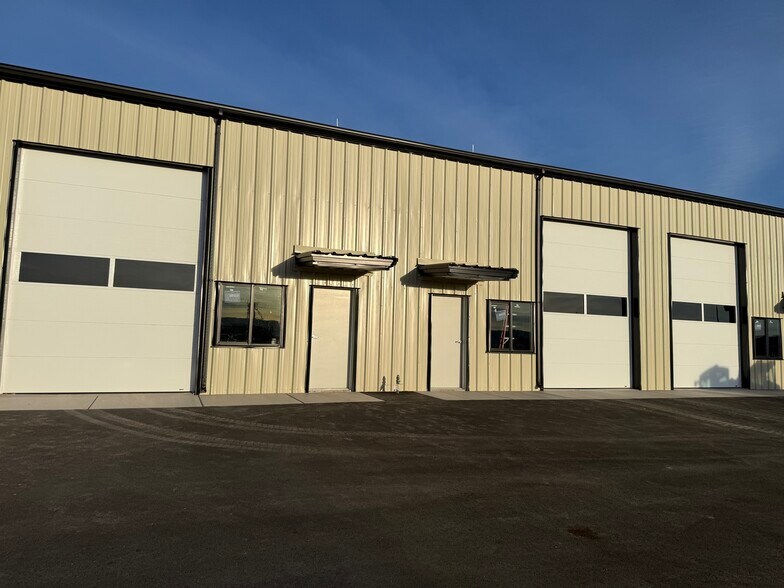
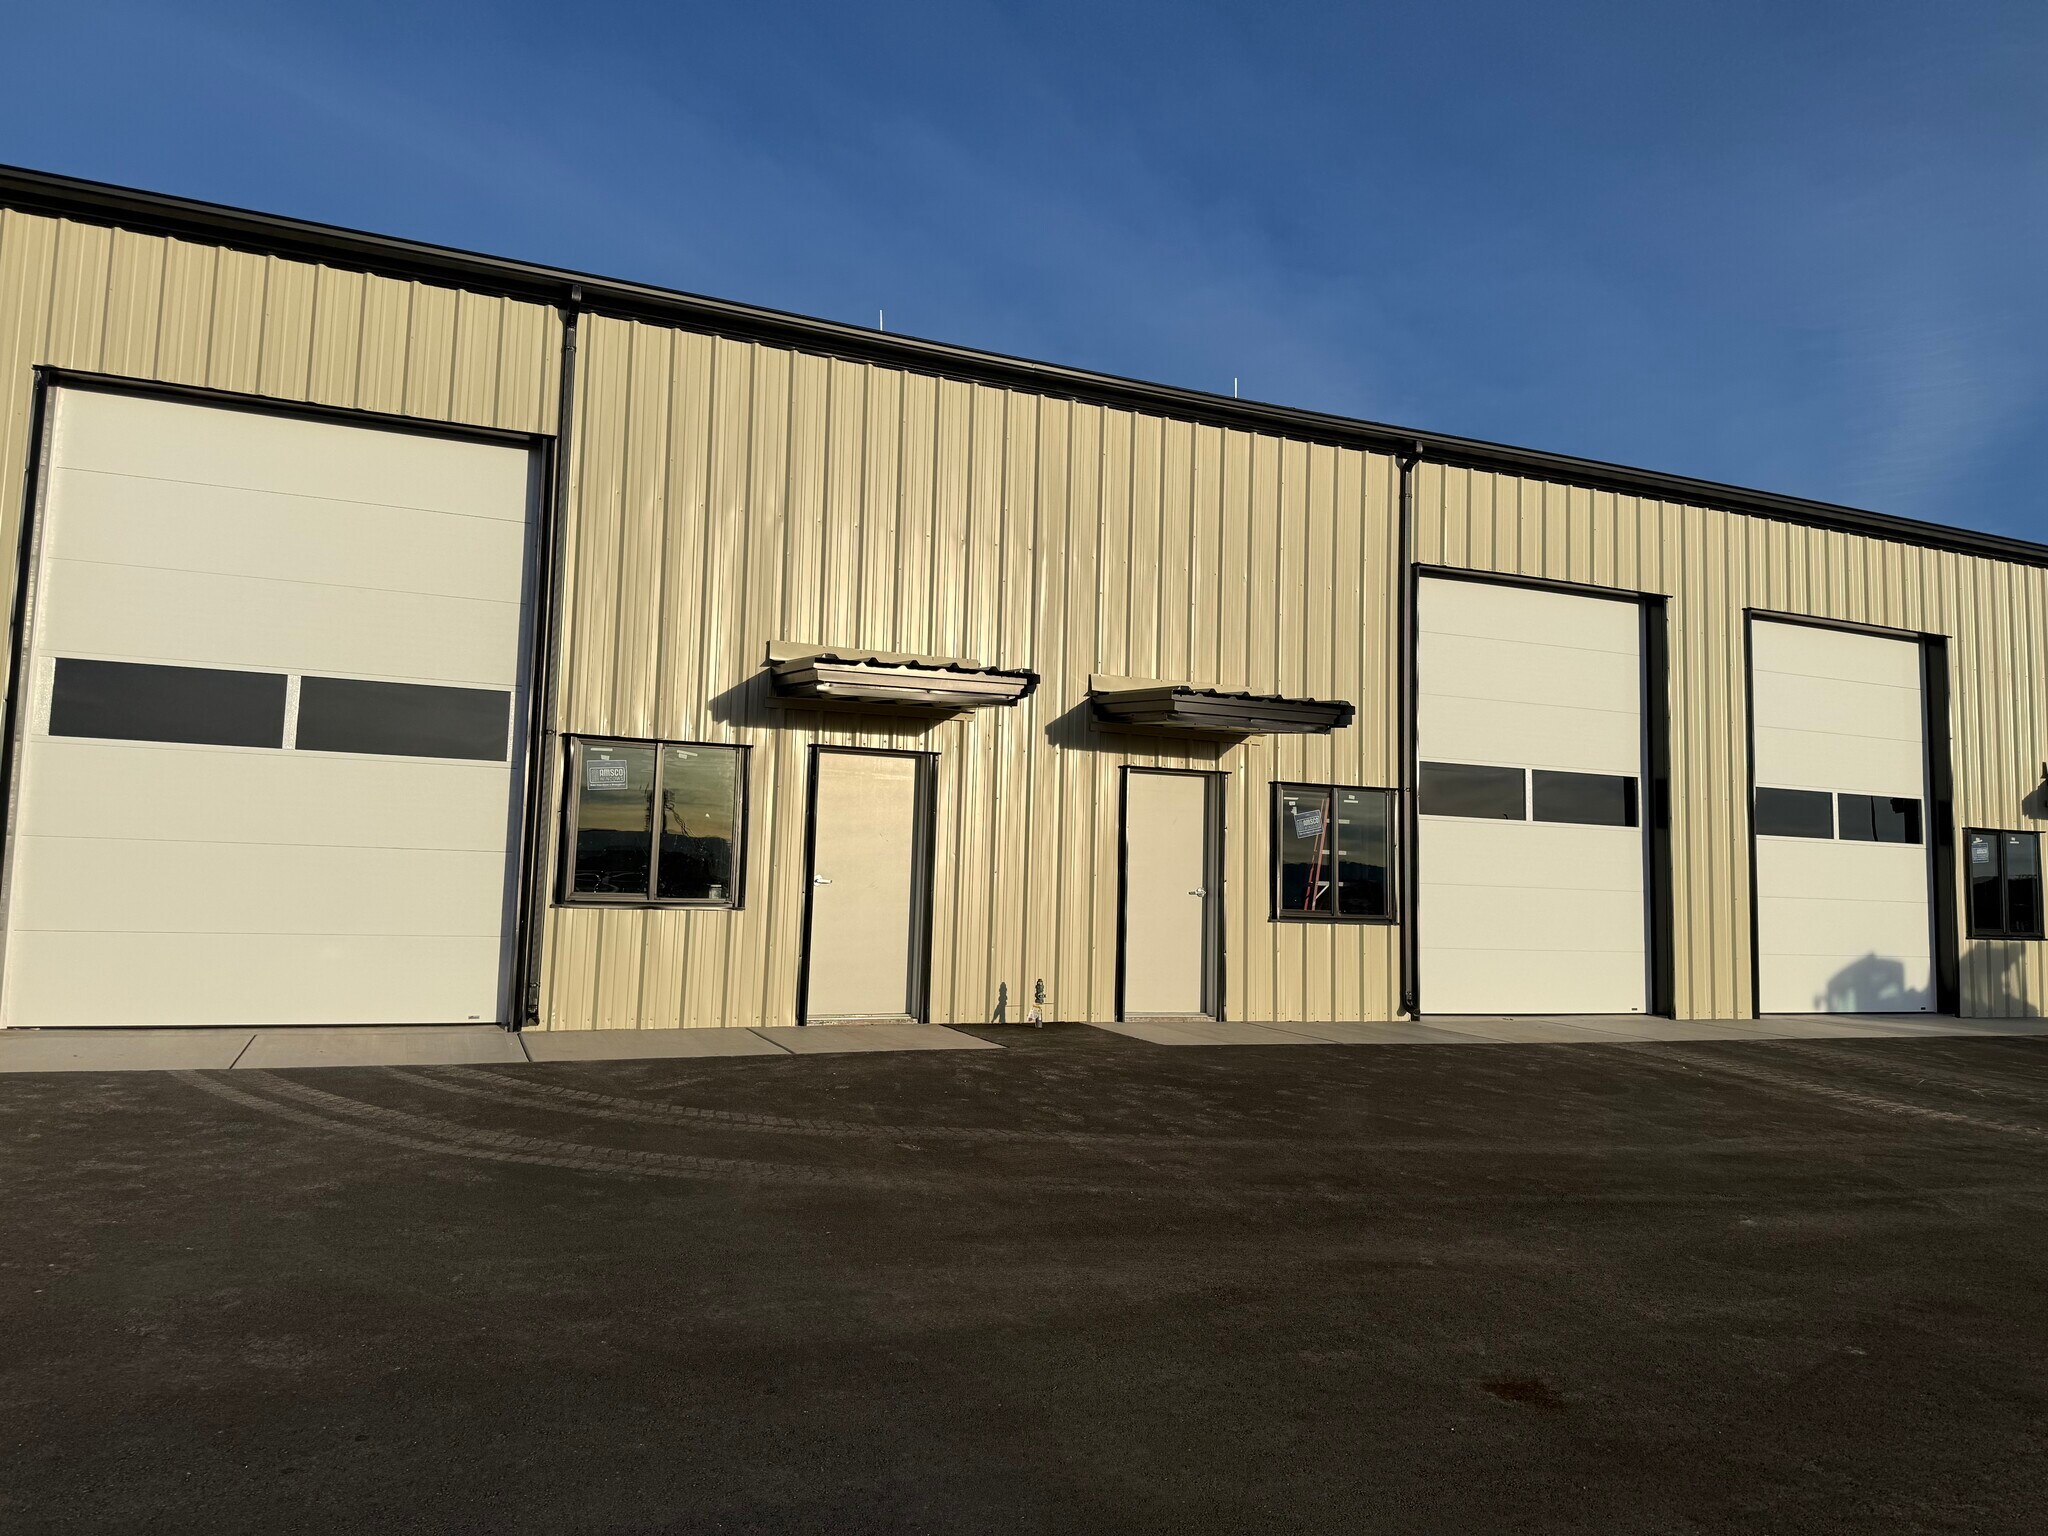
- Reinforced 6'' concrete slab, one 10' x 14' insulated garage door and one 10' x 10' insulated garage door each unit.
- Proximity to Cedar City Airport and primary industrial routes within Iron County.
- 3,000 SF of new industrial construction with adaptable floor plan options.
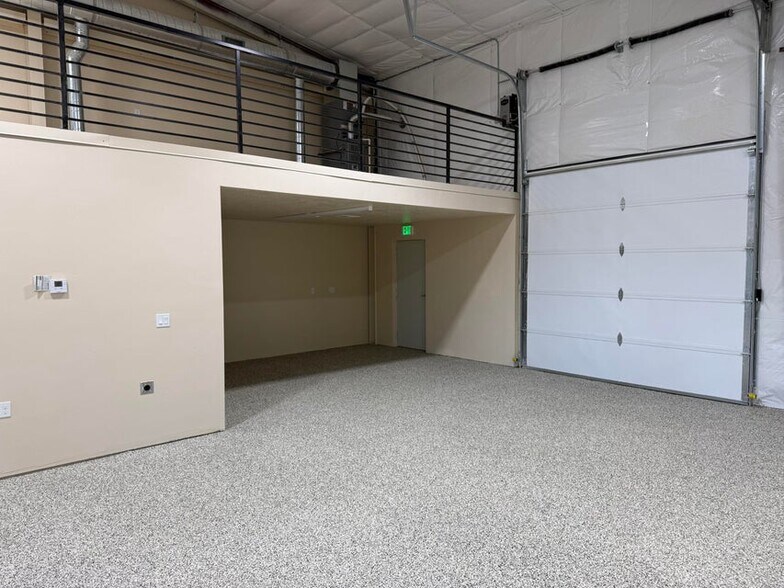
- 25 x 20 rear fenced yard, full finished bathroom. Interior LED light package, outside LED security lights total perimeter.
- Full utility package including natural gas, sewer, water, and 200 Amp electrical service with 220V capabilities.
Résumé analytique
814 N 2475 W #C-D is a 3,000 SF industrial property located in Cedar City’s Coal Creek Industrial Park. Built in 2026, this building includes two overhead doors, metal construction, and a reinforced concrete slab floor. It features 200 Amp electrical service, natural gas, sewer, and city water connectivity. The property includes a fenced rear yard and is zoned I&M-1.
2 Lots disponibles
- Lot
- Surface du lot
- Usage du lot en coprop.
- Prix
- RNE
| Type de vente | Investissement ou propriétaire occupant |
| Type de vente | Investissement ou propriétaire occupant |
Notes sur la vente
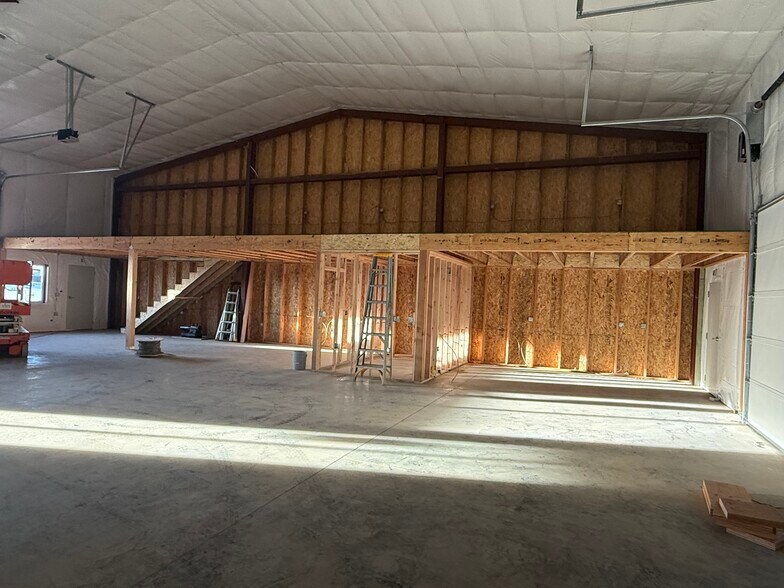
1500 SF, 3000 SF, 4500 SF, or 6000 SF configurations are available through Units C-D. The units feature completely designable interior and loft areas, a reinforced 6-inch concrete slab, one 10' x 14' insulated garage door, and one 10' x 10' insulated garage door per unit. Each unit is equipped with natural gas, hot and cold water spigots, a 200-amp single-phase electrical panel, two 50-amp 220V outlets, 18-foot eave heights, 23-foot center ridge ceiling heights, a 25' x 20' rear fenced yard, a fully finished bathroom, interior LED lighting, and exterior LED security lighting around the perimeter.
In addition to the current offering, this property may be purchased together with the companion listing as part of a combined acquisition opportunity. Buyers have the option to acquire both properties for a combined purchase price of $1,278,000, providing flexibility for investors or owner-users seeking additional capacity and expansion potential.
In addition to the current offering, this property may be purchased together with the companion listing as part of a combined acquisition opportunity. Buyers have the option to acquire both properties for a combined purchase price of $1,278,000, providing flexibility for investors or owner-users seeking additional capacity and expansion potential.
| Type de vente | Propriétaire occupant |
| Type de vente | Propriétaire occupant |
Description
Unit C-D offers 3,000 SF of newly constructed commercial condominium space within Coal Creek Industrial Park. Designed for functionality, it features two insulated overhead doors, a reinforced concrete slab, and 23-foot ceiling height. Utilities are fully installed, including natural gas, city water, sewer, and a 200 Amp electrical panel with 220V outlets. A rear fenced yard adds secure outdoor storage, while LED lighting inside and out enhances efficiency and security. Located near Airport Road, the property provides excellent access to major routes and Cedar City Airport, ideal for businesses or investors seeking long-term industrial ownership.
Notes sur la vente
Situated in Coal Creek Industrial Park, this newly constructed industrial property provides 3,000 square feet of adaptable space designed for high-performance operations. With durable construction and customizable interiors, the property is suited for manufacturing, warehousing, and shop users seeking functional efficiency. The building offers a reinforced 6-inch concrete slab foundation, 18-foot eave height, and 23-foot peak for optimized vertical clearance.
Each unit includes a 10 ft x 14 ft insulated overhead door and a 10 ft x 10 ft insulated overhead door, allowing streamlined movement for materials and equipment. Complete utility connectivity includes natural gas, city water, sewer, and a 200 Amp electrical panel with 220V outlets. Additional advantages include a private 25 ft x 20 ft fenced yard for secure outdoor storage, a fully finished bathroom, and modern LED lighting inside and along the building's perimeter for enhanced security and efficiency.
Located just off Airport Road, this property offers convenient access to major transport routes and the Cedar City Airport, serving the region’s growing industrial base. Positioned in an attractive submarket for businesses requiring flexibility, durability, and infrastructure readiness, this offering delivers long-term operational benefits for owner-users or investors.
This property is also available as part of a combined acquisition with the companion condominium unit. Buyers may purchase both properties together for a combined price of $1,278,000, creating an opportunity to secure additional operational space or expand an existing investment portfolio within the same industrial park.
Each unit includes a 10 ft x 14 ft insulated overhead door and a 10 ft x 10 ft insulated overhead door, allowing streamlined movement for materials and equipment. Complete utility connectivity includes natural gas, city water, sewer, and a 200 Amp electrical panel with 220V outlets. Additional advantages include a private 25 ft x 20 ft fenced yard for secure outdoor storage, a fully finished bathroom, and modern LED lighting inside and along the building's perimeter for enhanced security and efficiency.
Located just off Airport Road, this property offers convenient access to major transport routes and the Cedar City Airport, serving the region’s growing industrial base. Positioned in an attractive submarket for businesses requiring flexibility, durability, and infrastructure readiness, this offering delivers long-term operational benefits for owner-users or investors.
This property is also available as part of a combined acquisition with the companion condominium unit. Buyers may purchase both properties together for a combined price of $1,278,000, creating an opportunity to secure additional operational space or expand an existing investment portfolio within the same industrial park.
| Lot | Surface du lot | Usage du lot en coprop. | Prix | RNE |
| Lot A/B | 279 m² | Industriel/Logistique | 515 775 € (1 850,59 €/m²) | - |
| Lot c/d | 279 m² | Industriel/Logistique | 584 660 € (2 097,74 €/m²) | - |
Lot A/B
| Surface du lot |
| 279 m² |
| Usage du lot en coprop. |
| Industriel/Logistique |
| Prix |
| 515 775 € (1 850,59 €/m²) |
| RNE |
| - |
Lot c/d
| Surface du lot |
| 279 m² |
| Usage du lot en coprop. |
| Industriel/Logistique |
| Prix |
| 584 660 € (2 097,74 €/m²) |
| RNE |
| - |
1 sur 0
Vidéos
Visite extérieure 3D Matterport
Visite 3D
Photos
Street view
Rue
Carte
Lot A/B
| Surface du lot | 279 m² |
| Usage du lot en coprop. | Industriel/Logistique |
| Prix | 515 775 € (1 850,59 €/m²) |
| RNE | - |
| Type de vente | Investissement ou propriétaire occupant |
| Notes sur la vente | |
|
1500 SF, 3000 SF, 4500 SF, or 6000 SF configurations are available through Units C-D. The units feature completely designable interior and loft areas, a reinforced 6-inch concrete slab, one 10' x 14' insulated garage door, and one 10' x 10' insulated garage door per unit. Each unit is equipped with natural gas, hot and cold water spigots, a 200-amp single-phase electrical panel, two 50-amp 220V outlets, 18-foot eave heights, 23-foot center ridge ceiling heights, a 25' x 20' rear fenced yard, a fully finished bathroom, interior LED lighting, and exterior LED security lighting around the perimeter. In addition to the current offering, this property may be purchased together with the companion listing as part of a combined acquisition opportunity. Buyers have the option to acquire both properties for a combined purchase price of $1,278,000, providing flexibility for investors or owner-users seeking additional capacity and expansion potential. |
1 sur 0
Vidéos
Visite extérieure 3D Matterport
Visite 3D
Photos
Street view
Rue
Carte
Lot c/d
| Surface du lot | 279 m² |
| Usage du lot en coprop. | Industriel/Logistique |
| Prix | 584 660 € (2 097,74 €/m²) |
| RNE | - |
| Type de vente | Propriétaire occupant |
| Description | |
| Unit C-D offers 3,000 SF of newly constructed commercial condominium space within Coal Creek Industrial Park. Designed for functionality, it features two insulated overhead doors, a reinforced concrete slab, and 23-foot ceiling height. Utilities are fully installed, including natural gas, city water, sewer, and a 200 Amp electrical panel with 220V outlets. A rear fenced yard adds secure outdoor storage, while LED lighting inside and out enhances efficiency and security. Located near Airport Road, the property provides excellent access to major routes and Cedar City Airport, ideal for businesses or investors seeking long-term industrial ownership. | |
| Notes sur la vente | |
|
Situated in Coal Creek Industrial Park, this newly constructed industrial property provides 3,000 square feet of adaptable space designed for high-performance operations. With durable construction and customizable interiors, the property is suited for manufacturing, warehousing, and shop users seeking functional efficiency. The building offers a reinforced 6-inch concrete slab foundation, 18-foot eave height, and 23-foot peak for optimized vertical clearance. Each unit includes a 10 ft x 14 ft insulated overhead door and a 10 ft x 10 ft insulated overhead door, allowing streamlined movement for materials and equipment. Complete utility connectivity includes natural gas, city water, sewer, and a 200 Amp electrical panel with 220V outlets. Additional advantages include a private 25 ft x 20 ft fenced yard for secure outdoor storage, a fully finished bathroom, and modern LED lighting inside and along the building's perimeter for enhanced security and efficiency. Located just off Airport Road, this property offers convenient access to major transport routes and the Cedar City Airport, serving the region’s growing industrial base. Positioned in an attractive submarket for businesses requiring flexibility, durability, and infrastructure readiness, this offering delivers long-term operational benefits for owner-users or investors. This property is also available as part of a combined acquisition with the companion condominium unit. Buyers may purchase both properties together for a combined price of $1,278,000, creating an opportunity to secure additional operational space or expand an existing investment portfolio within the same industrial park. |
Informations sur l’immeuble
Les informations ci-dessous concernent l’ensemble de l’immeuble. Les caractéristiques propres à chaque lot peuvent varier et sont précisées dans la description du lot présenté ci-dessus.
Caractéristiques
- Terrain clôturé
- Mezzanine
Services publics
- Éclairage
- Gaz
- Eau
- Égout
- Chauffage
1 1
Plutôt praticable à pied
20/100
Exceptionnellement adapté aux voitures
100/100
Assez praticable en vélo
30/100

1 sur 13
Vidéos
Visite extérieure 3D Matterport
Visite 3D
Photos
Street view
Rue
Carte
1 sur 1

Présenté par
Prestige Realty
814 North 2475 West
Vous êtes déjà membre ? Connectez-vous
Hum, une erreur s’est produite lors de l’envoi de votre message. Veuillez réessayer.
Merci ! Votre message a été envoyé.