Votre e-mail a été envoyé.

Clydeway House 813 South St Bureau | 9–611 m² | À louer | Glasgow G14 0BX
Certaines informations ont été traduites automatiquement.
Informations principales
- Located on South Street within the Whiteinch area of Glasgow,
- Car Parking
- Close proximity to the Glasgow Harbour development
Tous les espaces disponibles(2)
Afficher les loyers en
- Espace
- Surface
- Durée
- Loyer
- Type de bien
- Aménagement
- Disponible
Ground and first floor office suites available to let
- Classe d’utilisation : B1
- Principalement open space
- Entreposage sécurisé
- Formerly a Photographic Studio
- Partiellement aménagé comme Bureau standard
- Convient pour 8 à 23 personnes
- Secure door entry system
- Suspended ceilings
Ground and first floor office suites available to let
- Classe d’utilisation : B1
- Principalement open space
- Entreposage sécurisé
- Formerly a Photographic Studio
- Partiellement aménagé comme Bureau standard
- Convient pour 1 à 31 personnes
- Secure door entry system
- Suspended ceilings
| Espace | Surface | Durée | Loyer | Type de bien | Aménagement | Disponible |
| RDC | 262 m² | Négociable | Sur demande Sur demande Sur demande Sur demande | Bureau | Construction partielle | Maintenant |
| 1er étage | 9 – 349 m² | Négociable | Sur demande Sur demande Sur demande Sur demande | Bureau | Construction partielle | Maintenant |
RDC
| Surface |
| 262 m² |
| Durée |
| Négociable |
| Loyer |
| Sur demande Sur demande Sur demande Sur demande |
| Type de bien |
| Bureau |
| Aménagement |
| Construction partielle |
| Disponible |
| Maintenant |
1er étage
| Surface |
| 9 – 349 m² |
| Durée |
| Négociable |
| Loyer |
| Sur demande Sur demande Sur demande Sur demande |
| Type de bien |
| Bureau |
| Aménagement |
| Construction partielle |
| Disponible |
| Maintenant |
RDC
| Surface | 262 m² |
| Durée | Négociable |
| Loyer | Sur demande |
| Type de bien | Bureau |
| Aménagement | Construction partielle |
| Disponible | Maintenant |
Ground and first floor office suites available to let
- Classe d’utilisation : B1
- Partiellement aménagé comme Bureau standard
- Principalement open space
- Convient pour 8 à 23 personnes
- Entreposage sécurisé
- Secure door entry system
- Formerly a Photographic Studio
- Suspended ceilings
1er étage
| Surface | 9 – 349 m² |
| Durée | Négociable |
| Loyer | Sur demande |
| Type de bien | Bureau |
| Aménagement | Construction partielle |
| Disponible | Maintenant |
Ground and first floor office suites available to let
- Classe d’utilisation : B1
- Partiellement aménagé comme Bureau standard
- Principalement open space
- Convient pour 1 à 31 personnes
- Entreposage sécurisé
- Secure door entry system
- Formerly a Photographic Studio
- Suspended ceilings
Aperçu du bien
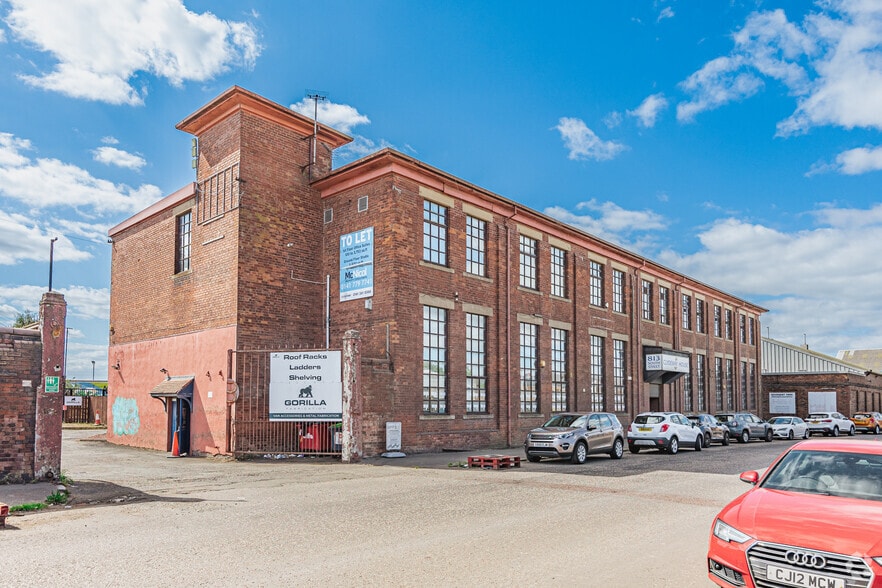
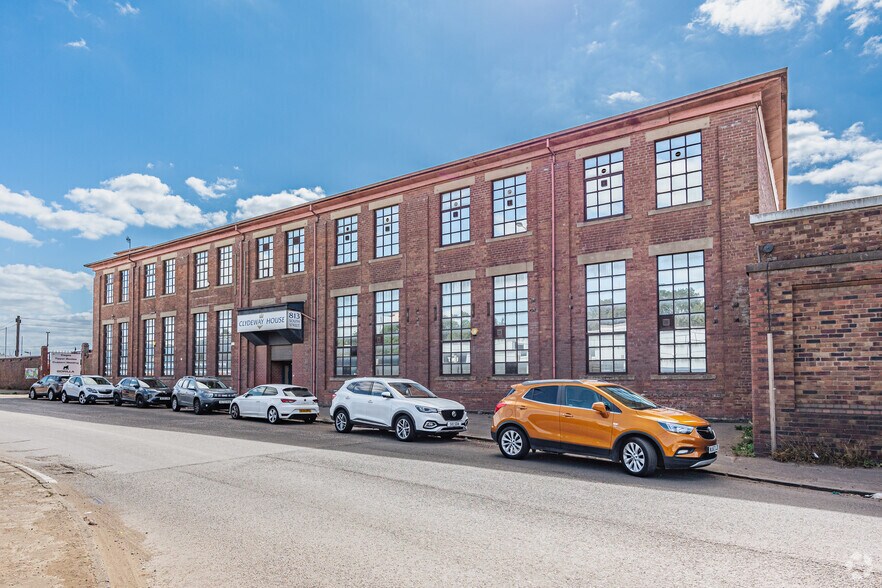
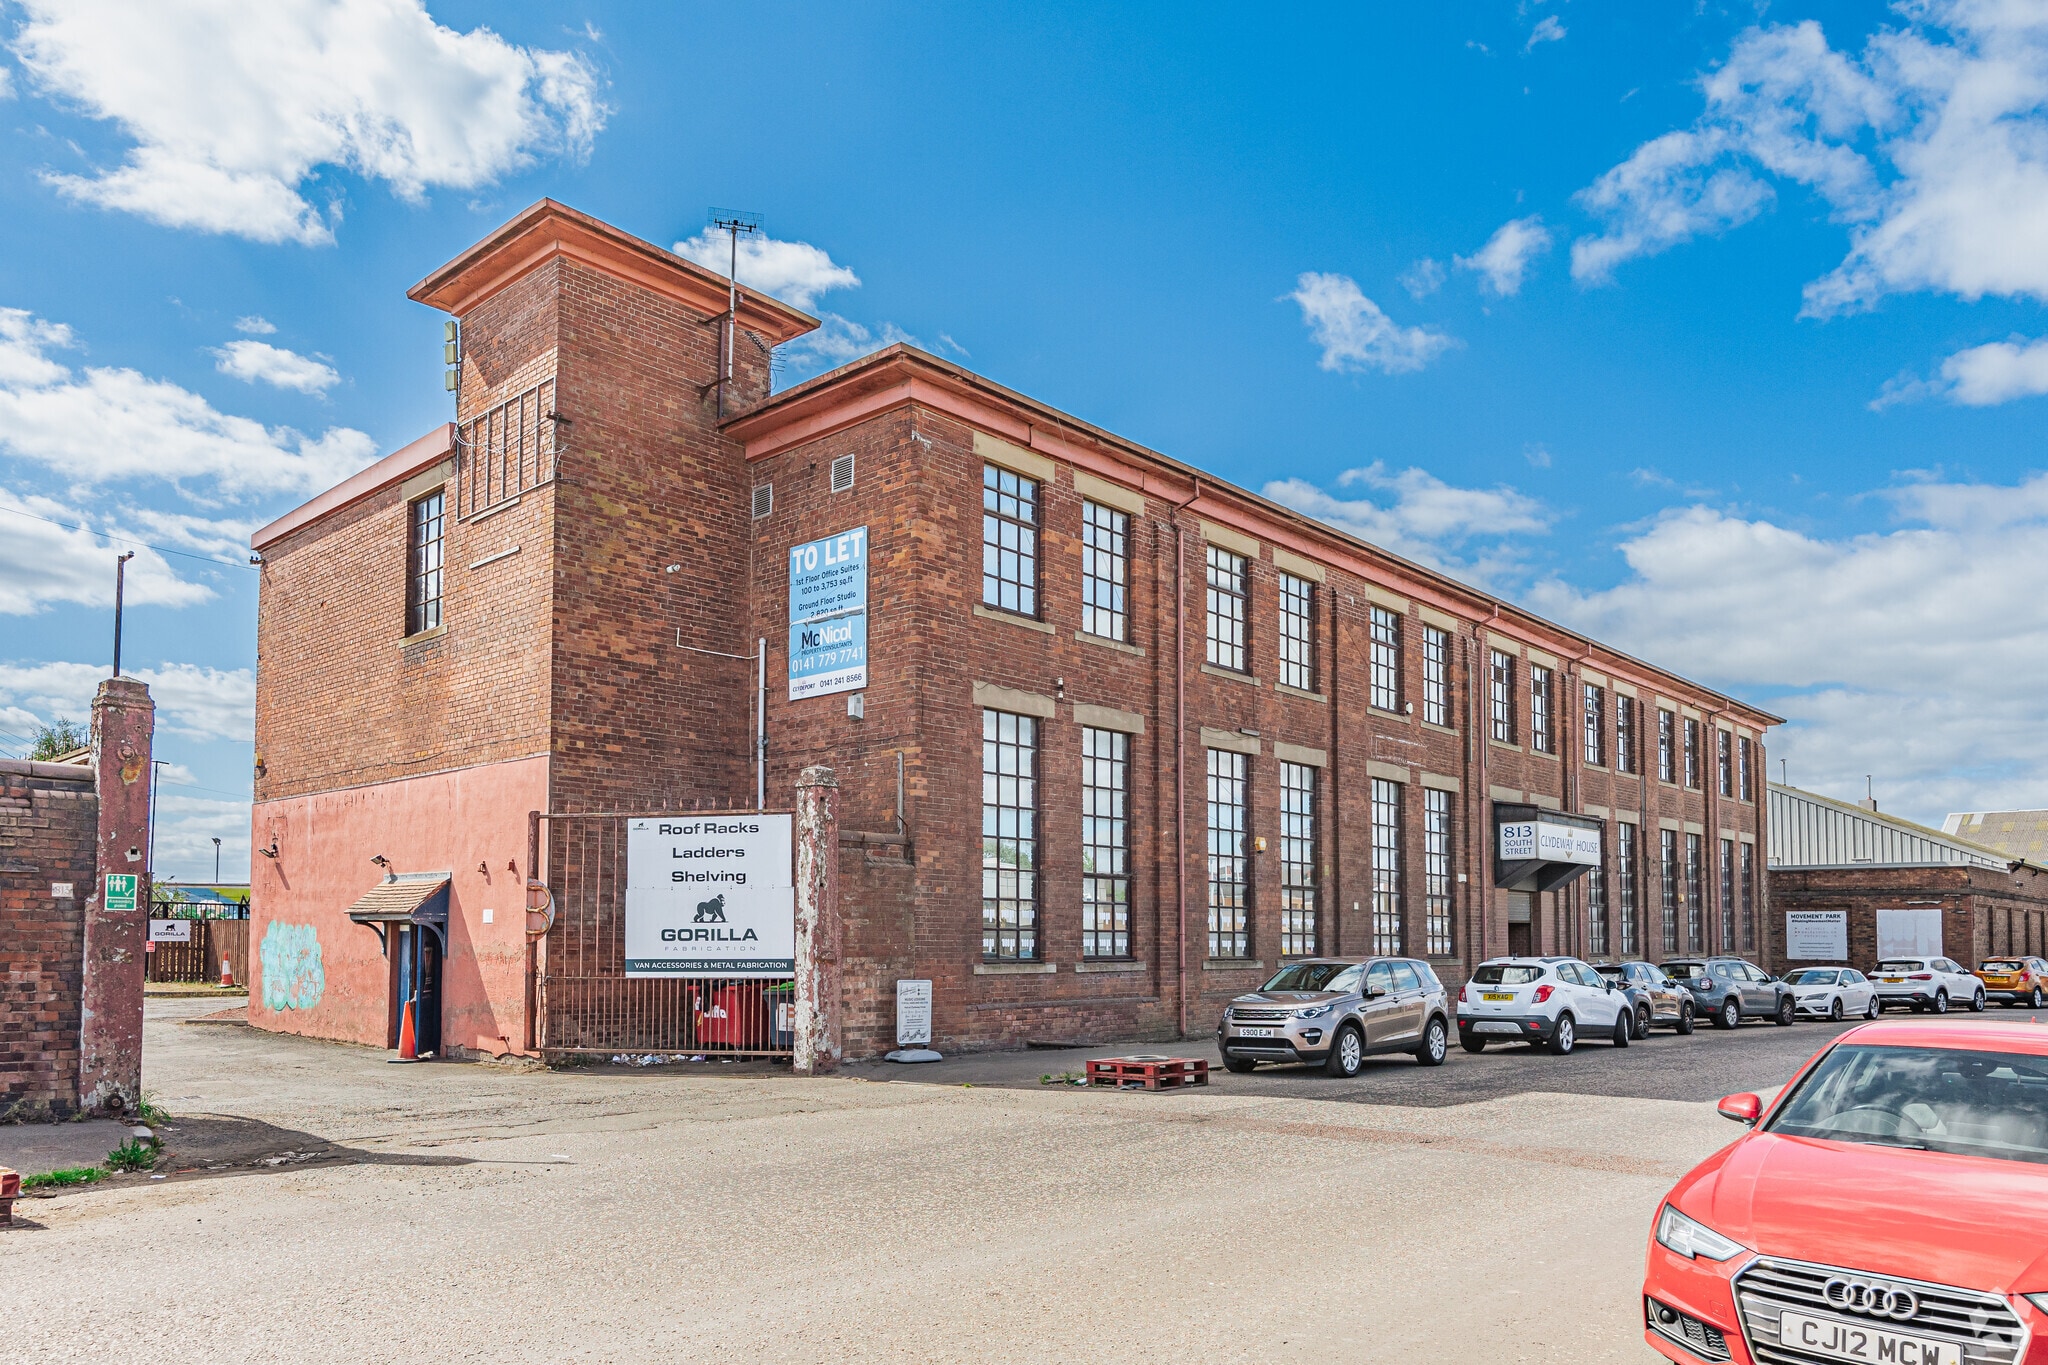
First Floor Office Suites within a stand alone office building of brick construction, built over two storeys. Internally, the Office Suites have plastered and papered walls with suspended ceilings and modern recessed lighting. Ground Floor Studio / Office formerly a Photographic Studio for the Daily Record Newspaper. Access is gained via a secure door entry system with dedicated car parking located to the rear of the building.
- Système de sécurité
- Éclairage encastré
- Faux plafond
Informations sur l’immeuble
Occupants
- Étage
- Nom de l’occupant
- Secteur d’activité
- 1er
- Forward Consulting Engineers
- -
- 1er
- HFDE Ltd
- -
- RDC
- Inclusion Glasgow
- Services professionnels, scientifiques et techniques
- 1er
- Karen Parry Architects Ltd
- -
- RDC
- Movement Park
- Services professionnels, scientifiques et techniques
- 1er
- Navigator Signs
- Enseigne
- 1er
- Paul Clelland Accountancy
- -
- 1er
- Solar Energy Inc
- Services professionnels, scientifiques et techniques


Présenté par
Clydeway House | 813 South St
Hum, une erreur s’est produite lors de l’envoi de votre message. Veuillez réessayer.
Merci ! Votre message a été envoyé.