Votre e-mail a été envoyé.

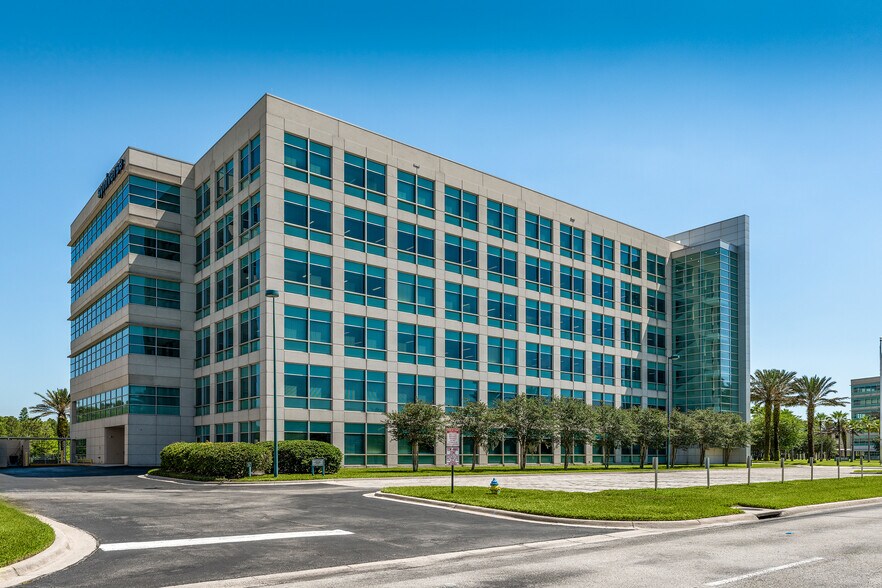
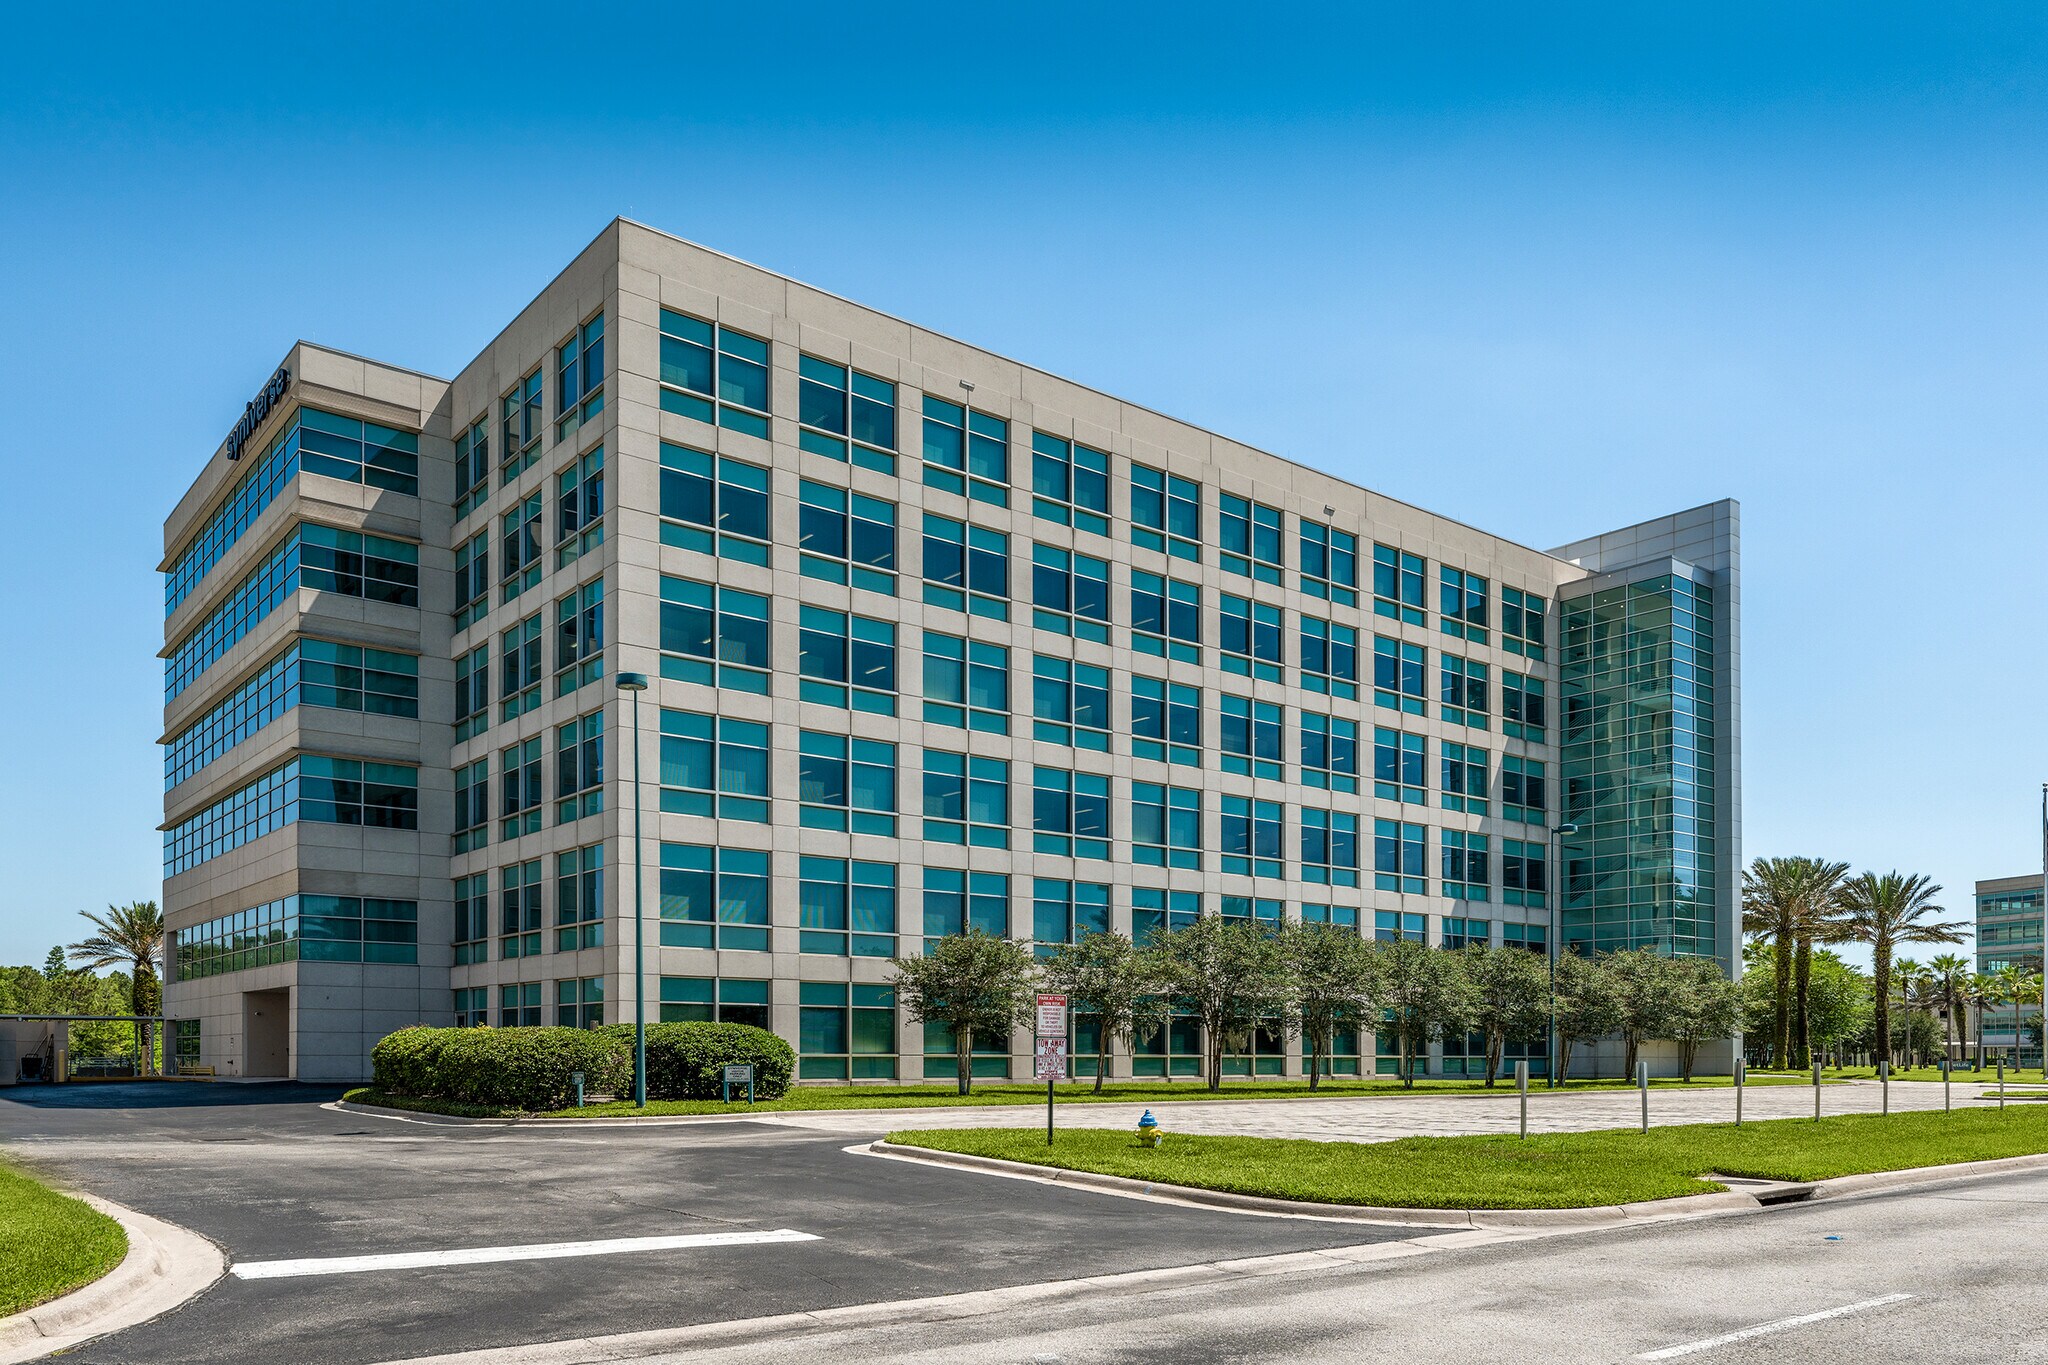
Highwoods Preserve I 8125 Highwoods Palm Way Bureau 18 464 m² Immeuble 4 étoiles À vendre Tampa, FL 33647 34 227 136 € (1 853,67 €/m²)
Certaines informations ont été traduites automatiquement.
Informations principales sur l'investissement
- Class A/Trophy building
- State-of-the-art furniture, FF&E, and infrastructure in place
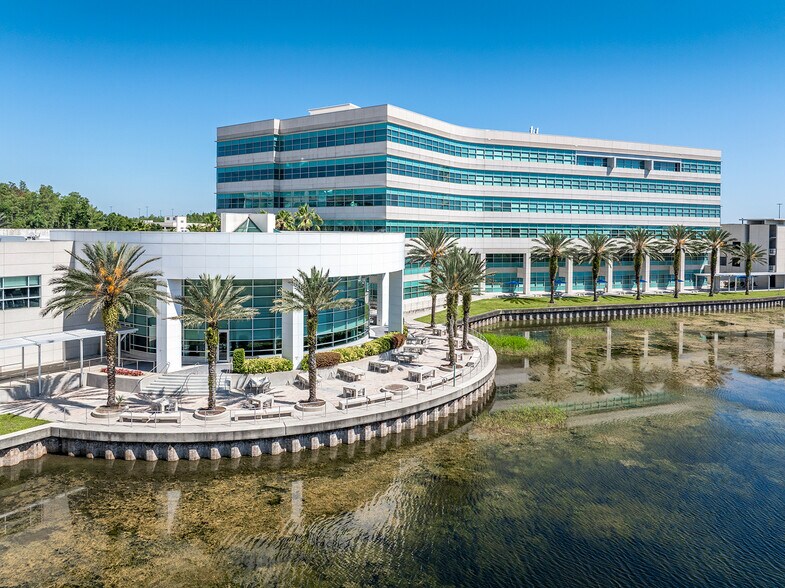
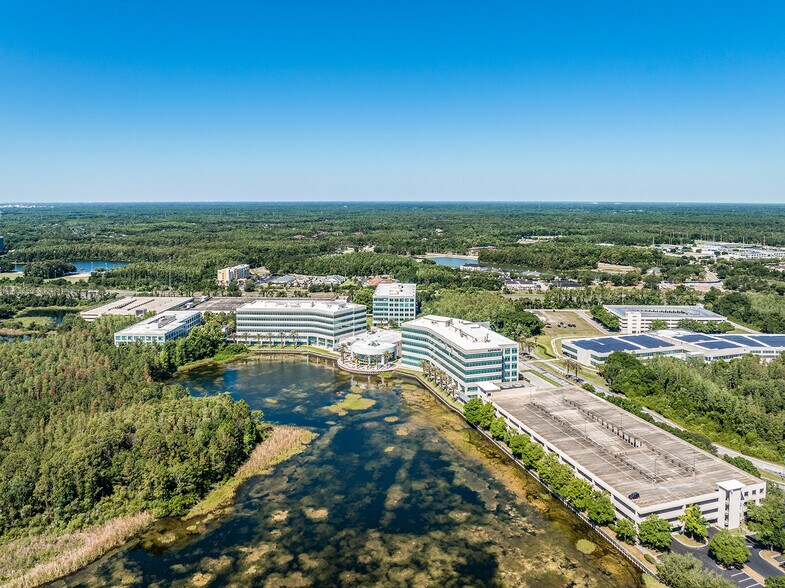
- Lakefront corporate campus featuring premium landscaping and an attached parking deck
- Plug-and-play headquarters
- Dual on-site generators, advanced data center configuration, and redundant power systems
- Northeast Tampa submarket location with direct access to I-75 and strong regional connectivity
Résumé analytique
Data room Cliquez ici pour accéder à
- Offering Memorandum
Taxes et frais d’exploitation (Réel - 2025) Cliquez ici pour accéder à |
Annuel | Annuel par m² |
|---|---|---|
| Taxes |
$99,999

|
$9.99
|
| Frais d’exploitation |
-
|
-
|
| Total des frais |
$99,999
|
$9.99
|
Taxes et frais d’exploitation (Réel - 2025) Cliquez ici pour accéder à
| Taxes | |
|---|---|
| Annuel | $99,999 |
| Annuel par m² | $9.99 |
| Frais d’exploitation | |
|---|---|
| Annuel | - |
| Annuel par m² | - |
| Total des frais | |
|---|---|
| Annuel | $99,999 |
| Annuel par m² | $9.99 |
Informations sur l’immeuble
Caractéristiques
- Accès contrôlé
- Installations de conférences
- Property Manager sur place
- Signalisation
- Lumière naturelle
- Sièges extérieurs
- Climatisation
- Détecteur de fumée
Disponibilité de l’espace
- Espace
- Surface
- Type de bien
- Aménagement
- Disponible
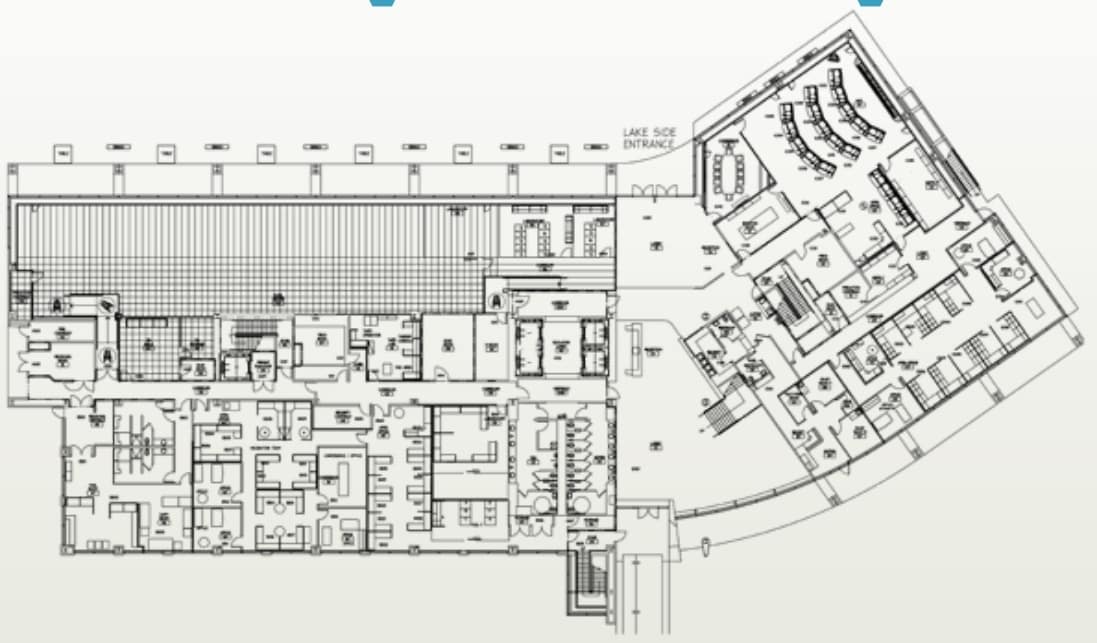
±31,000 SF featuring 57 workstations, 6 offices, 4 meeting rooms, and a dedicated data center. Designed for operational support with secured lobby access and immediate connectivity to building amenities.
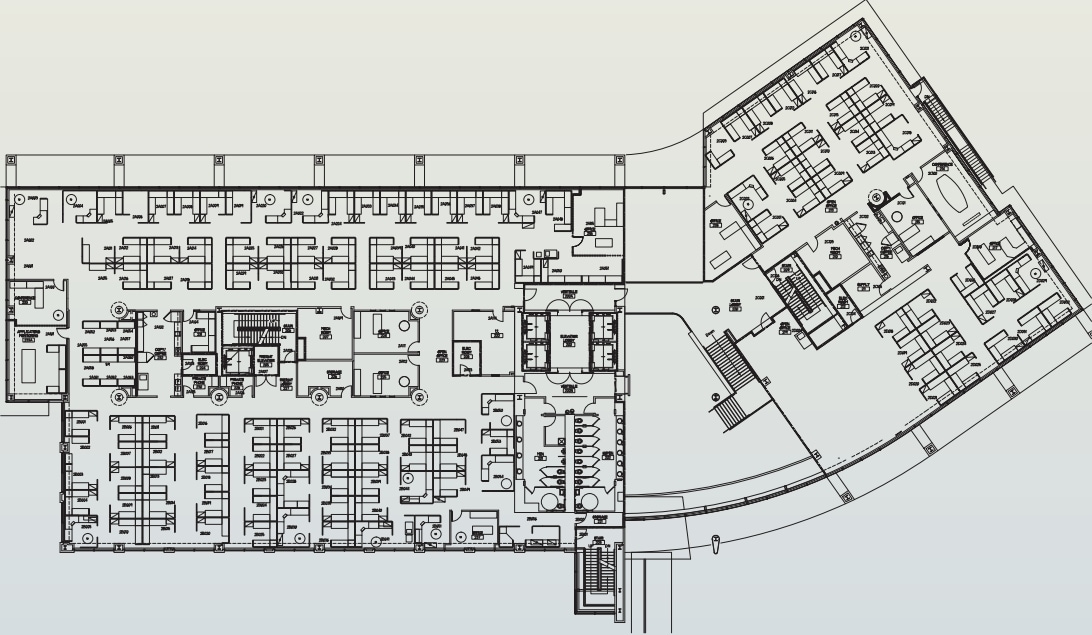
±31,000 SF with a mix of 91 installed workstations (additional unassembled stations available), 8 offices, and 4 meeting rooms. Well-suited for large team configurations and flexible seating standards.
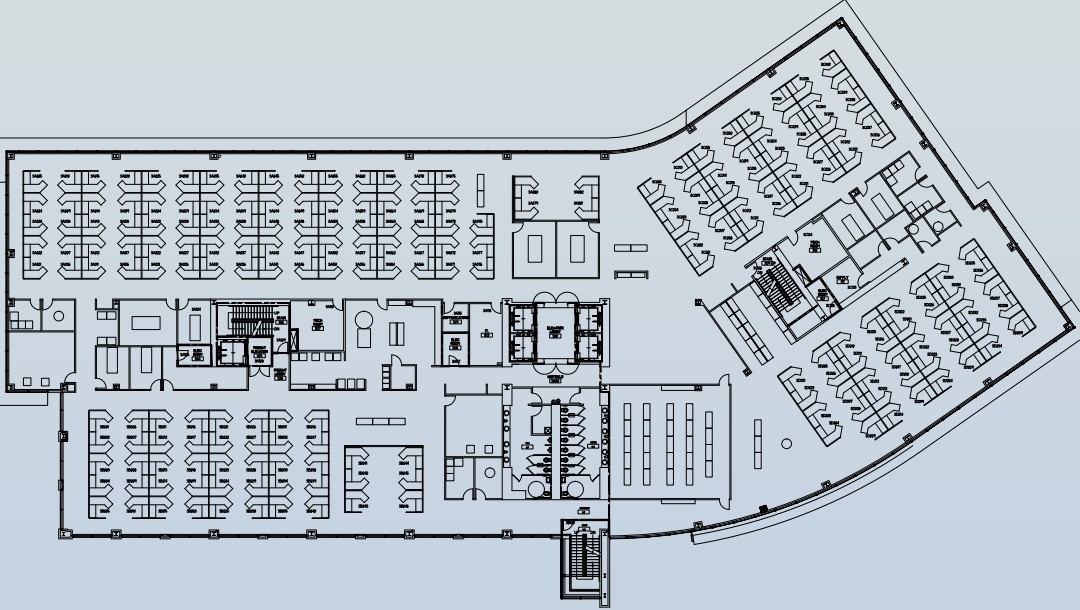
±31,000 SF incorporating 57 workstations, 6 private offices, and 4 meeting rooms. Includes direct access to conference spaces and collaborative environments.

±34,818 SF offering 207 workstations, 10 offices, 13 meeting rooms, and 17 hoteling stations. Optimized for departmental divisions or multi-team occupancies.

±34,818 SF with 207 workstations, 10 offices, 14 meeting rooms, and hoteling options. Features ideal layouts for training and functional space utilization.
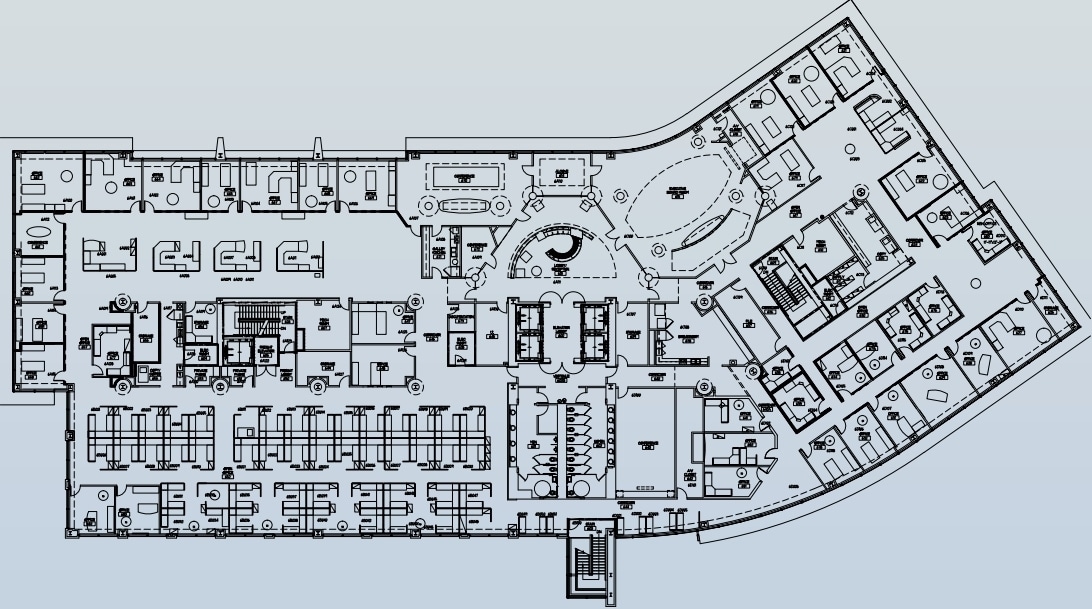
±34,818 SF fitted with 57 workstations, 31 executive offices, 4 meeting rooms, and strategic boardroom facilities complemented by catering kitchen areas.
| Espace | Surface | Type de bien | Aménagement | Disponible |
| 1er étage | 2 880 m² | Bureau | Construction achevée | Maintenant |
| 2e étage | 2 880 m² | Bureau | Construction achevée | Maintenant |
| 3e étage | 2 880 m² | Bureau | Construction achevée | Maintenant |
| 4e étage | 3 235 m² | Bureau | Construction achevée | Maintenant |
| 5e étage | 3 235 m² | Bureau | Construction achevée | Maintenant |
| 6e étage | 3 235 m² | Bureau | Construction achevée | Maintenant |
1er étage
| Surface |
| 2 880 m² |
| Type de bien |
| Bureau |
| Aménagement |
| Construction achevée |
| Disponible |
| Maintenant |
2e étage
| Surface |
| 2 880 m² |
| Type de bien |
| Bureau |
| Aménagement |
| Construction achevée |
| Disponible |
| Maintenant |
3e étage
| Surface |
| 2 880 m² |
| Type de bien |
| Bureau |
| Aménagement |
| Construction achevée |
| Disponible |
| Maintenant |
4e étage
| Surface |
| 3 235 m² |
| Type de bien |
| Bureau |
| Aménagement |
| Construction achevée |
| Disponible |
| Maintenant |
5e étage
| Surface |
| 3 235 m² |
| Type de bien |
| Bureau |
| Aménagement |
| Construction achevée |
| Disponible |
| Maintenant |
6e étage
| Surface |
| 3 235 m² |
| Type de bien |
| Bureau |
| Aménagement |
| Construction achevée |
| Disponible |
| Maintenant |
1er étage
| Surface | 2 880 m² |
| Type de bien | Bureau |
| Aménagement | Construction achevée |
| Disponible | Maintenant |
±31,000 SF featuring 57 workstations, 6 offices, 4 meeting rooms, and a dedicated data center. Designed for operational support with secured lobby access and immediate connectivity to building amenities.
2e étage
| Surface | 2 880 m² |
| Type de bien | Bureau |
| Aménagement | Construction achevée |
| Disponible | Maintenant |
±31,000 SF with a mix of 91 installed workstations (additional unassembled stations available), 8 offices, and 4 meeting rooms. Well-suited for large team configurations and flexible seating standards.
3e étage
| Surface | 2 880 m² |
| Type de bien | Bureau |
| Aménagement | Construction achevée |
| Disponible | Maintenant |
±31,000 SF incorporating 57 workstations, 6 private offices, and 4 meeting rooms. Includes direct access to conference spaces and collaborative environments.
4e étage
| Surface | 3 235 m² |
| Type de bien | Bureau |
| Aménagement | Construction achevée |
| Disponible | Maintenant |
±34,818 SF offering 207 workstations, 10 offices, 13 meeting rooms, and 17 hoteling stations. Optimized for departmental divisions or multi-team occupancies.
5e étage
| Surface | 3 235 m² |
| Type de bien | Bureau |
| Aménagement | Construction achevée |
| Disponible | Maintenant |
±34,818 SF with 207 workstations, 10 offices, 14 meeting rooms, and hoteling options. Features ideal layouts for training and functional space utilization.
6e étage
| Surface | 3 235 m² |
| Type de bien | Bureau |
| Aménagement | Construction achevée |
| Disponible | Maintenant |
±34,818 SF fitted with 57 workstations, 31 executive offices, 4 meeting rooms, and strategic boardroom facilities complemented by catering kitchen areas.
Taxes foncières
| Numéro de parcelle | A-14-27-19-73Z-000000-00003.0 | Évaluation totale | 27 392 989 € |
| Évaluation du terrain | 86 € | Impôts annuels | -18 464 € (-1,00 €/m²) |
| Évaluation des aménagements | 27 392 903 € | Année d’imposition | 2025 |
Taxes foncières




Présenté par
Highwoods Preserve I | 8125 Highwoods Palm Way
Hum, une erreur s’est produite lors de l’envoi de votre message. Veuillez réessayer.
Merci ! Votre message a été envoyé.