Votre e-mail a été envoyé.

Foxridge Professional Plaza 8120 S Holly St Bureau 2 298 m² 79 % Loué À vendre Centennial, CO 80122 3 702 558 € (1 611,04 €/m²) Taux de capitalisation 6,23 %
Certaines informations ont été traduites automatiquement.
Informations principales sur l'investissement
- Well-located medical and professional office building that offers the flexibility of ownership while benefiting from immediate rental income
- Well-maintained and is designed to accommodate a variety of medical and professional office users.
- An investor has the value-add opportunity to increase occupancy through lease-up and grow net operating income and overall returns.
- Current tenant roster includes established medical and dental practices with long-term lease commitments
- Approximately 5,206 square feet is currently available for lease, creating immediate flexibility for an owner-user to occupy multiple existing vacant
- Offers a combination of location, functionality, in-place income, & future flexibility-increasingly difficult to find in the South Denver market
Résumé analytique
The current tenant roster includes established medical and dental practices with long-term lease commitments, creating dependable cash flow from day one while allowing new ownership to customize and occupy available space over time. For users such as medical and dental practices, professional service firms, and healthcare organizations seeking long-term control of their real estate, Foxridge Professional Plaza provides the ability to occupy a significant portion of the building while existing tenant income helps offset ownership costs.
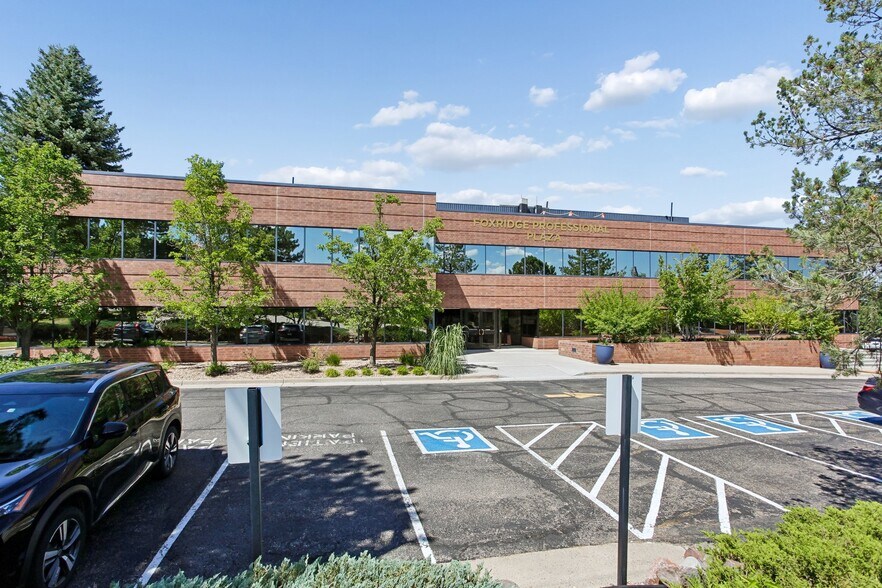
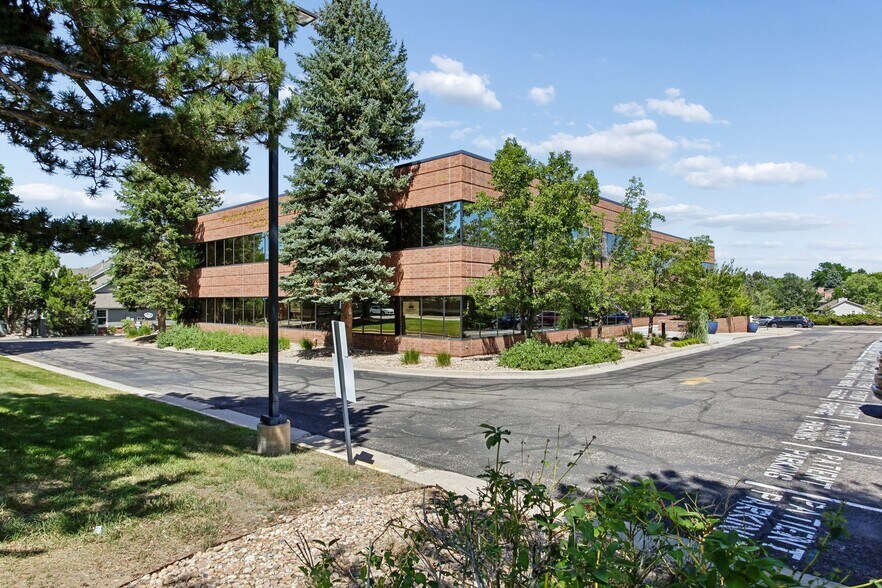
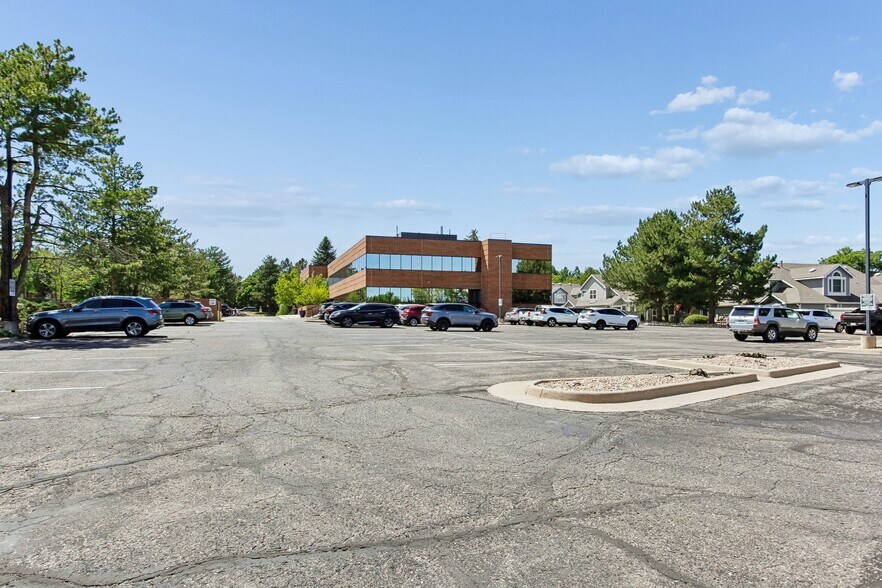
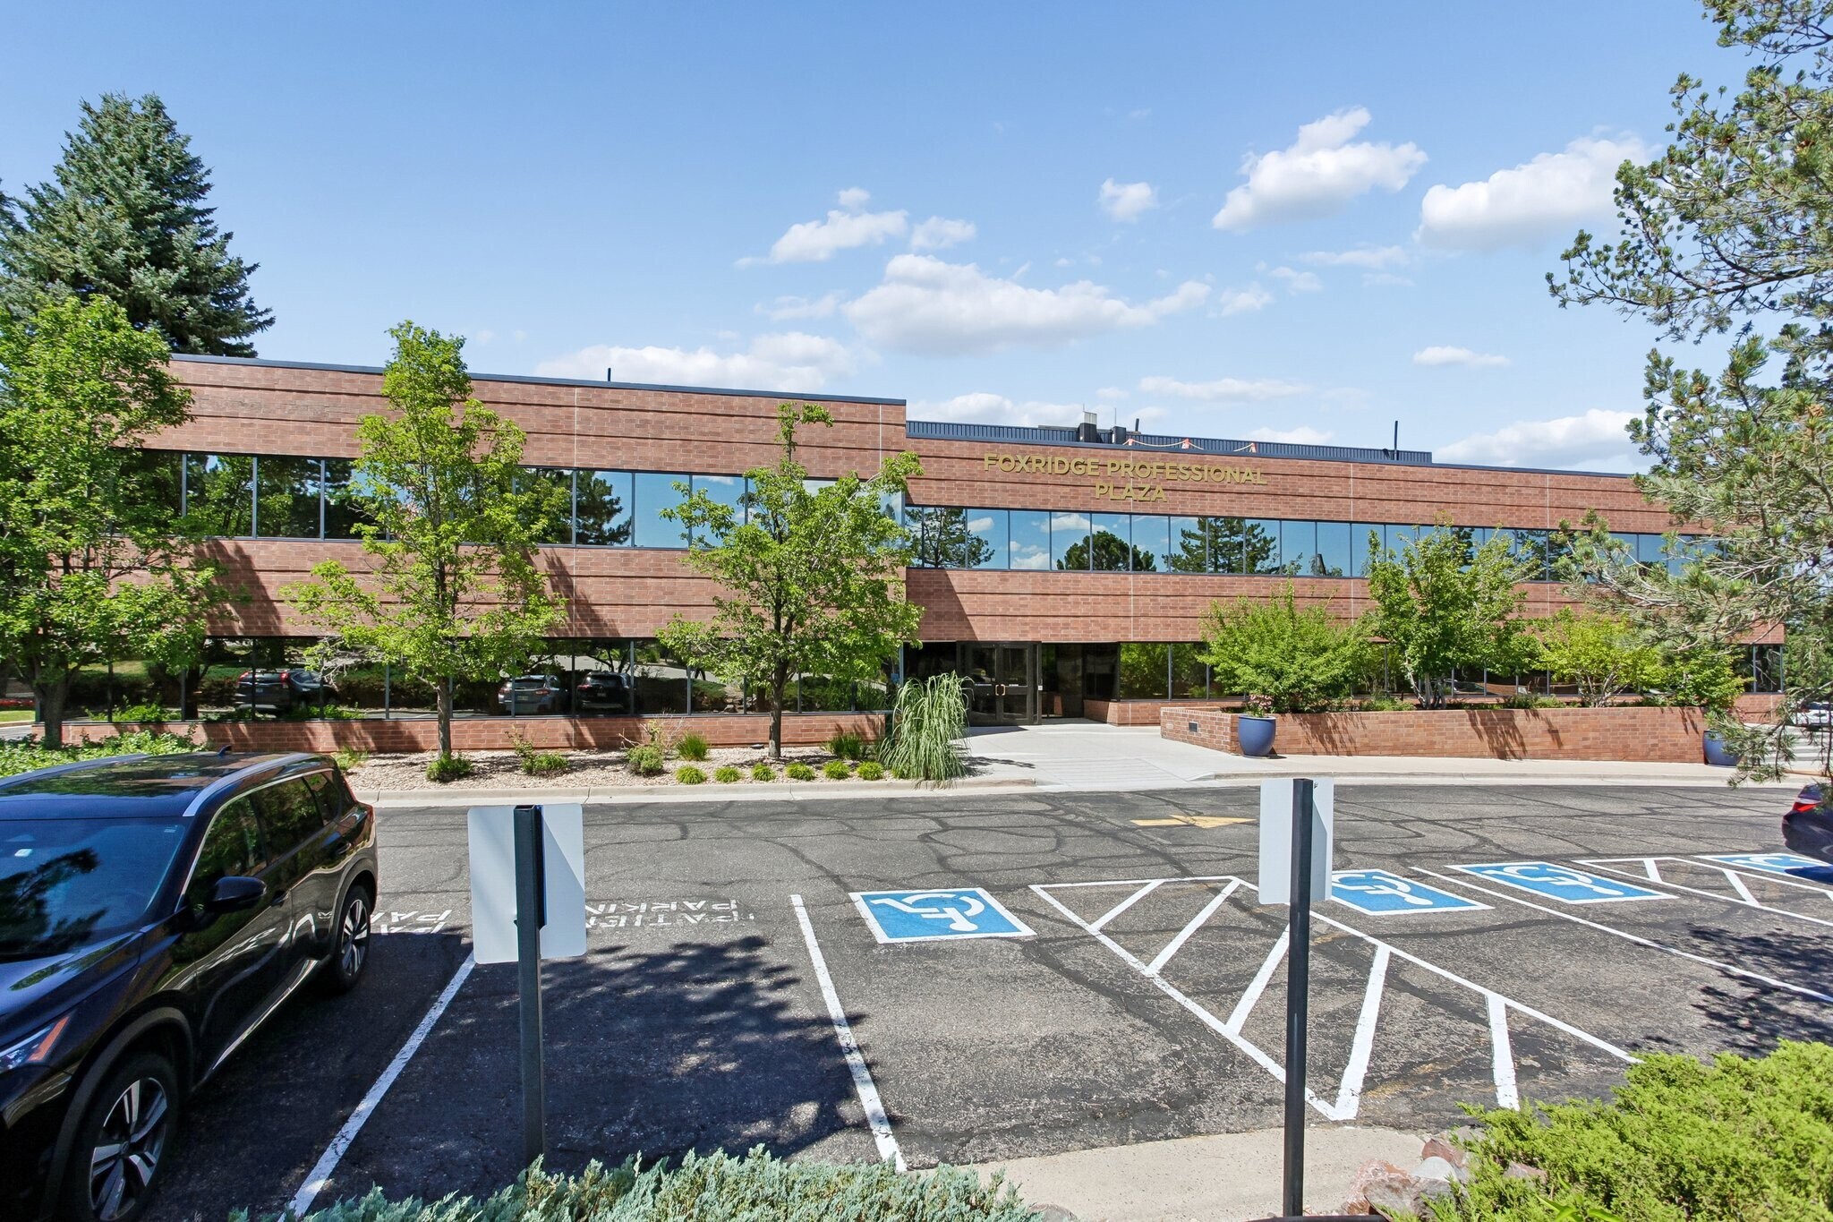
Originally constructed in 1985 and renovated in 2013, the building has been well-maintained and is designed to accommodate a variety of medical and professional office users. The property features 111 surface parking spaces, providing a parking ratio of approximately 4.49 spaces per 1,000 square feet, a key advantage for healthcare providers whose patients rely on convenient parking.
Approximately 5,206 square feet is currently available for lease, creating immediate flexibility for an owner-user to occupy multiple existing vacant suites, expand into additional space as leases mature, or fully lease the building to maximize long-term value. Similarly, an investor has the value-add opportunity to increase occupancy through lease-up and grow net operating income and overall returns.
Whether acquired as a headquarters, medical office center, or long-term investment, Foxridge Professional Plaza offers a combination of location, functionality, in-place income, and future flexibility that is increasingly difficult to find in the South Denver market.
Data room Cliquez ici pour accéder à
- Offering Memorandum
Bilan financier (Pro forma - 2027) Cliquez ici pour accéder à |
Annuel | Annuel par m² |
|---|---|---|
| Revenu de location brut |
-

|
-
|
| Autres revenus |
-
|
-
|
| Perte due à la vacance |
-
|
-
|
| Revenu brut effectif |
$99,999
|
$9.99
|
| Taxes |
-
|
-
|
| Frais d’exploitation |
-
|
-
|
| Total des frais |
$99,999
|
$9.99
|
| Résultat net d’exploitation |
$99,999
|
$9.99
|
Bilan financier (Pro forma - 2027) Cliquez ici pour accéder à
| Revenu de location brut | |
|---|---|
| Annuel | - |
| Annuel par m² | - |
| Autres revenus | |
|---|---|
| Annuel | - |
| Annuel par m² | - |
| Perte due à la vacance | |
|---|---|
| Annuel | - |
| Annuel par m² | - |
| Revenu brut effectif | |
|---|---|
| Annuel | $99,999 |
| Annuel par m² | $9.99 |
| Taxes | |
|---|---|
| Annuel | - |
| Annuel par m² | - |
| Frais d’exploitation | |
|---|---|
| Annuel | - |
| Annuel par m² | - |
| Total des frais | |
|---|---|
| Annuel | $99,999 |
| Annuel par m² | $9.99 |
| Résultat net d’exploitation | |
|---|---|
| Annuel | $99,999 |
| Annuel par m² | $9.99 |
Informations sur l’immeuble
Caractéristiques
- Accessible fauteuils roulants
- Climatisation
Principaux occupants Cliquez ici pour accéder à
- Occupant
- Secteur d’activité
- m² Occupés
- Loyer/m²
- Type de bail
- Fin du bail
- Aviva Medical LLC
- Arts, divertissement et loisirs
- -
-
$9.99
-
Lorem Ipsum
-
Jan 0000
- Laser and Vein, PC
- -
- -
-
$9.99
-
Lorem Ipsum
- -
- Miller & Associates CPAs, LLC
- Services professionnels, scientifiques et techniques
- -
-
$9.99
-
Lorem Ipsum
- -
- Northland Hearing
- Santé et assistance sociale
- -
- -
-
Lorem Ipsum
-
Jan 0000
- Playing Possum Clothing Co.
- Enseigne
- -
- -
- -
-
Jan 0000
| Occupant | Secteur d’activité | m² Occupés | Loyer/m² | Type de bail | Fin du bail | |
| Aviva Medical LLC | Arts, divertissement et loisirs | - | $9.99 | Lorem Ipsum | Jan 0000 | |
| Laser and Vein, PC | - | - | $9.99 | Lorem Ipsum | - | |
| Miller & Associates CPAs, LLC | Services professionnels, scientifiques et techniques | - | $9.99 | Lorem Ipsum | - | |
| Northland Hearing | Santé et assistance sociale | - | - | Lorem Ipsum | Jan 0000 | |
| Playing Possum Clothing Co. | Enseigne | - | - | - | Jan 0000 |
Disponibilité de l’espace
- Espace
- Surface
- Type de bien
- Aménagement
- Disponible
First floor lobby identity. Open floor plan with kitchen area and private internal restroom.
Identité du lobby des ascenseurs.
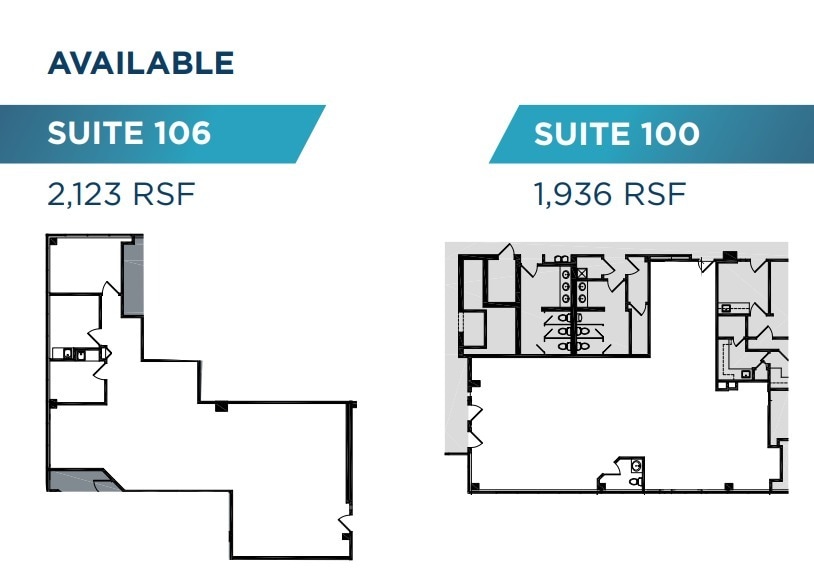
Petite suite avec trois bureaux, une réception et une salle de pause. Peut être combiné avec Suite 106 pour un maximum de 3 3399 RSF.
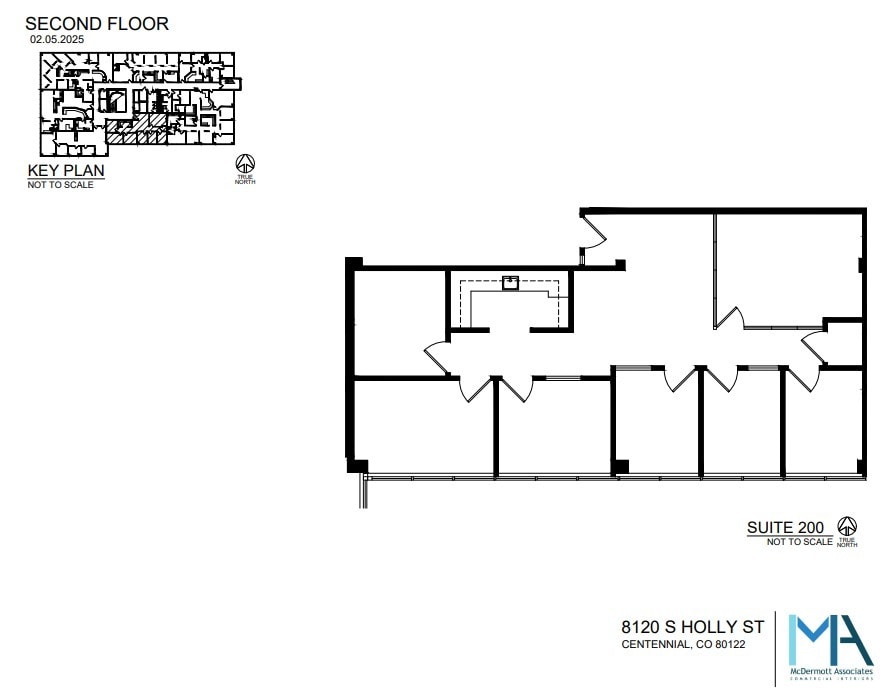
Petite suite bureautique intensive avec cinq bureaux, une salle de conférence, une réception et une zone de pause
| Espace | Surface | Type de bien | Aménagement | Disponible |
| 1er Ét.-bureau 100 | 180 m² | Bureau | Construction achevée | Nov. 2026 |
| 1er Ét.-bureau 106 | 197 m² | Bureau | Construction achevée | Maintenant |
| 1er Ét.-bureau 107 | 119 m² | Bureau | - | Maintenant |
| 2e Ét.-bureau 200 | 129 m² | Bureau | - | Maintenant |
1er Ét.-bureau 100
| Surface |
| 180 m² |
| Type de bien |
| Bureau |
| Aménagement |
| Construction achevée |
| Disponible |
| Nov. 2026 |
1er Ét.-bureau 106
| Surface |
| 197 m² |
| Type de bien |
| Bureau |
| Aménagement |
| Construction achevée |
| Disponible |
| Maintenant |
1er Ét.-bureau 107
| Surface |
| 119 m² |
| Type de bien |
| Bureau |
| Aménagement |
| - |
| Disponible |
| Maintenant |
2e Ét.-bureau 200
| Surface |
| 129 m² |
| Type de bien |
| Bureau |
| Aménagement |
| - |
| Disponible |
| Maintenant |
1er Ét.-bureau 100
| Surface | 180 m² |
| Type de bien | Bureau |
| Aménagement | Construction achevée |
| Disponible | Nov. 2026 |
First floor lobby identity. Open floor plan with kitchen area and private internal restroom.
1er Ét.-bureau 106
| Surface | 197 m² |
| Type de bien | Bureau |
| Aménagement | Construction achevée |
| Disponible | Maintenant |
Identité du lobby des ascenseurs.
1er Ét.-bureau 107
| Surface | 119 m² |
| Type de bien | Bureau |
| Aménagement | - |
| Disponible | Maintenant |
Petite suite avec trois bureaux, une réception et une salle de pause. Peut être combiné avec Suite 106 pour un maximum de 3 3399 RSF.
2e Ét.-bureau 200
| Surface | 129 m² |
| Type de bien | Bureau |
| Aménagement | - |
| Disponible | Maintenant |
Petite suite bureautique intensive avec cinq bureaux, une salle de conférence, une réception et une zone de pause
Taxes foncières
| Numéro de parcelle | 2075-32-3-29-002 | Évaluation des aménagements | 0 € (2026) |
| Évaluation du terrain | 0 € (2026) | Évaluation totale | 710 375 € (2026) |
Taxes foncières




Présenté par
Foxridge Professional Plaza | 8120 S Holly St
Hum, une erreur s’est produite lors de l’envoi de votre message. Veuillez réessayer.
Merci ! Votre message a été envoyé.