Connectez-vous/S’inscrire
Votre e-mail a été envoyé.

PREMIER 41 UNIT REDEVELOPMENT OPPORTUNITY 811 W Romneya Dr Immeuble residentiel 41 lots 8 175 765 € (199 409 €/Lot) Anaheim, CA 92801
Certaines informations ont été traduites automatiquement.
Informations principales sur l'investissement
- Great redevelopment opportunity in the heart of Anaheim
- Located next to the new Patrick Henry Elementary School and the Boys & Girls Club of Anaheim
- At the close of escrow seller will provide buyer all the approved plans (MEP) engineering, Title 24 compliance, soil reports, etc..
- 95% two bedroom + two baths units averaging 1,100 sq. ft. & 5% three bedroom + two bath units averaging 1,500 sq. ft.
- Property is currently being operated as a 19 Unit multifamily community with 1, 2, & 3 bedroom units & is 100% occupied. Annual Gross rents +/- $500K
- The buyer only needs to pay for the permits (as they will be approved) prior to commencing redevelopment.
Résumé analytique
Alliance Investment Real Estate Group, as the exclusive listing agent, is pleased to present a premier redevelopment opportunity in the heart of Anaheim.
The subject property is currently operated as a 19 Unit multifamily community, originally constructed in 1977. Situated on approximately 1.14 acres, the property features an attractive unit mix of 10 two-bedroom units, 1 three-bedroom unit, and 8 one-bedroom units, and is currently 100% occupied. The property generates approximately $533,000 in annual gross income, including laundry, and is individually metered.
The seller has completed extensive pre-development work and will provide the buyer—at close of escrow—with all approved plans and reports, including but not limited to MEP plans, engineering, Title 24 compliance, and soil reports to name a few (all paid for by the seller). The buyer only needs to pay for the permits (as they will be approved) prior to commencing redevelopment.
Project Highlights:
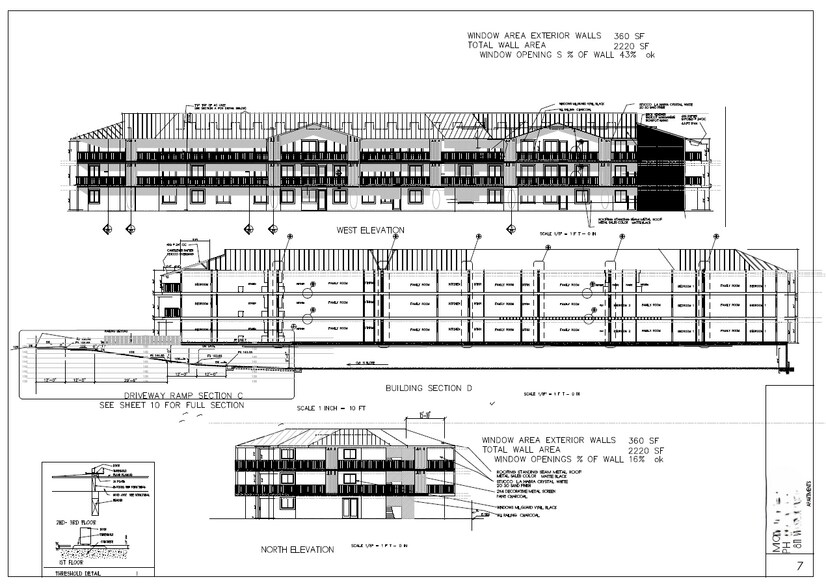
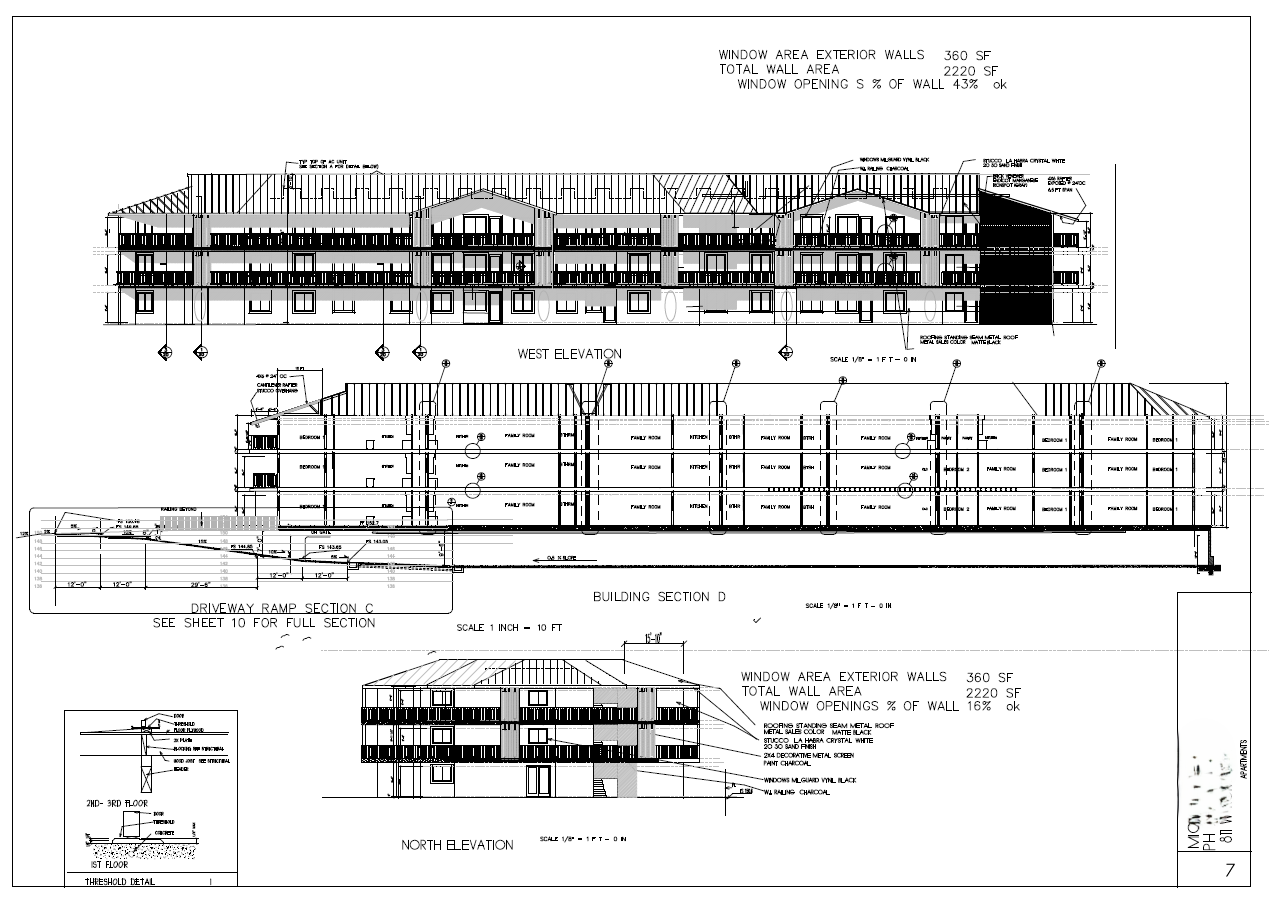
• Approved plans for a 40-unit residential development plus a clubhouse. Upon completion, the clubhouse may be converted into an additional (1) ADU 2 bedroom + 2 bath unit without requiring additional parking
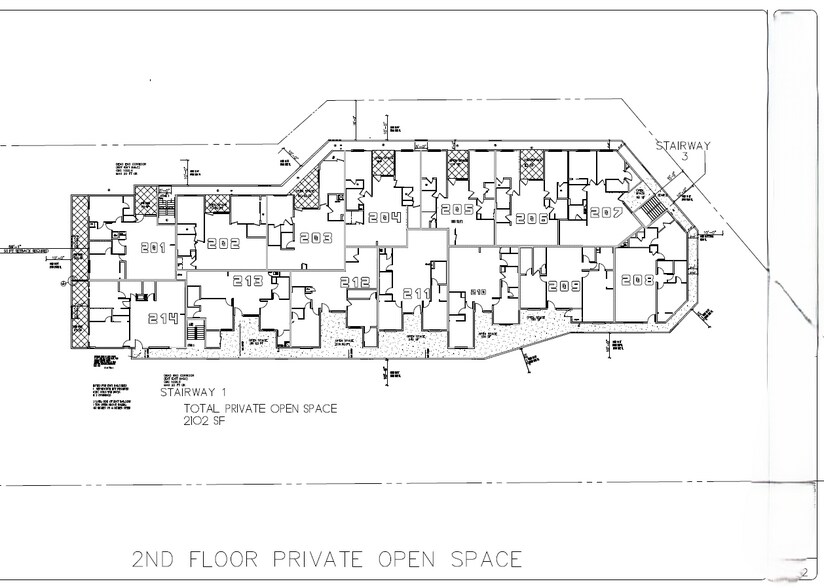
• Proposed unit mix includes 39 two-bedroom, two-bath units and 2 three-bedroom, two-bath units. The three-bedroom units are approximately 1,500 square feet each, and all two-bedroom units exceed 1,000 square feet
• Approximately 44,284 square feet of total living space
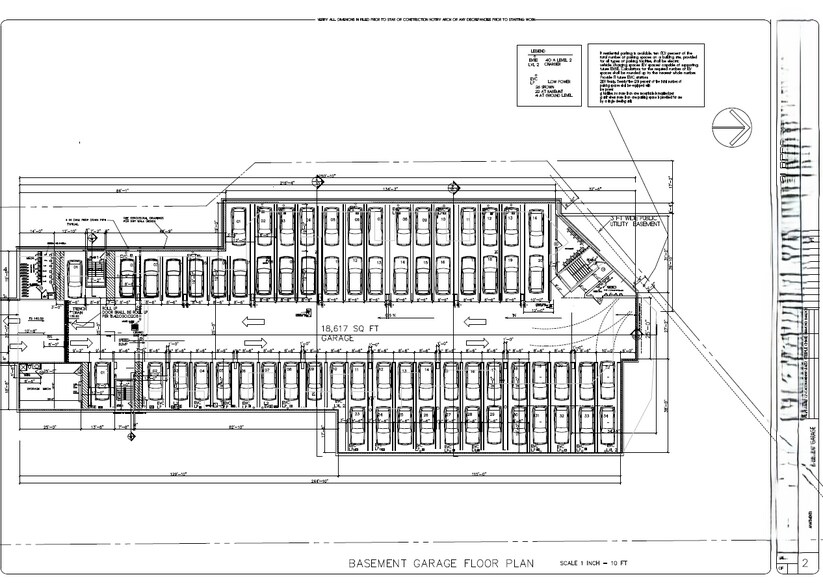
• Approximately 104 parking spaces, including both subterranean and surface-level parking. The underground garage spans approximately 20,829 square feet
• Projected rents are approximately $3,300 per month for two-bedroom units and $3,900–$4,200 per month for three-bedroom units
• Gated community
• In-unit side-by-side washer and dryer hookups
• Individual tankless water heaters in each unit
• Central air conditioning in all units
• Solar power system
• EV charging capability in a significant number of parking spaces
• Nine-foot ceilings and eight-foot doors throughout all units
• Master-metered for water with sub-metering for reimbursement; individually metered for gas and electricity
Disclaimer:
The Agent/Broker of Record does not guarantee the accuracy of the information provided. All information is deemed reliable but not verified. Buyers are advised to independently verify all information and conduct their own thorough due diligence.
Important Notes:
No offers will be considered or accepted without first speaking with the listing office at 949-250-0400.
The subject property is currently operated as a 19 Unit multifamily community, originally constructed in 1977. Situated on approximately 1.14 acres, the property features an attractive unit mix of 10 two-bedroom units, 1 three-bedroom unit, and 8 one-bedroom units, and is currently 100% occupied. The property generates approximately $533,000 in annual gross income, including laundry, and is individually metered.
The seller has completed extensive pre-development work and will provide the buyer—at close of escrow—with all approved plans and reports, including but not limited to MEP plans, engineering, Title 24 compliance, and soil reports to name a few (all paid for by the seller). The buyer only needs to pay for the permits (as they will be approved) prior to commencing redevelopment.
Project Highlights:
• Approved plans for a 40-unit residential development plus a clubhouse. Upon completion, the clubhouse may be converted into an additional (1) ADU 2 bedroom + 2 bath unit without requiring additional parking
• Proposed unit mix includes 39 two-bedroom, two-bath units and 2 three-bedroom, two-bath units. The three-bedroom units are approximately 1,500 square feet each, and all two-bedroom units exceed 1,000 square feet
• Approximately 44,284 square feet of total living space
• Approximately 104 parking spaces, including both subterranean and surface-level parking. The underground garage spans approximately 20,829 square feet
• Projected rents are approximately $3,300 per month for two-bedroom units and $3,900–$4,200 per month for three-bedroom units
• Gated community
• In-unit side-by-side washer and dryer hookups
• Individual tankless water heaters in each unit
• Central air conditioning in all units
• Solar power system
• EV charging capability in a significant number of parking spaces
• Nine-foot ceilings and eight-foot doors throughout all units
• Master-metered for water with sub-metering for reimbursement; individually metered for gas and electricity
Disclaimer:
The Agent/Broker of Record does not guarantee the accuracy of the information provided. All information is deemed reliable but not verified. Buyers are advised to independently verify all information and conduct their own thorough due diligence.
Important Notes:
No offers will be considered or accepted without first speaking with the listing office at 949-250-0400.
Informations sur l’immeuble
Lot informations sur la combinaison
| Description | Nb de lots | Moy. loyer/mois | m² |
|---|---|---|---|
| 2+2 | 39 | 2 841 € | 102 |
| 3+2 | 2 | 3 444 € | 139 |
1 1
Moyennement praticable à pied
60/100
Exceptionnellement adapté aux voitures
90/100
Transports en commun limités
30/100
Plutôt praticable en vélo
50/100
Taxes foncières
| Numéro de parcelle | 073-479-53 | Évaluation des aménagements | 648 440 € |
| Évaluation du terrain | 4 261 190 € | Évaluation totale | 4 909 630 € |
Taxes foncières
Numéro de parcelle
073-479-53
Évaluation du terrain
4 261 190 €
Évaluation des aménagements
648 440 €
Évaluation totale
4 909 630 €


1 sur 7
Vidéos
Visite extérieure 3D Matterport
Visite 3D
Photos
Street view
Rue
Carte
1 sur 1

Présenté par
PREMIER 41 UNIT REDEVELOPMENT OPPORTUNITY | 811 W Romneya Dr
Vous êtes déjà membre ? Connectez-vous
Hum, une erreur s’est produite lors de l’envoi de votre message. Veuillez réessayer.
Merci ! Votre message a été envoyé.