Votre e-mail a été envoyé.

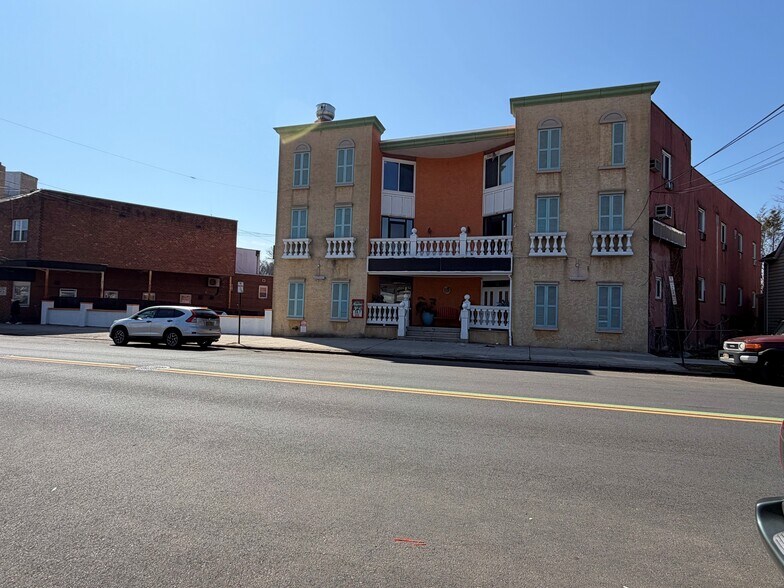
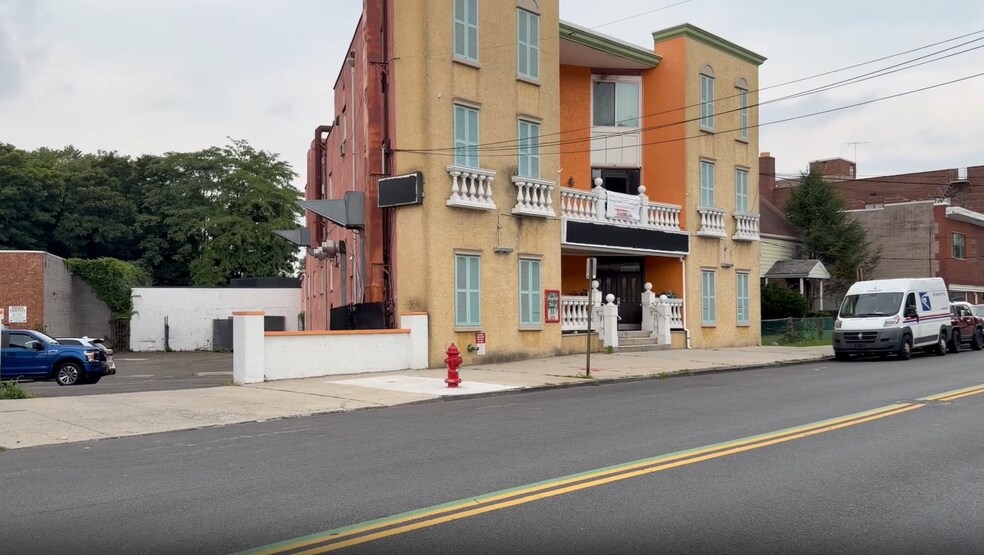
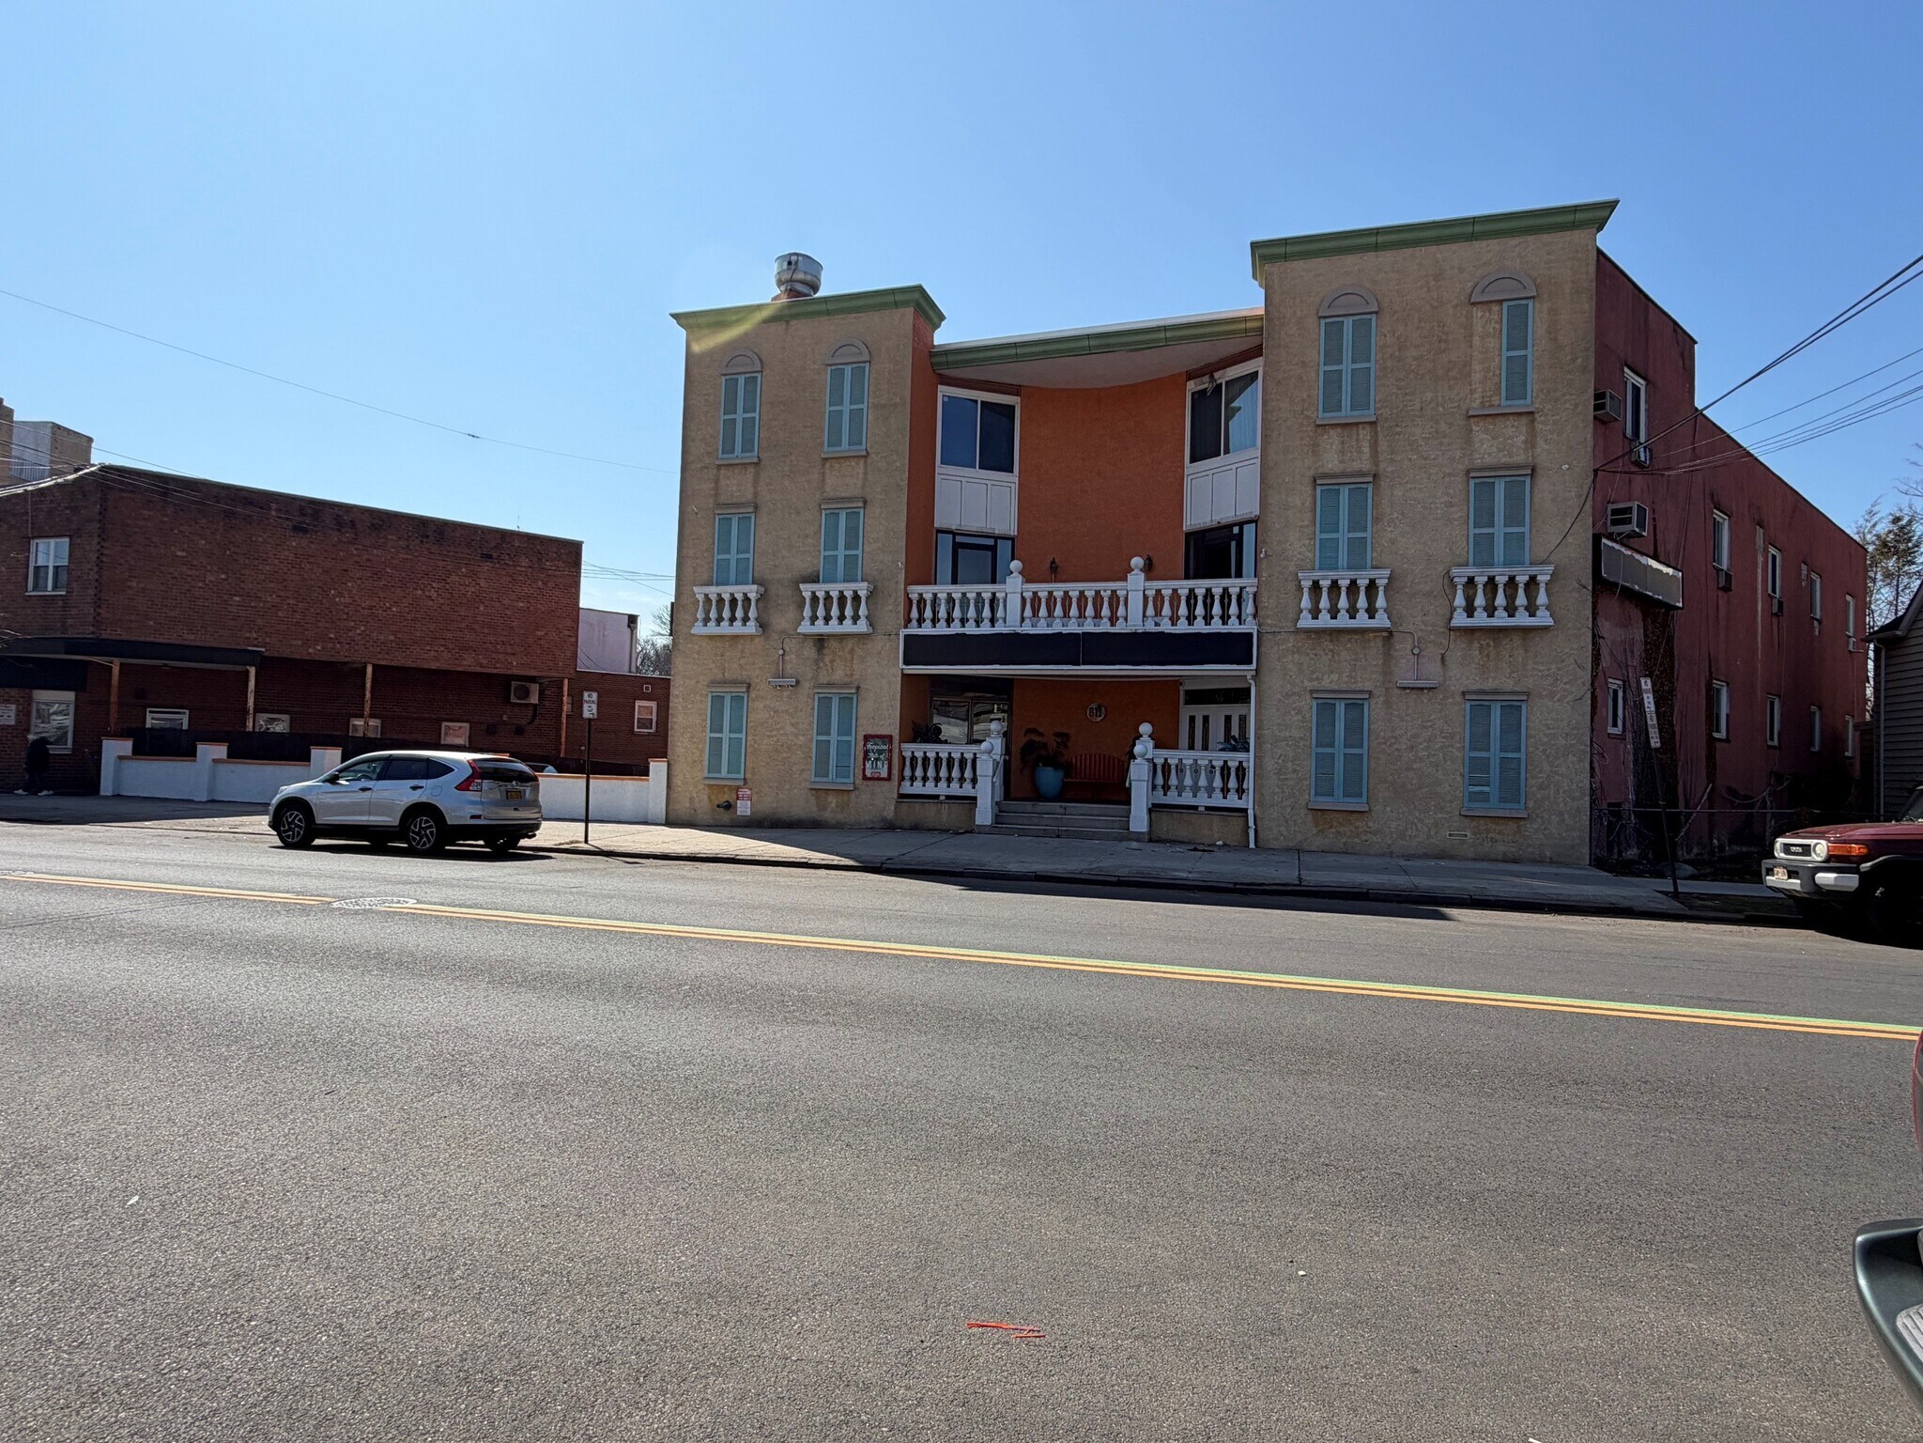
c of o over 300 entertainment office retail 811 McLean Ave Local commercial 1 672 m² À vendre Yonkers, NY 10704 3 013 710 € (1 802,18 €/m²)
Certaines informations ont été traduites automatiquement.
Résumé analytique
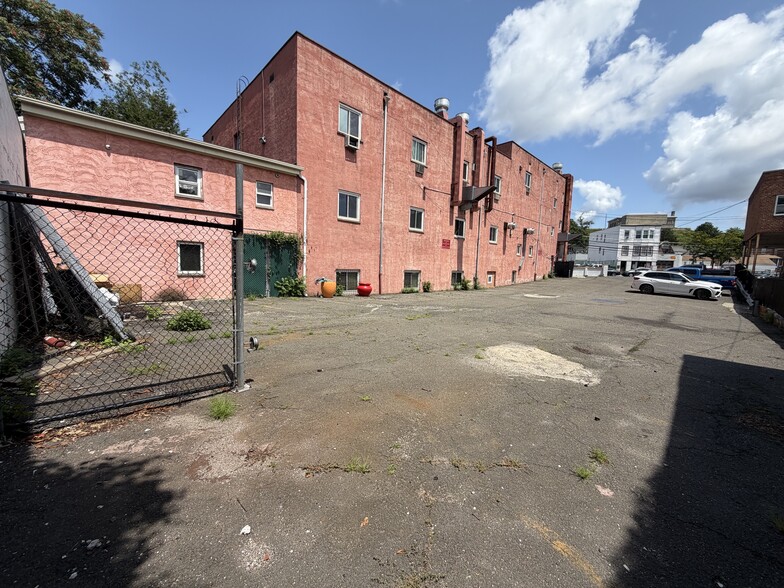
Parking lot is lined for 30 cars or use for truck loading. No loading zone in front Additional free parking in Coyne Park adjacent.
$3.5 million on a sale or lease 13,500 vacant area for $16 per sq ft gross = $18,000 per month
Existing c of o for 300+/- catering hall restaurant space with stages. Stage for live bands in existing approved plans on each of the two main floors.
No interior supporting columns. One sports bar plan is to cut hole in upper floor to create stadium like sports bar venue with 28' ceiling in center. That keeps in tact the existing wide open 5000 sq ft lower level with 14' ceiling for table games and arcade.
Current income of $9000 per mo income from 4,000 +/- sq ft of office space rented to multiple tenants on independent upper level. Taxes only $31,500.
Ideal for sports bar with gaming tables, gym all office or retail. Space has had many recent interior upgrades. See main floor approved plans attached with much of that completed. New electric, plumbing and bar and brand new large bathrooms roughed in. Many of the fixtures needed to open are included. New glycol beer tap system equipment.
Located on "The Emerald Mile." 20+/- Irish bars. Known to be safe with city supporting the nightlife. Adjacent to Woodlawn Bronx with a large concentration of Irish expatriates. Though this space, prior to its last operator was Italian. La Grotta and Spiritoso.
High demand location, super value, right at NYC border without the high insurance and taxes
Taxes et frais d’exploitation (Réel - 2026) |
Annuel | Annuel par m² |
|---|---|---|
| Taxes |
488 221 033 €

|
291 953,75 €
|
| Frais d’exploitation |
-
|
-
|
| Total des frais |
488 221 033 €
|
291 953,75 €
|
Taxes et frais d’exploitation (Réel - 2026)
| Taxes | |
|---|---|
| Annuel | 488 221 033 € |
| Annuel par m² | 291 953,75 € |
| Frais d’exploitation | |
|---|---|
| Annuel | - |
| Annuel par m² | - |
| Total des frais | |
|---|---|
| Annuel | 488 221 033 € |
| Annuel par m² | 291 953,75 € |
Informations sur l’immeuble
Caractéristiques
- Mezzanine
- Restaurant
- Système de sécurité
- Signalisation
- CVC contrôlé par l’occupant
- Éclairage encastré
- Climatisation
- Balcon
Disponibilité de l’espace
- Espace
- Surface
- Type de bien
- Poste
- Disponible
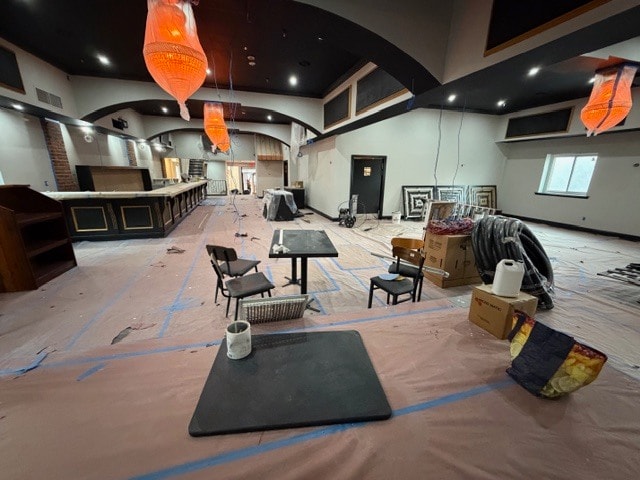


13,500 sq ft catering hall/restaurant space with two seperate large kitchens, high ceilings and good parking. Over 50' of hoods. Walk in boxes. Large parking lot and or off street loading for trucks is excellent for a commisary. Or to be a mix of such businesses. Space was mostly just renovated. Many of the fixtures needed to reopen are included.
- 2e étage
- 511 m²
- Local commercial
- -
- Maintenant
- 3e étage
- 186 m²
- Local commercial
- -
- Maintenant
| Espace | Surface | Type de bien | Poste | Disponible |
| 1er étage | 557 m² | Local commercial | - | Maintenant |
| 2e étage | 511 m² | Local commercial | - | Maintenant |
| 3e étage | 186 m² | Local commercial | - | Maintenant |
1er étage
| Surface |
| 557 m² |
| Type de bien |
| Local commercial |
| Poste |
| - |
| Disponible |
| Maintenant |
2e étage
| Surface |
| 511 m² |
| Type de bien |
| Local commercial |
| Poste |
| - |
| Disponible |
| Maintenant |
3e étage
| Surface |
| 186 m² |
| Type de bien |
| Local commercial |
| Poste |
| - |
| Disponible |
| Maintenant |
1er étage
| Surface | 557 m² |
| Type de bien | Local commercial |
| Poste | - |
| Disponible | Maintenant |
13,500 sq ft catering hall/restaurant space with two seperate large kitchens, high ceilings and good parking. Over 50' of hoods. Walk in boxes. Large parking lot and or off street loading for trucks is excellent for a commisary. Or to be a mix of such businesses. Space was mostly just renovated. Many of the fixtures needed to reopen are included.
Principaux commerces à proximité










Taxes foncières
| Numéro de parcelle | 1800-006-000-06222-000-0024 | Évaluation totale | 23 808 € (2025) |
| Évaluation du terrain | 20 235 € (2025) | Impôts annuels | 488 221 033 € (291 953,75 €/m²) |
| Évaluation des aménagements | 3 573 € (2025) | Année d’imposition | 2026 |
Taxes foncières



Présenté par
c of o over 300 entertainment office retail | 811 McLean Ave
Hum, une erreur s’est produite lors de l’envoi de votre message. Veuillez réessayer.
Merci ! Votre message a été envoyé.