Votre e-mail a été envoyé.

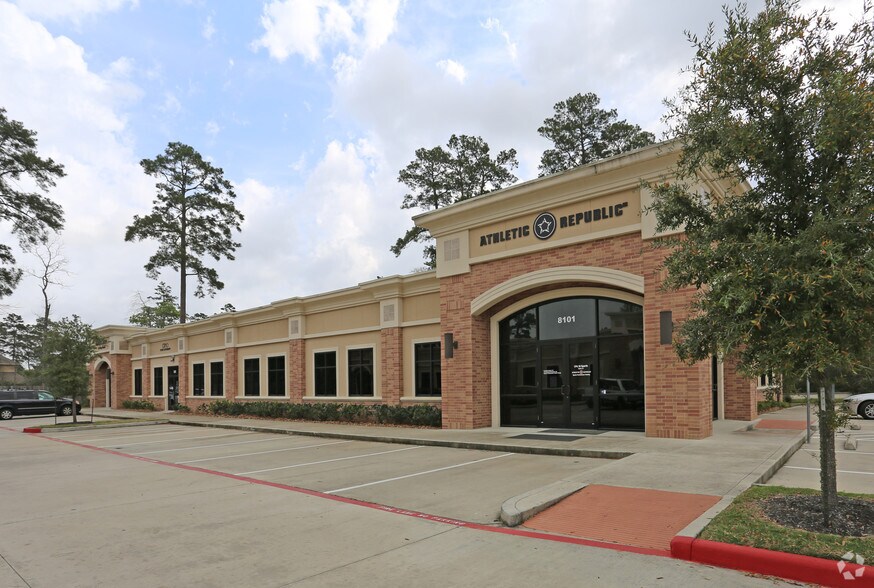
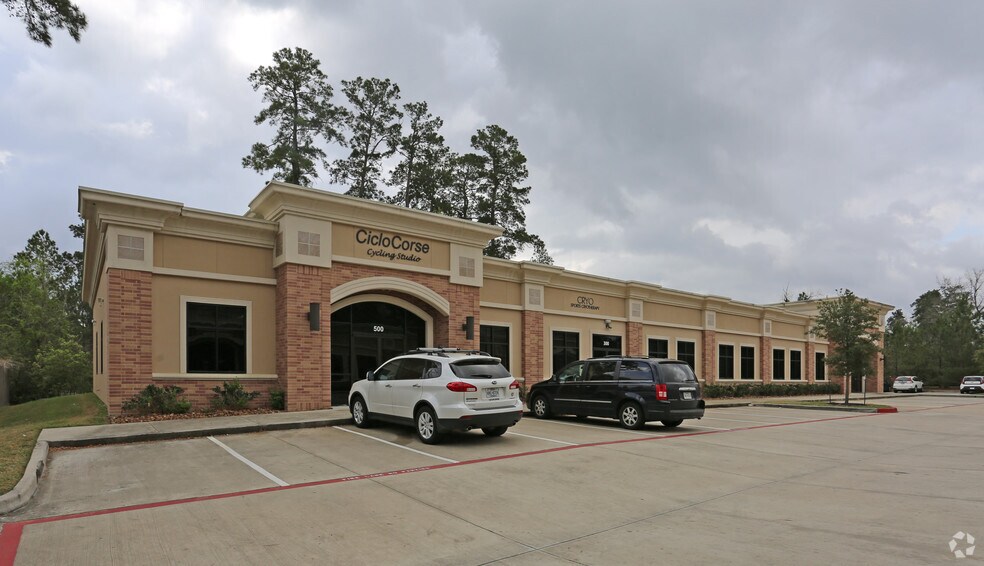
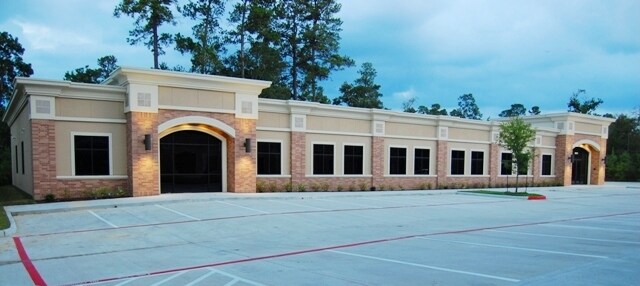
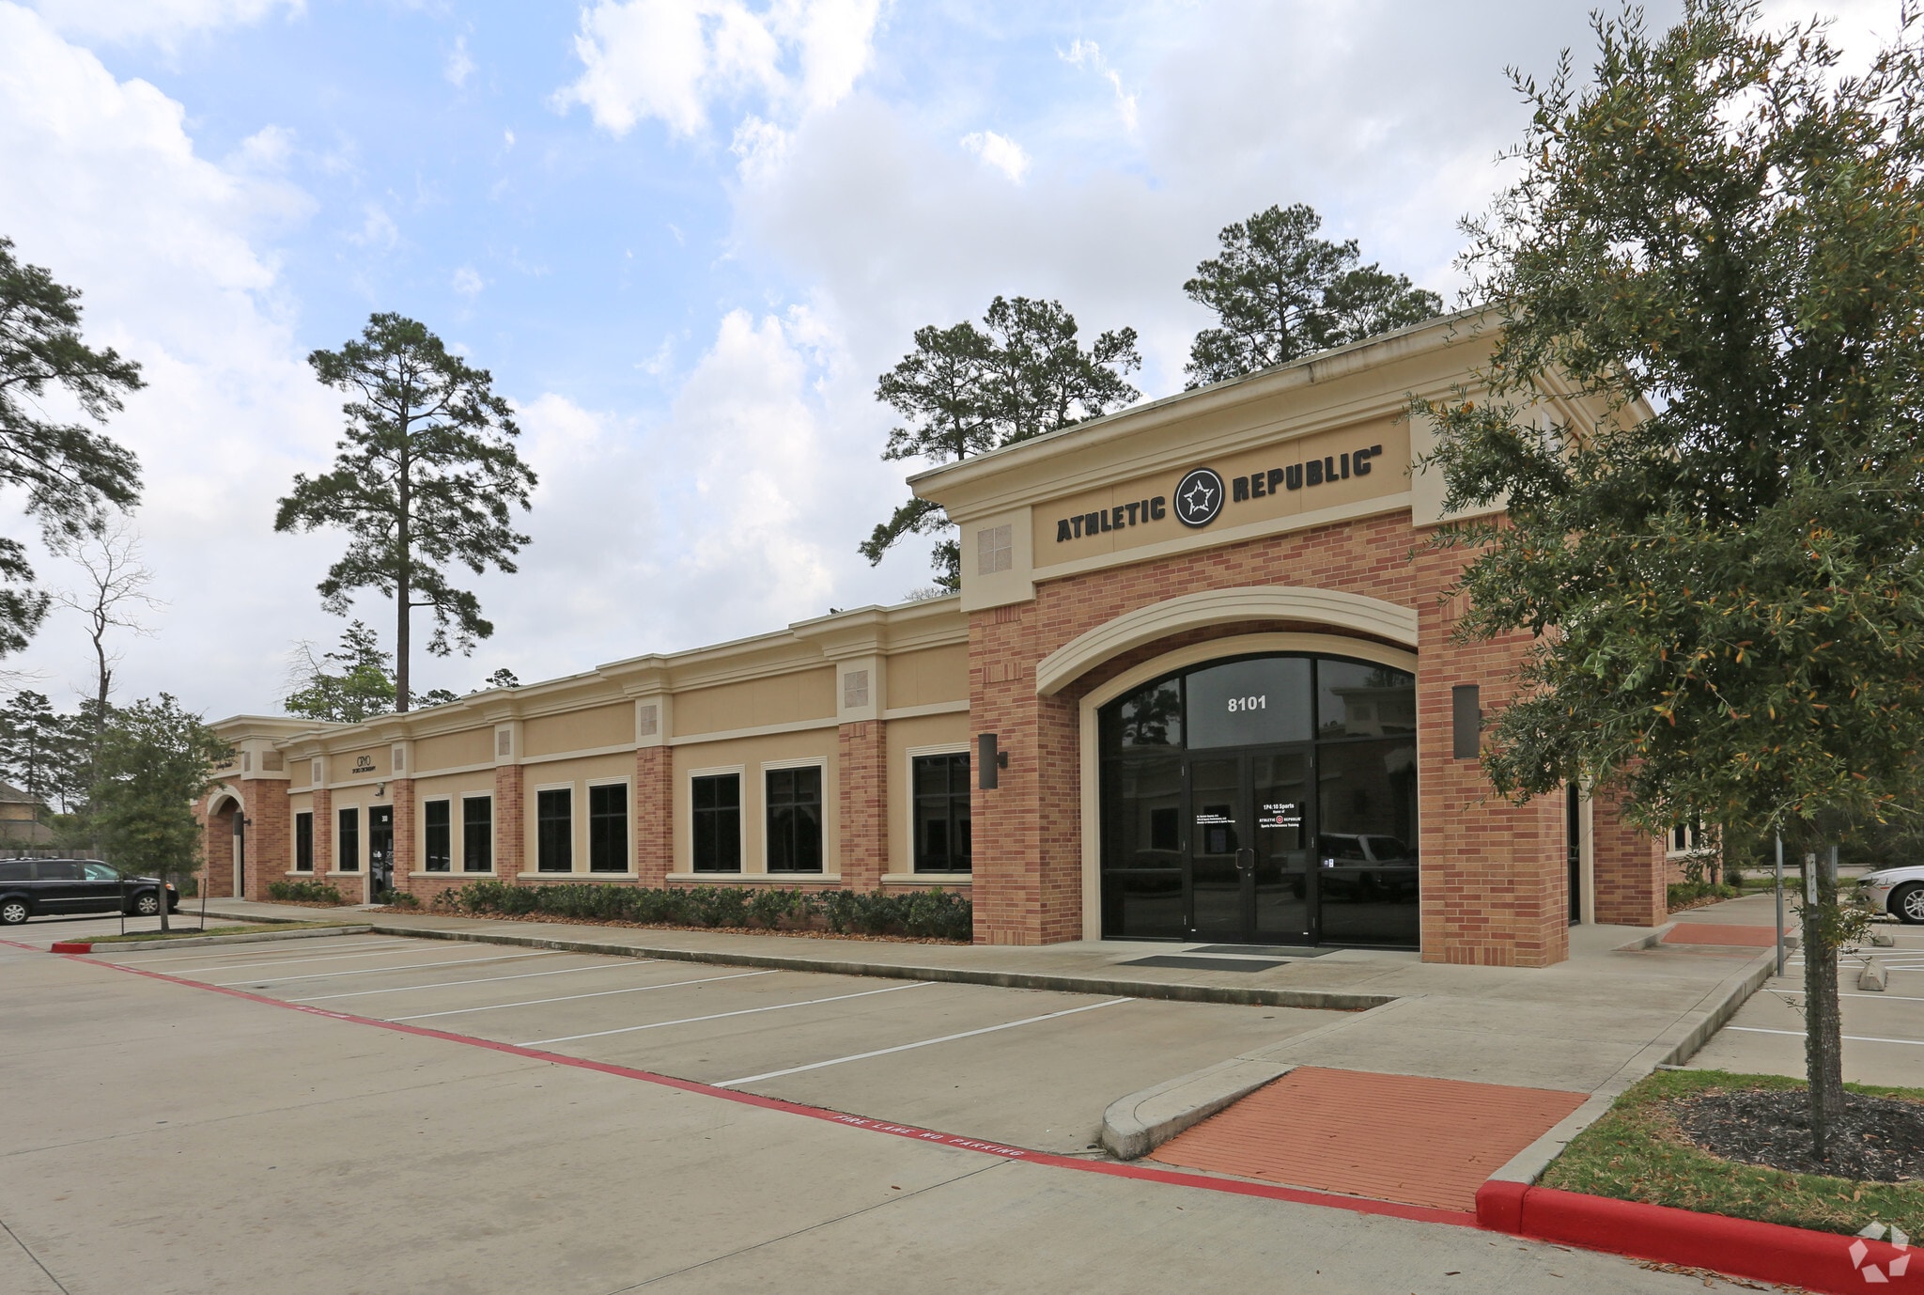
Alden Bridge Prof Bldg #300 8101 Kuykendahl Rd Bureau | 186 m² | À louer | The Woodlands, TX 77382
Certaines informations ont été traduites automatiquement.
Tous les espace disponibles(1)
Afficher les loyers en
- Espace
- Surface
- Durée
- Loyer
- Type de bien
- Aménagement
- Disponible


Discover a highly adaptable commercial space designed to accommodate a variety of business concepts and uses. The open-plan layout provides a flexible canvas for creating the ideal workspace, studio, showroom, office, or service-based business. The space features three private dressing rooms, two private bathrooms, a designated foyer, and a convenient laundry area, along with additional open space that offers plenty of room for customization, storage, workstations, or future expansion. The thoughtful layout allows for both customer-facing areas and functional back-of-house operations. With its combination of open space and dedicated rooms, this property offers the versatility to adapt to your business needs today while providing room to grow tomorrow. A unique opportunity for an entrepreneur or established business seeking a flexible, functional commercial setting.
- Le loyer ne comprend pas les services publics, les frais immobiliers ou les services de l’immeuble.
- Espace en excellent état
- Aire de réception
- Toilettes privées
- Plafond apparent
- Open space
- Convient pour 5 à 16 personnes
- Ventilation et chauffage centraux
- Connectivité Wi-Fi
- Hauts plafonds
- CVC disponible en-dehors des heures ouvrables
| Espace | Surface | Durée | Loyer | Type de bien | Aménagement | Disponible |
| 1er étage, bureau #300 | 186 m² | Négociable | 203,90 € /m²/an 16,99 € /m²/mois 37 887 € /an 3 157 € /mois | Bureau | Construction partielle | Maintenant |
1er étage, bureau #300
| Surface |
| 186 m² |
| Durée |
| Négociable |
| Loyer |
| 203,90 € /m²/an 16,99 € /m²/mois 37 887 € /an 3 157 € /mois |
| Type de bien |
| Bureau |
| Aménagement |
| Construction partielle |
| Disponible |
| Maintenant |
1er étage, bureau #300
| Surface | 186 m² |
| Durée | Négociable |
| Loyer | 203,90 € /m²/an |
| Type de bien | Bureau |
| Aménagement | Construction partielle |
| Disponible | Maintenant |
Discover a highly adaptable commercial space designed to accommodate a variety of business concepts and uses. The open-plan layout provides a flexible canvas for creating the ideal workspace, studio, showroom, office, or service-based business. The space features three private dressing rooms, two private bathrooms, a designated foyer, and a convenient laundry area, along with additional open space that offers plenty of room for customization, storage, workstations, or future expansion. The thoughtful layout allows for both customer-facing areas and functional back-of-house operations. With its combination of open space and dedicated rooms, this property offers the versatility to adapt to your business needs today while providing room to grow tomorrow. A unique opportunity for an entrepreneur or established business seeking a flexible, functional commercial setting.
- Le loyer ne comprend pas les services publics, les frais immobiliers ou les services de l’immeuble.
- Convient pour 5 à 16 personnes
- Espace en excellent état
- Ventilation et chauffage centraux
- Aire de réception
- Connectivité Wi-Fi
- Toilettes privées
- Hauts plafonds
- Plafond apparent
- CVC disponible en-dehors des heures ouvrables
- Open space
Informations sur l’immeuble
Occupants
- Étage
- Nom de l’occupant
- Secteur d’activité
- 1er
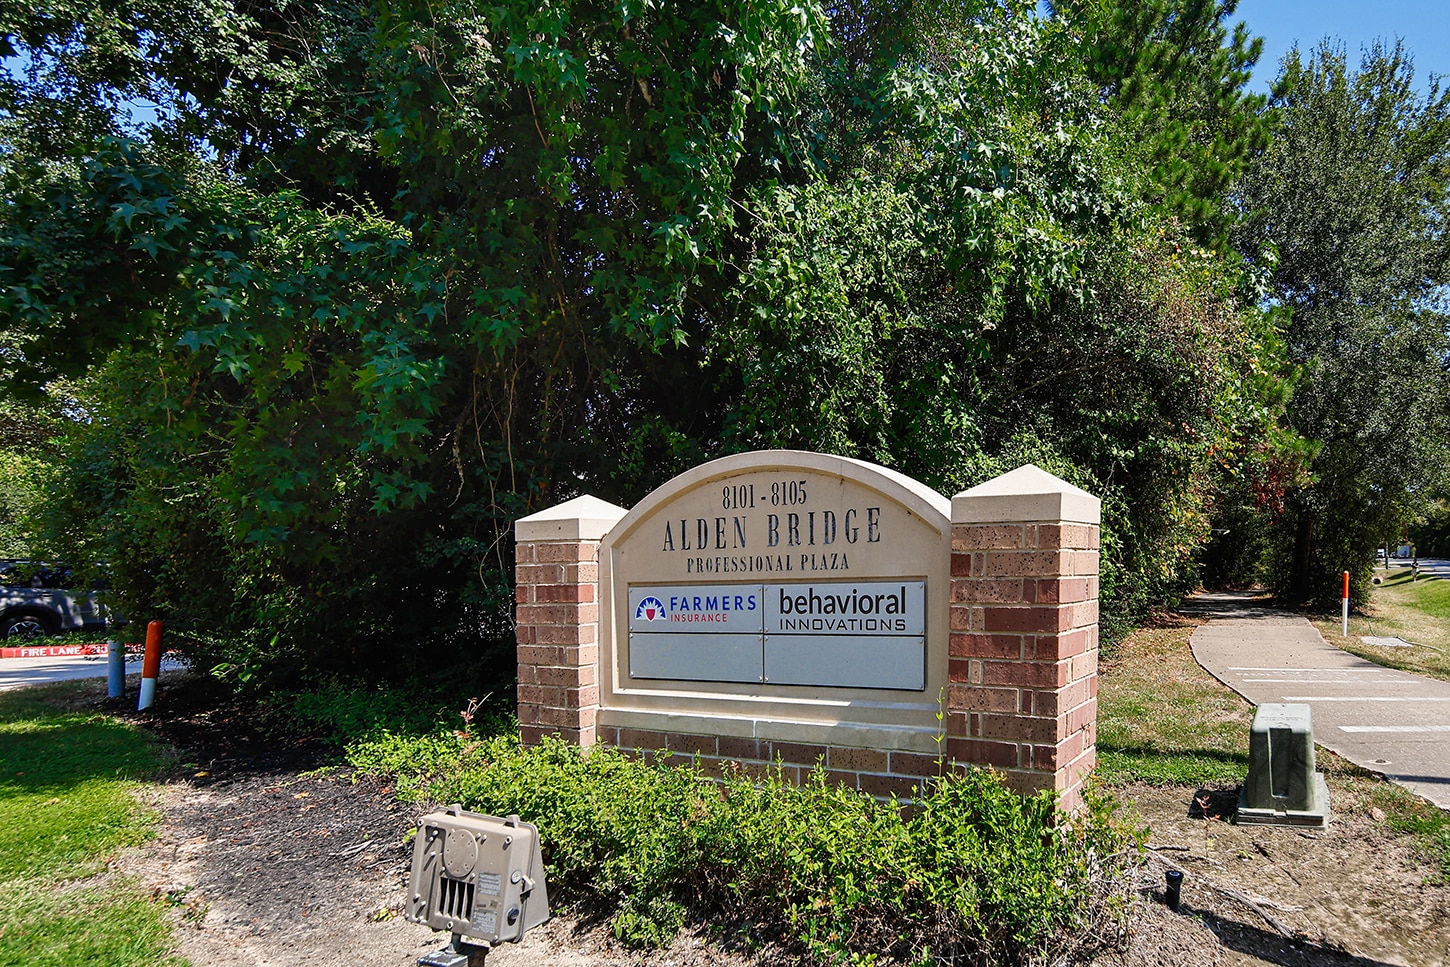
- Behavioral Innovations
- Santé et assistance sociale
- 1er
- Precision Laboratory Services Llc
- Services professionnels, scientifiques et techniques


Présenté par
Alden Bridge Prof Bldg #300 | 8101 Kuykendahl Rd
Hum, une erreur s’est produite lors de l’envoi de votre message. Veuillez réessayer.
Merci ! Votre message a été envoyé.