Votre e-mail a été envoyé.

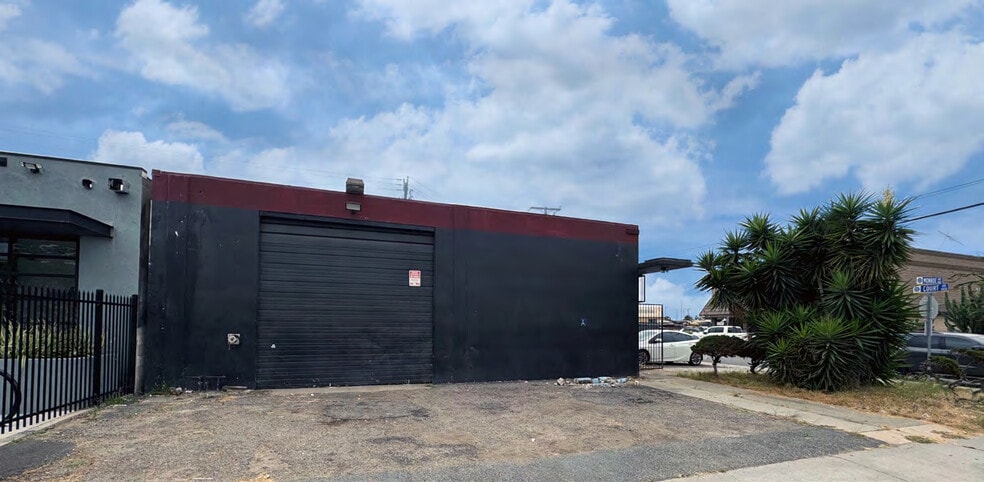
8100 Monroe Ave Industriel/Logistique | 256 m² | À louer | Stanton, CA 90680
Certaines informations ont été traduites automatiquement.
Informations principales
- Fully fenced ±1,400 SF yard attached to the warehouse for secure outdoor storage.
- Excellent access to major transportation routes including the 5, 22, 39, 91, and 405 Freeways.
Caractéristiques
Tous les espace disponibles(1)
Afficher les loyers en
- Espace
- Surface
- Durée
- Loyer
- Type de bien
- Aménagement
- Disponible
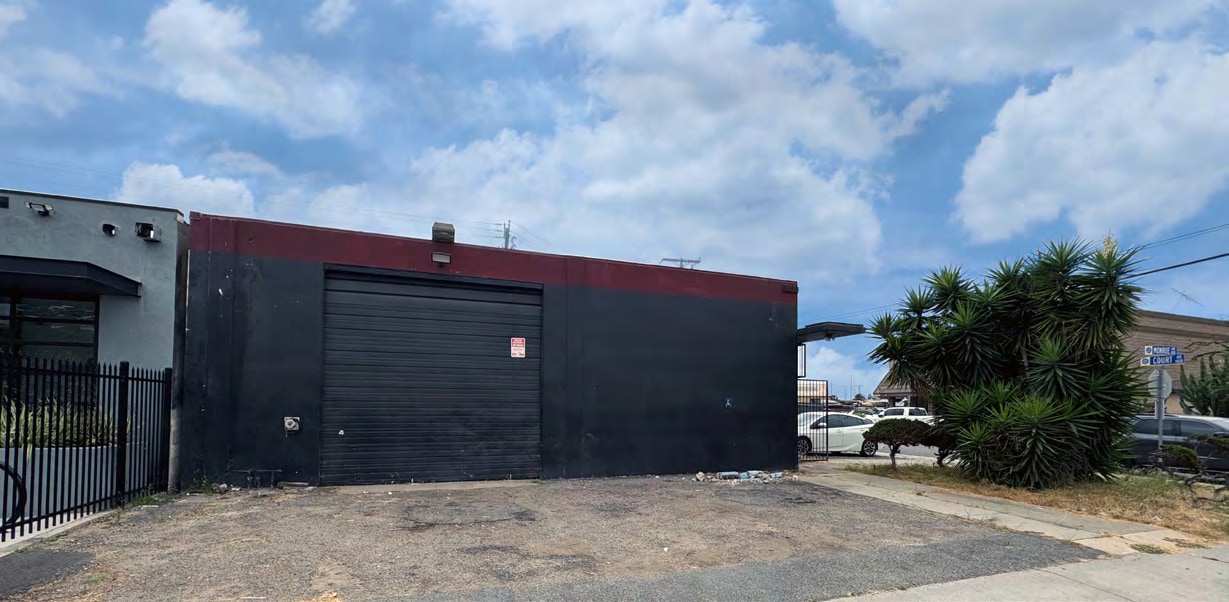

This ±2,800 SF freestanding industrial building offers a flexible space for light industrial or service-oriented businesses. The property includes ±200 SF of office/reception area and a fully fenced ±1,400 SF yard, providing secure outdoor storage or operational space. Featuring three ground-level loading doors, tenants benefit from convenient access for shipping, receiving, and equipment movement. Clear heights range from ±10 to 12 feet, accommodating a variety of storage and operational requirements. The site is strategically positioned in Stanton with excellent connectivity to key Orange County freeways, including the 5, 22, 39, 91, and 405, ensuring efficient transportation to major business and distribution centers. The surrounding area offers proximity to residential communities, retail corridors, and service amenities, supporting a strong labor force and client accessibility. This property provides an adaptable layout, easy truck maneuverability, and essential facilities such as two restrooms, making it a practical solution for businesses seeking secured yard space, functional warehouse amenities, and a cost-effective footprint in Orange County.
- Il est possible que le loyer annoncé ne comprenne pas certains services publics, services d’immeuble et frais immobiliers.
- 3 accès plain-pied
- Cour
- Comprend 19 m² d’espace de bureau dédié
- Toilettes privées
| Espace | Surface | Durée | Loyer | Type de bien | Aménagement | Disponible |
| 1er étage | 256 m² | Négociable | 189,07 € /m²/an 15,76 € /m²/mois 48 446 € /an 4 037 € /mois | Industriel/Logistique | - | Maintenant |
1er étage
| Surface |
| 256 m² |
| Durée |
| Négociable |
| Loyer |
| 189,07 € /m²/an 15,76 € /m²/mois 48 446 € /an 4 037 € /mois |
| Type de bien |
| Industriel/Logistique |
| Aménagement |
| - |
| Disponible |
| Maintenant |
1er étage
| Surface | 256 m² |
| Durée | Négociable |
| Loyer | 189,07 € /m²/an |
| Type de bien | Industriel/Logistique |
| Aménagement | - |
| Disponible | Maintenant |
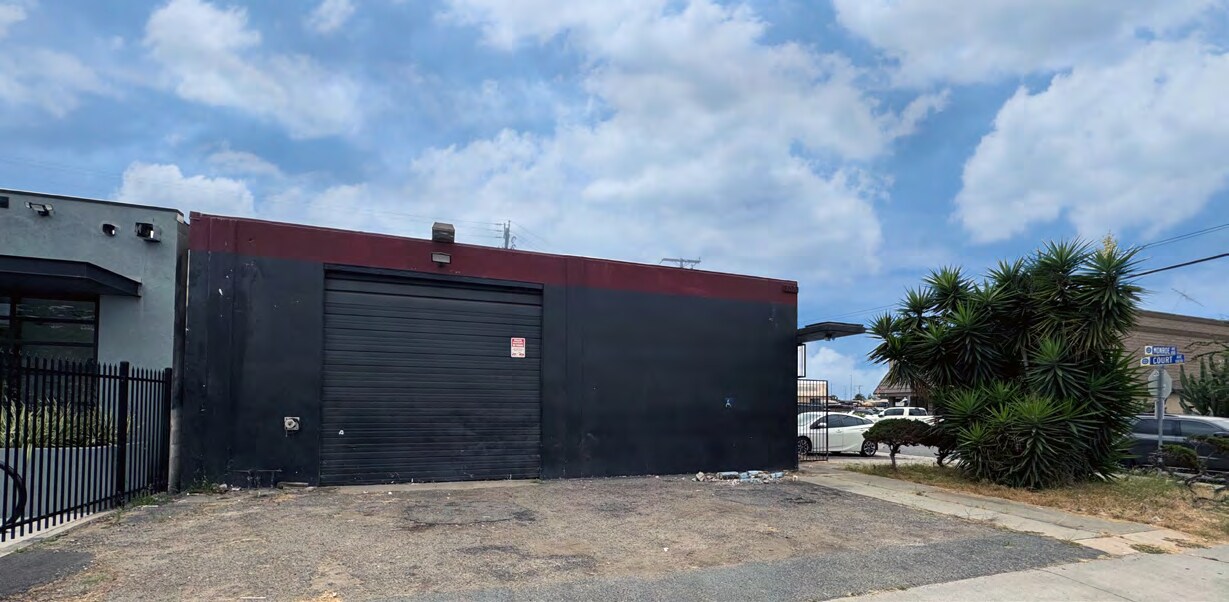
This ±2,800 SF freestanding industrial building offers a flexible space for light industrial or service-oriented businesses. The property includes ±200 SF of office/reception area and a fully fenced ±1,400 SF yard, providing secure outdoor storage or operational space. Featuring three ground-level loading doors, tenants benefit from convenient access for shipping, receiving, and equipment movement. Clear heights range from ±10 to 12 feet, accommodating a variety of storage and operational requirements. The site is strategically positioned in Stanton with excellent connectivity to key Orange County freeways, including the 5, 22, 39, 91, and 405, ensuring efficient transportation to major business and distribution centers. The surrounding area offers proximity to residential communities, retail corridors, and service amenities, supporting a strong labor force and client accessibility. This property provides an adaptable layout, easy truck maneuverability, and essential facilities such as two restrooms, making it a practical solution for businesses seeking secured yard space, functional warehouse amenities, and a cost-effective footprint in Orange County.
- Il est possible que le loyer annoncé ne comprenne pas certains services publics, services d’immeuble et frais immobiliers.
- Comprend 19 m² d’espace de bureau dédié
- 3 accès plain-pied
- Toilettes privées
- Cour
Aperçu du bien
The property is a freestanding industrial building located at 8100 Monroe Avenue in Stanton, California. It includes a fenced yard, three ground-level loading doors, and two restrooms. The building features ±10 to 12 feet of clear height and connectivity to major freeways, including the 5, 22, 39, 91, and 405. An office/reception area is included. The site is positioned within an industrial neighborhood with accessibility to regional thoroughfares.
Faits sur l’installation service
Occupants
- Étage
- Nom de l’occupant
- Secteur d’activité
- 1er
- Arais Auto Service
- Services


Présenté par
8100 Monroe Ave
Hum, une erreur s’est produite lors de l’envoi de votre message. Veuillez réessayer.
Merci ! Votre message a été envoyé.