Votre e-mail a été envoyé.

American Way 8100 American Way Industriel/Logistique | 9 749–19 742 m² | 5 étoiles | À louer | Groveland, FL 34736
Certaines informations ont été traduites automatiquement.
Informations principales
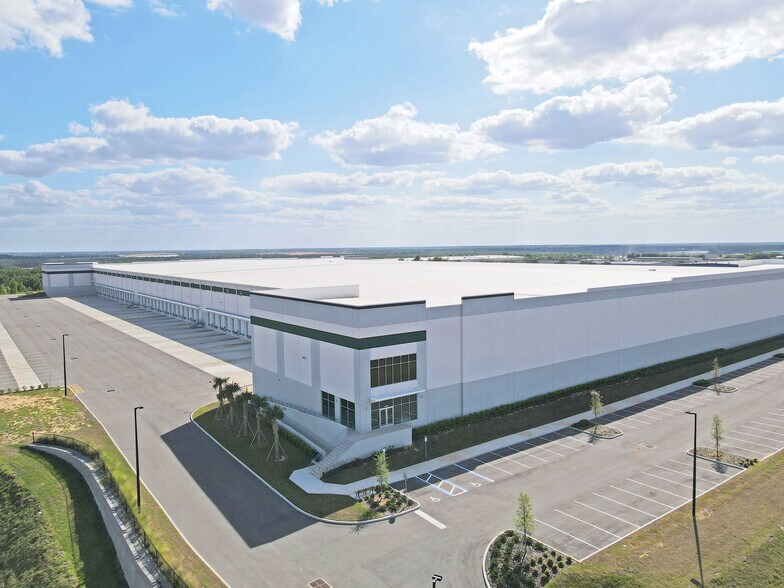
- Modern Class A industrial facility completed in 2022.
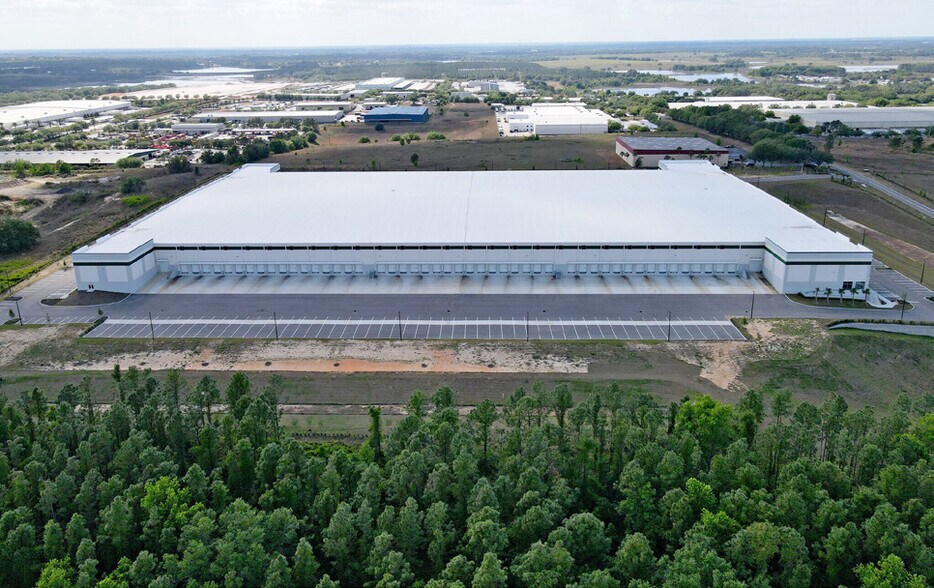
- Cross-dock design supports efficient distribution operations.
- Available 3-phase power supports manufacturing users.
- Divisible availability allows flexible occupancy options.
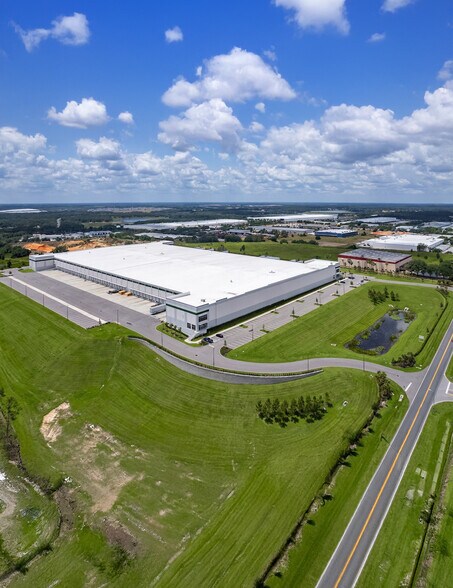
- Approximately three miles from Florida's Turnpike.
- Trailer parking and yard areas accommodate fleet operations.
Caractéristiques
Tous les espace disponibles(1)
Afficher les loyers en
- Espace
- Surface
- Durée
- Loyer
- Type de bien
- Aménagement
- Disponible
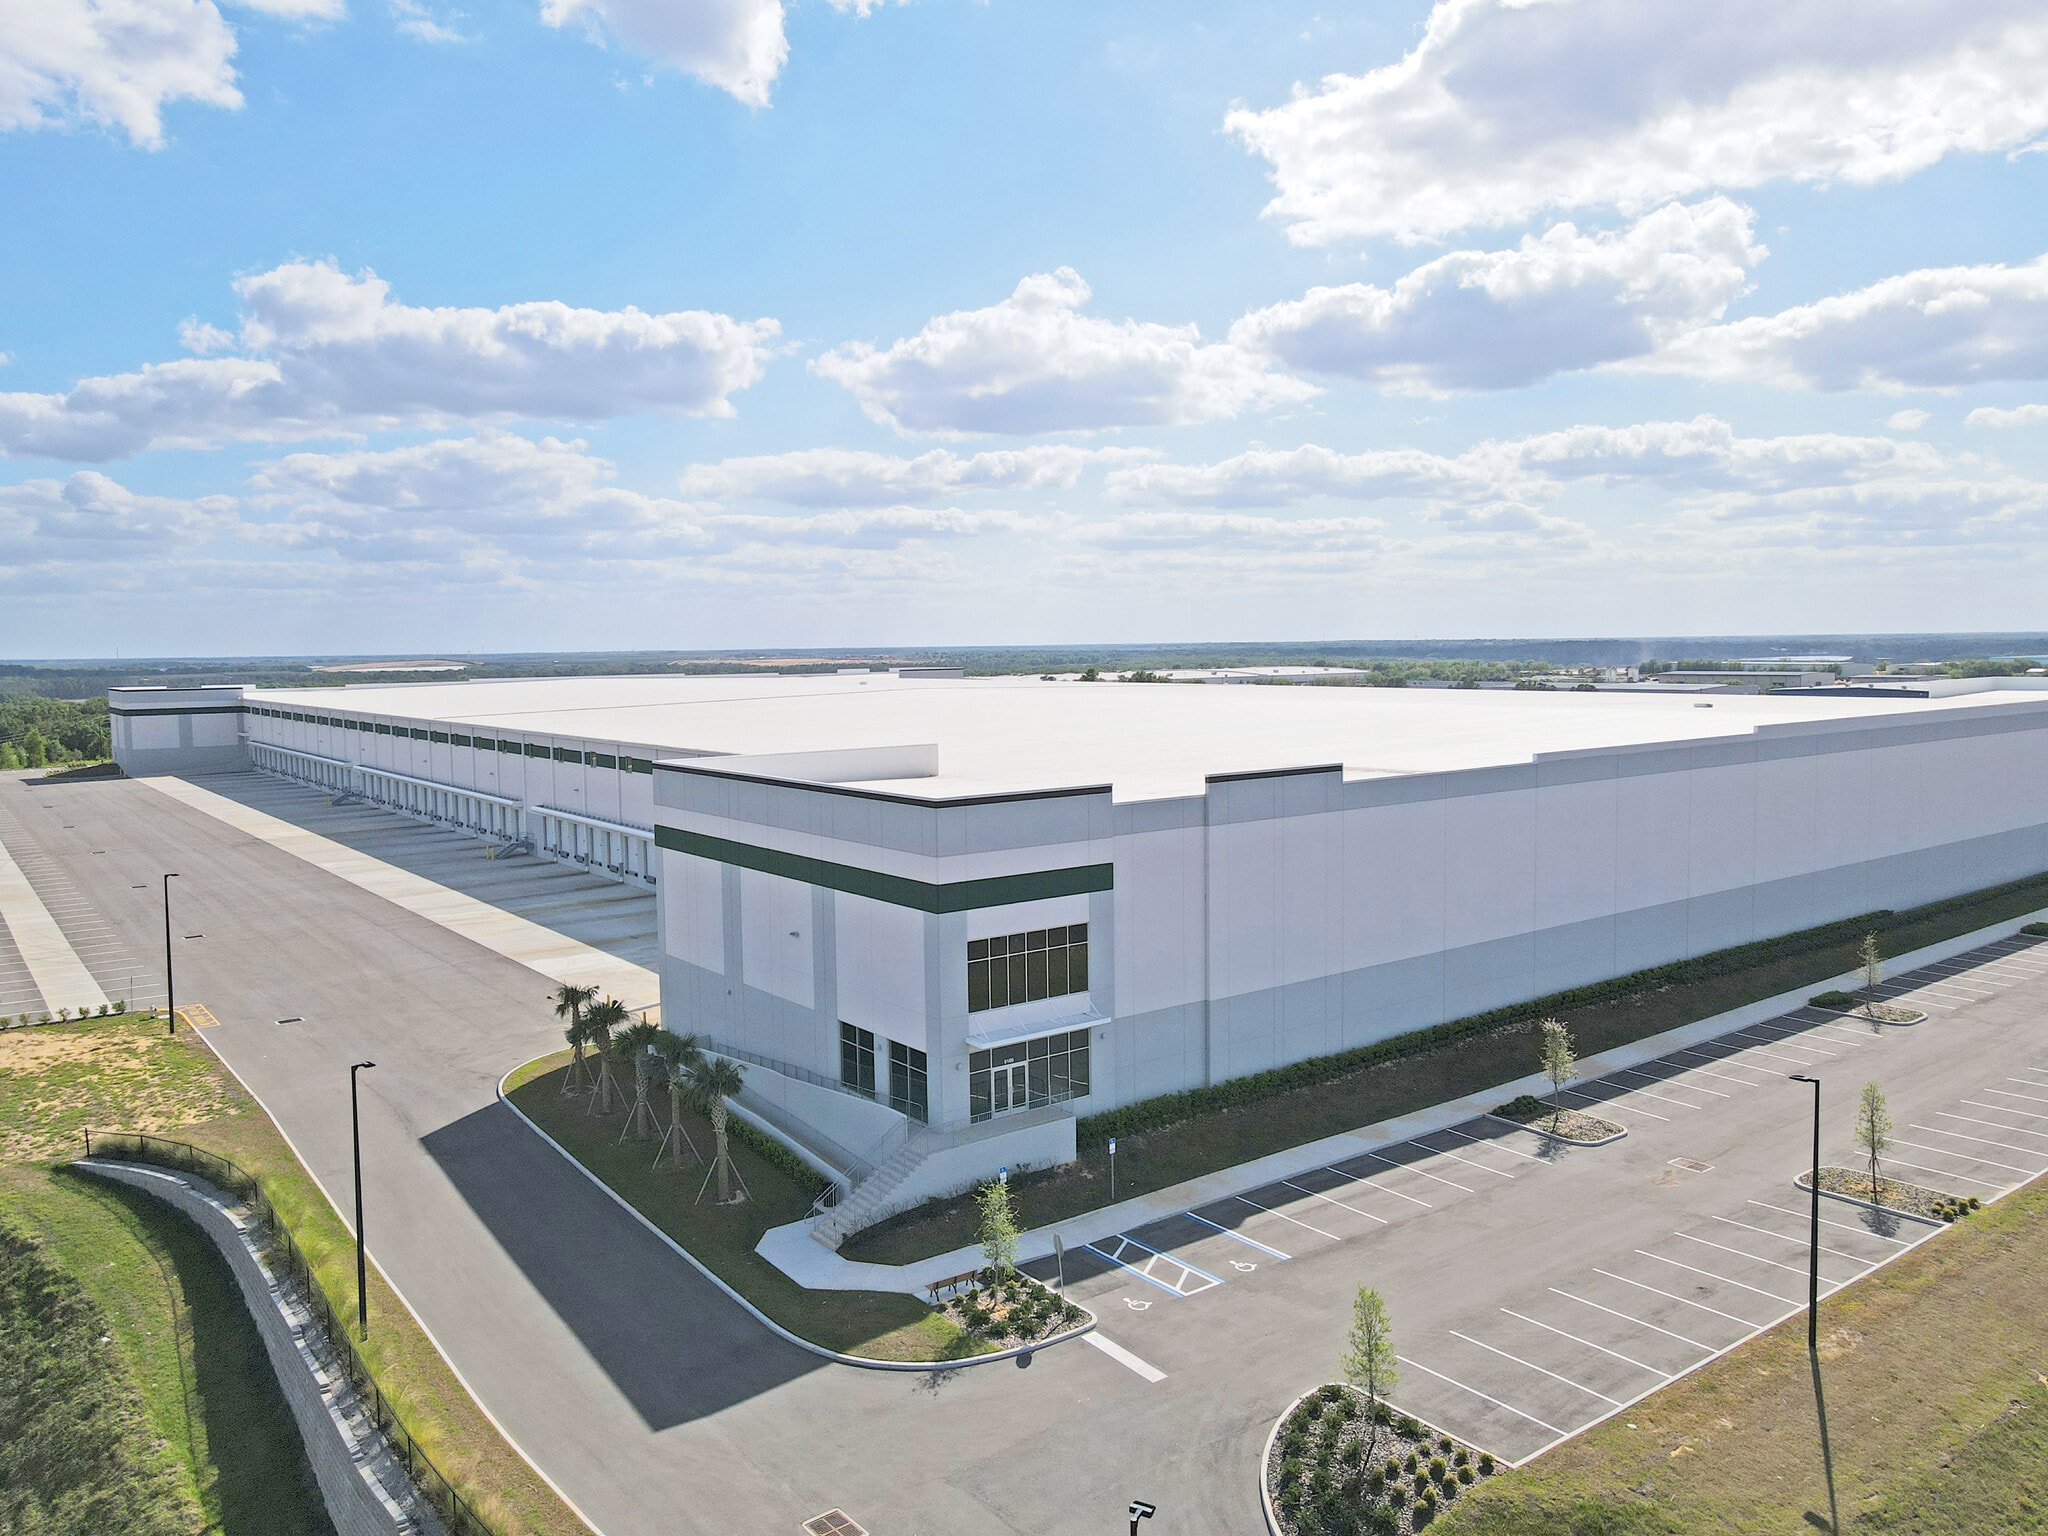


Configured with an existing office component, multiple dock-high loading positions, drive-in access, and dedicated trailer parking. The layout supports fulfillment, distribution, manufacturing, and logistics operations requiring efficient loading and operational flow. Features a flexible build-to-suit office opportunity with dock-high loading, drive-in access, and dedicated trailer parking. The configuration accommodates warehouse, distribution, manufacturing, and logistics users seeking customization of interior office improvements.
- 2 accès plain-pied
- 20 quais de chargement
- Existing office area in place
- Dedicated trailer parking
- Build-to-suit office option
- Espace en excellent état
- Entreposage sécurisé
- Multiple dock-high doors
- Drive-in loading access
- Flexible warehouse layout
| Espace | Surface | Durée | Loyer | Type de bien | Aménagement | Disponible |
| 1er étage | 9 749 – 19 742 m² | Négociable | Sur demande Sur demande Sur demande Sur demande | Industriel/Logistique | Construction achevée | Maintenant |
1er étage
| Surface |
| 9 749 – 19 742 m² |
| Durée |
| Négociable |
| Loyer |
| Sur demande Sur demande Sur demande Sur demande |
| Type de bien |
| Industriel/Logistique |
| Aménagement |
| Construction achevée |
| Disponible |
| Maintenant |
1er étage
| Surface | 9 749 – 19 742 m² |
| Durée | Négociable |
| Loyer | Sur demande |
| Type de bien | Industriel/Logistique |
| Aménagement | Construction achevée |
| Disponible | Maintenant |
Configured with an existing office component, multiple dock-high loading positions, drive-in access, and dedicated trailer parking. The layout supports fulfillment, distribution, manufacturing, and logistics operations requiring efficient loading and operational flow. Features a flexible build-to-suit office opportunity with dock-high loading, drive-in access, and dedicated trailer parking. The configuration accommodates warehouse, distribution, manufacturing, and logistics users seeking customization of interior office improvements.
- 2 accès plain-pied
- Espace en excellent état
- 20 quais de chargement
- Entreposage sécurisé
- Existing office area in place
- Multiple dock-high doors
- Dedicated trailer parking
- Drive-in loading access
- Build-to-suit office option
- Flexible warehouse layout
Aperçu du bien
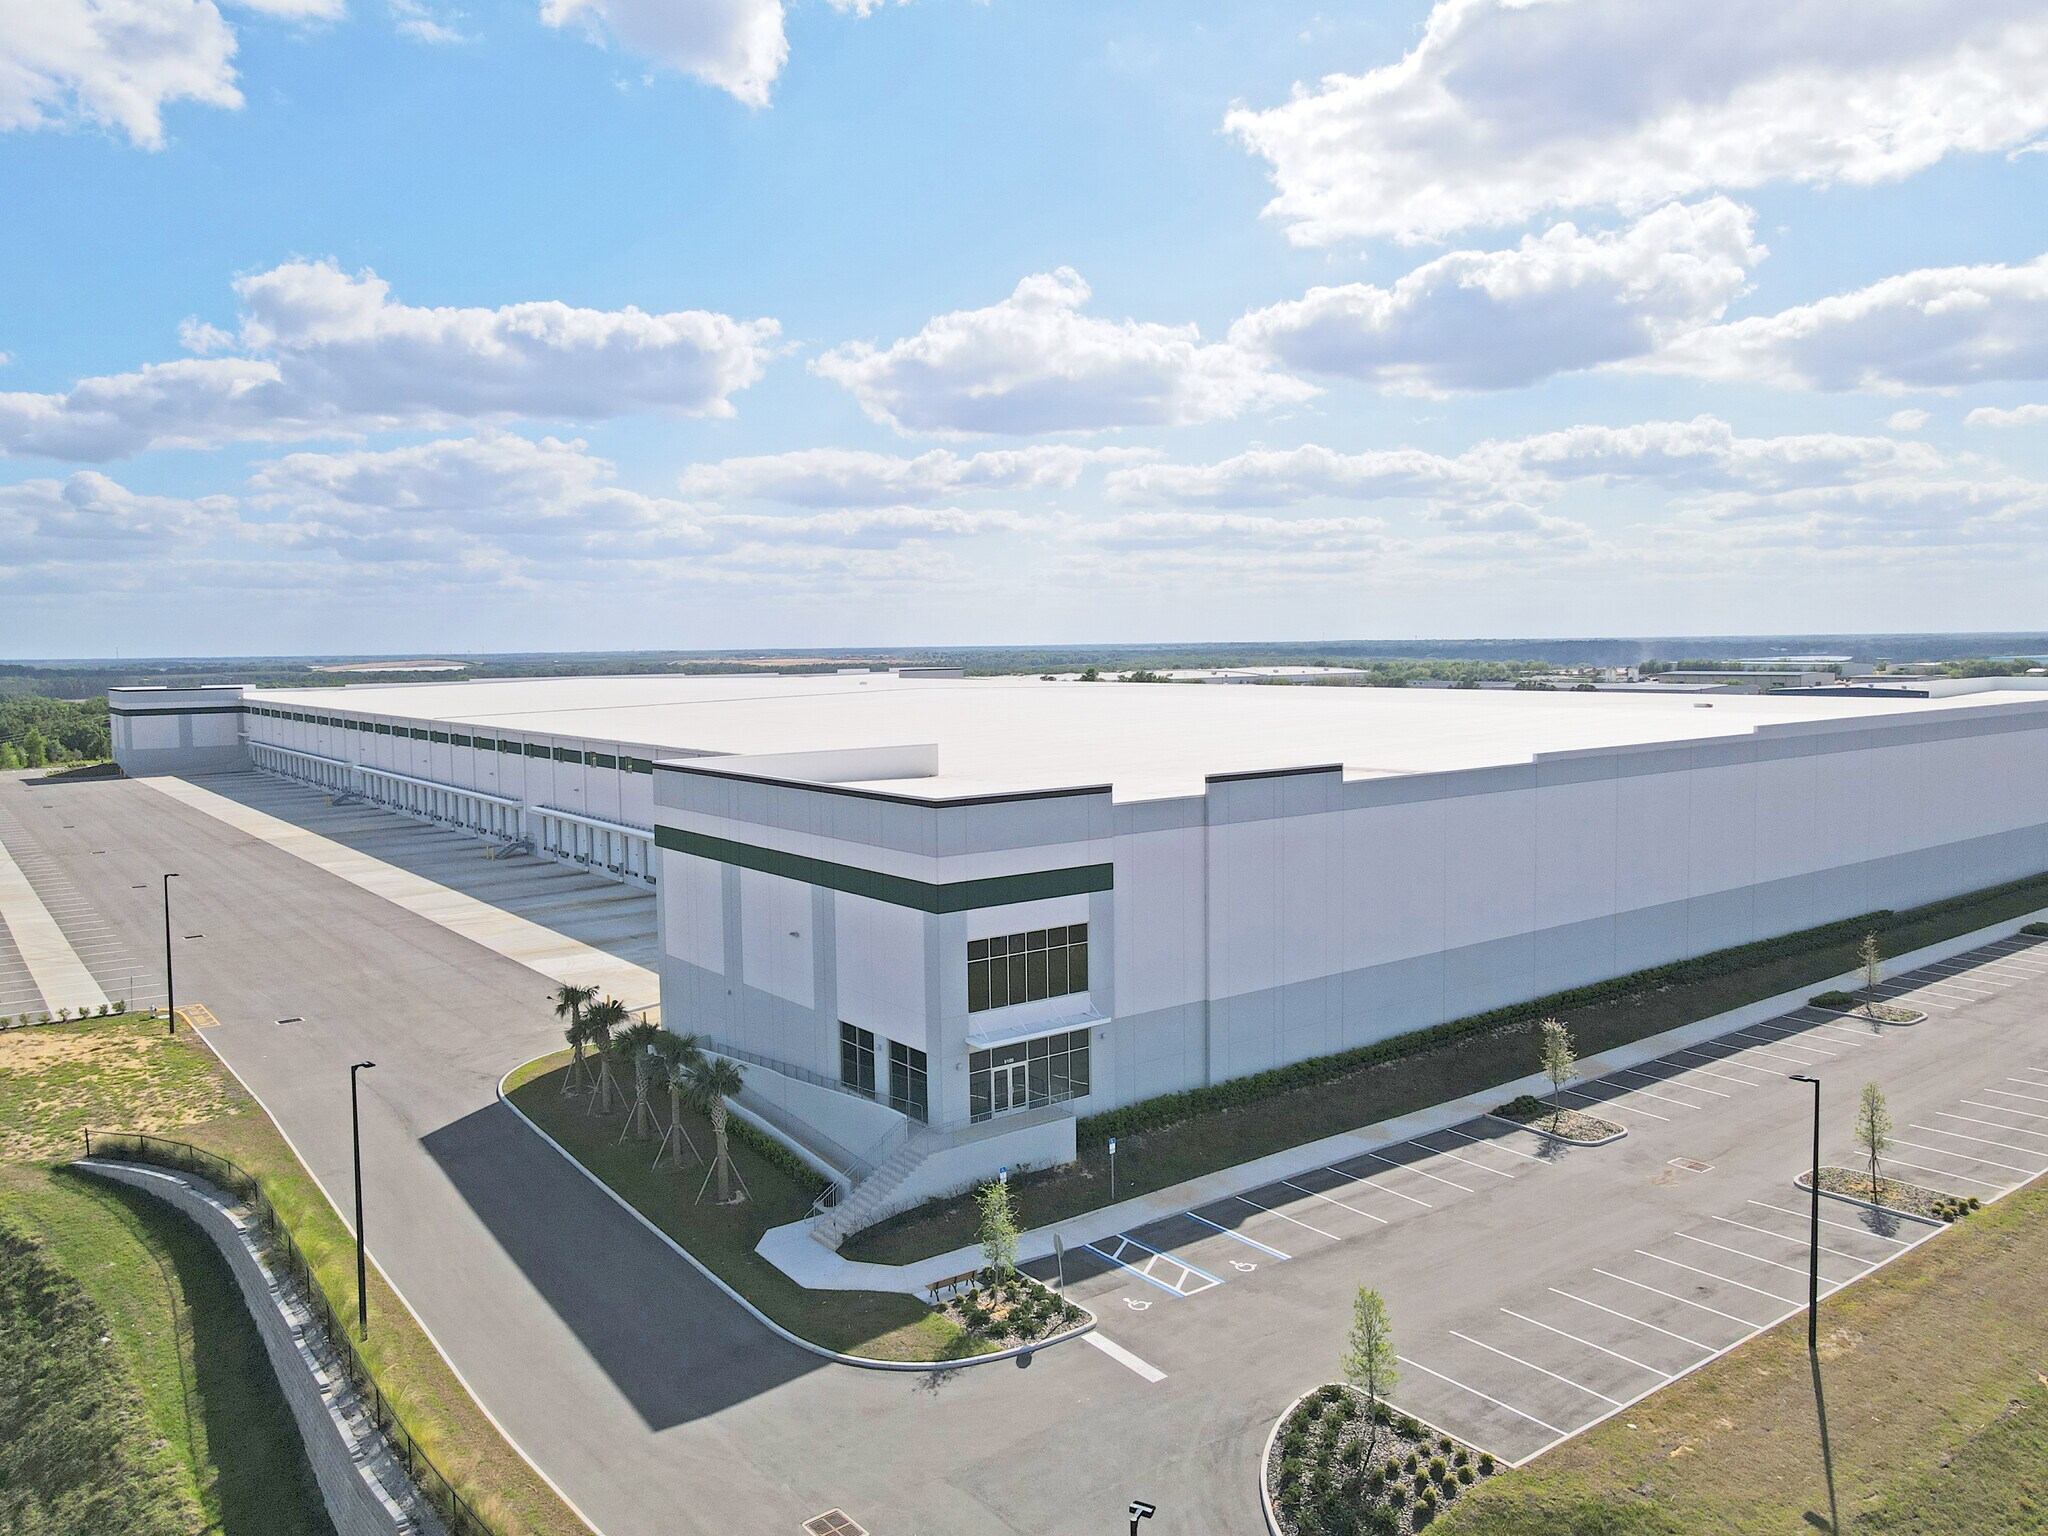
8100 American Way is an industrial building constructed in 2022 on a 30-acre site in Groveland, Florida. The facility contains cross-dock loading, 36-foot clear heights, ESFR fire suppression, LED warehouse lighting, reinforced concrete flooring, and 1,600 amps of available 3-phase power. Available space may be leased as a single occupancy or divided into multiple configurations. The property is located near US 27 and approximately three miles from Florida's Turnpike, with access to Interstate 75, Interstate 4, Orlando International Airport, Port Tampa Bay, and Port Canaveral.
Faits sur l’installation distribution
Occupants
- Étage
- Nom de l’occupant
- Secteur d’activité
- 1er
- Niagara Bottling, LLC
- Hébergement et restauration






Présenté par
American Way | 8100 American Way
Hum, une erreur s’est produite lors de l’envoi de votre message. Veuillez réessayer.
Merci ! Votre message a été envoyé.