Connectez-vous/S’inscrire
Votre e-mail a été envoyé.
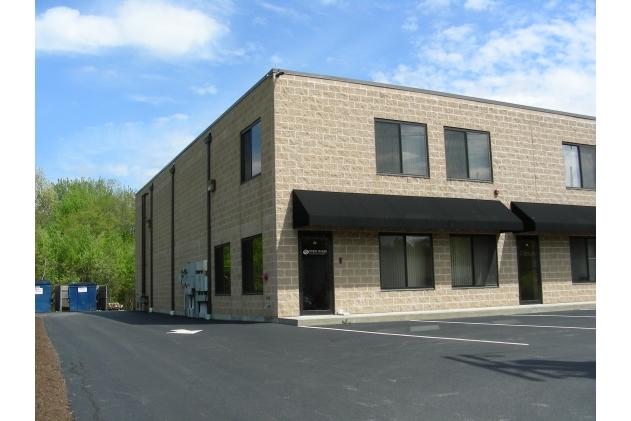
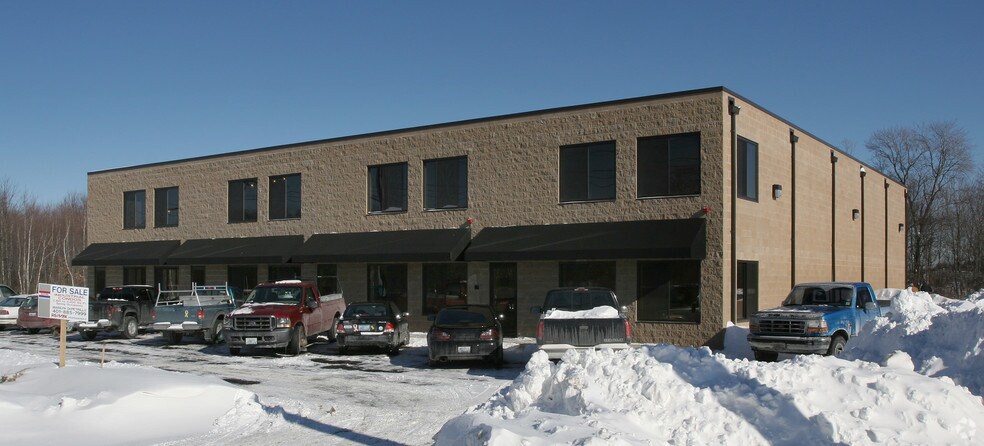
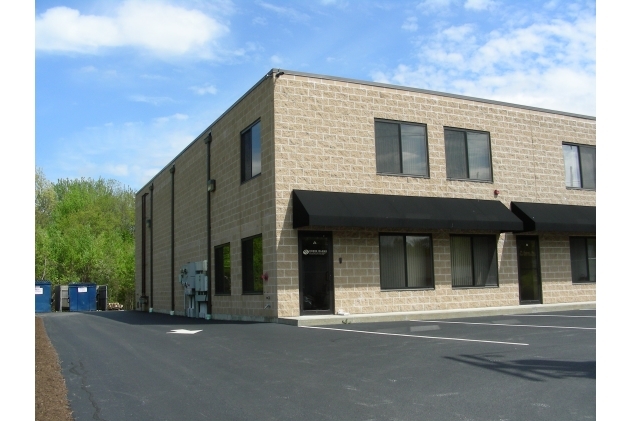
81 Western Industrial Dr Local d’activités | 260 m² | 387 477 € | À vendre | Cranston, RI 02921
Certaines informations ont été traduites automatiquement.
Informations principales sur l'investissement
- Office, conference, and reception areas are integrated into the layout.
- Convenient access to Interstate 295 and regional transportation routes.
- Mezzanine area provides additional storage or support space.
- Located within the established Western Industrial Park.
Résumé analytique
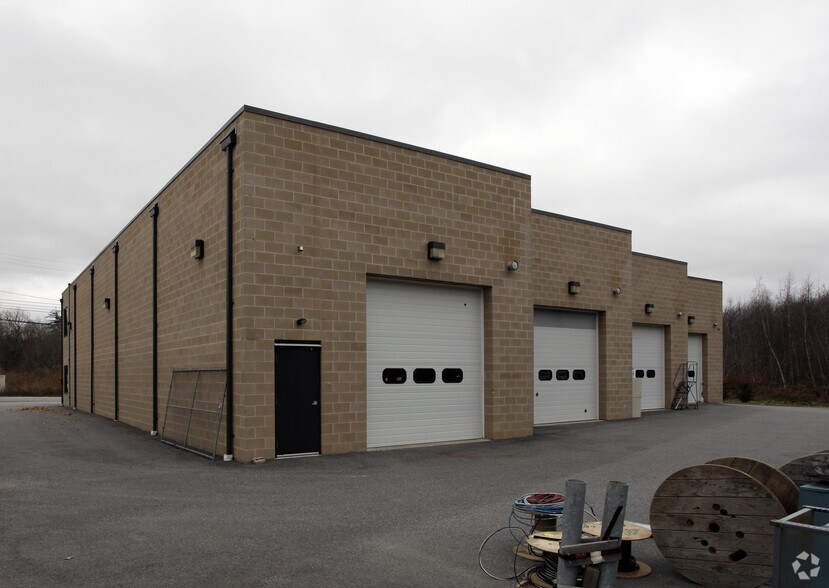
81 Western Industrial Dr is an industrial condominium located in Western Industrial Park in Cranston, Rhode Island. Publicly available records indicate the unit was built in 2004 and contains office, conference, workshop, kitchen, restroom, mezzanine, and warehouse components with a drive-in overhead door. The property is situated within a designated industrial zoning area and has access to Interstate 295 via nearby regional roadways.
1 Lot disponible
- Lot
- Surface du lot
- Usage du lot en coprop.
- Prix
- RNE
| Type de vente | Propriétaire occupant | Nb de places de stationnement | 6 |
| Type de vente | Propriétaire occupant |
| Nb de places de stationnement | 6 |
Description
81 Western Industrial Drive offers a versatile mixed-use industrial condominium designed to support a broad range of owner-user and commercial operations. The approximately 2,800-square-foot layout combines professional office accommodations with functional workspace, creating an efficient environment for businesses seeking both administrative and operational capabilities under one roof.
The ground level includes approximately 1,400 square feet of office and support space featuring two private offices and a kitchenette, complemented by approximately 1,400 square feet of open workspace. A mezzanine level adds additional flexibility with two private offices and a dedicated meeting room, allowing for separation between management, client-facing functions, and day-to-day operations. The building's 20-foot ceiling height enhances the usability of the workspace area and supports a variety of business applications.
The ground level includes approximately 1,400 square feet of office and support space featuring two private offices and a kitchenette, complemented by approximately 1,400 square feet of open workspace. A mezzanine level adds additional flexibility with two private offices and a dedicated meeting room, allowing for separation between management, client-facing functions, and day-to-day operations. The building's 20-foot ceiling height enhances the usability of the workspace area and supports a variety of business applications.
Notes sur la vente
81 Western Industrial Drive offers a versatile mixed-use industrial condominium designed to support a broad range of owner-user and commercial operations. The approximately 2,800-square-foot layout combines professional office accommodations with functional workspace, creating an efficient environment for businesses seeking both administrative and operational capabilities under one roof.
The ground level includes approximately 1,400 square feet of office and support space featuring two private offices and a kitchenette, complemented by approximately 1,400 square feet of open workspace. A mezzanine level adds additional flexibility with two private offices and a dedicated meeting room, allowing for separation between management, client-facing functions, and day-to-day operations. The building's 20-foot ceiling height enhances the usability of the workspace area and supports a variety of business applications.
The ground level includes approximately 1,400 square feet of office and support space featuring two private offices and a kitchenette, complemented by approximately 1,400 square feet of open workspace. A mezzanine level adds additional flexibility with two private offices and a dedicated meeting room, allowing for separation between management, client-facing functions, and day-to-day operations. The building's 20-foot ceiling height enhances the usability of the workspace area and supports a variety of business applications.
| Lot | Surface du lot | Usage du lot en coprop. | Prix | RNE |
| Lot A | 260 m² | Local d’activités | 387 477 € (1 489,56 €/m²) | - |
Lot A
| Surface du lot |
| 260 m² |
| Usage du lot en coprop. |
| Local d’activités |
| Prix |
| 387 477 € (1 489,56 €/m²) |
| RNE |
| - |
1 sur 0
Vidéos
Visite extérieure 3D Matterport
Visite 3D
Photos
Street view
Rue
Carte
Lot A
| Surface du lot | 260 m² |
| Usage du lot en coprop. | Local d’activités |
| Prix | 387 477 € (1 489,56 €/m²) |
| RNE | - |
| Type de vente | Propriétaire occupant |
| Nb de places de stationnement | 6 |
| Description | |
|
81 Western Industrial Drive offers a versatile mixed-use industrial condominium designed to support a broad range of owner-user and commercial operations. The approximately 2,800-square-foot layout combines professional office accommodations with functional workspace, creating an efficient environment for businesses seeking both administrative and operational capabilities under one roof. The ground level includes approximately 1,400 square feet of office and support space featuring two private offices and a kitchenette, complemented by approximately 1,400 square feet of open workspace. A mezzanine level adds additional flexibility with two private offices and a dedicated meeting room, allowing for separation between management, client-facing functions, and day-to-day operations. The building's 20-foot ceiling height enhances the usability of the workspace area and supports a variety of business applications. |
|
| Notes sur la vente | |
|
81 Western Industrial Drive offers a versatile mixed-use industrial condominium designed to support a broad range of owner-user and commercial operations. The approximately 2,800-square-foot layout combines professional office accommodations with functional workspace, creating an efficient environment for businesses seeking both administrative and operational capabilities under one roof. The ground level includes approximately 1,400 square feet of office and support space featuring two private offices and a kitchenette, complemented by approximately 1,400 square feet of open workspace. A mezzanine level adds additional flexibility with two private offices and a dedicated meeting room, allowing for separation between management, client-facing functions, and day-to-day operations. The building's 20-foot ceiling height enhances the usability of the workspace area and supports a variety of business applications. |
Informations sur l’immeuble
Les informations ci-dessous concernent l’ensemble de l’immeuble. Les caractéristiques propres à chaque lot peuvent varier et sont précisées dans la description du lot présenté ci-dessus.
Caractéristiques
- Accès 24 h/24
- Ligne d’autobus
- Installations de conférences
- Système de sécurité
- Signalisation
- Éclairage d’appoint
- Réception
- Espace d’entreposage
- Éclairage encastré
- Panneau monumental
- Climatisation
Services publics
- Éclairage - Fluorescent
- Gaz - Naturel
- Eau - Ville
- Égout - Ville
- Chauffage - Gaz
1 1
Plutôt praticable à pied
30/100
Exceptionnellement adapté aux voitures
100/100
Transports en commun très limités
10/100
Assez praticable en vélo
20/100

1 sur 79
Vidéos
Visite extérieure 3D Matterport
Visite 3D
Photos
Street view
Rue
Carte
1 sur 1

Présenté par
Eddie's Realty and Investment
81 Western Industrial Dr
Vous êtes déjà membre ? Connectez-vous
Hum, une erreur s’est produite lors de l’envoi de votre message. Veuillez réessayer.
Merci ! Votre message a été envoyé.