Votre e-mail a été envoyé.
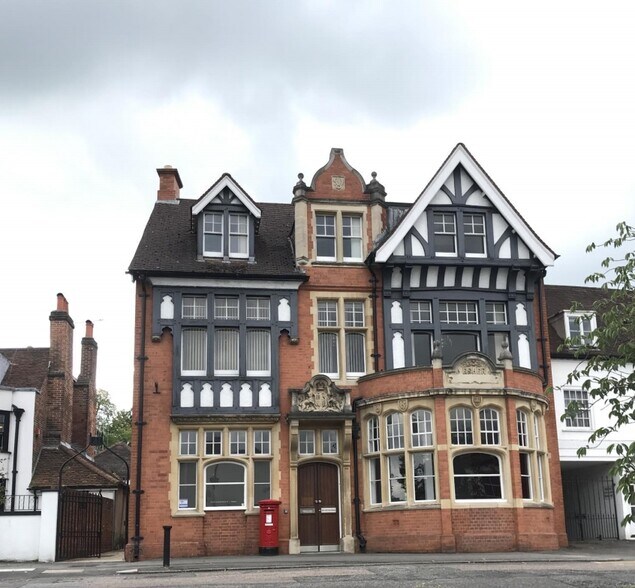
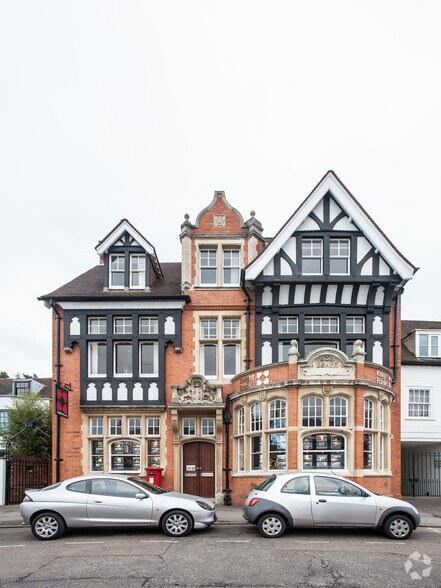
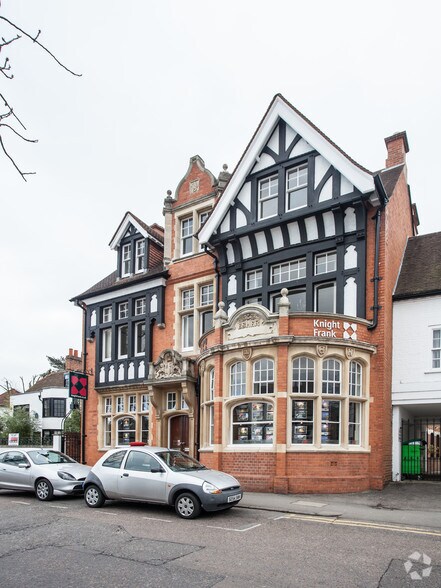
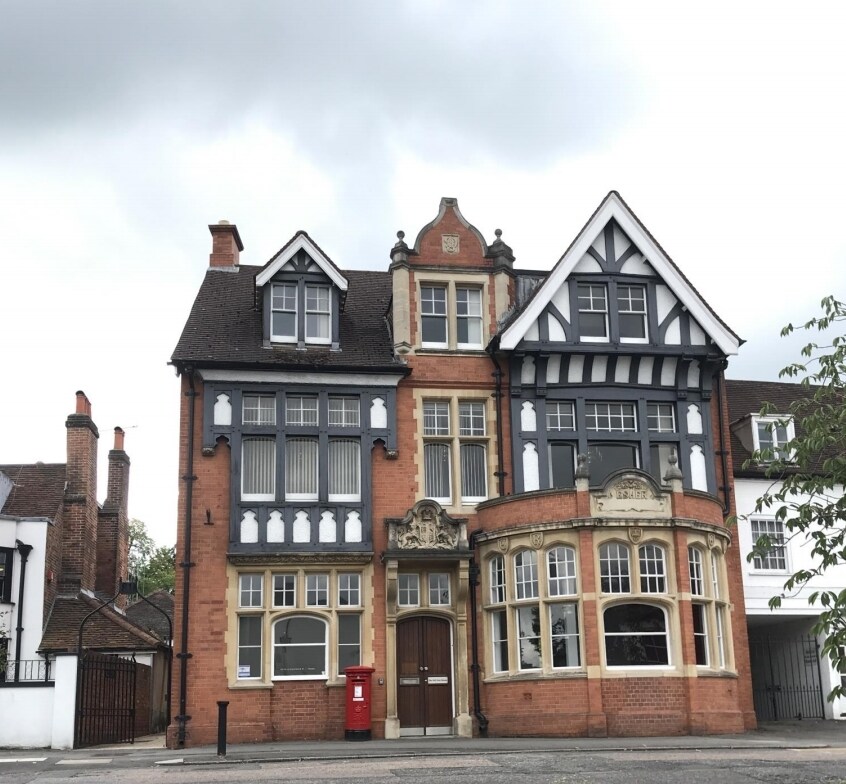
Post House 81 High St Bureau 661 m² À vendre Esher KT10 9QA
Certaines informations ont été traduites automatiquement.
Informations principales sur l'investissement
- Prominent High Street position in Esher town centre
- Available as a whole with parking provision
- Substantial period building with front and rear sections
Résumé analytique
The offices provide mainly open plan accommodation and benefit from suspended ceilings, inset lighting and comfort cooling.
The property benefits from a self contained car park providing 15 car parking spaces, access to the parking is via the Claremont lane public car park.
Informations sur l’immeuble
Caractéristiques
- Cuisine
- Chauffage central
- Hauts plafonds
- Climatisation
- Système de plancher surélevé
Disponibilité de l’espace
- Espace
- Surface
- Type de bien
- Aménagement
- Disponible
The available accommodation extends across basement, ground, first and second floors within the front building, together with ground and first floor space in the rear building. The layout provides a combination of open and adaptable floorplates suitable for office or retail occupiers within Class E use. Specification includes suspended ceilings, inset lighting and comfort cooling, with access to parking via Claremont Lane public car park.
The available accommodation extends across basement, ground, first and second floors within the front building, together with ground and first floor space in the rear building. The layout provides a combination of open and adaptable floorplates suitable for office or retail occupiers within Class E use. Specification includes suspended ceilings, inset lighting and comfort cooling, with access to parking via Claremont Lane public car park.
The available accommodation extends across basement, ground, first and second floors within the front building, together with ground and first floor space in the rear building. The layout provides a combination of open and adaptable floorplates suitable for office or retail occupiers within Class E use. Specification includes suspended ceilings, inset lighting and comfort cooling, with access to parking via Claremont Lane public car park.
The available accommodation extends across basement, ground, first and second floors within the front building, together with ground and first floor space in the rear building. The layout provides a combination of open and adaptable floorplates suitable for office or retail occupiers within Class E use. Specification includes suspended ceilings, inset lighting and comfort cooling, with access to parking via Claremont Lane public car park.
The available accommodation extends across basement, ground, first and second floors within the front building, together with ground and first floor space in the rear building. The layout provides a combination of open and adaptable floorplates suitable for office or retail occupiers within Class E use. Specification includes suspended ceilings, inset lighting and comfort cooling, with access to parking via Claremont Lane public car park.
The available accommodation extends across basement, ground, first and second floors within the front building, together with ground and first floor space in the rear building. The layout provides a combination of open and adaptable floorplates suitable for office or retail occupiers within Class E use. Specification includes suspended ceilings, inset lighting and comfort cooling, with access to parking via Claremont Lane public car park.
| Espace | Surface | Type de bien | Aménagement | Disponible |
| Sous-sol | 24 m² | Bureau | Espace brut | Maintenant |
| RDC-bureau Front | 95 m² | Bureau | Espace brut | Maintenant |
| RDC-bureau Rear | 179 m² | Bureau | Espace brut | Maintenant |
| 1er Ét.-bureau Front | 94 m² | Bureau | Espace brut | Maintenant |
| 1er Ét.-bureau Rear | 183 m² | Bureau | Espace brut | Maintenant |
| 2e Ét.-bureau Front | 86 m² | Bureau | Espace brut | Maintenant |
Sous-sol
| Surface |
| 24 m² |
| Type de bien |
| Bureau |
| Aménagement |
| Espace brut |
| Disponible |
| Maintenant |
RDC-bureau Front
| Surface |
| 95 m² |
| Type de bien |
| Bureau |
| Aménagement |
| Espace brut |
| Disponible |
| Maintenant |
RDC-bureau Rear
| Surface |
| 179 m² |
| Type de bien |
| Bureau |
| Aménagement |
| Espace brut |
| Disponible |
| Maintenant |
1er Ét.-bureau Front
| Surface |
| 94 m² |
| Type de bien |
| Bureau |
| Aménagement |
| Espace brut |
| Disponible |
| Maintenant |
1er Ét.-bureau Rear
| Surface |
| 183 m² |
| Type de bien |
| Bureau |
| Aménagement |
| Espace brut |
| Disponible |
| Maintenant |
2e Ét.-bureau Front
| Surface |
| 86 m² |
| Type de bien |
| Bureau |
| Aménagement |
| Espace brut |
| Disponible |
| Maintenant |
Sous-sol
| Surface | 24 m² |
| Type de bien | Bureau |
| Aménagement | Espace brut |
| Disponible | Maintenant |
The available accommodation extends across basement, ground, first and second floors within the front building, together with ground and first floor space in the rear building. The layout provides a combination of open and adaptable floorplates suitable for office or retail occupiers within Class E use. Specification includes suspended ceilings, inset lighting and comfort cooling, with access to parking via Claremont Lane public car park.
RDC-bureau Front
| Surface | 95 m² |
| Type de bien | Bureau |
| Aménagement | Espace brut |
| Disponible | Maintenant |
The available accommodation extends across basement, ground, first and second floors within the front building, together with ground and first floor space in the rear building. The layout provides a combination of open and adaptable floorplates suitable for office or retail occupiers within Class E use. Specification includes suspended ceilings, inset lighting and comfort cooling, with access to parking via Claremont Lane public car park.
RDC-bureau Rear
| Surface | 179 m² |
| Type de bien | Bureau |
| Aménagement | Espace brut |
| Disponible | Maintenant |
The available accommodation extends across basement, ground, first and second floors within the front building, together with ground and first floor space in the rear building. The layout provides a combination of open and adaptable floorplates suitable for office or retail occupiers within Class E use. Specification includes suspended ceilings, inset lighting and comfort cooling, with access to parking via Claremont Lane public car park.
1er Ét.-bureau Front
| Surface | 94 m² |
| Type de bien | Bureau |
| Aménagement | Espace brut |
| Disponible | Maintenant |
The available accommodation extends across basement, ground, first and second floors within the front building, together with ground and first floor space in the rear building. The layout provides a combination of open and adaptable floorplates suitable for office or retail occupiers within Class E use. Specification includes suspended ceilings, inset lighting and comfort cooling, with access to parking via Claremont Lane public car park.
1er Ét.-bureau Rear
| Surface | 183 m² |
| Type de bien | Bureau |
| Aménagement | Espace brut |
| Disponible | Maintenant |
The available accommodation extends across basement, ground, first and second floors within the front building, together with ground and first floor space in the rear building. The layout provides a combination of open and adaptable floorplates suitable for office or retail occupiers within Class E use. Specification includes suspended ceilings, inset lighting and comfort cooling, with access to parking via Claremont Lane public car park.
2e Ét.-bureau Front
| Surface | 86 m² |
| Type de bien | Bureau |
| Aménagement | Espace brut |
| Disponible | Maintenant |
The available accommodation extends across basement, ground, first and second floors within the front building, together with ground and first floor space in the rear building. The layout provides a combination of open and adaptable floorplates suitable for office or retail occupiers within Class E use. Specification includes suspended ceilings, inset lighting and comfort cooling, with access to parking via Claremont Lane public car park.


Présenté par

Post House | 81 High St
Hum, une erreur s’est produite lors de l’envoi de votre message. Veuillez réessayer.
Merci ! Votre message a été envoyé.