Votre e-mail a été envoyé.
808-816 Panther Way Hewitt, TX 76643 Espace disponible | 84–837 m² | Industriel/Logistique
Certaines informations ont été traduites automatiquement.
Informations principales sur le parc
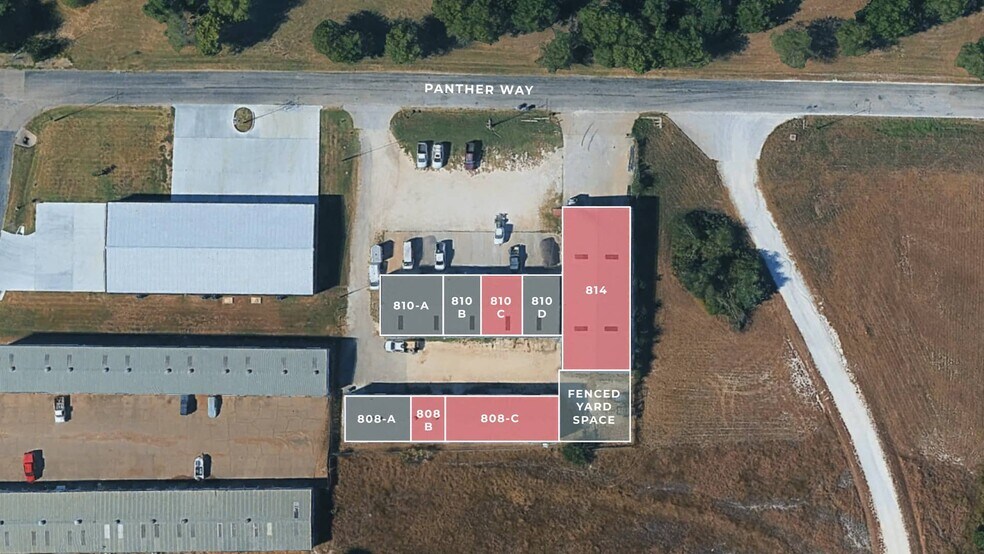
- Flexible Layout: landlord will combine suites and customize the space to meet tenant requirements
- Great Location: located in Hewitt with high visibility and easy access.
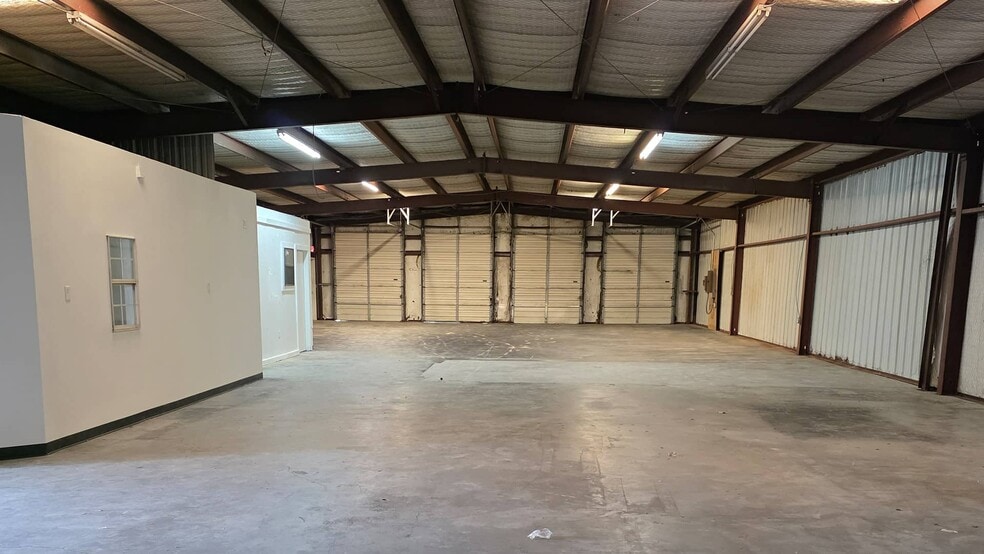
- Office + Warehouse Setup: includes a small dedicated office, man door, and bay door.
- Near major retail areas, growing neighborhoods, Midway ISD schools, and quick I-35 access to Waco and surrounding areas.
Faits sur le parc
| Espace total disponible | 837 m² | Type de parc | Parc industriel |
| Espace total disponible | 837 m² |
| Type de parc | Parc industriel |
Tous les espaces disponibles(4)
Afficher les loyers en
- Espace
- Surface
- Durée
- Loyer
- Type de bien
- Aménagement
- Disponible
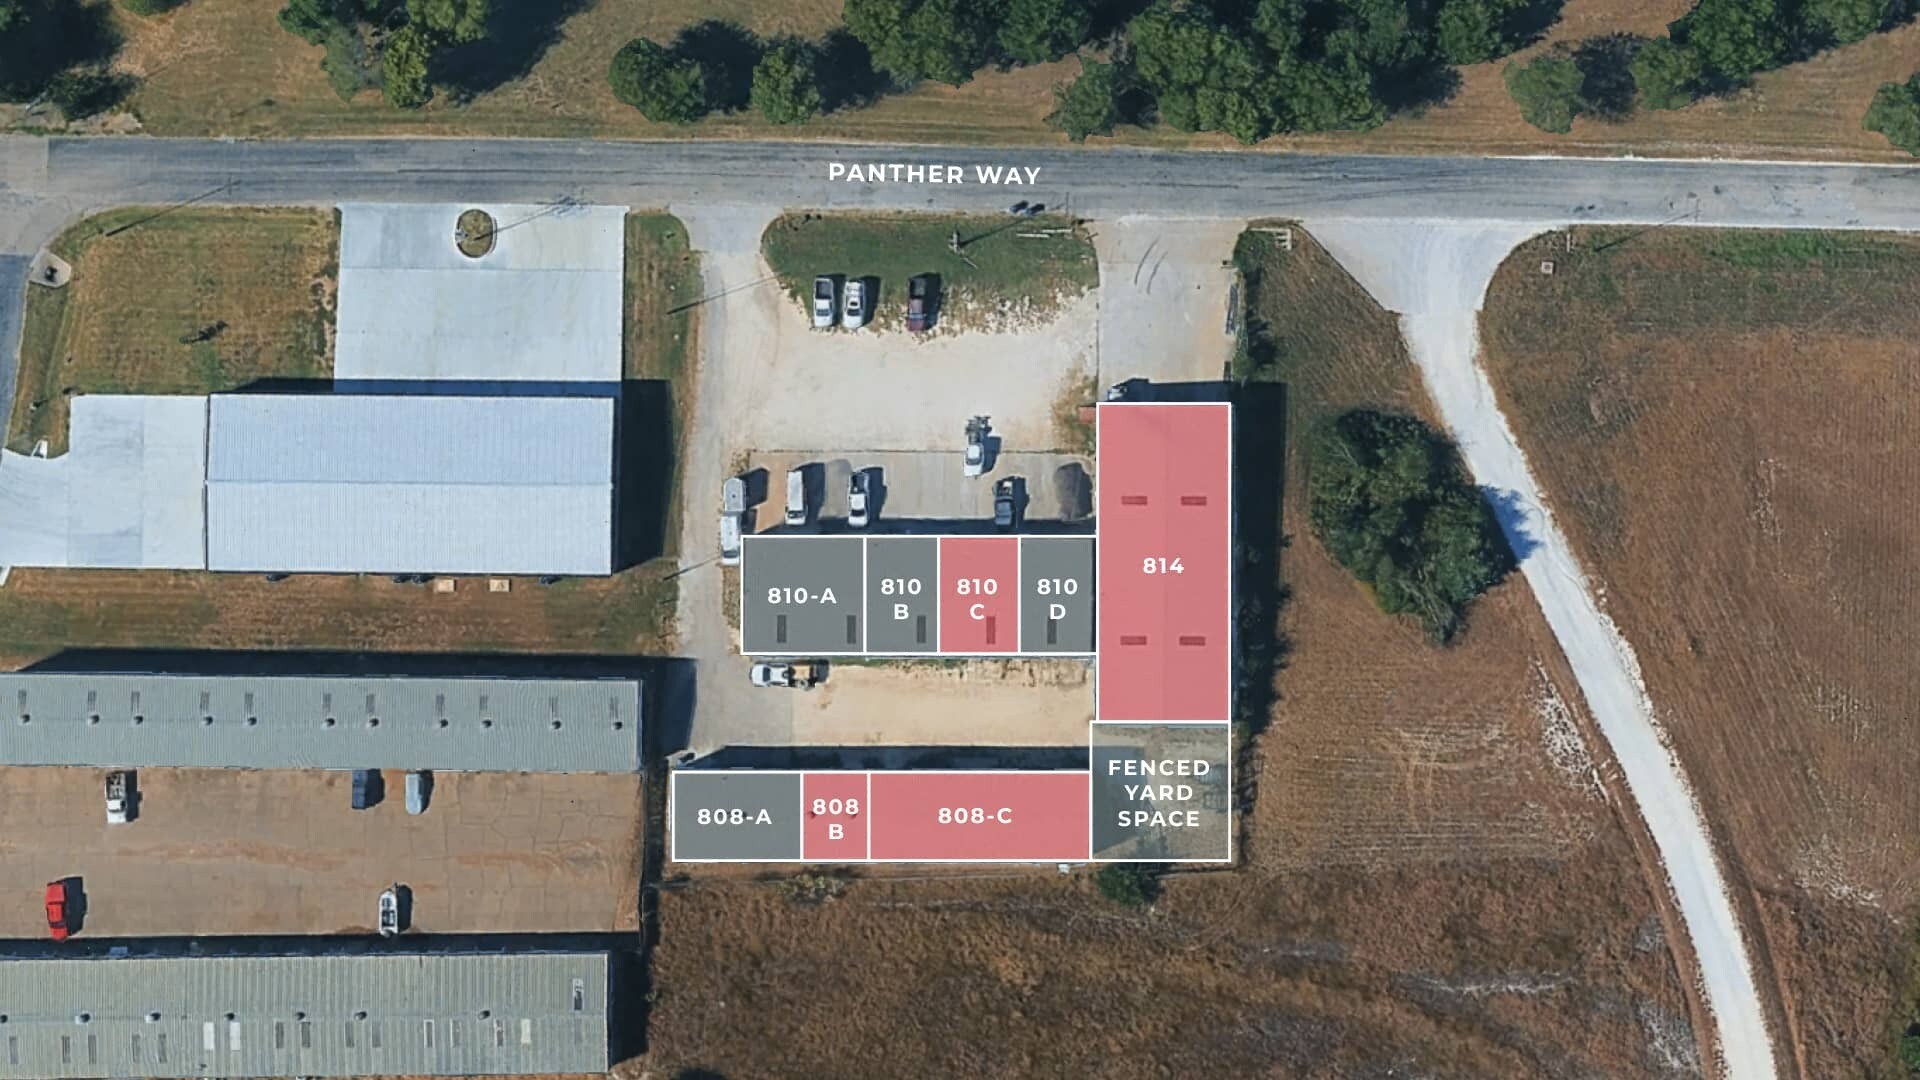
This is the largest available unit on-site, offering extensive capabilities for businesses with higher operational demands. It is outfitted with four dock-high doors, one bay door, and two main doors, providing maximum loading and circulation options. In addition, the suite includes a 1,800-square-foot fenced yard area for outdoor storage or equipment staging. This larger footprint makes it a strong fit for logistics users, distribution operations, or light manufacturing tenants seeking both interior and exterior functionality.
- Il est possible que le loyer annoncé ne comprenne pas certains services publics, services d’immeuble et frais immobiliers.
| Espace | Surface | Durée | Loyer | Type de bien | Aménagement | Disponible |
| 1er étage | 497 m² | Négociable | 88,98 € /m²/an 7,41 € /m²/mois 44 224 € /an 3 685 € /mois | Industriel/Logistique | - | Maintenant |
814 Panther Way - 1er étage
- Espace
- Surface
- Durée
- Loyer
- Type de bien
- Aménagement
- Disponible
This compact industrial suite combines office and warehouse elements in a functional layout. It is equipped with a man door and an overhead bay door for easy access and operational efficiency. The space is ideal for small businesses that need storage and service capabilities, offering a practical configuration for diverse business activities.
- Il est possible que le loyer annoncé ne comprenne pas certains services publics, services d’immeuble et frais immobiliers.
This unit provides a larger footprint with combined office and warehouse space, offering the versatility needed for growing businesses. The suite includes a roll-up door for efficient loading and unloading, as well as a designated office section for workspace flexibility. It is well-suited for contractors, service-based companies, or small-scale distribution operations.
- Il est possible que le loyer annoncé ne comprenne pas certains services publics, services d’immeuble et frais immobiliers.
| Espace | Surface | Durée | Loyer | Type de bien | Aménagement | Disponible |
| 1er étage – 808-B | 84 m² | Négociable | 88,98 € /m²/an 7,41 € /m²/mois 7 440 € /an 619,96 € /mois | Industriel/Logistique | - | Maintenant |
| 1er étage – 808-C | 167 m² | Négociable | 88,98 € /m²/an 7,41 € /m²/mois 14 879 € /an 1 240 € /mois | Industriel/Logistique | - | Maintenant |
808 E Panther Way - 1er étage – 808-B
808 E Panther Way - 1er étage – 808-C
- Espace
- Surface
- Durée
- Loyer
- Type de bien
- Aménagement
- Disponible
This efficient layout is designed for businesses seeking a smaller operational space, providing a balance of functionality and convenience. The suite features a private entry and overhead loading access, making it ideal for contractors, light service operations, or storage needs. It presents a cost-effective option within a multi-tenant flex property.
- Il est possible que le loyer annoncé ne comprenne pas certains services publics, services d’immeuble et frais immobiliers.
| Espace | Surface | Durée | Loyer | Type de bien | Aménagement | Disponible |
| 1er étage – 810-C | 89 m² | Négociable | 88,98 € /m²/an 7,41 € /m²/mois 7 936 € /an 661,29 € /mois | Industriel/Logistique | - | Maintenant |
810 Panther Way - 1er étage – 810-C
814 Panther Way - 1er étage
| Surface | 497 m² |
| Durée | Négociable |
| Loyer | 88,98 € /m²/an |
| Type de bien | Industriel/Logistique |
| Aménagement | - |
| Disponible | Maintenant |
This is the largest available unit on-site, offering extensive capabilities for businesses with higher operational demands. It is outfitted with four dock-high doors, one bay door, and two main doors, providing maximum loading and circulation options. In addition, the suite includes a 1,800-square-foot fenced yard area for outdoor storage or equipment staging. This larger footprint makes it a strong fit for logistics users, distribution operations, or light manufacturing tenants seeking both interior and exterior functionality.
- Il est possible que le loyer annoncé ne comprenne pas certains services publics, services d’immeuble et frais immobiliers.
808 E Panther Way - 1er étage – 808-B
| Surface | 84 m² |
| Durée | Négociable |
| Loyer | 88,98 € /m²/an |
| Type de bien | Industriel/Logistique |
| Aménagement | - |
| Disponible | Maintenant |
This compact industrial suite combines office and warehouse elements in a functional layout. It is equipped with a man door and an overhead bay door for easy access and operational efficiency. The space is ideal for small businesses that need storage and service capabilities, offering a practical configuration for diverse business activities.
- Il est possible que le loyer annoncé ne comprenne pas certains services publics, services d’immeuble et frais immobiliers.
808 E Panther Way - 1er étage – 808-C
| Surface | 167 m² |
| Durée | Négociable |
| Loyer | 88,98 € /m²/an |
| Type de bien | Industriel/Logistique |
| Aménagement | - |
| Disponible | Maintenant |
This unit provides a larger footprint with combined office and warehouse space, offering the versatility needed for growing businesses. The suite includes a roll-up door for efficient loading and unloading, as well as a designated office section for workspace flexibility. It is well-suited for contractors, service-based companies, or small-scale distribution operations.
- Il est possible que le loyer annoncé ne comprenne pas certains services publics, services d’immeuble et frais immobiliers.
810 Panther Way - 1er étage – 810-C
| Surface | 89 m² |
| Durée | Négociable |
| Loyer | 88,98 € /m²/an |
| Type de bien | Industriel/Logistique |
| Aménagement | - |
| Disponible | Maintenant |
This efficient layout is designed for businesses seeking a smaller operational space, providing a balance of functionality and convenience. The suite features a private entry and overhead loading access, making it ideal for contractors, light service operations, or storage needs. It presents a cost-effective option within a multi-tenant flex property.
- Il est possible que le loyer annoncé ne comprenne pas certains services publics, services d’immeuble et frais immobiliers.
Vue d’ensemble du parc
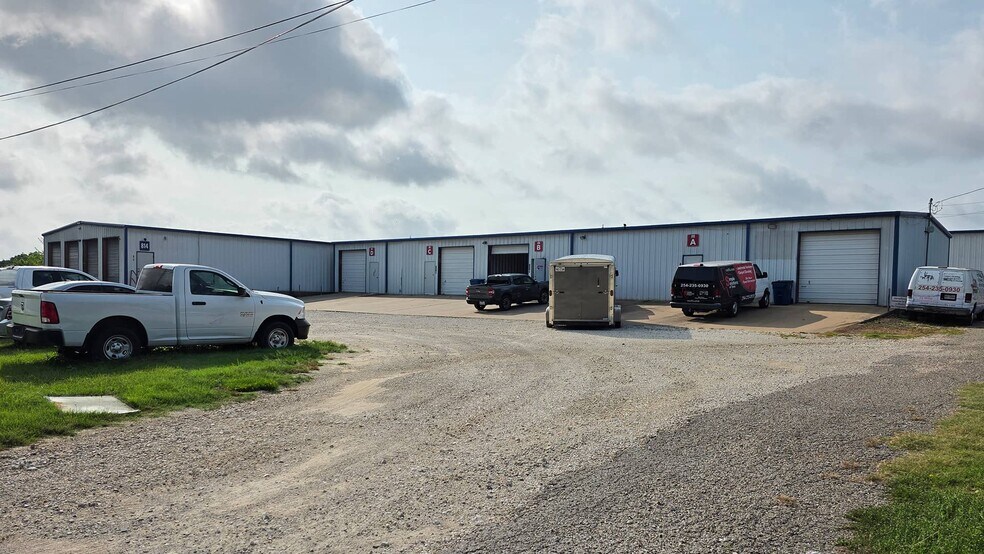
Discover premier flex-industrial space in the heart of Hewitt, a growing Waco-area suburb with access to the I-35 corridor. Located at 808-816 Panther Way, this well-positioned property offers up to 10,660 SF of flexible, customizable space ideal for service-based users, contractors, light manufacturing, or small warehouse and distribution operations. Whether you’re expanding an established business, launching a new venture, or seeking a turnkey flex solution with room to grow, this property delivers versatility, functionality, and a collaborative ownership approach designed to help your business succeed.


Présenté par

808-816 Panther Way | Hewitt, TX 76643
Hum, une erreur s’est produite lors de l’envoi de votre message. Veuillez réessayer.
Merci ! Votre message a été envoyé.