Connectez-vous/S’inscrire
Votre e-mail a été envoyé.
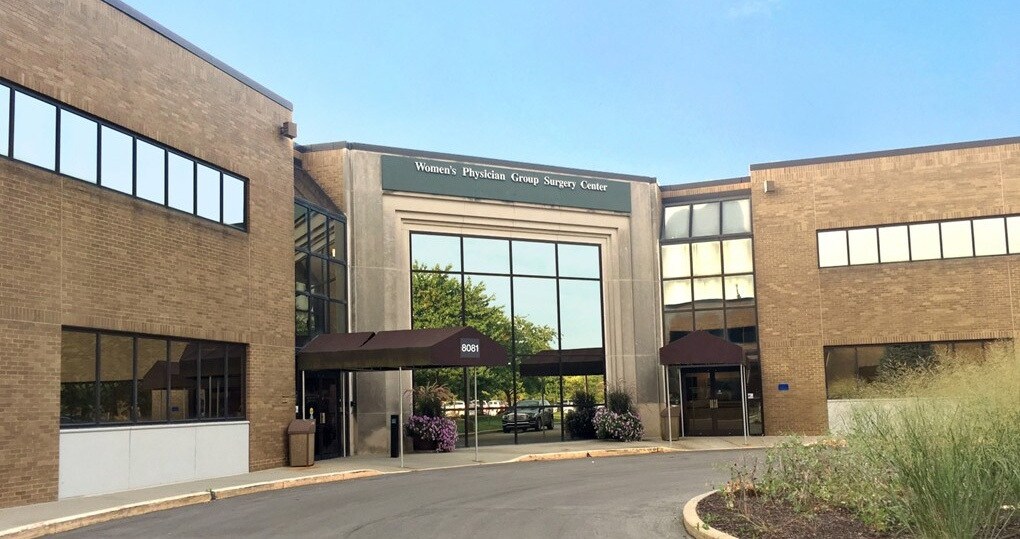
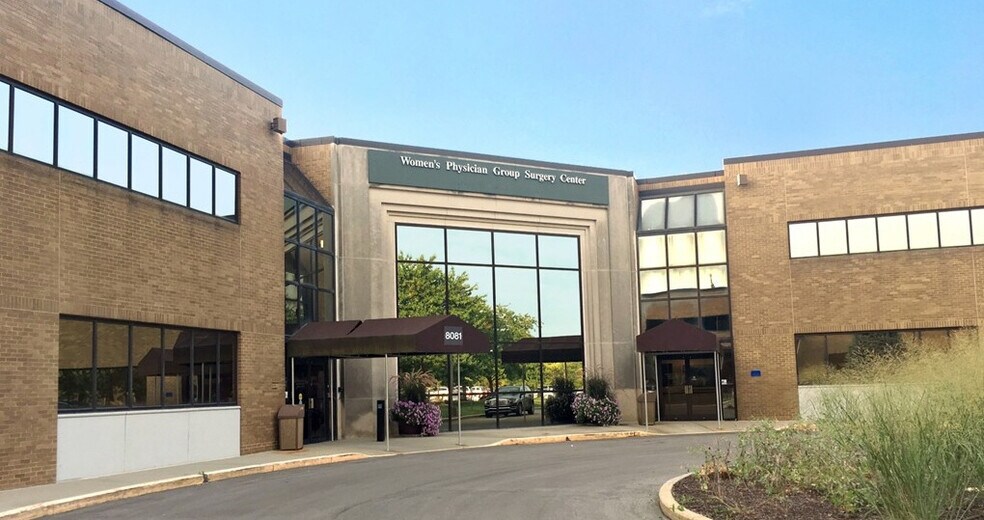
8081 Township Line Rd
Indianapolis, IN 46260
Bureau Bien À vendre
Certaines informations ont été traduites automatiquement.
Informations principales sur l'investissement
- Located within the Ascension St. Vincent Hospital campus
- Former ambulatory surgery center space available
- Approximately 34,453 SF medical office building
- Exterior building signage available
Résumé analytique
8081 Township Line Road presents an opportunity to acquire a medical office property located within the Ascension St. Vincent Hospital campus on Indianapolis' north side. Positioned along Township Line Road near West 86th Street, the property benefits from exceptional access to Interstate 465, Meridian Street, and Michigan Road, placing it within one of the region's most established healthcare and professional service corridors.
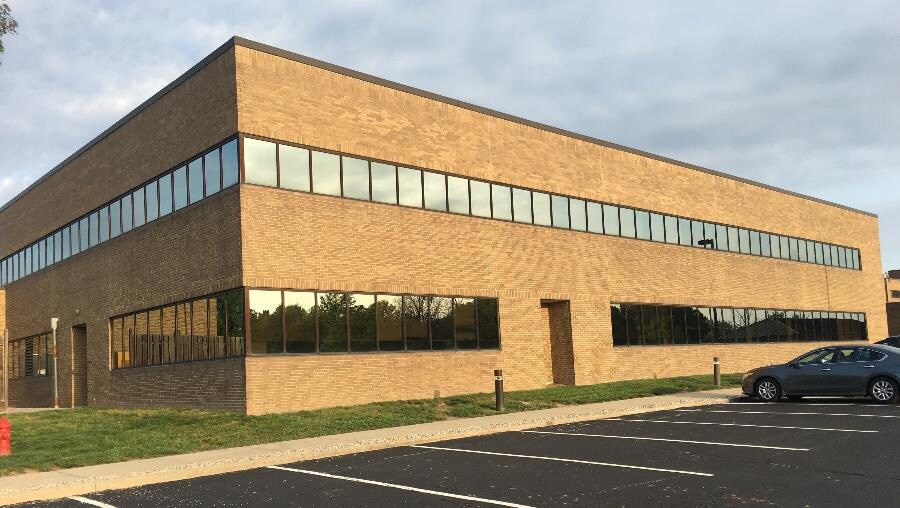
The property contains approximately 34,453 square feet and was constructed in 1992 with steel and masonry construction. Situated on approximately 0.57 acres, the building offers ample parking, exterior signage opportunities, and a functional layout designed to support medical, healthcare, laboratory, and professional office uses. Approximately 18,815 square feet is available and was formerly occupied as an ambulatory surgery center, providing potential flexibility for owner-users seeking a healthcare-focused facility.
The property contains approximately 34,453 square feet and was constructed in 1992 with steel and masonry construction. Situated on approximately 0.57 acres, the building offers ample parking, exterior signage opportunities, and a functional layout designed to support medical, healthcare, laboratory, and professional office uses. Approximately 18,815 square feet is available and was formerly occupied as an ambulatory surgery center, providing potential flexibility for owner-users seeking a healthcare-focused facility.
Informations sur l’immeuble
Type de vente
Investissement ou propriétaire occupant
Type de bien
Bureau
Sous-type de bien
Médical
Surface de l’immeuble
3 871 m²
Classe d’immeuble
B
Année de construction/rénovation
1992/2000
Prix
3 013 710 €
Prix par m²
778,52 €
Pourcentage loué
10 %
Occupation
Multi
Hauteur du bâtiment
2 étages
Surface type par étage
1 839 m²
Dalle à dalle
2,74 m
Coefficient d’occupation des sols de l’immeuble
1,68
Surface du lot
0,23 ha
Zonage
B-1
Stationnement
227 places (58,64 places par 1 000 m² loué)
Caractéristiques
- Climatisation
Taxes foncières
| Numéro de parcelle | 49-03-21-114-204.000-800 | Évaluation des aménagements | 2 369 376 € |
| Évaluation du terrain | 234 478 € | Évaluation totale | 2 603 854 € |
Taxes foncières
Numéro de parcelle
49-03-21-114-204.000-800
Évaluation du terrain
234 478 €
Évaluation des aménagements
2 369 376 €
Évaluation totale
2 603 854 €
1 sur 4
Vidéos
Visite extérieure 3D Matterport
Visite 3D
Photos
Street view
Rue
Carte