Votre e-mail a été envoyé.

808 Rhoads Ave Industriel/Logistique 3 322 m² À vendre Columbus, OH 43205 3 228 975 € (972,04 €/m²)

Certaines informations ont été traduites automatiquement.
Informations principales sur l'investissement
- Fenced laydown yard
- Two drive in doors and three truck height dock doors
- High end renovated office space
Résumé analytique
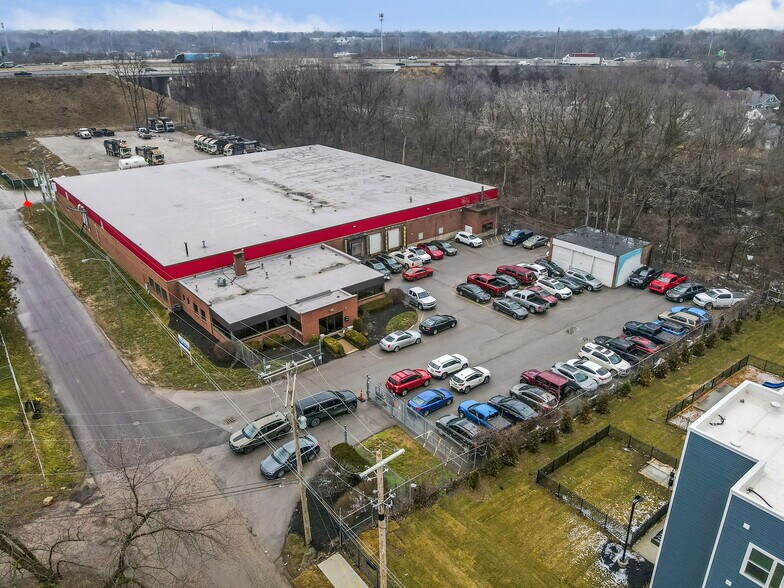
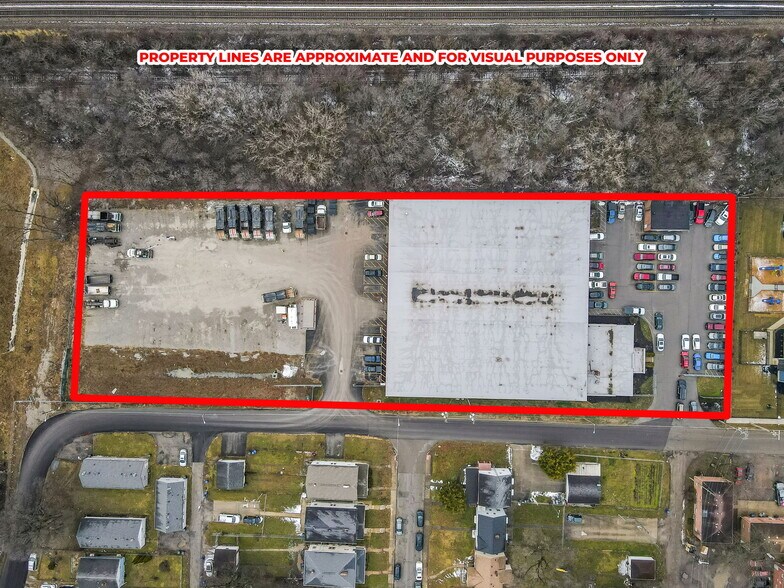
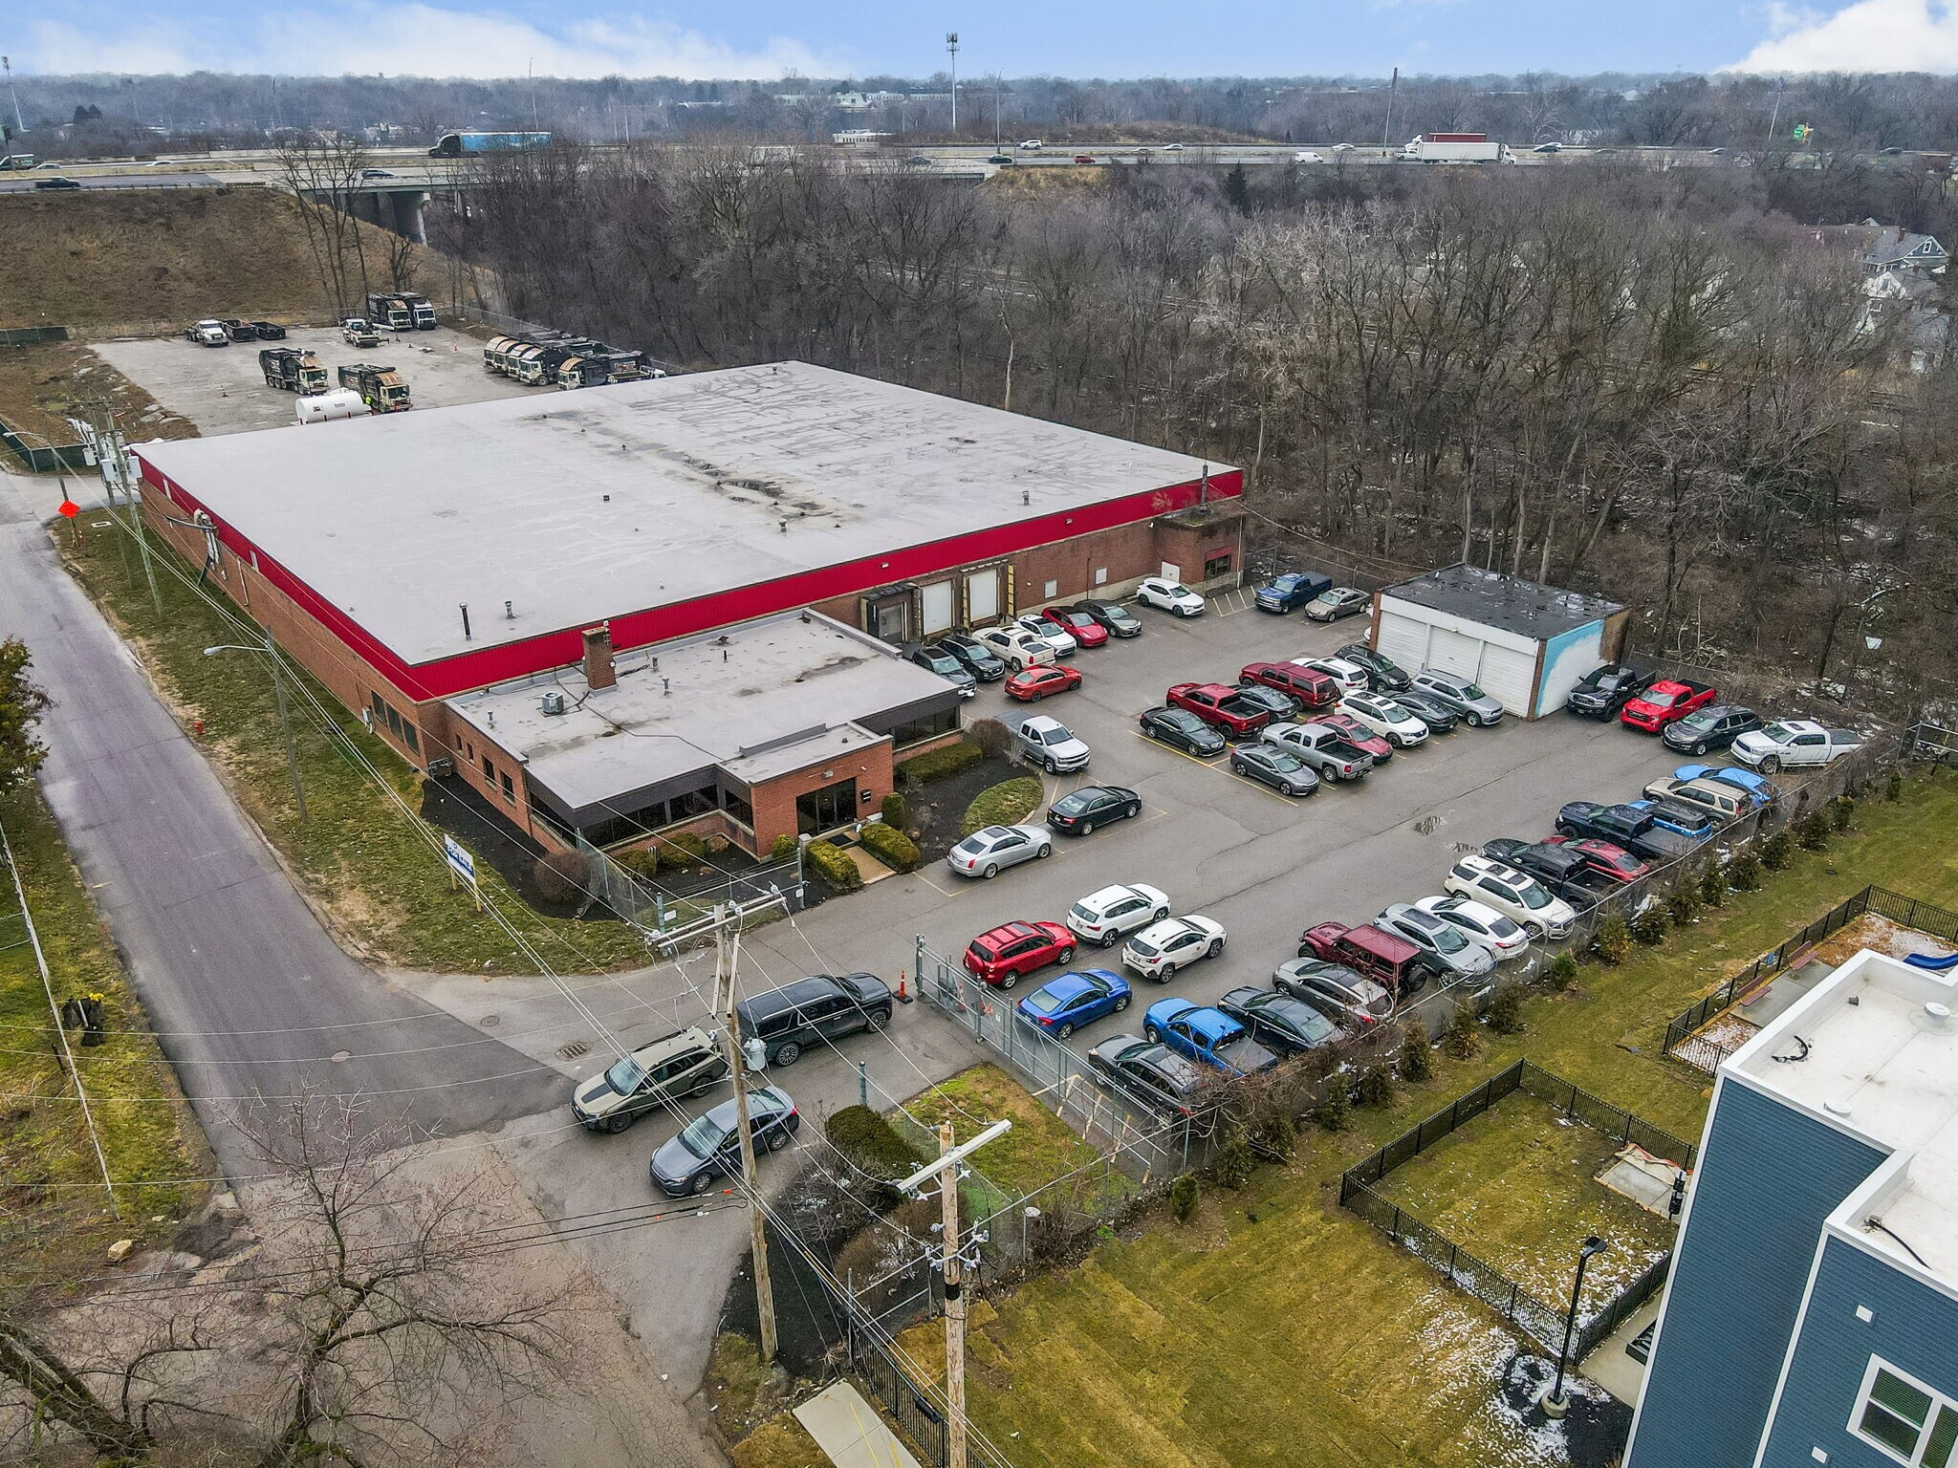
warehouse features 17’ clear height, 22’ x 45’ column spacing, floor drains, fleet manager office, an employee locker room, two 12’ drive-in doors, and three dock-height doors. Strategically located with immediate access to I-70, the property is minutes from Downtown Columbus and John Glenn International Airport. A standout feature of this site is the large, fully fenced and secured gravel lot in the rear, providing extensive space for a laydown yard, heavy equipment storage, or fleet parking. Combined with a secured front lot featuring 45 paved spaces, this highly accessible location is an ideal hub for logistics, construction, or industrial operations.
Informations sur l’immeuble
| Prix | 3 228 975 € | Surface utile brute | 3 322 m² |
| Prix par m² | 972,04 € | Nb d’étages | 1 |
| Type de vente | Propriétaire occupant | Année de construction/rénovation | 1949/2021 |
| Condition de vente | Location avec option d’achat | Occupation | Mono |
| Type de bien | Industriel/Logistique | Ratio de stationnement | 0,21/1 000 m² |
| Sous-type de bien | Entrepôt | Hauteur libre du plafond | 5,18 m |
| Classe d’immeuble | C | Nb de portes élevées/de chargement | 3 |
| Surface du lot | 1,13 ha | Nb d’accès plain-pied/portes niveau du sol | 2 |
| Zonage | M1, Columbus - M, Manufacturing through the City of Columbus | ||
| Prix | 3 228 975 € |
| Prix par m² | 972,04 € |
| Type de vente | Propriétaire occupant |
| Condition de vente | Location avec option d’achat |
| Type de bien | Industriel/Logistique |
| Sous-type de bien | Entrepôt |
| Classe d’immeuble | C |
| Surface du lot | 1,13 ha |
| Surface utile brute | 3 322 m² |
| Nb d’étages | 1 |
| Année de construction/rénovation | 1949/2021 |
| Occupation | Mono |
| Ratio de stationnement | 0,21/1 000 m² |
| Hauteur libre du plafond | 5,18 m |
| Nb de portes élevées/de chargement | 3 |
| Nb d’accès plain-pied/portes niveau du sol | 2 |
| Zonage | M1, Columbus - M, Manufacturing through the City of Columbus |
Caractéristiques
- Accès contrôlé
- Installations de conférences
- Terrain clôturé
- Siphons de sol
- Système de sécurité
- Espace d’entreposage
- Salle de repos
- Clôture de sécurité
Services publics
- Gaz - Naturel
- Eau - Ville
- Égout - Ville
- Chauffage - Gaz
Disponibilité de l’espace
- Espace
- Surface
- Type de bien
- Aménagement
- Disponible
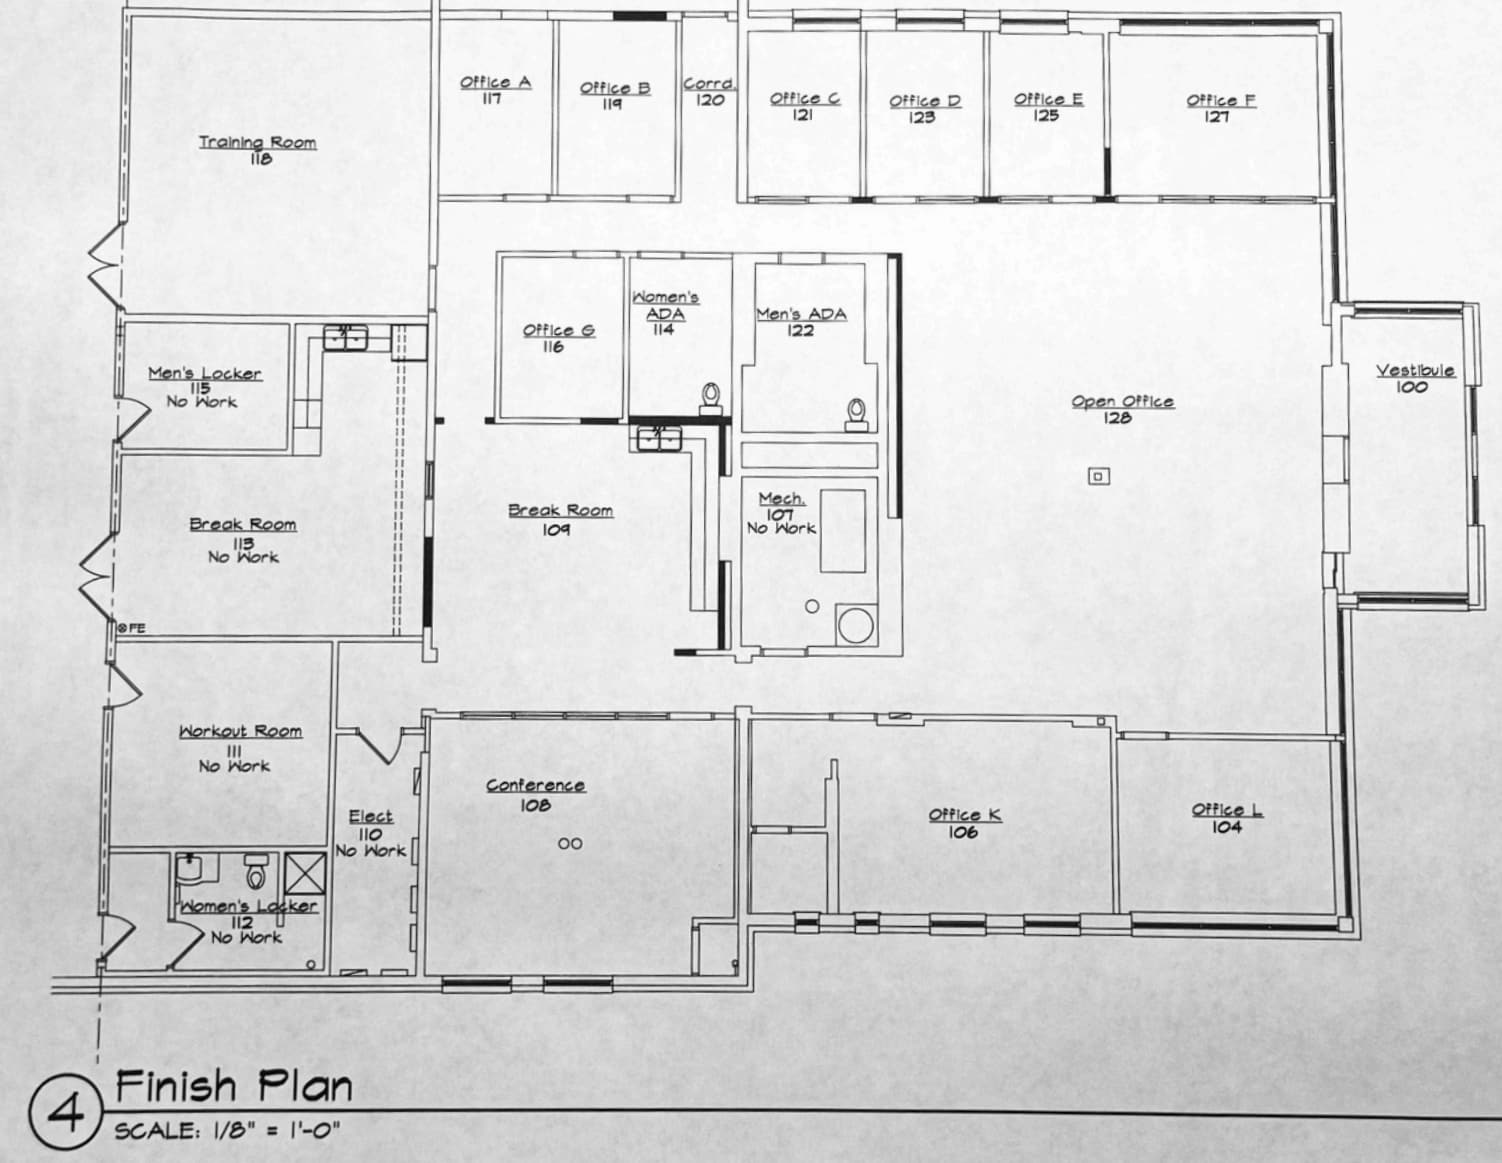
This high-performance 35,756 SF office-warehouse facility offers a rare, turnkey opportunity for an owner-user or tenant seeking high-security and modern infrastructure. Situated on a fully fenced 2.78-acre site, the property has undergone multi-seven-figure upgrades in the last three years, including a new roof, upgraded electrical, new underground detention, and newly paved parking. The 6,170 SF office wing is fully renovated with 8 hardwall offices, a boardroom, bullpen space, and a full kitchen. The warehouse features 17’ clear height, 22’ x 45’ column spacing, floor drains, fleet manager office, an employee locker room, two 12’ drive-in doors, and three dock-height doors. Strategically located with immediate access to I-70, the property is minutes from Downtown Columbus and John Glenn International Airport. A standout feature of this site is the large, fully fenced and secured gravel lot in the rear, providing extensive space for a laydown yard, heavy equipment storage, or fleet parking. Combined with a secured front lot featuring 45 paved spaces, this highly accessible location is an ideal hub for logistics, construction, or industrial operations.
| Espace | Surface | Type de bien | Aménagement | Disponible |
| 1er étage | 3 322 m² | Industriel/Logistique | Construction achevée | Maintenant |
1er étage
| Surface |
| 3 322 m² |
| Type de bien |
| Industriel/Logistique |
| Aménagement |
| Construction achevée |
| Disponible |
| Maintenant |
1er étage
| Surface | 3 322 m² |
| Type de bien | Industriel/Logistique |
| Aménagement | Construction achevée |
| Disponible | Maintenant |
This high-performance 35,756 SF office-warehouse facility offers a rare, turnkey opportunity for an owner-user or tenant seeking high-security and modern infrastructure. Situated on a fully fenced 2.78-acre site, the property has undergone multi-seven-figure upgrades in the last three years, including a new roof, upgraded electrical, new underground detention, and newly paved parking. The 6,170 SF office wing is fully renovated with 8 hardwall offices, a boardroom, bullpen space, and a full kitchen. The warehouse features 17’ clear height, 22’ x 45’ column spacing, floor drains, fleet manager office, an employee locker room, two 12’ drive-in doors, and three dock-height doors. Strategically located with immediate access to I-70, the property is minutes from Downtown Columbus and John Glenn International Airport. A standout feature of this site is the large, fully fenced and secured gravel lot in the rear, providing extensive space for a laydown yard, heavy equipment storage, or fleet parking. Combined with a secured front lot featuring 45 paved spaces, this highly accessible location is an ideal hub for logistics, construction, or industrial operations.
Taxes foncières
| Numéro de parcelle | 010-076849 | Évaluation des aménagements | 315 329 € |
| Évaluation du terrain | 33 934 € | Évaluation totale | 349 263 € |
Taxes foncières


Présenté par
808 Rhoads Ave
Hum, une erreur s’est produite lors de l’envoi de votre message. Veuillez réessayer.
Merci ! Votre message a été envoyé.