Connectez-vous/S’inscrire
Votre e-mail a été envoyé.

Lile Plaza 8060 SW Pfaffle St Bureau 1 995 m² À vendre Tigard, OR 97223 3 530 346 € (1 769,84 €/m²)
Certaines informations ont été traduites automatiquement.
Informations principales sur l'investissement
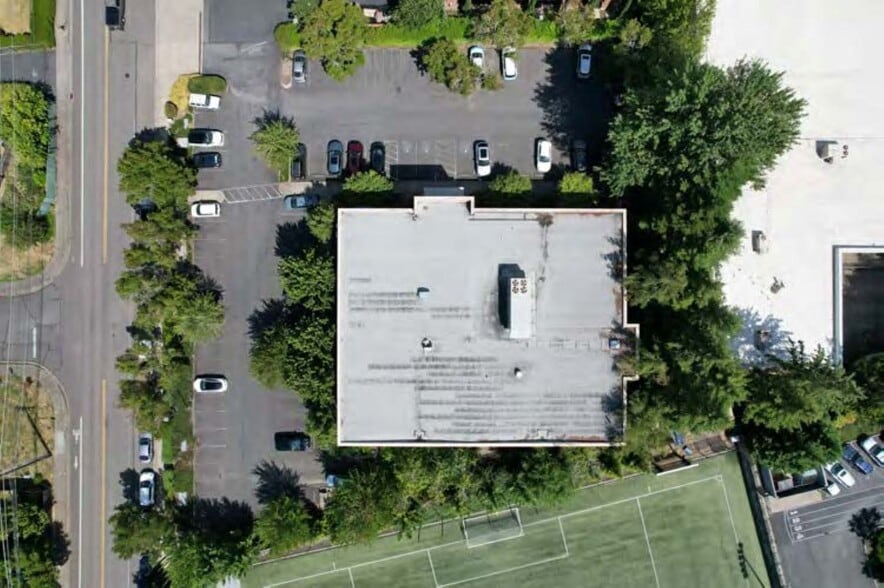
- Total Lot Size: 1.01 AC
- Second floor space: 9,000 SF (90'x110') available for owner occupant.
- Elevator served.
- Total building size: 21,470 SF
- Current gross income: $159,636
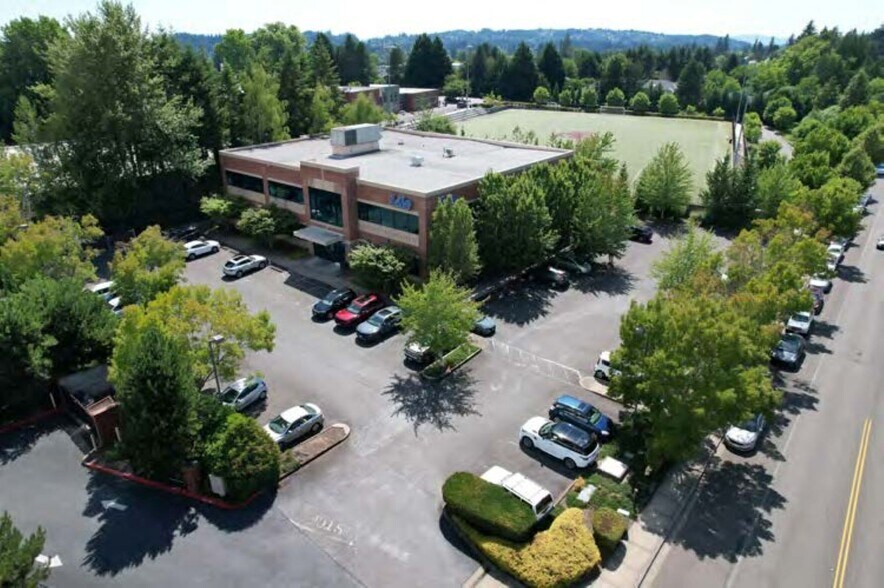
- 77 parking stalls plus off-street parking.
Résumé analytique
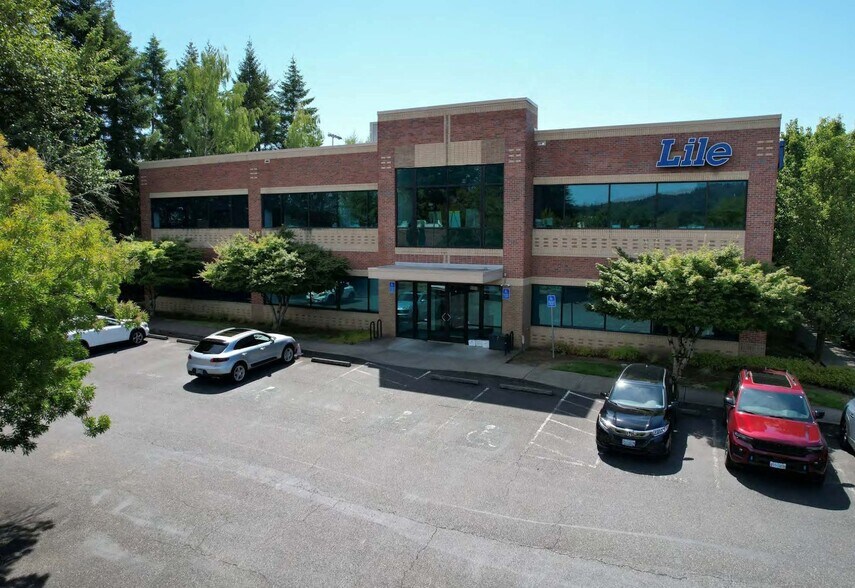
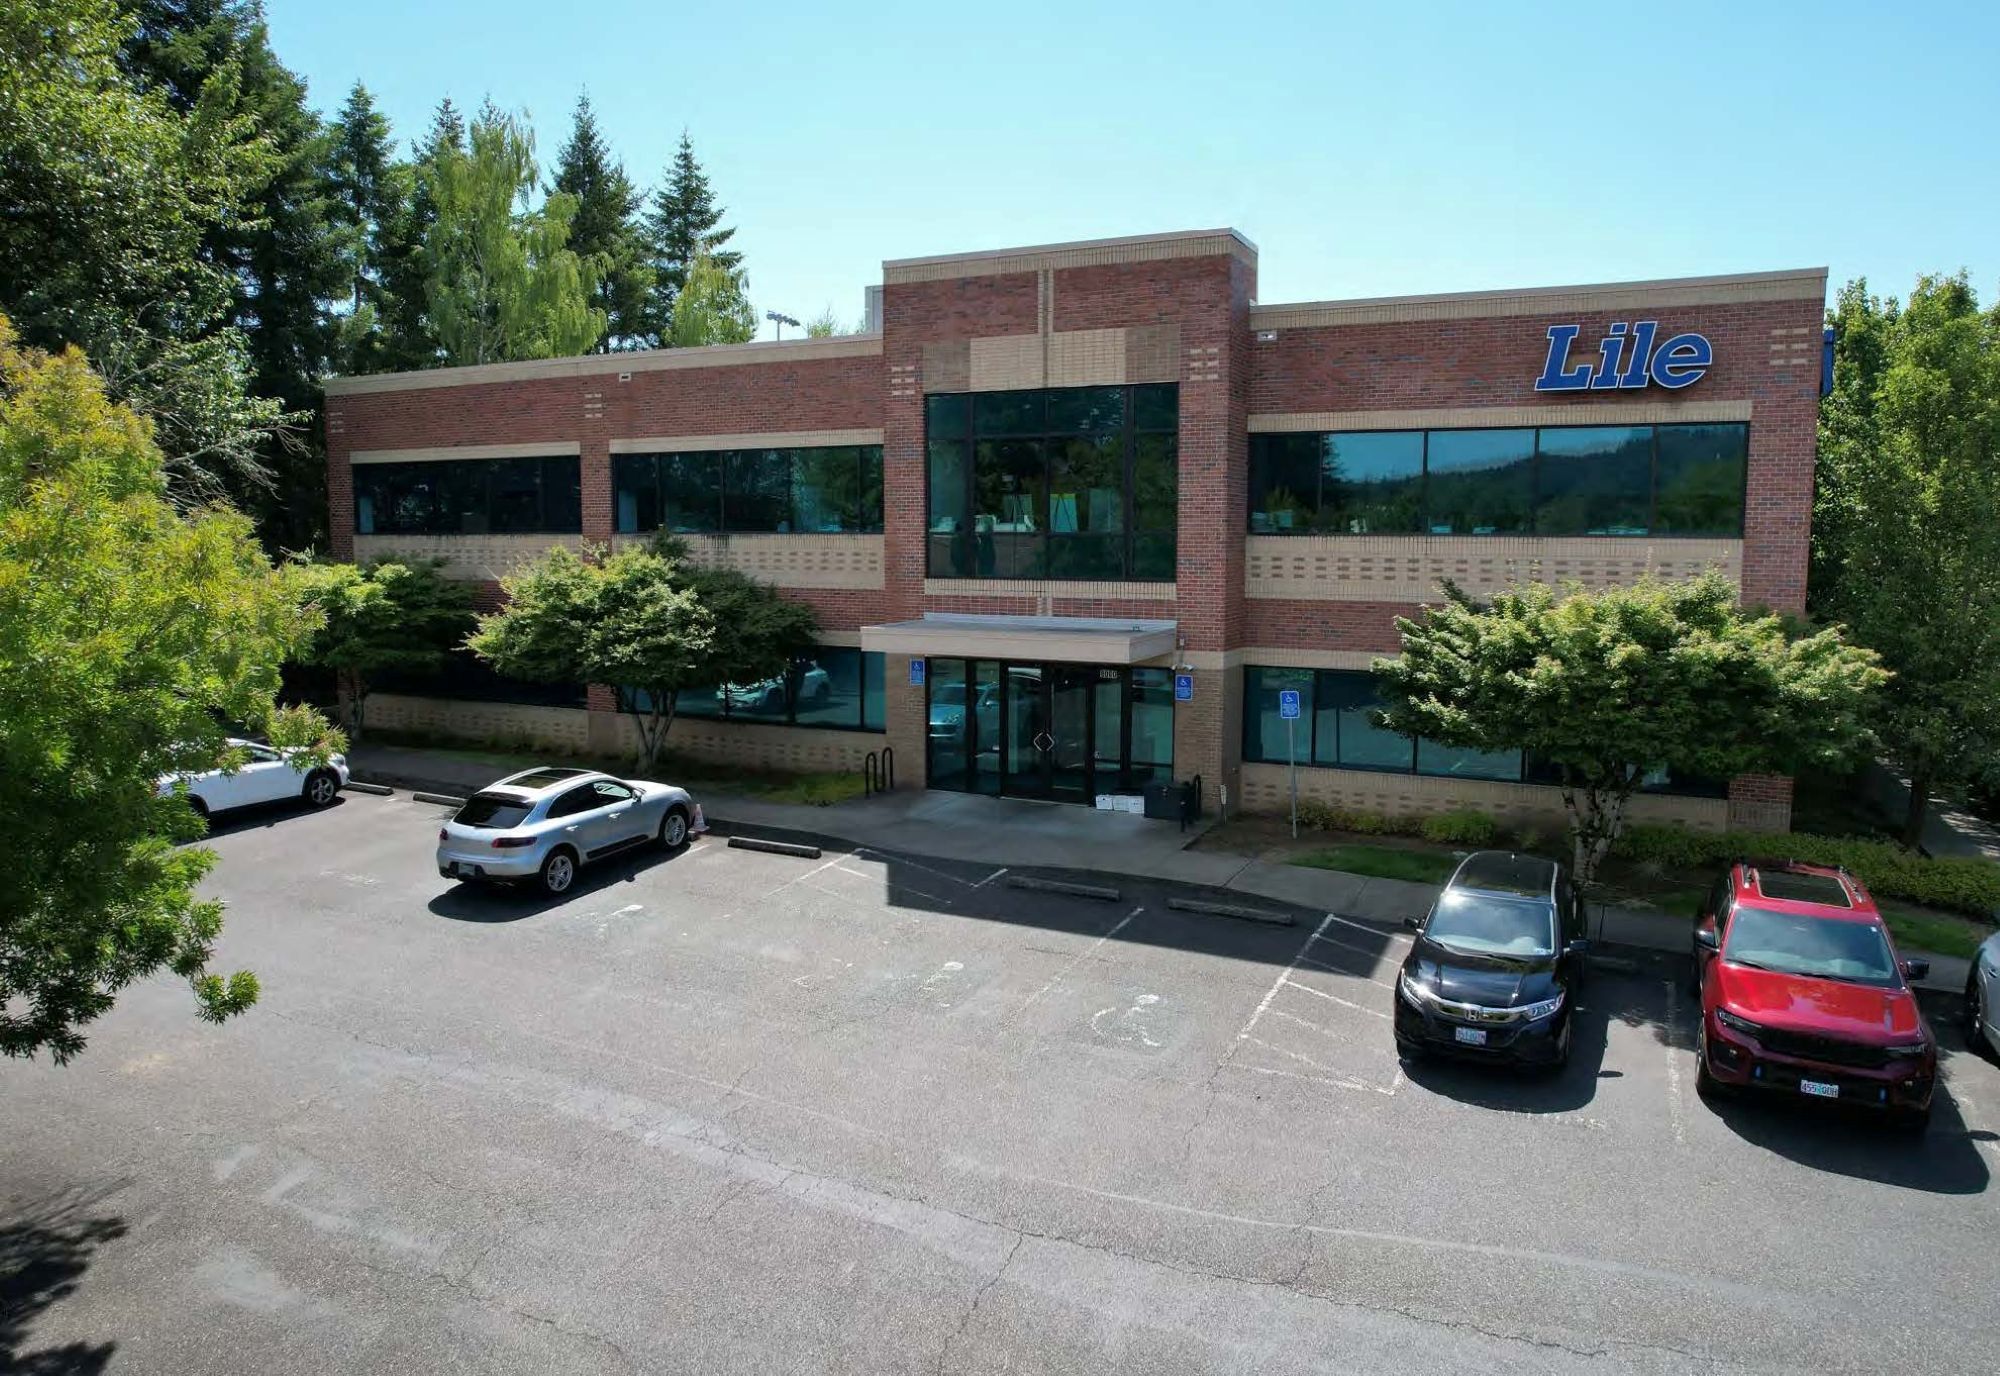
This well-maintained 21,470 SF, two-story office building is ideally located in Tigard, Oregon (Washington County), with convenient access to I-5, Highway 99, and Highway 217. Built in 2002, the property features abundant natural light through expansive glass lines, concrete floors, ample on-site parking, and an elevator serving the second floor.
The first floor is occupied by five separate tenants on short-term leases, providing near term income, while the second floor will be delivered vacant, making it ideal for an owner/user. The upper level offers a functional mix of open workspace, perimeter private offices, one conference room, a large training room, and two break rooms.
The property is currently divided into two condominium plats, which can be dissolved if desired.
The first floor is occupied by five separate tenants on short-term leases, providing near term income, while the second floor will be delivered vacant, making it ideal for an owner/user. The upper level offers a functional mix of open workspace, perimeter private offices, one conference room, a large training room, and two break rooms.
The property is currently divided into two condominium plats, which can be dissolved if desired.
Informations sur l’immeuble
Type de vente
Propriétaire occupant
Type de bien
Bureau
Surface de l’immeuble
1 995 m²
Classe d’immeuble
B
Année de construction/rénovation
2002/2007
Prix
3 530 346 €
Prix par m²
1 769,84 €
Occupation
Multi
Hauteur du bâtiment
2 étages
Surface type par étage
997 m²
Dalle à dalle
3,66 m
Coefficient d’occupation des sols de l’immeuble
0,49
Surface du lot
0,41 ha
Zonage
CP, Tigard - Tigard C-P Professional/Admin Commercial District
Stationnement
77 places (38,6 places par 1 000 m² loué)
Caractéristiques
- Accès 24 h/24
- Ligne d’autobus
- Lumière naturelle
- Faux plafond
- Climatisation
Moyennement praticable à pied
60/100
Exceptionnellement adapté aux voitures
100/100
Transports en commun limités
30/100
Plutôt praticable en vélo
40/100
Taxes foncières
| N° de parcelle | Évaluation des aménagements | 0 € | |
| Évaluation du terrain | 0 € | Évaluation totale | 2 621 497 € |
Taxes foncières
N° de parcelle
Évaluation du terrain
0 €
Évaluation des aménagements
0 €
Évaluation totale
2 621 497 €


1 sur 14
Vidéos
Visite extérieure 3D Matterport
Visite 3D
Photos
Street view
Rue
Carte
1 sur 1


Présenté par
Lile Plaza | 8060 SW Pfaffle St
Vous êtes déjà membre ? Connectez-vous
Hum, une erreur s’est produite lors de l’envoi de votre message. Veuillez réessayer.
Merci ! Votre message a été envoyé.