Votre e-mail a été envoyé.
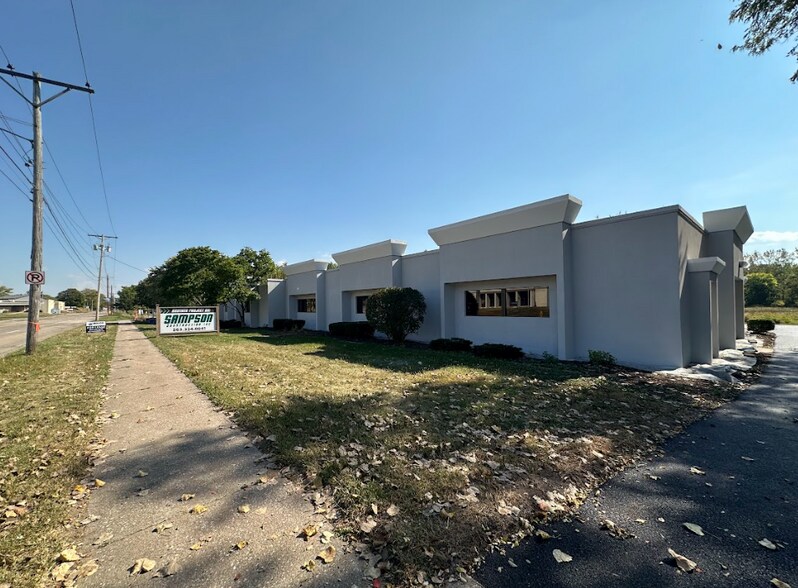
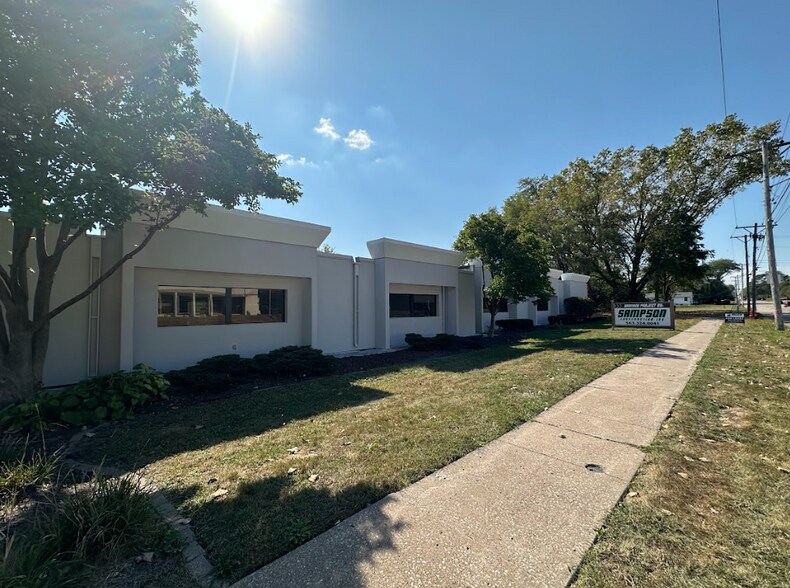
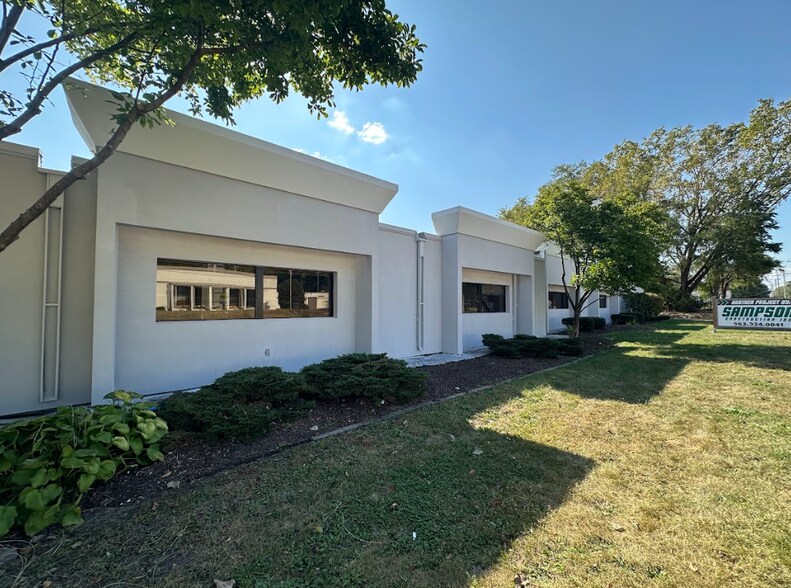
805 W 35th St Bureau | 325–668 m² | À louer | Davenport, IA 52806
Certaines informations ont été traduites automatiquement.
Informations principales
- Approximately 12.5 miles from Quad Cities International Airport, providing regional connectivity.
- Located within the Quad Cities metro area near retail, dining, and service amenities.
- Excellent visibility with convenient access to major Davenport thoroughfares.
- Professional office space featuring private offices, reception area, and restrooms.
Tous les espaces disponibles(2)
Afficher les loyers en
- Espace
- Surface
- Durée
- Loyer
- Type de bien
- Aménagement
- Disponible
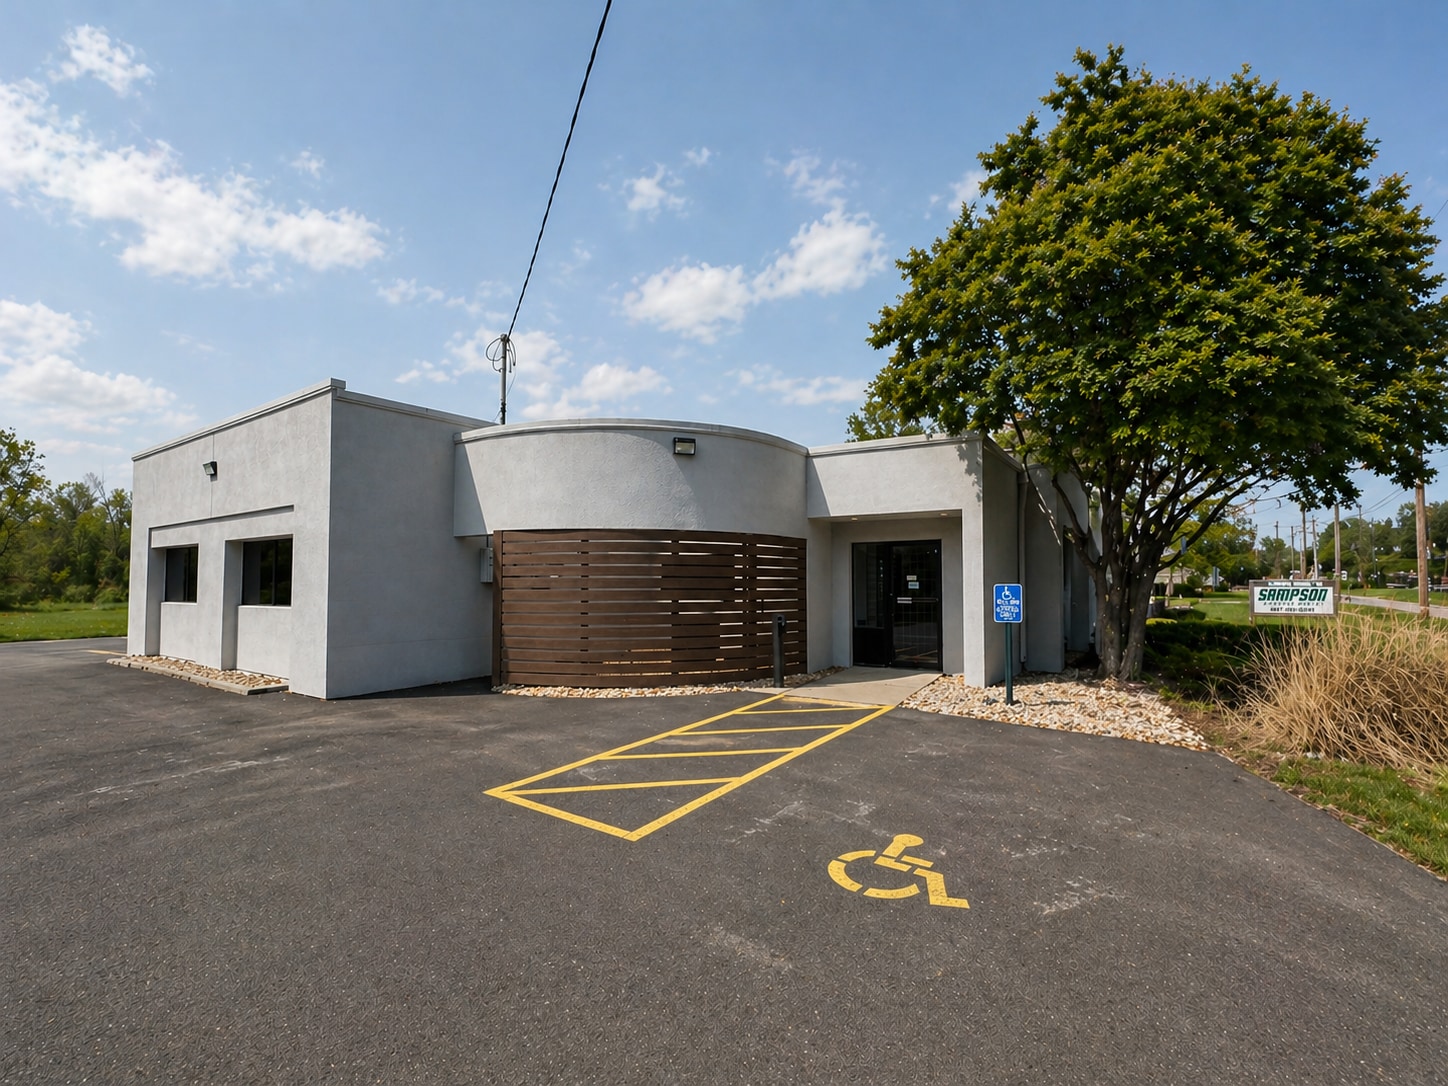


Position your business in this well-maintained and highly visible office property located along a major corridor in Davenport, offering convenient access to key thoroughfares for both clients and employees. The property features ample on-site parking and a flexible layout that can accommodate a variety of professional uses. Suite A offers 3,694 square feet of thoughtfully designed office space, including nine private offices, two conference rooms, a welcoming lobby and reception area, a break room, and two restrooms. Build-to-suit options are available, providing the opportunity to customize the space to fit your specific business needs. Rent is $12.50/SF/YR ($3,847.92/Month), Triple Net Lease. Security Deposit of $3,847.92. Tenant is Responsible for Monthly Rent, Utilities, Lawn Care/Snow Removal, Property Insurance, Property Taxes, & Property Maintenance. Landlord is Responsible for Roof Maintenance & Structural Maintenance. For tenants requiring additional space, Suites A and B can be combined to provide a total of 7,194 SQ FT at a reduced rate of $12/SF/YR. The property is zoned C-T, allowing for a wide range of commercial uses. For more information or to schedule a tour, contact MillCo Management today.
- Le loyer ne comprend pas les services publics, les frais immobiliers ou les services de l’immeuble.
- 9 bureaux privés
- Ventilation et chauffage centraux
- Toilettes privées
- Plafonds suspendus
- 2 Conference Rooms
- Lobby & Reception Area
- Entièrement aménagé comme Bureau standard
- 2 salles de conférence
- Aire de réception
- Vidéosurveillance
- 9 Private Offices
- 2 Restrooms
- Build-To-Suit Options Available
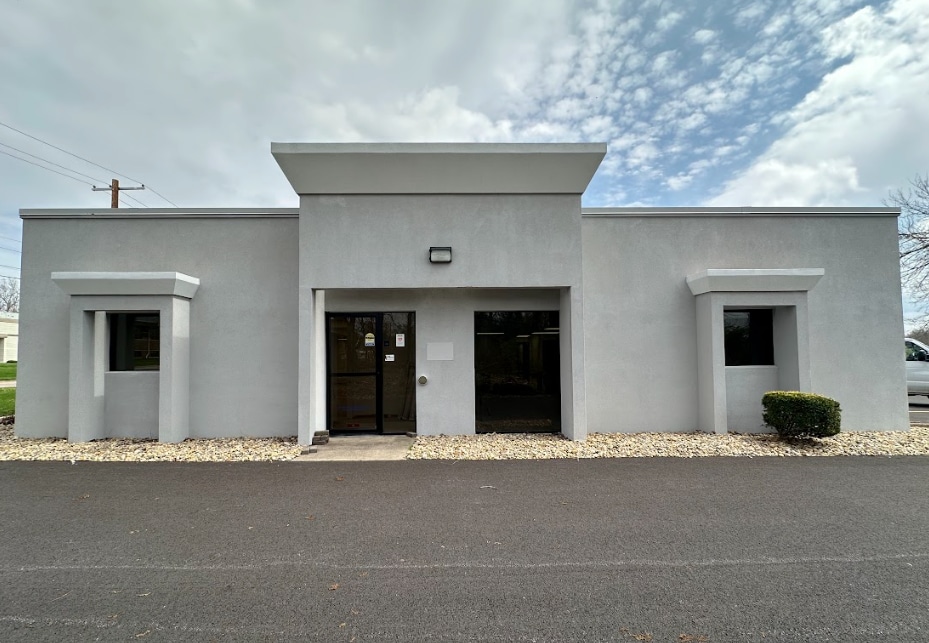


Professional office space for lease at 805 W 35th Street in Davenport. This property features private offices, a welcoming reception area, and restrooms. This location offers excellent visibility and easy access to major thoroughfares. Ample on-site parking is available. This versatile space can be configured to meet various business needs. The property is zoned C-T. Suite B is 3,500 SQ FT of office space. It includes 5 private offices, 2 open plan areas, kitchenette, & 3 restrooms. Build-to-suit options are available. Rent is $12.50/SF/YR ($3,645.83/Month), Triple Net Lease. Security Deposit of $3,645.83. Tenant is Responsible for Monthly Rent, Utilities, Lawn Care/Snow Removal, Property Insurance, Property Taxes, & Property Maintenance. Landlord is Responsible for Roof Maintenance & Structural Maintenance. Suite A & B can be combined for a total of 7,194 SQ FT. Rent would be $12/SF/YR if both suites are leased together. Reach out to MillCo Management for more information.
- Le loyer ne comprend pas les services publics, les frais immobiliers ou les services de l’immeuble.
- 5 bureaux privés
- Plafonds suspendus
- 2 Open Plan Areas
- 3 Restrooms
- Entièrement aménagé comme Bureau standard
- Ventilation et chauffage centraux
- 5 Private Offices
- Kitchenette
- Build-To-Suit Options Available
| Espace | Surface | Durée | Loyer | Type de bien | Aménagement | Disponible |
| 1er étage, bureau Suite A | 343 m² | 1-5 Ans | 115,85 € /m²/an 9,65 € /m²/mois 39 759 € /an 3 313 € /mois | Bureau | Construction achevée | Maintenant |
| 1er étage, bureau Suite B | 325 m² | 1-5 Ans | 115,85 € /m²/an 9,65 € /m²/mois 37 671 € /an 3 139 € /mois | Bureau | Construction achevée | Maintenant |
1er étage, bureau Suite A
| Surface |
| 343 m² |
| Durée |
| 1-5 Ans |
| Loyer |
| 115,85 € /m²/an 9,65 € /m²/mois 39 759 € /an 3 313 € /mois |
| Type de bien |
| Bureau |
| Aménagement |
| Construction achevée |
| Disponible |
| Maintenant |
1er étage, bureau Suite B
| Surface |
| 325 m² |
| Durée |
| 1-5 Ans |
| Loyer |
| 115,85 € /m²/an 9,65 € /m²/mois 37 671 € /an 3 139 € /mois |
| Type de bien |
| Bureau |
| Aménagement |
| Construction achevée |
| Disponible |
| Maintenant |
1er étage, bureau Suite A
| Surface | 343 m² |
| Durée | 1-5 Ans |
| Loyer | 115,85 € /m²/an |
| Type de bien | Bureau |
| Aménagement | Construction achevée |
| Disponible | Maintenant |
Position your business in this well-maintained and highly visible office property located along a major corridor in Davenport, offering convenient access to key thoroughfares for both clients and employees. The property features ample on-site parking and a flexible layout that can accommodate a variety of professional uses. Suite A offers 3,694 square feet of thoughtfully designed office space, including nine private offices, two conference rooms, a welcoming lobby and reception area, a break room, and two restrooms. Build-to-suit options are available, providing the opportunity to customize the space to fit your specific business needs. Rent is $12.50/SF/YR ($3,847.92/Month), Triple Net Lease. Security Deposit of $3,847.92. Tenant is Responsible for Monthly Rent, Utilities, Lawn Care/Snow Removal, Property Insurance, Property Taxes, & Property Maintenance. Landlord is Responsible for Roof Maintenance & Structural Maintenance. For tenants requiring additional space, Suites A and B can be combined to provide a total of 7,194 SQ FT at a reduced rate of $12/SF/YR. The property is zoned C-T, allowing for a wide range of commercial uses. For more information or to schedule a tour, contact MillCo Management today.
- Le loyer ne comprend pas les services publics, les frais immobiliers ou les services de l’immeuble.
- Entièrement aménagé comme Bureau standard
- 9 bureaux privés
- 2 salles de conférence
- Ventilation et chauffage centraux
- Aire de réception
- Toilettes privées
- Vidéosurveillance
- Plafonds suspendus
- 9 Private Offices
- 2 Conference Rooms
- 2 Restrooms
- Lobby & Reception Area
- Build-To-Suit Options Available
1er étage, bureau Suite B
| Surface | 325 m² |
| Durée | 1-5 Ans |
| Loyer | 115,85 € /m²/an |
| Type de bien | Bureau |
| Aménagement | Construction achevée |
| Disponible | Maintenant |
Professional office space for lease at 805 W 35th Street in Davenport. This property features private offices, a welcoming reception area, and restrooms. This location offers excellent visibility and easy access to major thoroughfares. Ample on-site parking is available. This versatile space can be configured to meet various business needs. The property is zoned C-T. Suite B is 3,500 SQ FT of office space. It includes 5 private offices, 2 open plan areas, kitchenette, & 3 restrooms. Build-to-suit options are available. Rent is $12.50/SF/YR ($3,645.83/Month), Triple Net Lease. Security Deposit of $3,645.83. Tenant is Responsible for Monthly Rent, Utilities, Lawn Care/Snow Removal, Property Insurance, Property Taxes, & Property Maintenance. Landlord is Responsible for Roof Maintenance & Structural Maintenance. Suite A & B can be combined for a total of 7,194 SQ FT. Rent would be $12/SF/YR if both suites are leased together. Reach out to MillCo Management for more information.
- Le loyer ne comprend pas les services publics, les frais immobiliers ou les services de l’immeuble.
- Entièrement aménagé comme Bureau standard
- 5 bureaux privés
- Ventilation et chauffage centraux
- Plafonds suspendus
- 5 Private Offices
- 2 Open Plan Areas
- Kitchenette
- 3 Restrooms
- Build-To-Suit Options Available
Aperçu du bien
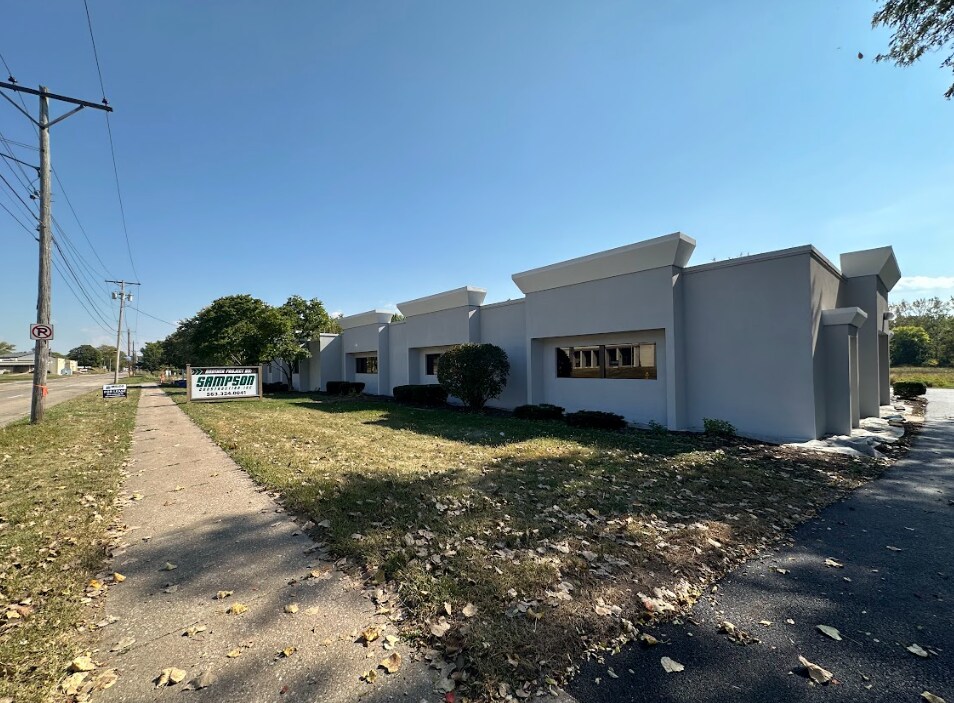
The property at 805 W 35th Street in Davenport, Iowa, is an office building situated on a 0.84-acre lot within the Greater Davenport submarket. It is located in proximity to major roadways and approximately 12.5 miles from Quad Cities International Airport. The surrounding area includes retail establishments, restaurants, and service providers. The site is within the Davenport-Moline-Rock Island metropolitan statistical area and is zoned for commercial use.
Informations sur l’immeuble


Présenté par

805 W 35th St
Hum, une erreur s’est produite lors de l’envoi de votre message. Veuillez réessayer.
Merci ! Votre message a été envoyé.