Votre e-mail a été envoyé.

805 Parkcentre Way Industriel/Logistique | 2 787 m² | À louer | Nampa, ID 83651
Certaines informations ont été traduites automatiquement.
Caractéristiques
Tous les espace disponibles(1)
Afficher les loyers en
- Espace
- Surface
- Durée
- Loyer
- Type de bien
- Aménagement
- Disponible
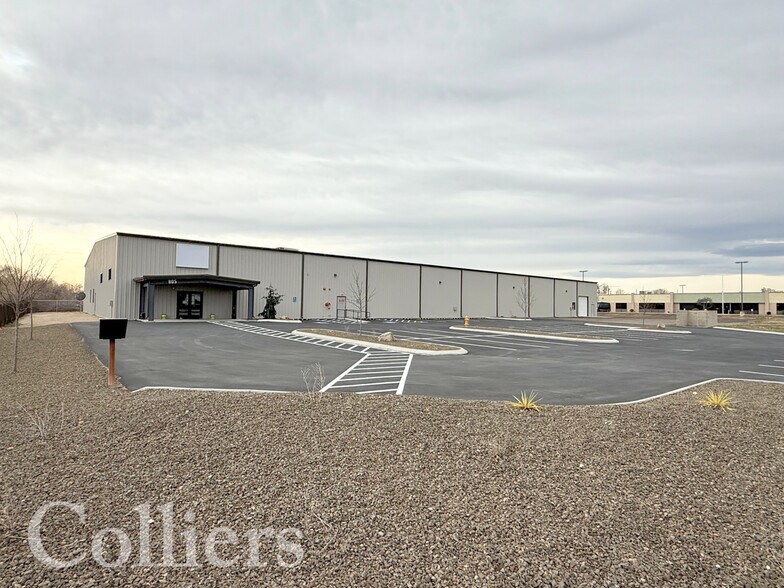
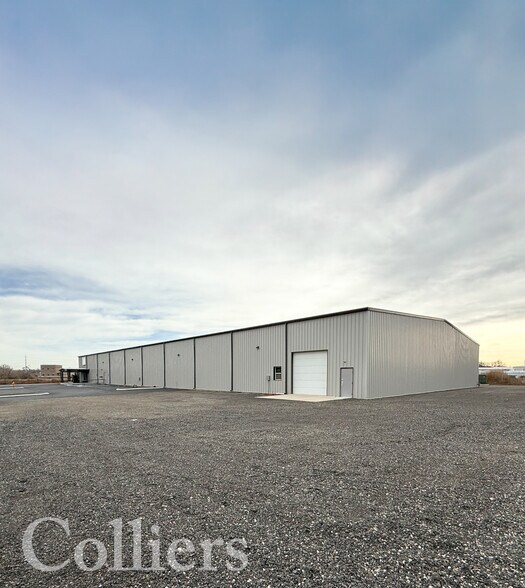
Office Showroom 6,000 SF Warehouse 24,000 SF Yard Area Up to 1.2 Acres Construction Type Metal Zoning Industrial Yard 1.2 Acres Grade Level Drive-In Doors Two (2) Grade Level Doors 12’x12’ Clear Height 22’ Fire Suppression Sprinklered Parking 40+ Paved Parking Stalls Power 3 Phase Power Heating & Cooling Heat & Air throughout Lease Rate Contact Agent Property Access Lockbox
- Comprend 557 m² d’espace de bureau dédié
| Espace | Surface | Durée | Loyer | Type de bien | Aménagement | Disponible |
| 1er étage | 2 787 m² | Négociable | Sur demande Sur demande Sur demande Sur demande | Industriel/Logistique | Construction achevée | Maintenant |
1er étage
| Surface |
| 2 787 m² |
| Durée |
| Négociable |
| Loyer |
| Sur demande Sur demande Sur demande Sur demande |
| Type de bien |
| Industriel/Logistique |
| Aménagement |
| Construction achevée |
| Disponible |
| Maintenant |
1er étage
| Surface | 2 787 m² |
| Durée | Négociable |
| Loyer | Sur demande |
| Type de bien | Industriel/Logistique |
| Aménagement | Construction achevée |
| Disponible | Maintenant |
Office Showroom 6,000 SF Warehouse 24,000 SF Yard Area Up to 1.2 Acres Construction Type Metal Zoning Industrial Yard 1.2 Acres Grade Level Drive-In Doors Two (2) Grade Level Doors 12’x12’ Clear Height 22’ Fire Suppression Sprinklered Parking 40+ Paved Parking Stalls Power 3 Phase Power Heating & Cooling Heat & Air throughout Lease Rate Contact Agent Property Access Lockbox
- Comprend 557 m² d’espace de bureau dédié
Aperçu du bien
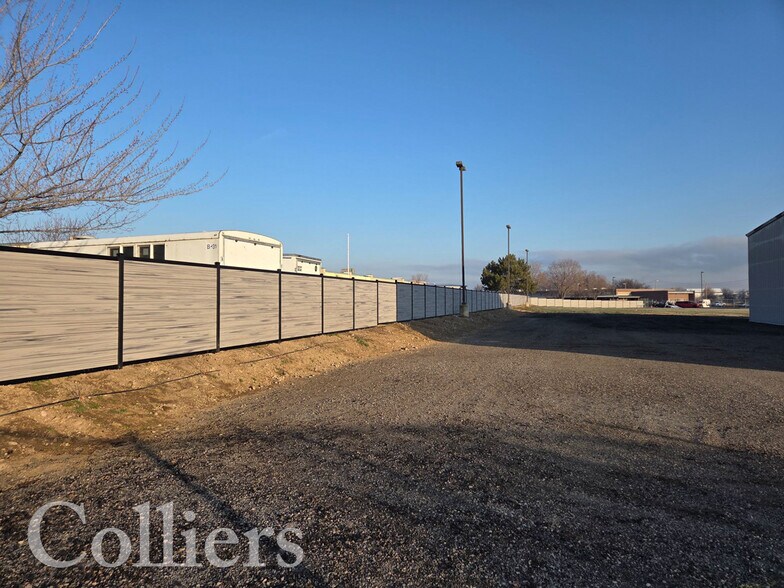
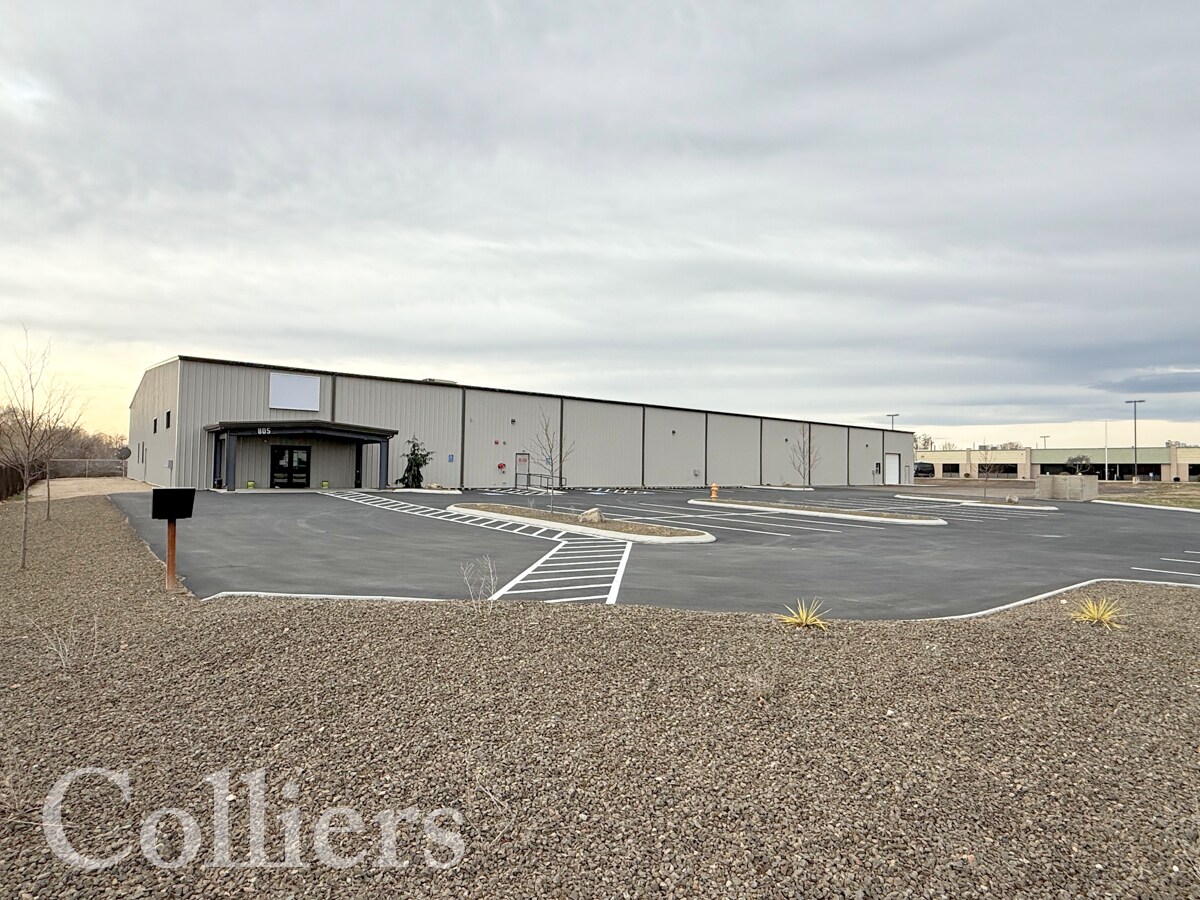
• Rare standalone industrial building with 1.2 acres of yard space • Like new metal industrial building (built in 2021) • Functional showroom/office layout with open warehouse area • Complete clear span in warehouse • Newly sealed and striped parking lot
Faits sur l’installation entrepôt



Présenté par
805 Parkcentre Way
Hum, une erreur s’est produite lors de l’envoi de votre message. Veuillez réessayer.
Merci ! Votre message a été envoyé.