Connectez-vous/S’inscrire
Votre e-mail a été envoyé.
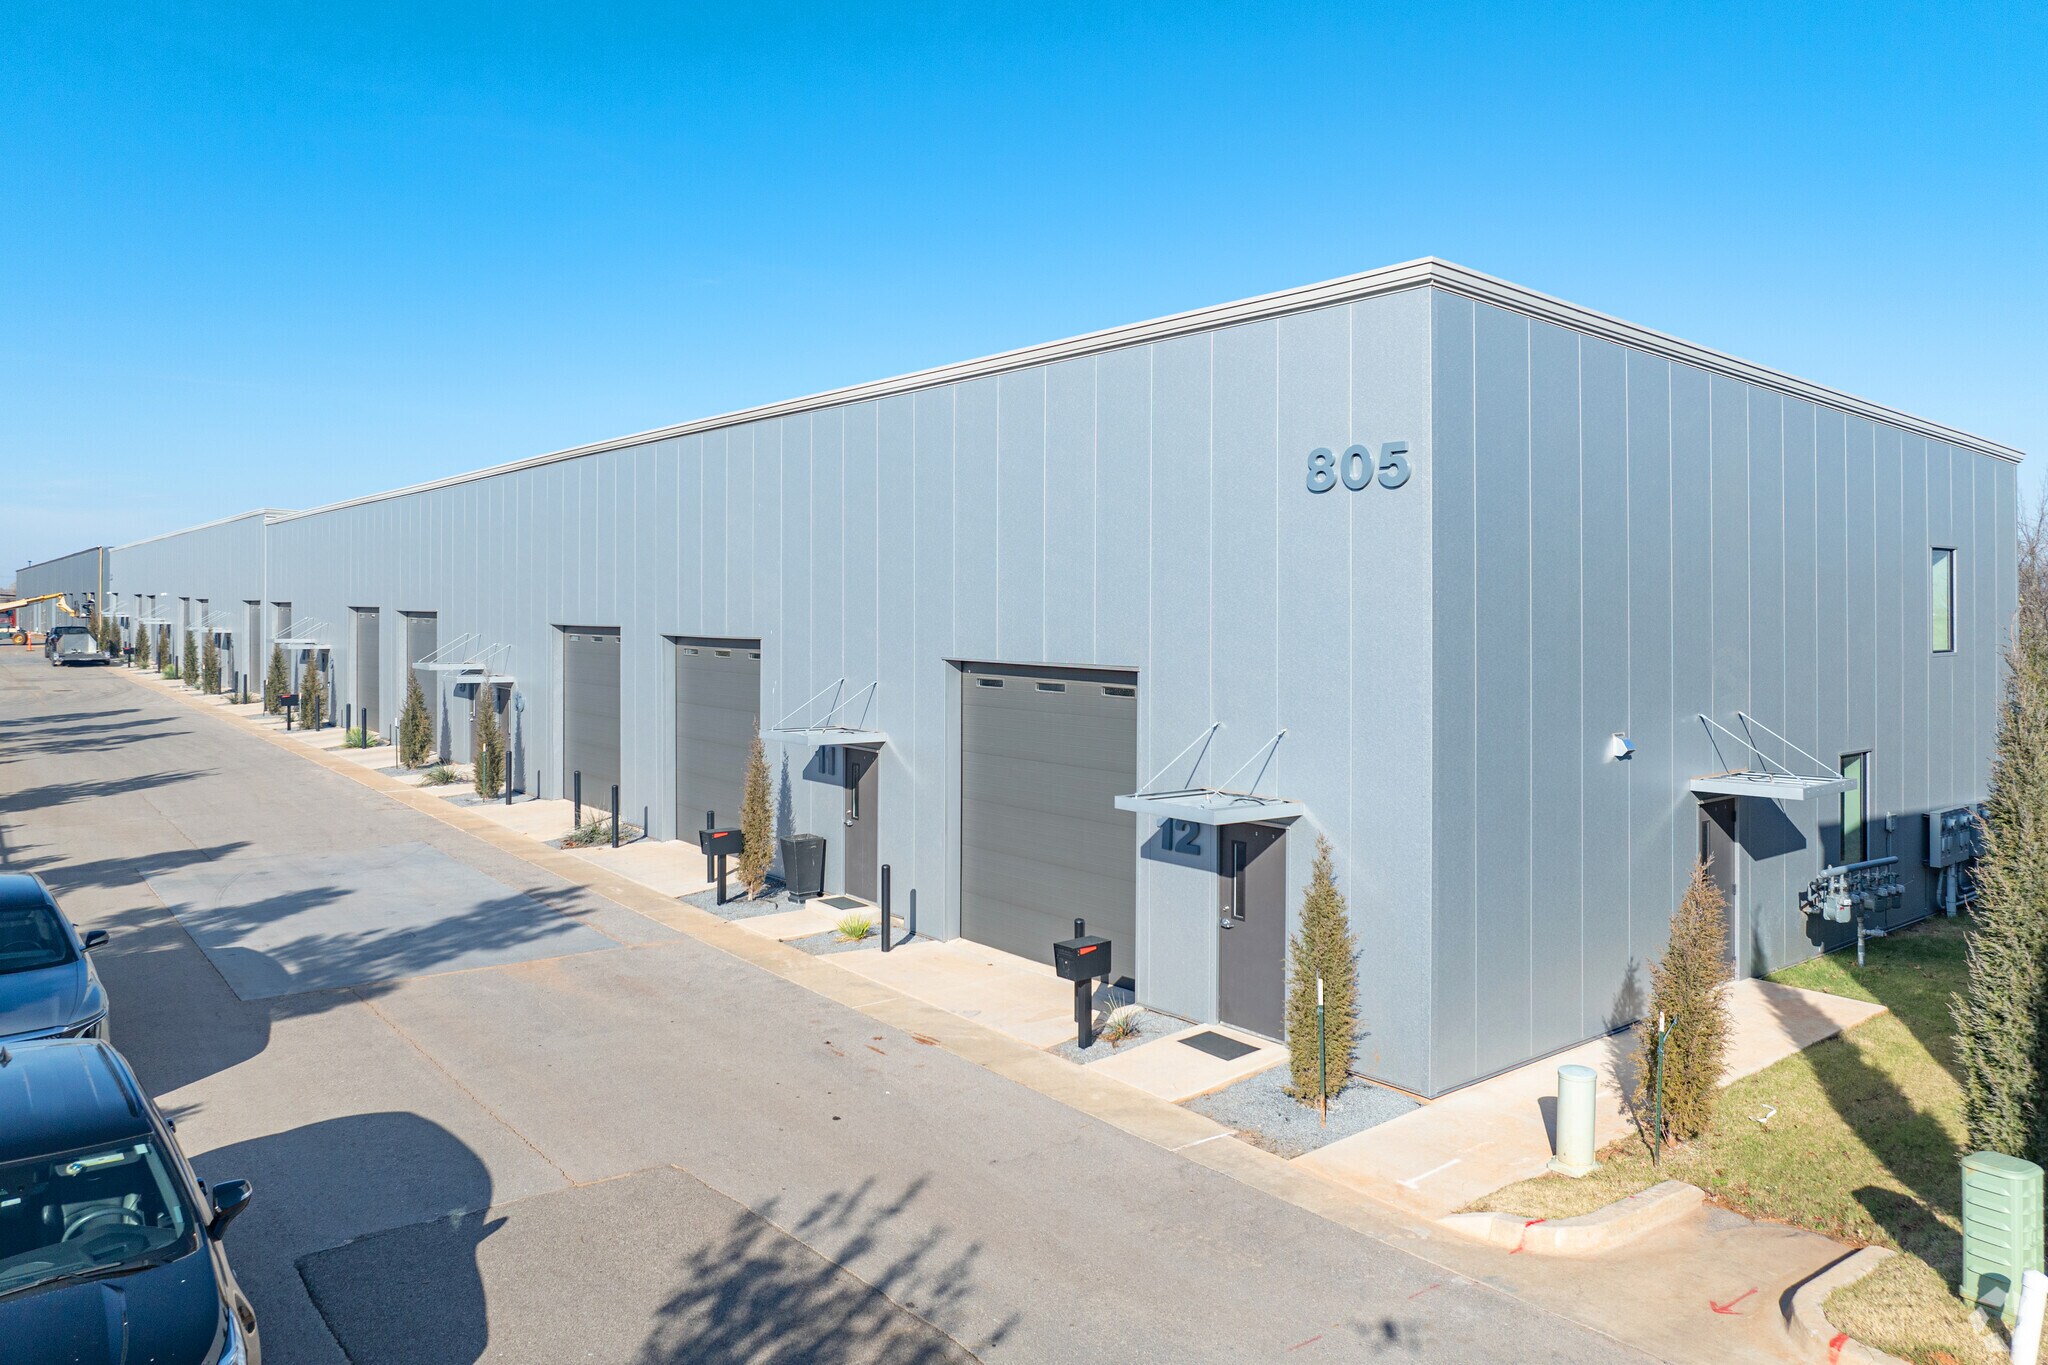
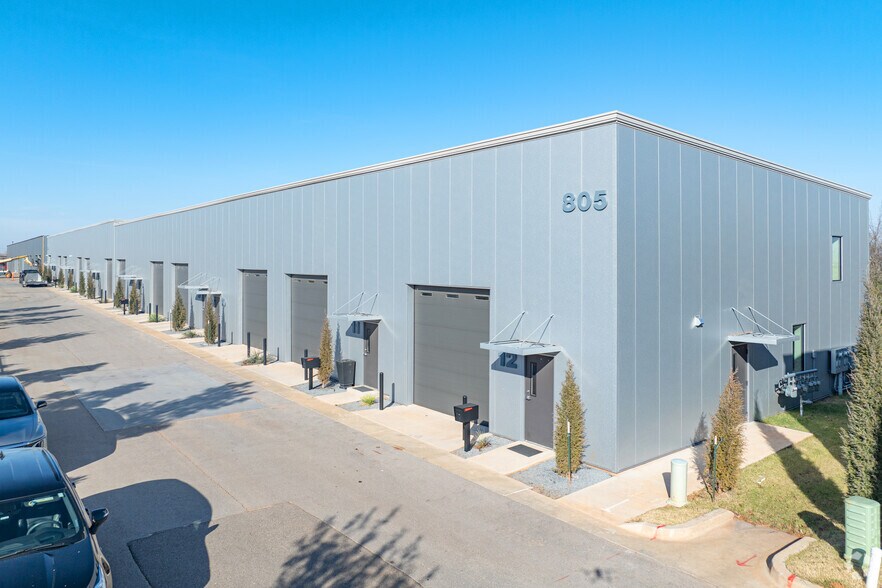
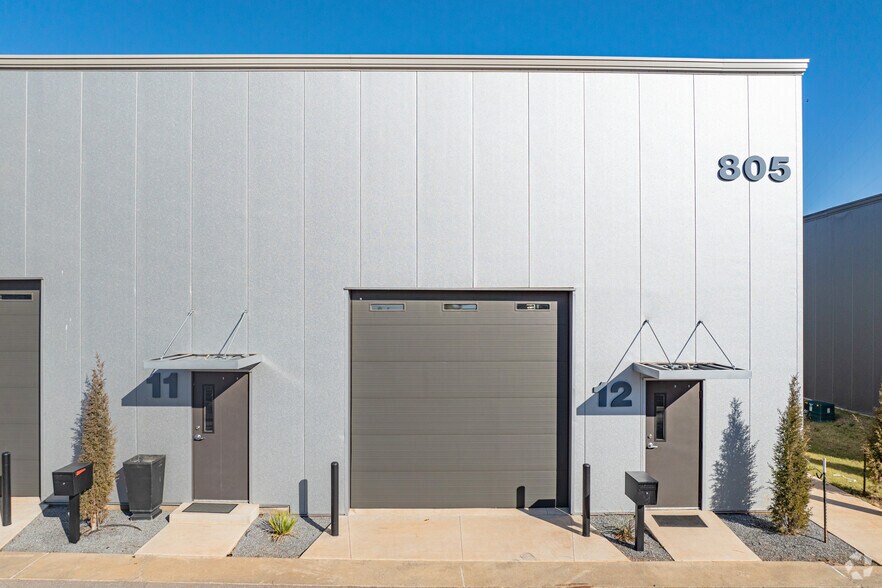
805 NW 72nd St
Oklahoma City, OK 73116
Local d'activités Bien À vendre
·
2 029 m²
Certaines informations ont été traduites automatiquement.
Informations principales sur l'investissement
- Private executive garage condo with extensive mezzanine for added functionality.
- Smart security package with integrated cameras, thermostat, and remote operation.
- Situated in desirable Wilshire Point, offering proximity to Nichols Hills and major transit routes.
- Includes upgraded HVAC system, restroom with shower, and wet bar for convenience.
- Owner-added enhancements include LED lighting, epoxy flooring, and EV-ready power.
Résumé analytique
The property is an executive garage condominium located at 805 NW 72nd Street, Unit #5 in Oklahoma City, Oklahoma. It is part of the Wilshire Point development, situated near NW 72nd and N Classen Boulevard east of Nichols Hills. The unit provides ground floor and mezzanine space with vehicle accommodation, overhead access door, and solid-core infrastructure. Key features include sealed concrete flooring and utility-ready configuration for various owner needs.
1 Lot disponible
- Lot
- Surface du lot
- Usage du lot en coprop.
- Prix
- RNE
| Type de vente | Investissement ou propriétaire occupant |
| Type de vente | Investissement ou propriétaire occupant |
Description
28’ x 50’ ground floor – 1,400 SF (accommodates 4-6 standard-sized automobiles)
Notes sur la vente
Executive Garage Condo
| Lot | Surface du lot | Usage du lot en coprop. | Prix | RNE |
| Lot 5 | 169 m² | Local d’activités | Sur demande | - |
Lot 5
| Surface du lot |
| 169 m² |
| Usage du lot en coprop. |
| Local d’activités |
| Prix |
| Sur demande |
| RNE |
| - |
1 sur 0
Vidéos
Visite extérieure 3D Matterport
Visite 3D
Photos
Street view
Rue
Carte
Lot 5
| Surface du lot | 169 m² |
| Usage du lot en coprop. | Local d’activités |
| Prix | Sur demande |
| RNE | - |
| Type de vente | Investissement ou propriétaire occupant |
| Description | |
| 28’ x 50’ ground floor – 1,400 SF (accommodates 4-6 standard-sized automobiles) | |
| Notes sur la vente | |
| Executive Garage Condo |
Informations sur l’immeuble
Les informations ci-dessous concernent l’ensemble de l’immeuble. Les caractéristiques propres à chaque lot peuvent varier et sont précisées dans la description du lot présenté ci-dessus.
| Surface totale de l’immeuble | 2 029 m² | Surface type par étage | 1 015 m² |
| Type de bien | Local d'activités (Lot en copropriété) | Année de construction | 2024 |
| Classe d’immeuble | B | Surface du lot | 0,56 ha |
| Étages | 2 |
| Surface totale de l’immeuble | 2 029 m² |
| Type de bien | Local d'activités (Lot en copropriété) |
| Classe d’immeuble | B |
| Étages | 2 |
| Surface type par étage | 1 015 m² |
| Année de construction | 2024 |
| Surface du lot | 0,56 ha |
Caractéristiques
- Accès 24 h/24
- Système de sécurité
- Espace d’entreposage
- Climatisation
1 sur 10
Vidéos
Visite extérieure 3D Matterport
Visite 3D
Photos
Street view
Rue
Carte