Votre e-mail a été envoyé.
805-809 E Perkins Rd Local commercial 1 577 m² 6 % Loué À vendre Urbana, IL 61802 1 033 272 € (655,20 €/m²)
Certaines informations ont été traduites automatiquement.
Résumé analytique
Landlord pays for normal electricity(AC, lights, outlets) and water usage. Tenant pays for gas(heating of the space), internet and phone service, trash and janitorial.

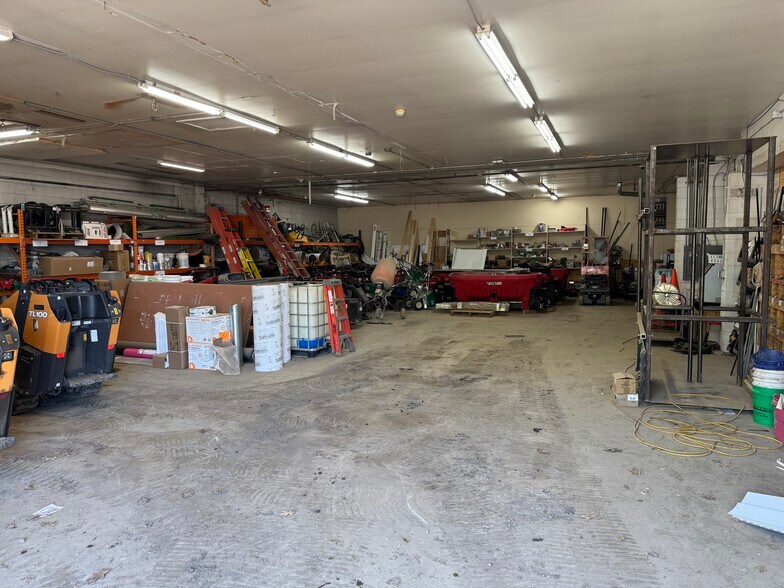
Unit A: $11/SF/modified gross. It is a total of 10,600 SF with 3,760 SF of office and 6,840 SF of warehouse space. The warehouse space has 11' ceiling clear height and is heated. There are five overhead doors that very is size (3-12’x10', 2-10’x10'). The office space is newly remodeled with up to six private offices, conference room, break area, three restrooms, open work space and an 888 SF loft area.
Unit B: $900/month/modified gross. It is a total of 1,077 SF of warehouse space, no office space. It is heated but not cooled and there are no restrooms. This space could easily be combined with Unit A or C.
Unit C: $12/SF/modified gross. This space is a total of 5,300 SF with 1,300 SF of office and 4,000 SF of warehouse. This space comes with an outside fenced in lay-down area. The office space has three offices, one restroom, kitchenette, and open work space. The warehouse has 11' ceiling clear height and is heated. There are two overhead doors (9’x10' and 10’x10').
Area Description
The subject property is located along Perkins Road east of Cunningham Avenue and south of Interstate 74 in Urbana. The neighboring properties are Northgate Plaza, CIBM Bank, Crash Champion Collision Repair and Tatman’s Towing.
Informations sur l’immeuble
Principaux occupants
- Occupant
- Secteur d’activité
- m² Occupés
- Loyer/m²
- Fin du bail
- Clean Sweep Fcs
- Services
- -
- -
- -
-

- Construction
- -
- -
- -
Depuis la création de la société M. Rooter en 1970, l'entreprise est restée attachée à un ensemble de valeurs fondamentales qui reposent sur l'exécution d'un travail de qualité à des prix honnêtes. Près d'un demi-siècle plus tard, l'entreprise d'origine de M. Rooter dessert toujours les maisons et les entreprises d'Oklahoma City et des environs. Il est toujours détenu et géré de manière indépendante avec des liens étroits avec la communauté qui a rendu tout cela possible. Ils n'ont jamais perdu de vue cette connexion locale. Aujourd'hui, M. Rooter est une grande famille d'entreprises de plomberie détenues et exploitées de manière indépendante, unies par un ensemble de valeurs communes et la conviction commune de fournir le meilleur service client possible. Bien que leur réseau soit vaste, avec des centaines de sites aux États-Unis et au Canada, chaque entreprise est enracinée et investit dans les communautés qu'elle dessert. Parce que ce sont aussi leurs communautés. Grâce à leur expérience, ils ont appris qu'un service exemplaire est naturel lorsqu'une entreprise se soucie réellement de ses clients.
-

- Services
- -
- -
- -
Fondée en 1981, Rainbow Restoration® propose des centaines de points de service aux États-Unis et au Canada. Si la maison, la propriété ou l'entreprise d'un client a été endommagée par le feu, l'eau, la fumée ou la moisissure, les experts en restauration de Rainbow Restoration sont prêts à vous aider. Les professionnels du service Rainbow Restoration® travaillent rapidement pour arrêter les dommages et remettre les maisons, les propriétés ou les entreprises et leur contenu dans leur état d'avant perte en utilisant des systèmes et des équipements de nettoyage qui aideront à éliminer le remplacement coûteux des articles restaurables.
- TCT Construction Inc
- Construction
- -
- -
- -
| Occupant | Secteur d’activité | m² Occupés | Loyer/m² | Fin du bail | ||
| Clean Sweep Fcs | Services | - | - | - | ||
|
|
Construction | - | - | - | ||
|
|
Services | - | - | - | ||
| TCT Construction Inc | Construction | - | - | - |
Disponibilité de l’espace
- Espace
- Surface
- Type de bien
- Poste
- Disponible
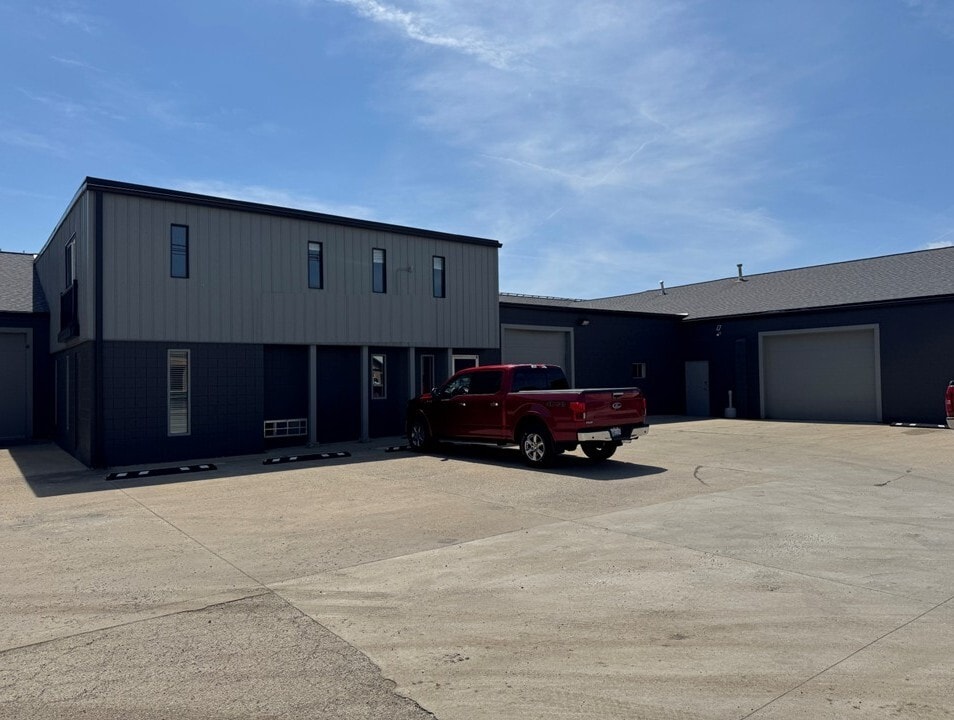


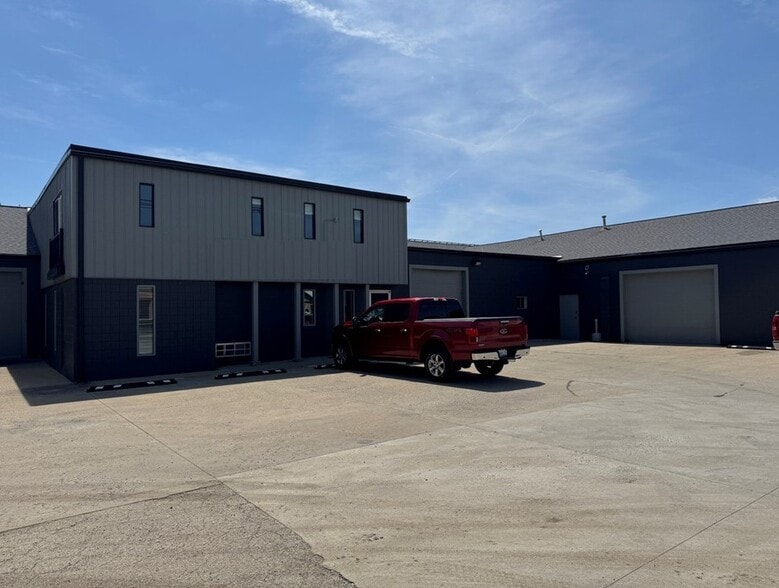
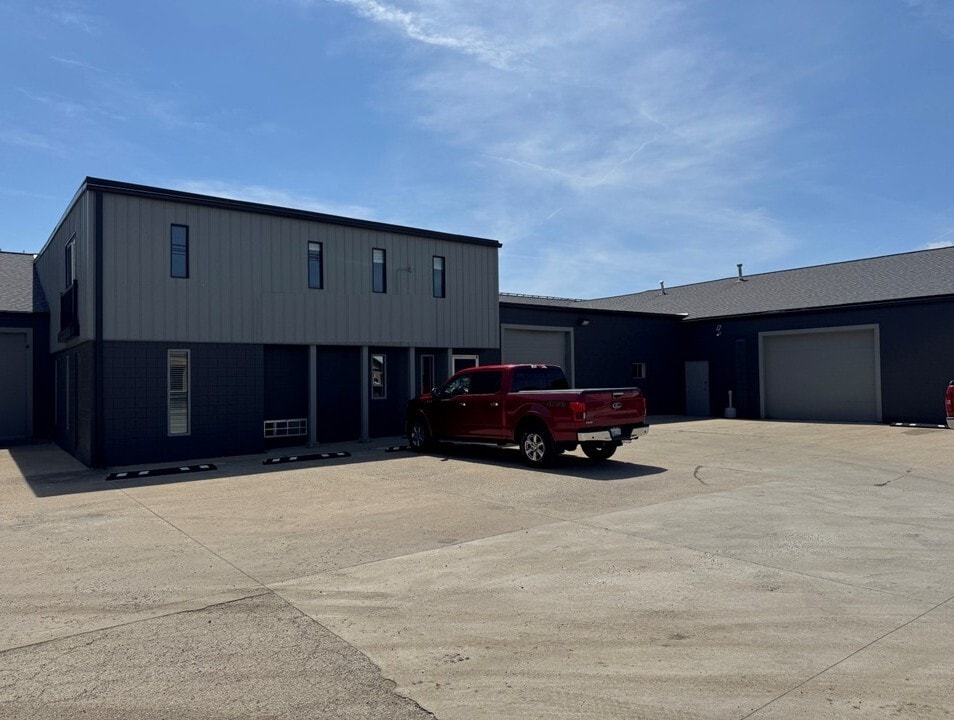
The subject property is a total of 16,975 SF and currently divided into three separate suites and sites on 1.22 acres of ground. The building was originally constructed in 1971 & added onto in 1989. The interior of the building was remodeled in 2022 & 2023, the exterior of the building was painted in 2024. Roof is new and was installed in 2019 and solar panels added in 2020. There is a fenced in lot on the east side of the building which Unit C has access to. The owner of the building occupies Unit A and would intend to vacate upon selling the building. Landlord pays for normal electricity(AC, lights, outlets) and water usage. Tenant pays for gas(heating of the space), internet and phone service, trash and janitorial. Unit A: $11/SF/modified gross. It is a total of 10,600 SF with 3,760 SF of office and 6,840 SF of warehouse space. The warehouse space has 11' ceiling clear height and is heated. There are five overhead doors that very is size (3-12’x10', 2-10’x10'). The office space is newly remodeled with up to six private offices, conference room, break area, three restrooms, open work space and an 888 SF loft area.
The subject property is a total of 16,975 SF and currently divided into three separate suites and sites on 1.22 acres of ground. The building was originally constructed in 1971 & added onto in 1989. The interior of the building was remodeled in 2022 & 2023, the exterior of the building was painted in 2024. Roof is new and was installed in 2019 and solar panels added in 2020. There is a fenced in lot on the east side of the building which Unit C has access to. The owner of the building occupies Unit A and would intend to vacate upon selling the building. Landlord pays for normal electricity(AC, lights, outlets) and water usage. Tenant pays for gas(heating of the space), internet and phone service, trash and janitorial. Unit C: $12/SF/modified gross. This space is a total of 5,300 SF with 1,300 SF of office and 4,000 SF of warehouse. This space comes with an outside fenced in lay-down area. The office space has three offices, one restroom, kitchenette, and open work space. The warehouse has 11' ceiling clear height and is heated. There are two overhead doors (9’x10' and 10’x10').
| Espace | Surface | Type de bien | Poste | Disponible |
| Unit A | 985 m² | Local commercial | - | Maintenant |
| Unit C | 492 m² | Local commercial | - | Maintenant |
Unit A
| Surface |
| 985 m² |
| Type de bien |
| Local commercial |
| Poste |
| - |
| Disponible |
| Maintenant |
Unit C
| Surface |
| 492 m² |
| Type de bien |
| Local commercial |
| Poste |
| - |
| Disponible |
| Maintenant |
Unit A
| Surface | 985 m² |
| Type de bien | Local commercial |
| Poste | - |
| Disponible | Maintenant |
The subject property is a total of 16,975 SF and currently divided into three separate suites and sites on 1.22 acres of ground. The building was originally constructed in 1971 & added onto in 1989. The interior of the building was remodeled in 2022 & 2023, the exterior of the building was painted in 2024. Roof is new and was installed in 2019 and solar panels added in 2020. There is a fenced in lot on the east side of the building which Unit C has access to. The owner of the building occupies Unit A and would intend to vacate upon selling the building. Landlord pays for normal electricity(AC, lights, outlets) and water usage. Tenant pays for gas(heating of the space), internet and phone service, trash and janitorial. Unit A: $11/SF/modified gross. It is a total of 10,600 SF with 3,760 SF of office and 6,840 SF of warehouse space. The warehouse space has 11' ceiling clear height and is heated. There are five overhead doors that very is size (3-12’x10', 2-10’x10'). The office space is newly remodeled with up to six private offices, conference room, break area, three restrooms, open work space and an 888 SF loft area.
Unit C
| Surface | 492 m² |
| Type de bien | Local commercial |
| Poste | - |
| Disponible | Maintenant |
The subject property is a total of 16,975 SF and currently divided into three separate suites and sites on 1.22 acres of ground. The building was originally constructed in 1971 & added onto in 1989. The interior of the building was remodeled in 2022 & 2023, the exterior of the building was painted in 2024. Roof is new and was installed in 2019 and solar panels added in 2020. There is a fenced in lot on the east side of the building which Unit C has access to. The owner of the building occupies Unit A and would intend to vacate upon selling the building. Landlord pays for normal electricity(AC, lights, outlets) and water usage. Tenant pays for gas(heating of the space), internet and phone service, trash and janitorial. Unit C: $12/SF/modified gross. This space is a total of 5,300 SF with 1,300 SF of office and 4,000 SF of warehouse. This space comes with an outside fenced in lay-down area. The office space has three offices, one restroom, kitchenette, and open work space. The warehouse has 11' ceiling clear height and is heated. There are two overhead doors (9’x10' and 10’x10').
Principaux commerces à proximité






Taxes foncières
| Numéro de parcelle | 91-21-09-103-024 | Évaluation des aménagements | 119 903 € |
| Évaluation du terrain | 129 443 € | Évaluation totale | 249 346 € |
Taxes foncières


Présenté par

805-809 E Perkins Rd
Hum, une erreur s’est produite lors de l’envoi de votre message. Veuillez réessayer.
Merci ! Votre message a été envoyé.