Votre e-mail a été envoyé.

805 5th Ave SW Bureau | 1 481–2 961 m² | À louer | Calgary, AB T2P 0N6
Certaines informations ont été traduites automatiquement.
Informations principales
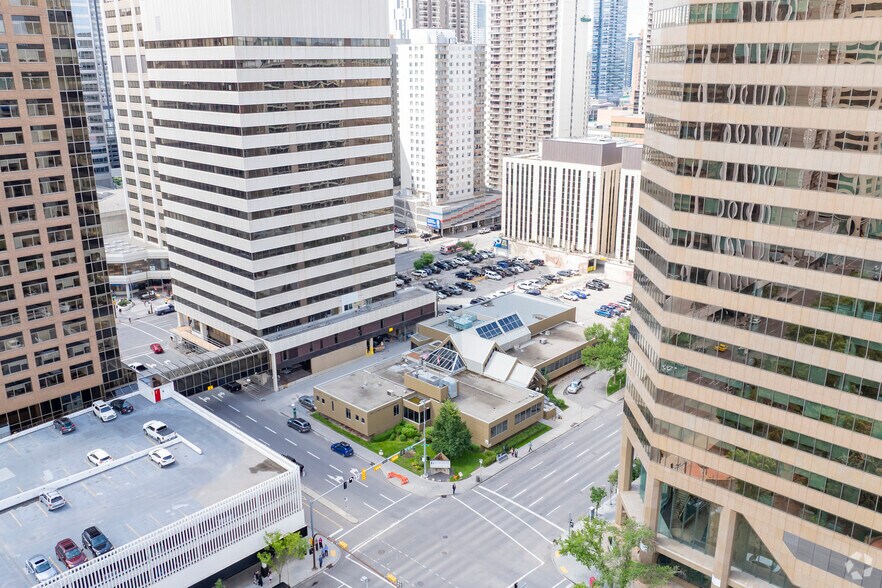
- Prime downtown location, steps to the +15 network, 7th Street LRT, Bow River pathways, and Prince’s Island Park.
- High-exposure frontage along a key downtown commuter corridor with visibility to 3.75M+ vehicles annually.
Tous les espaces disponibles(2)
Afficher les loyers en
- Espace
- Surface
- Durée
- Loyer
- Type de bien
- Aménagement
- Disponible
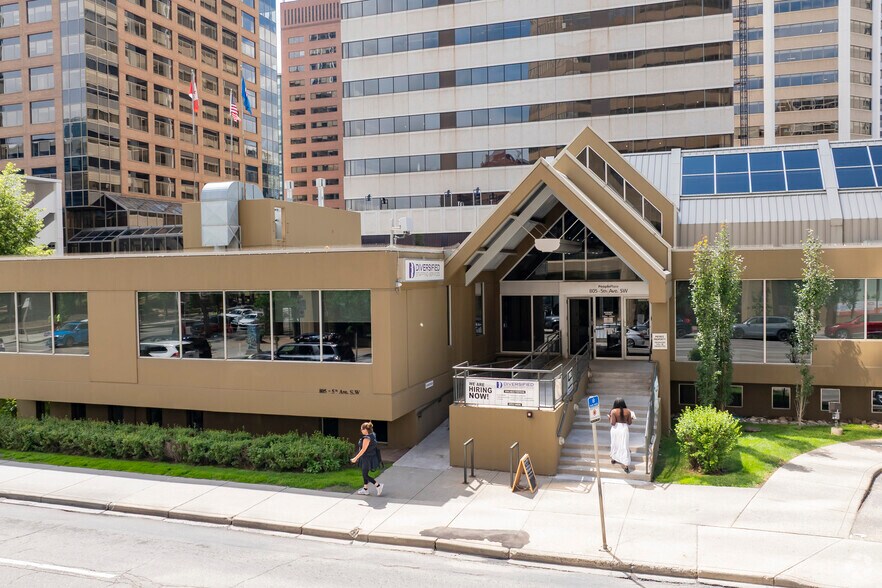
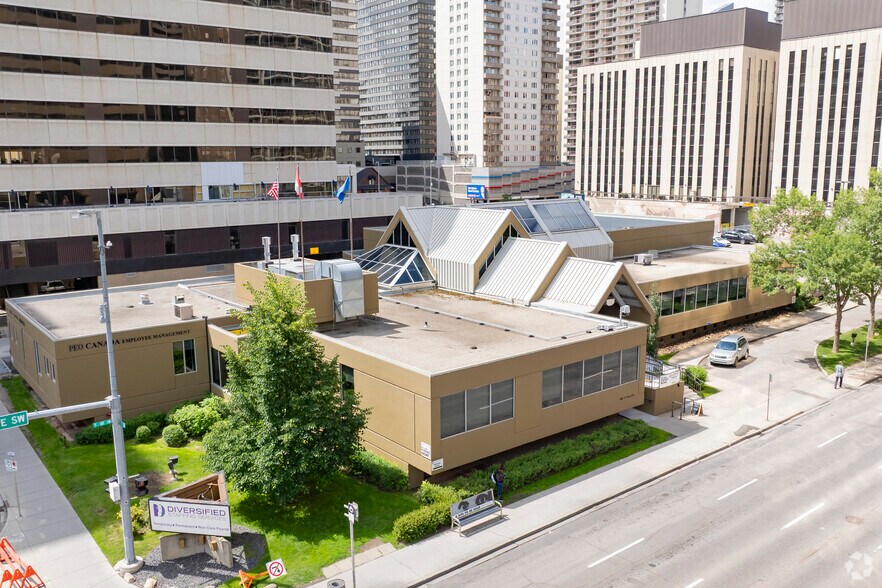
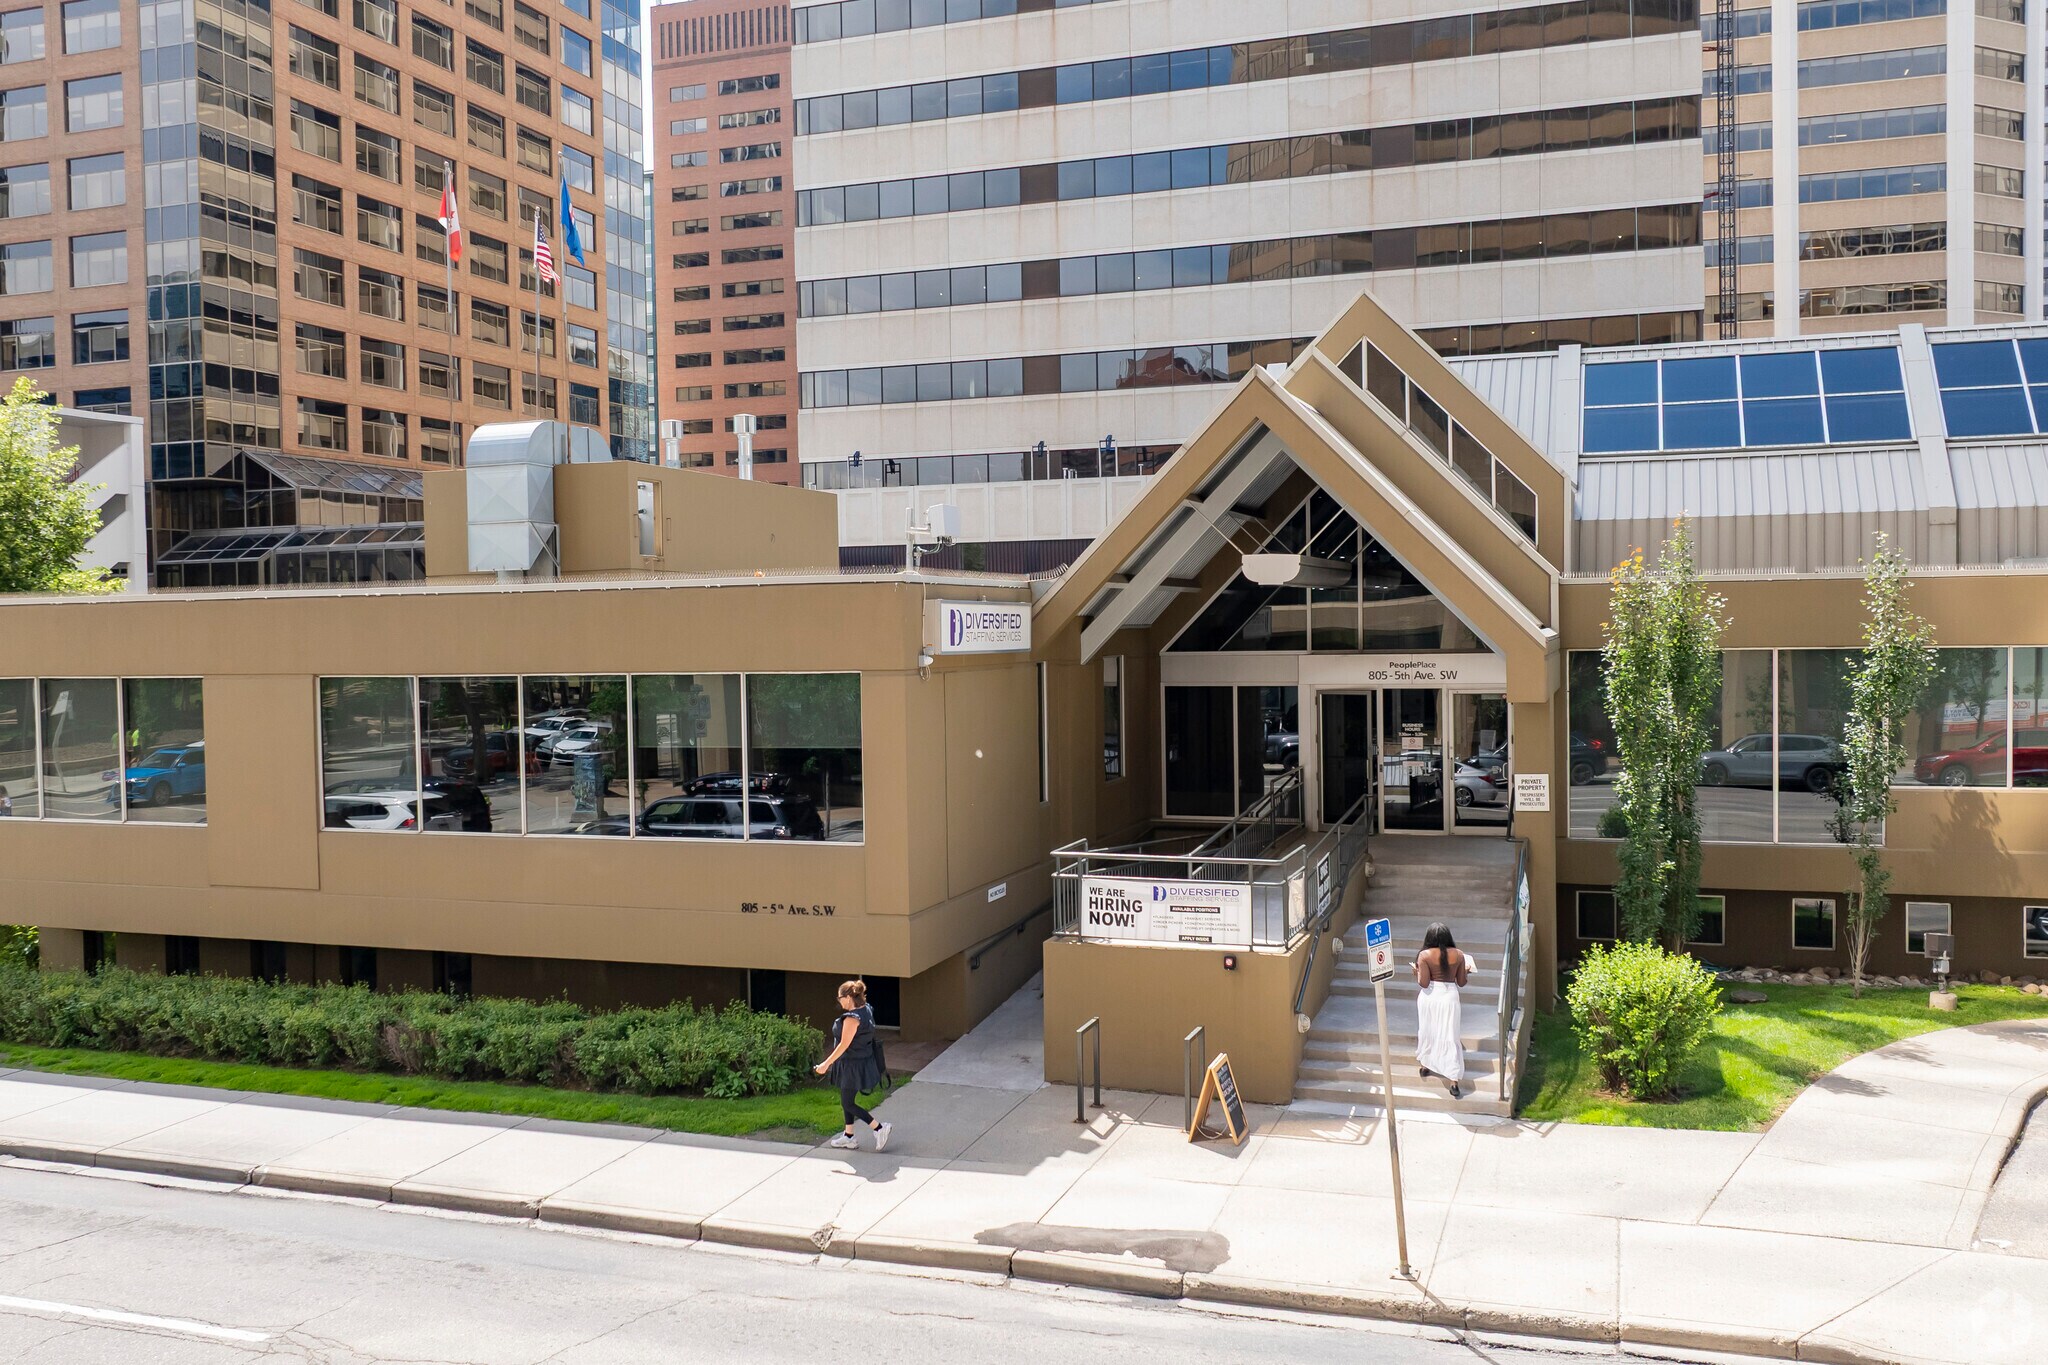
Rare opportunity to lease a well-located freestanding office building totaling 31,876 SF across two floors on a .95-acre.site.
- Entièrement aménagé comme Bureau standard
- Peut être associé à un ou plusieurs espaces supplémentaires pour obtenir jusqu’à 2 961 m² d’espace adjacent.
- Highly versatile zoning.
- Convient pour 40 à 128 personnes
- 60 parking stalls.
Rare opportunity to lease a well-located freestanding office building totaling 31,876 SF across two floors on a .95-acre.site.
- Entièrement aménagé comme Bureau standard
- Peut être associé à un ou plusieurs espaces supplémentaires pour obtenir jusqu’à 2 961 m² d’espace adjacent.
- Highly versatile zoning.
- Convient pour 40 à 128 personnes
- 60 parking stalls.
| Espace | Surface | Durée | Loyer | Type de bien | Aménagement | Disponible |
| Niveau inférieur | 1 481 m² | Négociable | Sur demande Sur demande Sur demande Sur demande | Bureau | Construction achevée | 30 jours |
| 1er étage | 1 481 m² | Négociable | Sur demande Sur demande Sur demande Sur demande | Bureau | Construction achevée | 30 jours |
Niveau inférieur
| Surface |
| 1 481 m² |
| Durée |
| Négociable |
| Loyer |
| Sur demande Sur demande Sur demande Sur demande |
| Type de bien |
| Bureau |
| Aménagement |
| Construction achevée |
| Disponible |
| 30 jours |
1er étage
| Surface |
| 1 481 m² |
| Durée |
| Négociable |
| Loyer |
| Sur demande Sur demande Sur demande Sur demande |
| Type de bien |
| Bureau |
| Aménagement |
| Construction achevée |
| Disponible |
| 30 jours |
Niveau inférieur
| Surface | 1 481 m² |
| Durée | Négociable |
| Loyer | Sur demande |
| Type de bien | Bureau |
| Aménagement | Construction achevée |
| Disponible | 30 jours |
Rare opportunity to lease a well-located freestanding office building totaling 31,876 SF across two floors on a .95-acre.site.
- Entièrement aménagé comme Bureau standard
- Convient pour 40 à 128 personnes
- Peut être associé à un ou plusieurs espaces supplémentaires pour obtenir jusqu’à 2 961 m² d’espace adjacent.
- 60 parking stalls.
- Highly versatile zoning.
1er étage
| Surface | 1 481 m² |
| Durée | Négociable |
| Loyer | Sur demande |
| Type de bien | Bureau |
| Aménagement | Construction achevée |
| Disponible | 30 jours |
Rare opportunity to lease a well-located freestanding office building totaling 31,876 SF across two floors on a .95-acre.site.
- Entièrement aménagé comme Bureau standard
- Convient pour 40 à 128 personnes
- Peut être associé à un ou plusieurs espaces supplémentaires pour obtenir jusqu’à 2 961 m² d’espace adjacent.
- 60 parking stalls.
- Highly versatile zoning.
Aperçu du bien
The property at 805 5 Ave SW is located in the Downtown Commercial Core of Calgary, Alberta. It is zoned as Commercial Residential District (CR20-C20/R20) and sits on a lot measuring approximately .95 acres. The area is served by public transportation and nearby roadways providing access throughout Calgary. Surrounding uses include office buildings, retail storefronts, restaurants, and hotels. According to public assessment data, the site has exhibited positive valuation growth since 2022.
- Ligne d’autobus
- Accès contrôlé
- Terrain clôturé
- Système de sécurité
- Signalisation
- Plus 15
- Panneau monumental
- Climatisation
- Détecteur de fumée
Informations sur l’immeuble
Occupants
- Étage
- Nom de l’occupant
- Secteur d’activité
- Niveau inf.
- Baccari Professional Corporation
- Services professionnels, scientifiques et techniques
- Niveau inf.
- Connect Up With Downs
- -
- 1er
- Diversified Staffing Services
- Services administratifs et de soutien
- Niveau inf.
- Geox
- Enseigne
- Niveau inf.
- J Chevrette Chartered Psychologist
- Services professionnels, scientifiques et techniques
- 1er
- PEO Canada
- Services professionnels, scientifiques et techniques
- Niveau inf.
- Rewind Massage Therapy
- -





Présenté par
805 5th Ave SW
Hum, une erreur s’est produite lors de l’envoi de votre message. Veuillez réessayer.
Merci ! Votre message a été envoyé.