Votre e-mail a été envoyé.

804 N Front St Bureau | 260 m² | À louer | McHenry, IL 60050
Certaines informations ont été traduites automatiquement.
Informations principales
- Turnkey Professional Office Opportunity
- Meticulously designed
- Prime McHenry Corridor!
Tous les espace disponibles(1)
Afficher les loyers en
- Espace
- Surface
- Durée
- Loyer
- Type de bien
- Aménagement
- Disponible
- Le loyer ne comprend pas les services publics, les frais immobiliers ou les services de l’immeuble.
- Espace en excellent état
- Toilettes privées
- Convient pour 7 à 23 personnes
- Ventilation et chauffage centraux
| Espace | Surface | Durée | Loyer | Type de bien | Aménagement | Disponible |
| 1er étage | 260 m² | 1 Année | 157,56 € /m²/an 13,13 € /m²/mois 40 986 € /an 3 416 € /mois | Bureau | - | Maintenant |
1er étage
| Surface |
| 260 m² |
| Durée |
| 1 Année |
| Loyer |
| 157,56 € /m²/an 13,13 € /m²/mois 40 986 € /an 3 416 € /mois |
| Type de bien |
| Bureau |
| Aménagement |
| - |
| Disponible |
| Maintenant |
1er étage
| Surface | 260 m² |
| Durée | 1 Année |
| Loyer | 157,56 € /m²/an |
| Type de bien | Bureau |
| Aménagement | - |
| Disponible | Maintenant |
- Le loyer ne comprend pas les services publics, les frais immobiliers ou les services de l’immeuble.
- Convient pour 7 à 23 personnes
- Espace en excellent état
- Ventilation et chauffage centraux
- Toilettes privées
Aperçu du bien
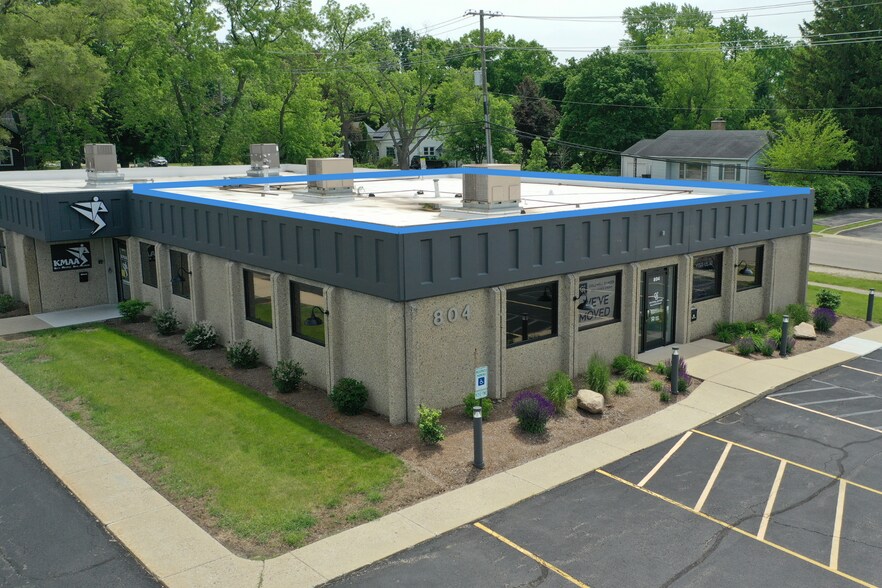
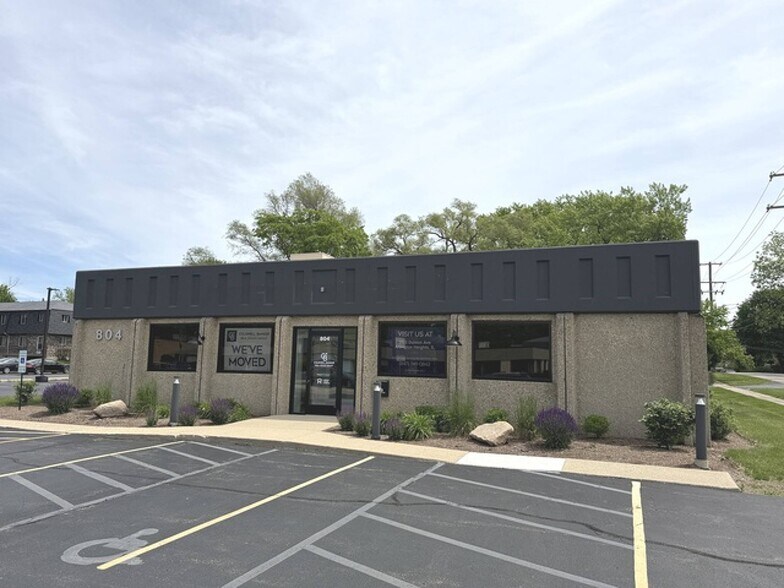
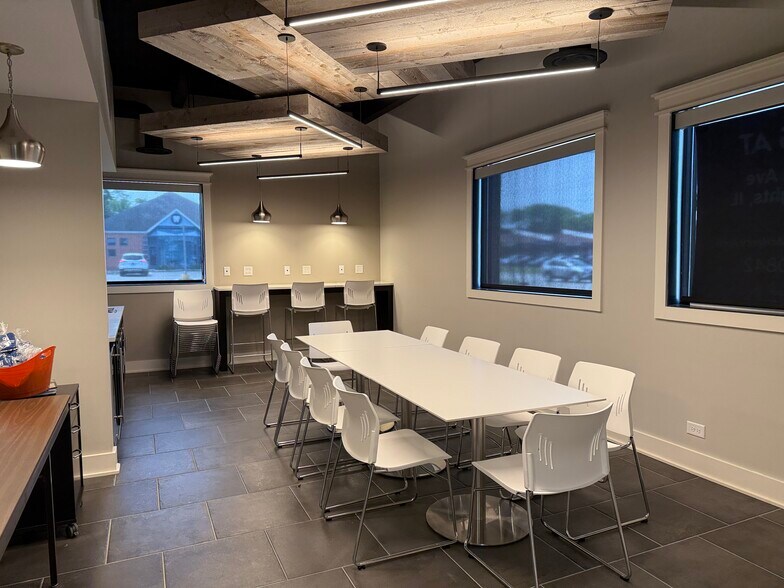
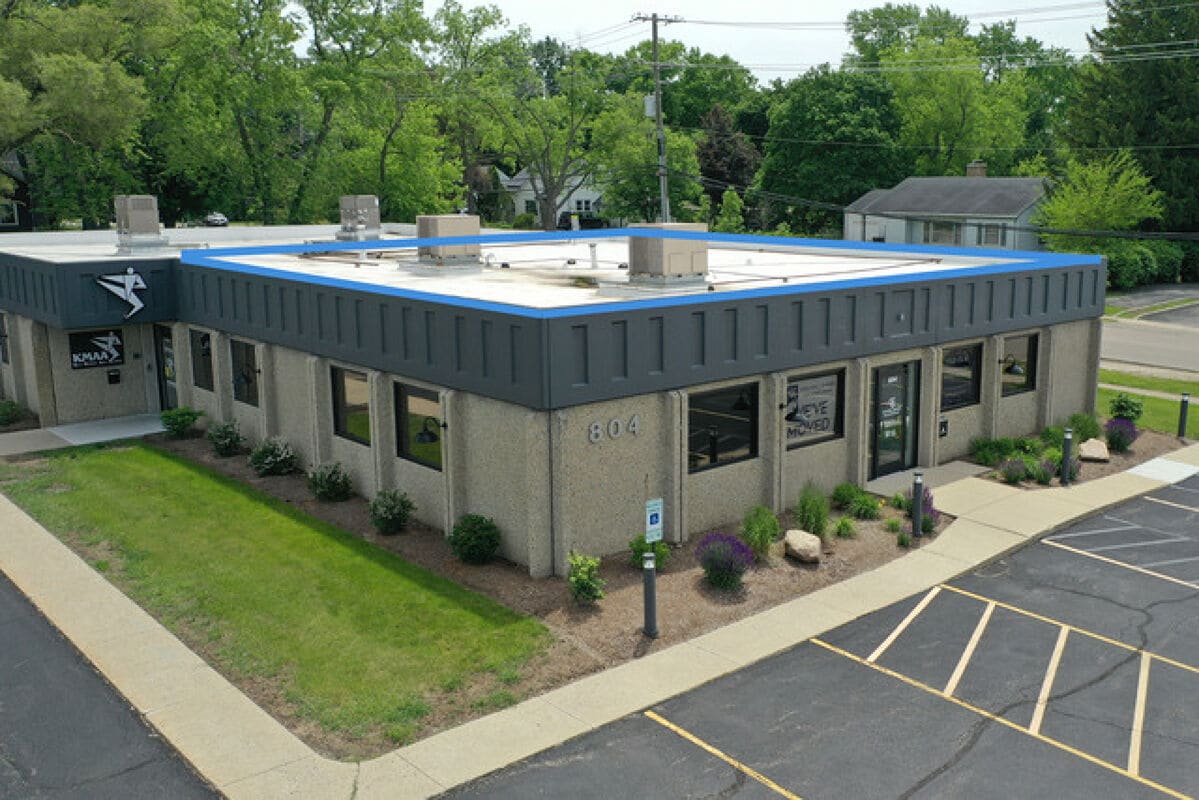
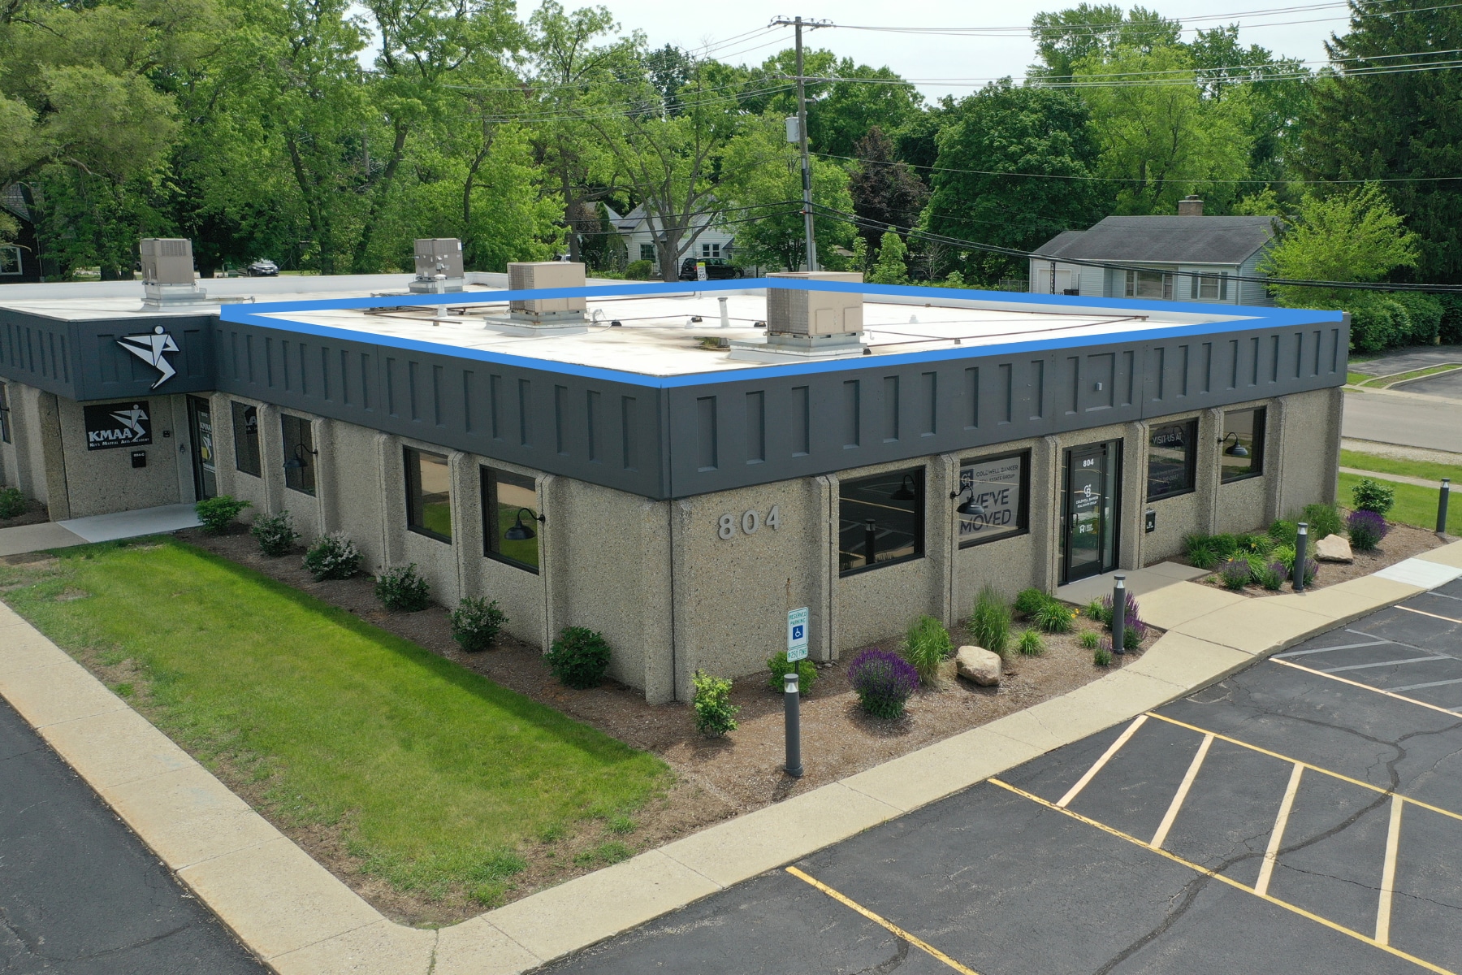
Turnkey Professional Office Opportunity in a Prime McHenry Corridor! Meticulously designed for a high-volume law firm, medical practice, or corporate team, this freestanding professional building offers a highly functional layout built for ultimate productivity. The layout features clear delineation between dynamic client-facing areas and focused back-office environments. Visitors enter through a secure vestibule into a large, welcoming reception and waiting lobby area, creating an excellent first impression. Client collaboration is effortlessly managed via two professional conference rooms. The primary conference room is perfectly equipped for formal board meetings or client meetings, while the secondary conference room provides an ideal setting for intimate team strategy sessions or private consultations. An expansive, light-filled front meeting room adds exceptional versatility, serving flawlessly as a large training center, presentation space, or client hospitality lounge. The core of the building boasts four spacious private executive offices, providing dedicated, quiet workspaces for principals or partners. Team collaboration is supported by a shared office bullpen. Back-office logistics and staff comfort are highly prioritized. The layout features a dedicated photocopy and tech room, multiple storage closets, a central utility/break hallway, and multi-stall restroom facilities. Combining an efficient, turnkey workspace layout with excellent street visibility, this property is ready for immediate commercial success. Schedule your tour today to see how this space can elevate your business operations!
Informations sur l’immeuble


Présenté par
804 N Front St
Hum, une erreur s’est produite lors de l’envoi de votre message. Veuillez réessayer.
Merci ! Votre message a été envoyé.