Votre e-mail a été envoyé.

804 Harmony Rd Industriel/Logistique 2 787 m² À vendre Eatonton, GA 31024
Certaines informations ont été traduites automatiquement.
Informations principales sur l'investissement
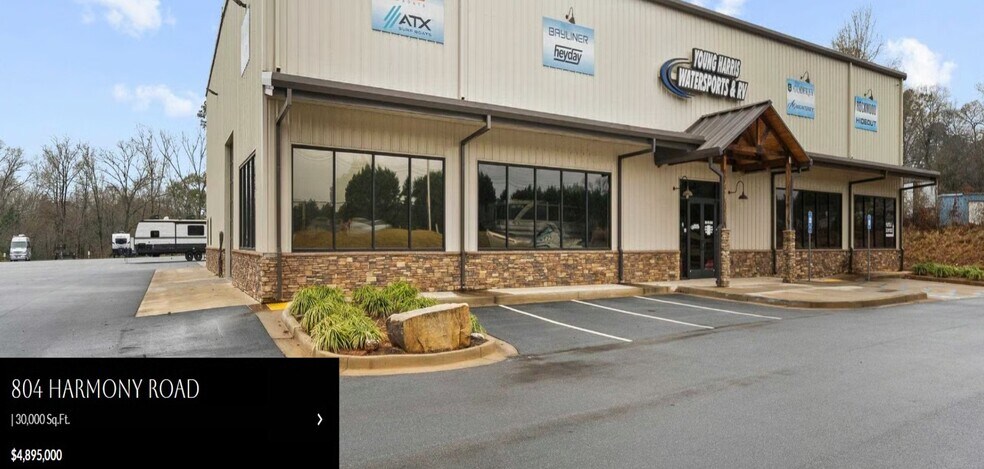
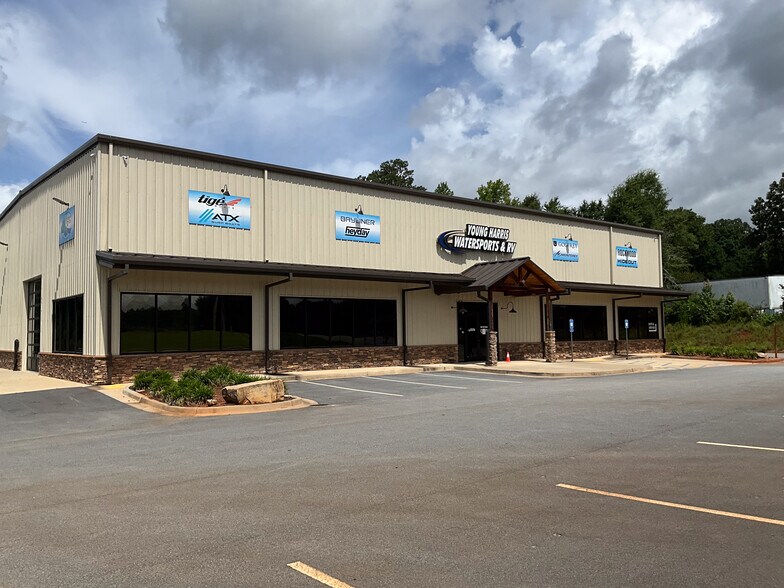
- Two connected buildings provide a seamless combination of retail showroom space and service operations for maximum functionality.
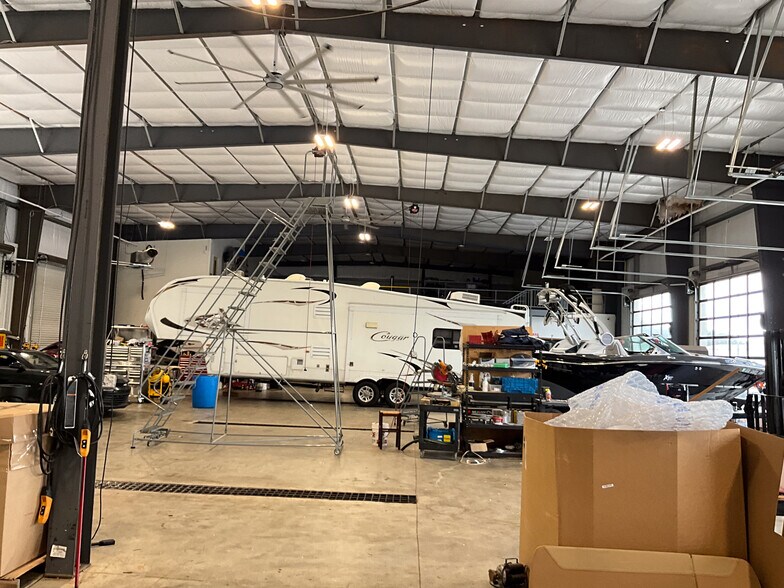
- Service building features 10 oversized bays with 14-foot doors, ideal for RVs, marine equipment, and large specialty vehicles.
- Front building includes a spacious showroom, multiple private offices, a conference room, kitchen, and restrooms to support business and client needs.
- Advanced infrastructure includes multiple lifts, air compressor system, propane tank system, floor drains, and ethernet connectivity throughout.
Résumé analytique
Informations sur l’immeuble
| Type de vente | Investissement ou propriétaire occupant | Nb d’étages | 2 |
| Type de bien | Industriel/Logistique | Année de construction | 2022 |
| Sous-type de bien | Showroom | Occupation | Mono |
| Classe d’immeuble | C | Hauteur libre du plafond | 7,01 m |
| Surface du lot | 1,57 ha | Nb d’accès plain-pied/portes niveau du sol | 13 |
| Surface utile brute | 2 787 m² | ||
| Zonage | C-2 | ||
| Type de vente | Investissement ou propriétaire occupant |
| Type de bien | Industriel/Logistique |
| Sous-type de bien | Showroom |
| Classe d’immeuble | C |
| Surface du lot | 1,57 ha |
| Surface utile brute | 2 787 m² |
| Nb d’étages | 2 |
| Année de construction | 2022 |
| Occupation | Mono |
| Hauteur libre du plafond | 7,01 m |
| Nb d’accès plain-pied/portes niveau du sol | 13 |
| Zonage | C-2 |
Disponibilité de l’espace
- Espace
- Surface
- Type de bien
- Aménagement
- Disponible
30,000 SF Building Total 1,500 SF Office 3 Conference Rooms 14 Private Offices 3 Employee Kitchen/Breakrooms 44 -RV/Car/Trailer/Parks - With RV hookups with pumpstation - Fenced Paved and Secured 2 Total Floors Covered Parking Fiber/Data Cabling On-Site Tenant Lounge 28,500 SF Warehouse 12-14' x 14' Automatic Roll-up Street-Level Doors all on Glass 1-10' x 12' Roll-up Street-Level Door Clear Span 100% HVAC C-2 Zoned Trailer and Car Parks - Large Showroom 4 Overhead Cranes on Rail (2 - 2-ton) (2 - 3-ton) 4 Big Ass Fans Floor Drains in Warehouse 20'-23' Clear Height 9 Bathrooms with 1 Shower Mezzanine Storage
30,000 SF Building Total 1,500 SF Office 3 Conference Rooms 14 Private Offices 3 Employee Kitchen/Breakrooms 44 -RV/Car/Trailer/Parks - With RV hookups with pumpstation - Fenced Paved and Secured 2 Total Floors Covered Parking Fiber/Data Cabling On-Site Tenant Lounge 28,500 SF Warehouse 12-14' x 14' Automatic Roll-up Street-Level Doors all on Glass 1-10' x 12' Roll-up Street-Level Door Clear Span 100% HVAC C-2 Zoned Trailer and Car Parks - Large Showroom 4 Overhead Cranes on Rail (2 - 2-ton) (2 - 3-ton) 4 Big Ass Fans Floor Drains in Warehouse 20'-23' Clear Height 9 Bathrooms with 1 Shower Mezzanine Storage
| Espace | Surface | Type de bien | Aménagement | Disponible |
| 1er étage | 1 394 m² | Industriel/Logistique | - | Maintenant |
| 2e étage | 1 394 m² | Industriel/Logistique | - | Maintenant |
1er étage
| Surface |
| 1 394 m² |
| Type de bien |
| Industriel/Logistique |
| Aménagement |
| - |
| Disponible |
| Maintenant |
2e étage
| Surface |
| 1 394 m² |
| Type de bien |
| Industriel/Logistique |
| Aménagement |
| - |
| Disponible |
| Maintenant |
1er étage
| Surface | 1 394 m² |
| Type de bien | Industriel/Logistique |
| Aménagement | - |
| Disponible | Maintenant |
30,000 SF Building Total 1,500 SF Office 3 Conference Rooms 14 Private Offices 3 Employee Kitchen/Breakrooms 44 -RV/Car/Trailer/Parks - With RV hookups with pumpstation - Fenced Paved and Secured 2 Total Floors Covered Parking Fiber/Data Cabling On-Site Tenant Lounge 28,500 SF Warehouse 12-14' x 14' Automatic Roll-up Street-Level Doors all on Glass 1-10' x 12' Roll-up Street-Level Door Clear Span 100% HVAC C-2 Zoned Trailer and Car Parks - Large Showroom 4 Overhead Cranes on Rail (2 - 2-ton) (2 - 3-ton) 4 Big Ass Fans Floor Drains in Warehouse 20'-23' Clear Height 9 Bathrooms with 1 Shower Mezzanine Storage
2e étage
| Surface | 1 394 m² |
| Type de bien | Industriel/Logistique |
| Aménagement | - |
| Disponible | Maintenant |
30,000 SF Building Total 1,500 SF Office 3 Conference Rooms 14 Private Offices 3 Employee Kitchen/Breakrooms 44 -RV/Car/Trailer/Parks - With RV hookups with pumpstation - Fenced Paved and Secured 2 Total Floors Covered Parking Fiber/Data Cabling On-Site Tenant Lounge 28,500 SF Warehouse 12-14' x 14' Automatic Roll-up Street-Level Doors all on Glass 1-10' x 12' Roll-up Street-Level Door Clear Span 100% HVAC C-2 Zoned Trailer and Car Parks - Large Showroom 4 Overhead Cranes on Rail (2 - 2-ton) (2 - 3-ton) 4 Big Ass Fans Floor Drains in Warehouse 20'-23' Clear Height 9 Bathrooms with 1 Shower Mezzanine Storage
Taxes foncières
| Numéro de parcelle | 097-067 | Évaluation des aménagements | 1 241 389 € |
| Évaluation du terrain | 226 028 € | Évaluation totale | 1 467 417 € |
Taxes foncières



Présenté par
804 Harmony Rd
Hum, une erreur s’est produite lors de l’envoi de votre message. Veuillez réessayer.
Merci ! Votre message a été envoyé.