Connectez-vous/S’inscrire
Votre e-mail a été envoyé.
8028 Edgar Industrial Cres Industriel/Logistique | 996 m² | 1 026 931 € | À vendre | Red Deer, AB T4P 3R3
Certaines informations ont été traduites automatiquement.
1 Lot disponible
- Lot
- Surface du lot
- Usage du lot en coprop.
- Prix
- RNE
| Type de vente | Propriétaire occupant | Conditions de vente | Location avec option d’achat |
| Type de vente | Propriétaire occupant |
| Conditions de vente | Location avec option d’achat |
Notes sur la vente
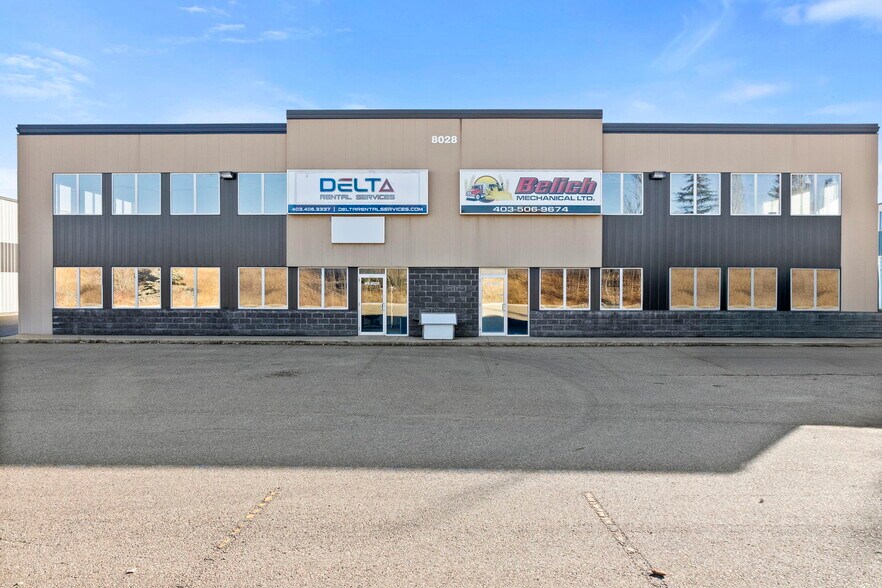
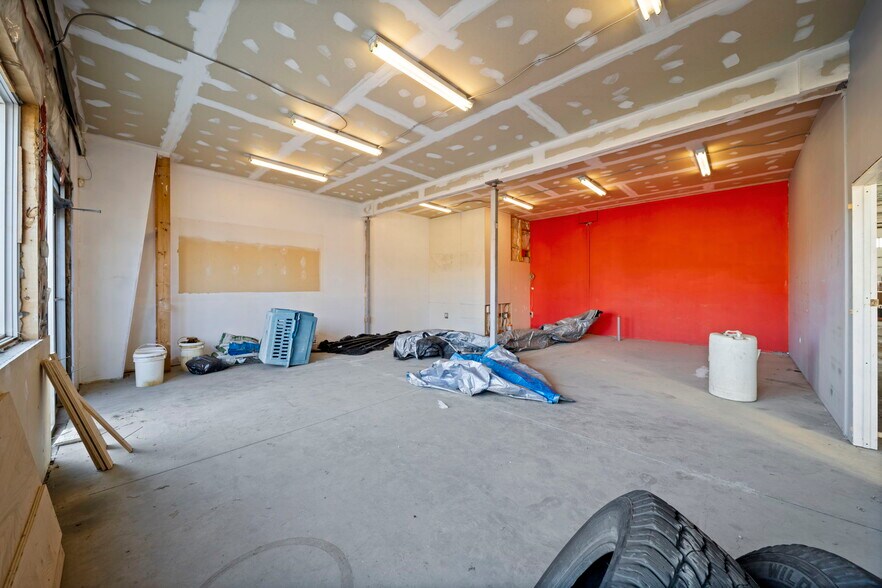
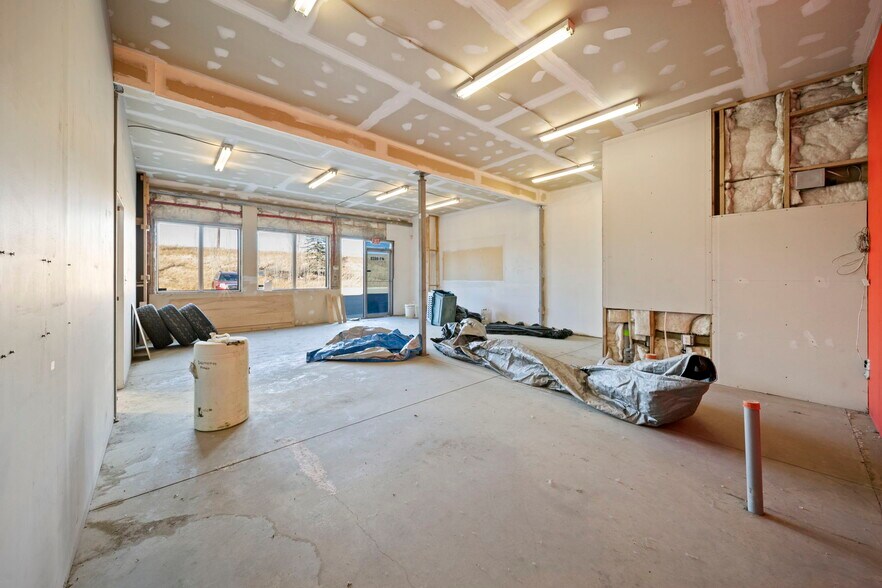
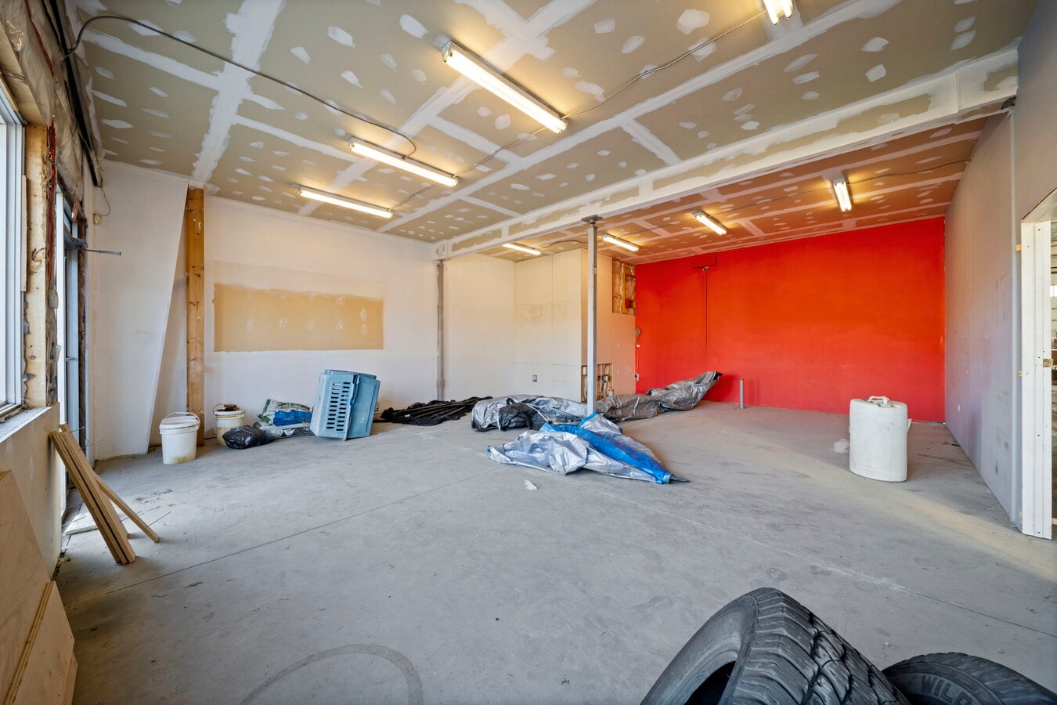
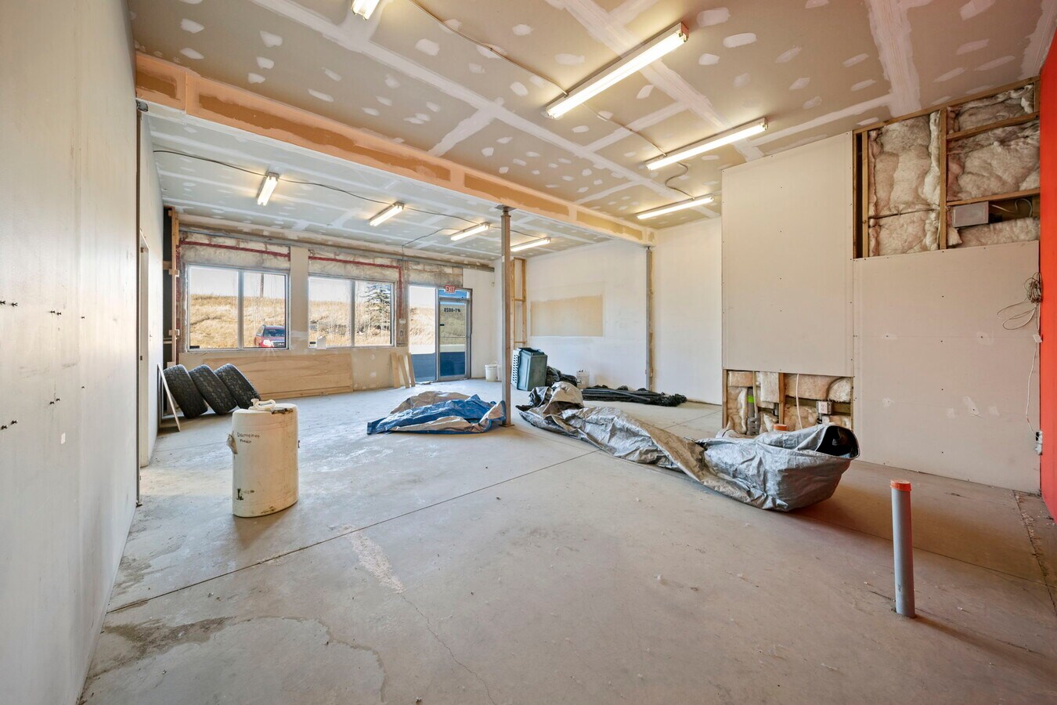
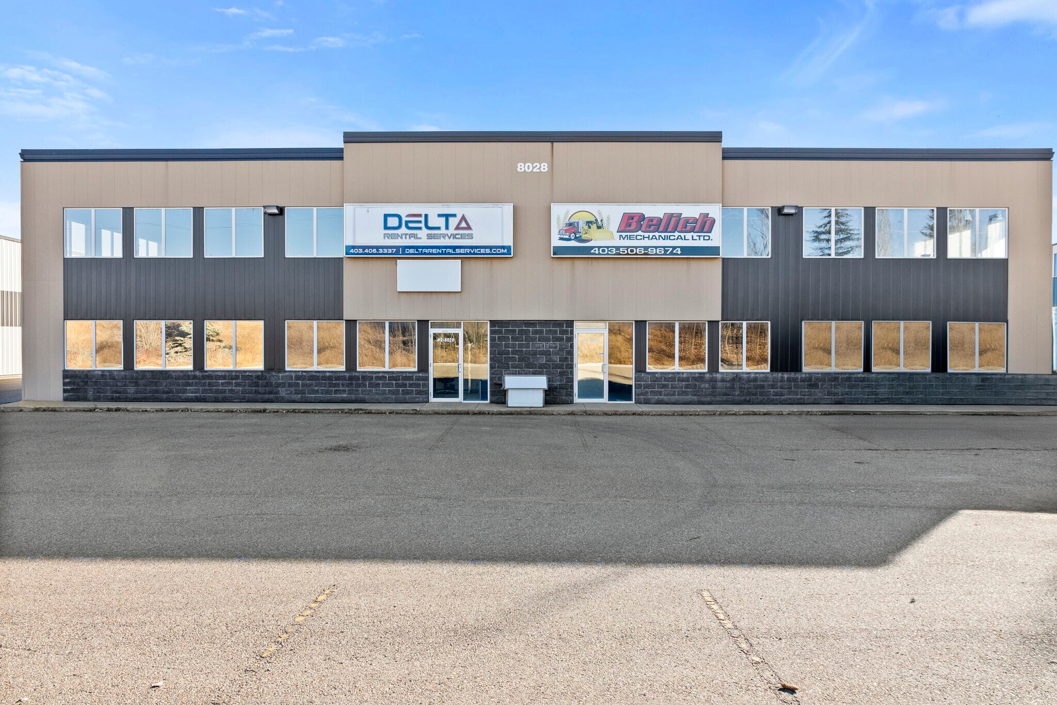
Located in Edgar Industrial Park, this 10,718 SF building on 1.28 Acres is available for sale. The building is separated into two separate units but could be used as a one for a single user. Unit 10 is 5,359 SF and features an unfinished office/storage area and one washroom. The shop in this unit is 4,599 SF and includes (2) 14' x 16' overhead doors and a ±720 SF storage mezzanine. Unit 20 is also 5,359 SF and features a developed office space including a reception area, one office, a staff lunchroom, and two washrooms - one of which is accessible from the shop. The shop is 4,568 SF with (2) 14' x 16' overhead doors and another ±720 SF storage mezzanine. The yard is graveled and fully fenced and there is ample paved parking available on site. This is an excellent location with quick access to both Highway 2 (QEII) and Highway 11A. The property is also available for lease and while the sale is for the building as a whole, the units could potentially be leased separately.
| Lot | Surface du lot | Usage du lot en coprop. | Prix | RNE |
| Lot 10 & 20 | 996 m² | Industriel/Logistique | 1 026 931 € (1 031,33 €/m²) | - |
Lot 10 & 20
| Surface du lot |
| 996 m² |
| Usage du lot en coprop. |
| Industriel/Logistique |
| Prix |
| 1 026 931 € (1 031,33 €/m²) |
| RNE |
| - |
1 sur 22
Vidéos
Visite extérieure 3D Matterport
Visite 3D
Photos
Street view
Rue
Carte
Lot 10 & 20
| Surface du lot | 996 m² |
| Usage du lot en coprop. | Industriel/Logistique |
| Prix | 1 026 931 € (1 031,33 €/m²) |
| RNE | - |
| Type de vente | Propriétaire occupant |
| Conditions de vente | Location avec option d’achat |
| Notes sur la vente | |
| Located in Edgar Industrial Park, this 10,718 SF building on 1.28 Acres is available for sale. The building is separated into two separate units but could be used as a one for a single user. Unit 10 is 5,359 SF and features an unfinished office/storage area and one washroom. The shop in this unit is 4,599 SF and includes (2) 14' x 16' overhead doors and a ±720 SF storage mezzanine. Unit 20 is also 5,359 SF and features a developed office space including a reception area, one office, a staff lunchroom, and two washrooms - one of which is accessible from the shop. The shop is 4,568 SF with (2) 14' x 16' overhead doors and another ±720 SF storage mezzanine. The yard is graveled and fully fenced and there is ample paved parking available on site. This is an excellent location with quick access to both Highway 2 (QEII) and Highway 11A. The property is also available for lease and while the sale is for the building as a whole, the units could potentially be leased separately. |
Informations sur l’immeuble
Les informations ci-dessous concernent l’ensemble de l’immeuble. Les caractéristiques propres à chaque lot peuvent varier et sont précisées dans la description du lot présenté ci-dessus.
| Surface totale de l’immeuble | 996 m² | Surface type par étage | 996 m² |
| Type de bien | Industriel/Logistique (Lot en copropriété) | Année de construction | 2006 |
| Sous-type de bien | Entrepôt | Occupation | Mono |
| Classe d’immeuble | B | Surface du lot | 0,52 ha |
| Étages | 1 | ||
| Zonage | I1 - Industrial Business Service | ||
| Surface totale de l’immeuble | 996 m² |
| Type de bien | Industriel/Logistique (Lot en copropriété) |
| Sous-type de bien | Entrepôt |
| Classe d’immeuble | B |
| Étages | 1 |
| Surface type par étage | 996 m² |
| Année de construction | 2006 |
| Occupation | Mono |
| Surface du lot | 0,52 ha |
| Zonage | I1 - Industrial Business Service |
1 1
Plutôt praticable à pied
20/100
Exceptionnellement adapté aux voitures
100/100
Transports en commun très limités
10/100
Assez praticable en vélo
20/100


1 sur 27
Vidéos
Visite extérieure 3D Matterport
Visite 3D
Photos
Street view
Rue
Carte
1 sur 1


Présenté par

8028 Edgar Industrial Cres
Vous êtes déjà membre ? Connectez-vous
Hum, une erreur s’est produite lors de l’envoi de votre message. Veuillez réessayer.
Merci ! Votre message a été envoyé.