Votre e-mail a été envoyé.

Building 10 802 18th Ave NE Industriel/Logistique | 93–5 562 m² | À louer | Minneapolis, MN 55413
Certaines informations ont été traduites automatiquement.
Informations principales
- Loading dock
- Elevator
- Parking
- Fire Sprinkler System
Caractéristiques
Tous les espaces disponibles(3)
Afficher les loyers en
- Espace
- Surface
- Durée
- Loyer
- Type de bien
- Aménagement
- Disponible
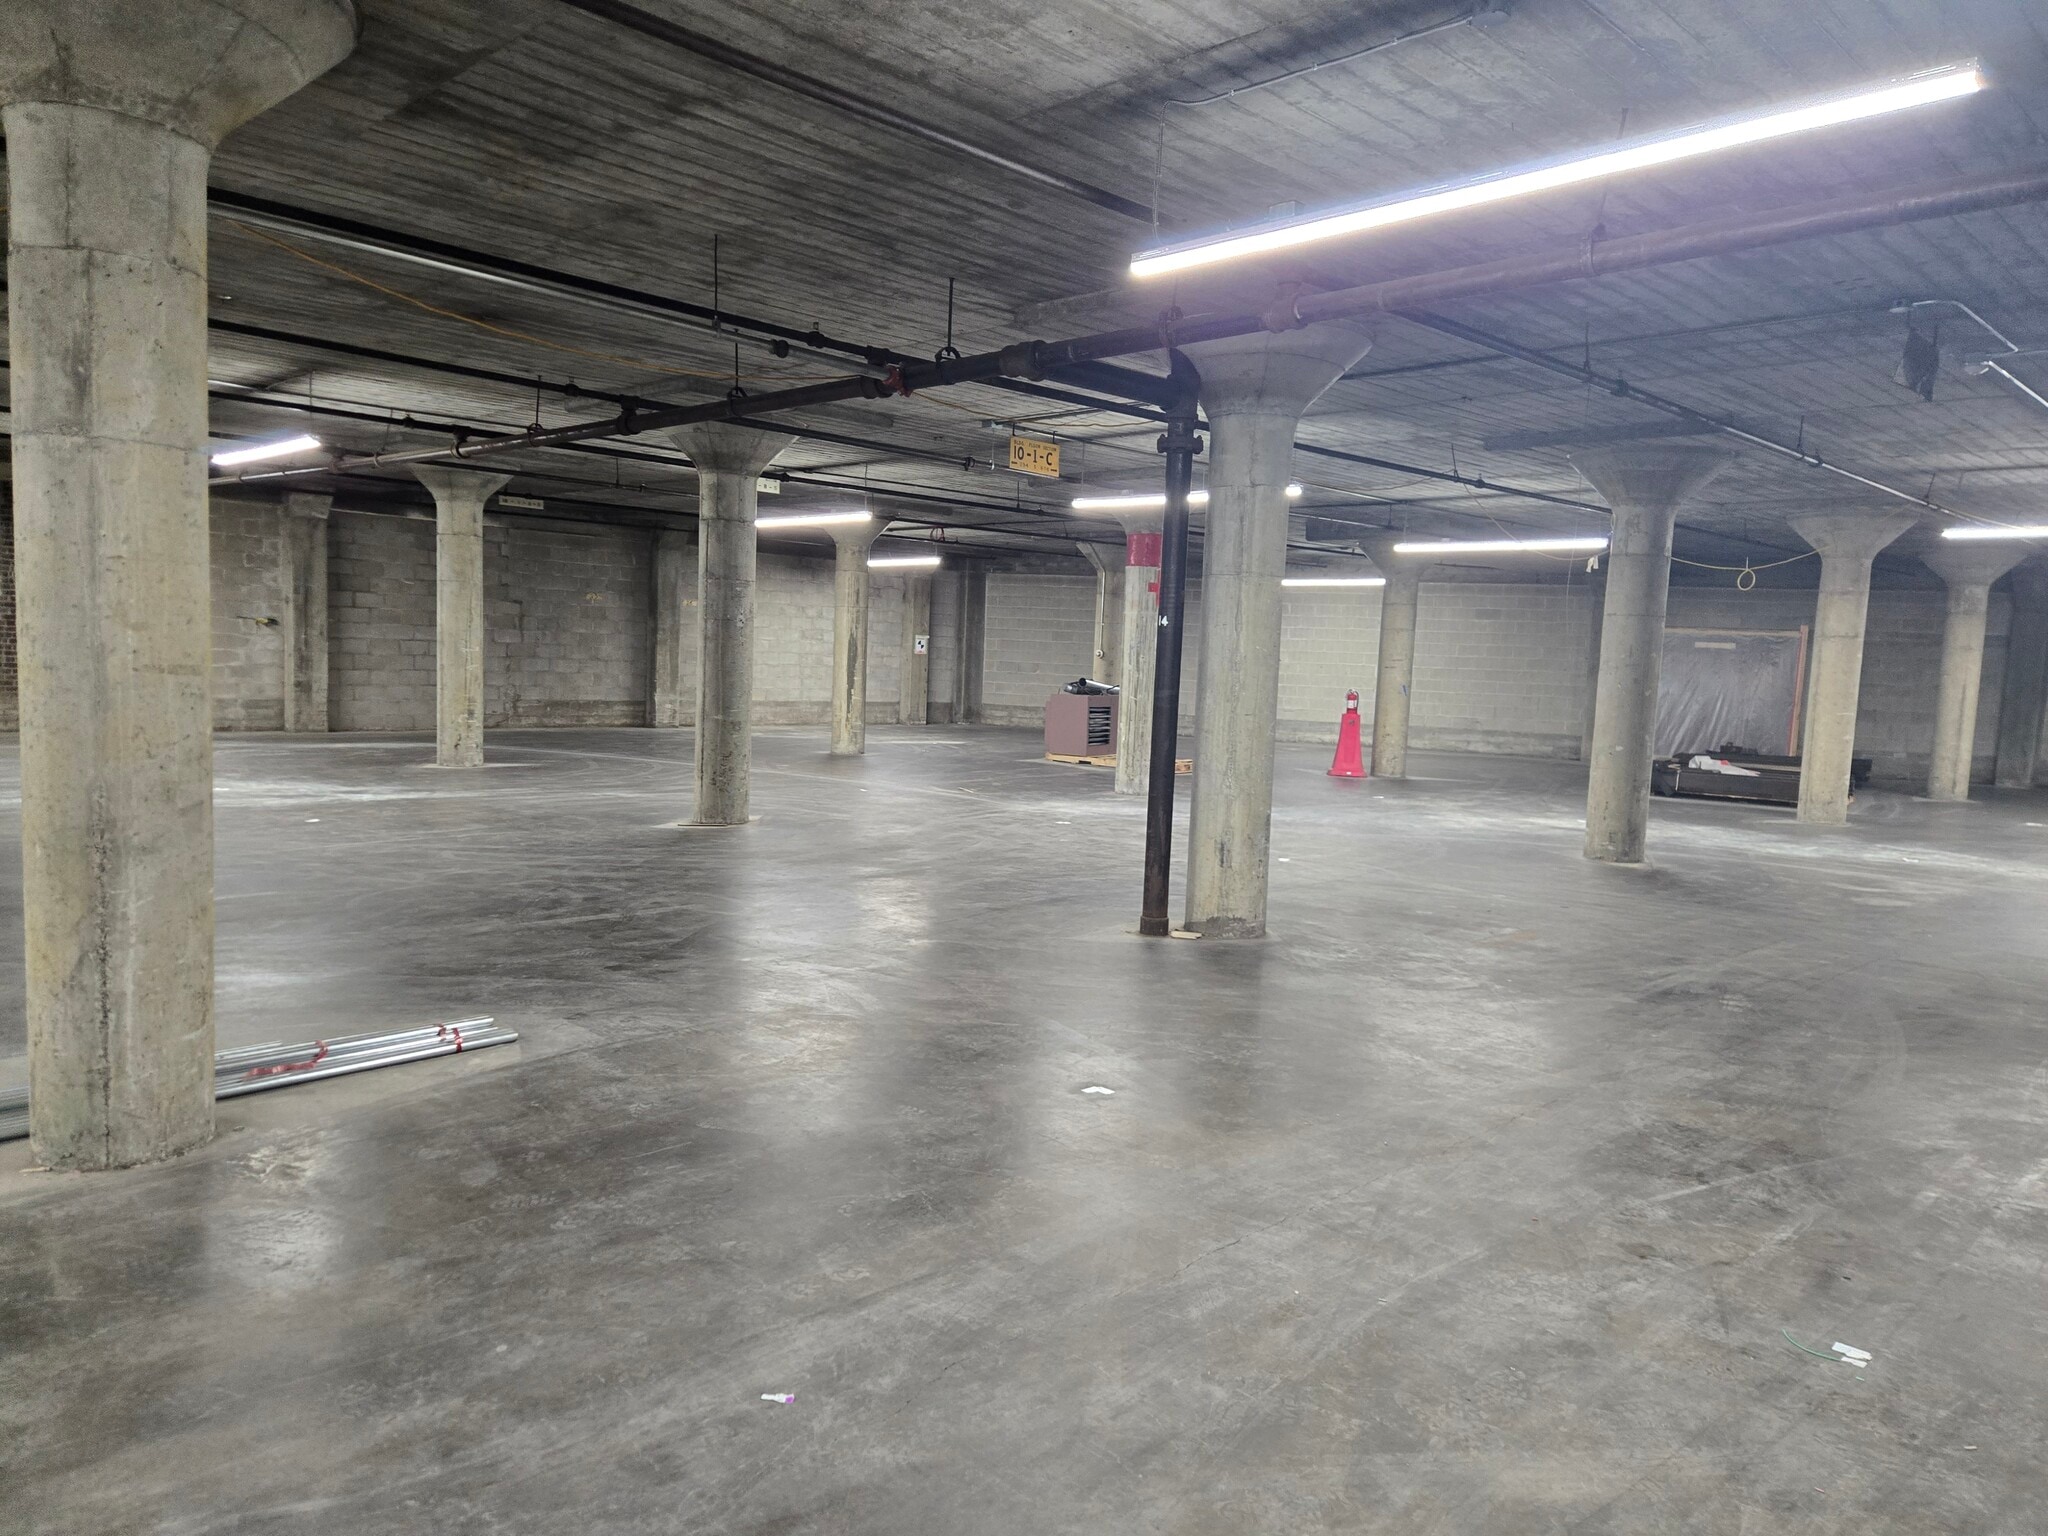

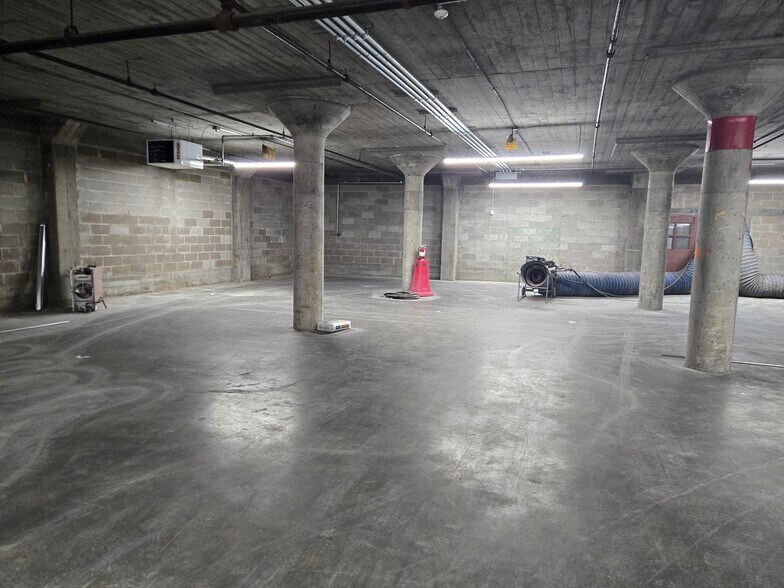
The Northrup King Building offers redeveloped industrial space set within Minneapolis’ historic and vibrant Northeast neighborhood. This creative campus is home to art studios, galleries, and nonprofits, with new opportunities for light manufacturing, storage, and maker space. Buildings 7 and 10 feature flexible layouts with high clear heights, modern infrastructure, and freight access. Located minutes from Downtown Minneapolis, the property provides convenient access to I-35W, Highway 36, and I-94. Tenants will benefit from a dynamic, arts-driven environment surrounded by breweries, restaurants, parks, and lifestyle amenities.
- Peut être associé à un ou plusieurs espaces supplémentaires pour obtenir jusqu’à 5 562 m² d’espace adjacent.
- Ample surface parking
- Convenient freeway access
- Flexible industrial space options
- Historic architecture with modern upgrades
The Northrup King Building offers redeveloped industrial space set within Minneapolis’ historic and vibrant Northeast neighborhood. This creative campus is home to art studios, galleries, and nonprofits, with new opportunities for light manufacturing, storage, and maker space. Buildings 7 and 10 feature flexible layouts with high clear heights, modern infrastructure, and freight access. Located minutes from Downtown Minneapolis, the property provides convenient access to I-35W, Highway 36, and I-94. Tenants will benefit from a dynamic, arts-driven environment surrounded by breweries, restaurants, parks, and lifestyle amenities.
- Peut être associé à un ou plusieurs espaces supplémentaires pour obtenir jusqu’à 5 562 m² d’espace adjacent.
- Ample surface parking
- Convenient freeway access
- Flexible industrial space options
- Historic architecture with modern upgrades
The Northrup King Building offers redeveloped industrial space set within Minneapolis’ historic and vibrant Northeast neighborhood. This creative campus is home to art studios, galleries, and nonprofits, with new opportunities for light manufacturing, storage, and maker space. Buildings 7 and 10 feature flexible layouts with high clear heights, modern infrastructure, and freight access. Located minutes from Downtown Minneapolis, the property provides convenient access to I-35W, Highway 36, and I-94. Tenants will benefit from a dynamic, arts-driven environment surrounded by breweries, restaurants, parks, and lifestyle amenities.
- Peut être associé à un ou plusieurs espaces supplémentaires pour obtenir jusqu’à 5 562 m² d’espace adjacent.
- Ample surface parking
- Convenient freeway access
- Flexible industrial space options
- Historic architecture with modern upgrades
| Espace | Surface | Durée | Loyer | Type de bien | Aménagement | Disponible |
| 1er étage | 93 – 1 854 m² | Négociable | 134,39 € /m²/an 11,20 € /m²/mois 249 146 € /an 20 762 € /mois | Industriel/Logistique | - | Maintenant |
| 2e étage | 93 – 1 854 m² | Négociable | Sur demande Sur demande Sur demande Sur demande | Industriel/Logistique | - | Maintenant |
| 3e étage | 93 – 1 854 m² | Négociable | Sur demande Sur demande Sur demande Sur demande | Industriel/Logistique | - | Maintenant |
1er étage
| Surface |
| 93 – 1 854 m² |
| Durée |
| Négociable |
| Loyer |
| 134,39 € /m²/an 11,20 € /m²/mois 249 146 € /an 20 762 € /mois |
| Type de bien |
| Industriel/Logistique |
| Aménagement |
| - |
| Disponible |
| Maintenant |
2e étage
| Surface |
| 93 – 1 854 m² |
| Durée |
| Négociable |
| Loyer |
| Sur demande Sur demande Sur demande Sur demande |
| Type de bien |
| Industriel/Logistique |
| Aménagement |
| - |
| Disponible |
| Maintenant |
3e étage
| Surface |
| 93 – 1 854 m² |
| Durée |
| Négociable |
| Loyer |
| Sur demande Sur demande Sur demande Sur demande |
| Type de bien |
| Industriel/Logistique |
| Aménagement |
| - |
| Disponible |
| Maintenant |
1er étage
| Surface | 93 – 1 854 m² |
| Durée | Négociable |
| Loyer | 134,39 € /m²/an |
| Type de bien | Industriel/Logistique |
| Aménagement | - |
| Disponible | Maintenant |
The Northrup King Building offers redeveloped industrial space set within Minneapolis’ historic and vibrant Northeast neighborhood. This creative campus is home to art studios, galleries, and nonprofits, with new opportunities for light manufacturing, storage, and maker space. Buildings 7 and 10 feature flexible layouts with high clear heights, modern infrastructure, and freight access. Located minutes from Downtown Minneapolis, the property provides convenient access to I-35W, Highway 36, and I-94. Tenants will benefit from a dynamic, arts-driven environment surrounded by breweries, restaurants, parks, and lifestyle amenities.
- Peut être associé à un ou plusieurs espaces supplémentaires pour obtenir jusqu’à 5 562 m² d’espace adjacent.
- Flexible industrial space options
- Ample surface parking
- Historic architecture with modern upgrades
- Convenient freeway access
2e étage
| Surface | 93 – 1 854 m² |
| Durée | Négociable |
| Loyer | Sur demande |
| Type de bien | Industriel/Logistique |
| Aménagement | - |
| Disponible | Maintenant |
The Northrup King Building offers redeveloped industrial space set within Minneapolis’ historic and vibrant Northeast neighborhood. This creative campus is home to art studios, galleries, and nonprofits, with new opportunities for light manufacturing, storage, and maker space. Buildings 7 and 10 feature flexible layouts with high clear heights, modern infrastructure, and freight access. Located minutes from Downtown Minneapolis, the property provides convenient access to I-35W, Highway 36, and I-94. Tenants will benefit from a dynamic, arts-driven environment surrounded by breweries, restaurants, parks, and lifestyle amenities.
- Peut être associé à un ou plusieurs espaces supplémentaires pour obtenir jusqu’à 5 562 m² d’espace adjacent.
- Flexible industrial space options
- Ample surface parking
- Historic architecture with modern upgrades
- Convenient freeway access
3e étage
| Surface | 93 – 1 854 m² |
| Durée | Négociable |
| Loyer | Sur demande |
| Type de bien | Industriel/Logistique |
| Aménagement | - |
| Disponible | Maintenant |
The Northrup King Building offers redeveloped industrial space set within Minneapolis’ historic and vibrant Northeast neighborhood. This creative campus is home to art studios, galleries, and nonprofits, with new opportunities for light manufacturing, storage, and maker space. Buildings 7 and 10 feature flexible layouts with high clear heights, modern infrastructure, and freight access. Located minutes from Downtown Minneapolis, the property provides convenient access to I-35W, Highway 36, and I-94. Tenants will benefit from a dynamic, arts-driven environment surrounded by breweries, restaurants, parks, and lifestyle amenities.
- Peut être associé à un ou plusieurs espaces supplémentaires pour obtenir jusqu’à 5 562 m² d’espace adjacent.
- Flexible industrial space options
- Ample surface parking
- Historic architecture with modern upgrades
- Convenient freeway access
Aperçu du bien
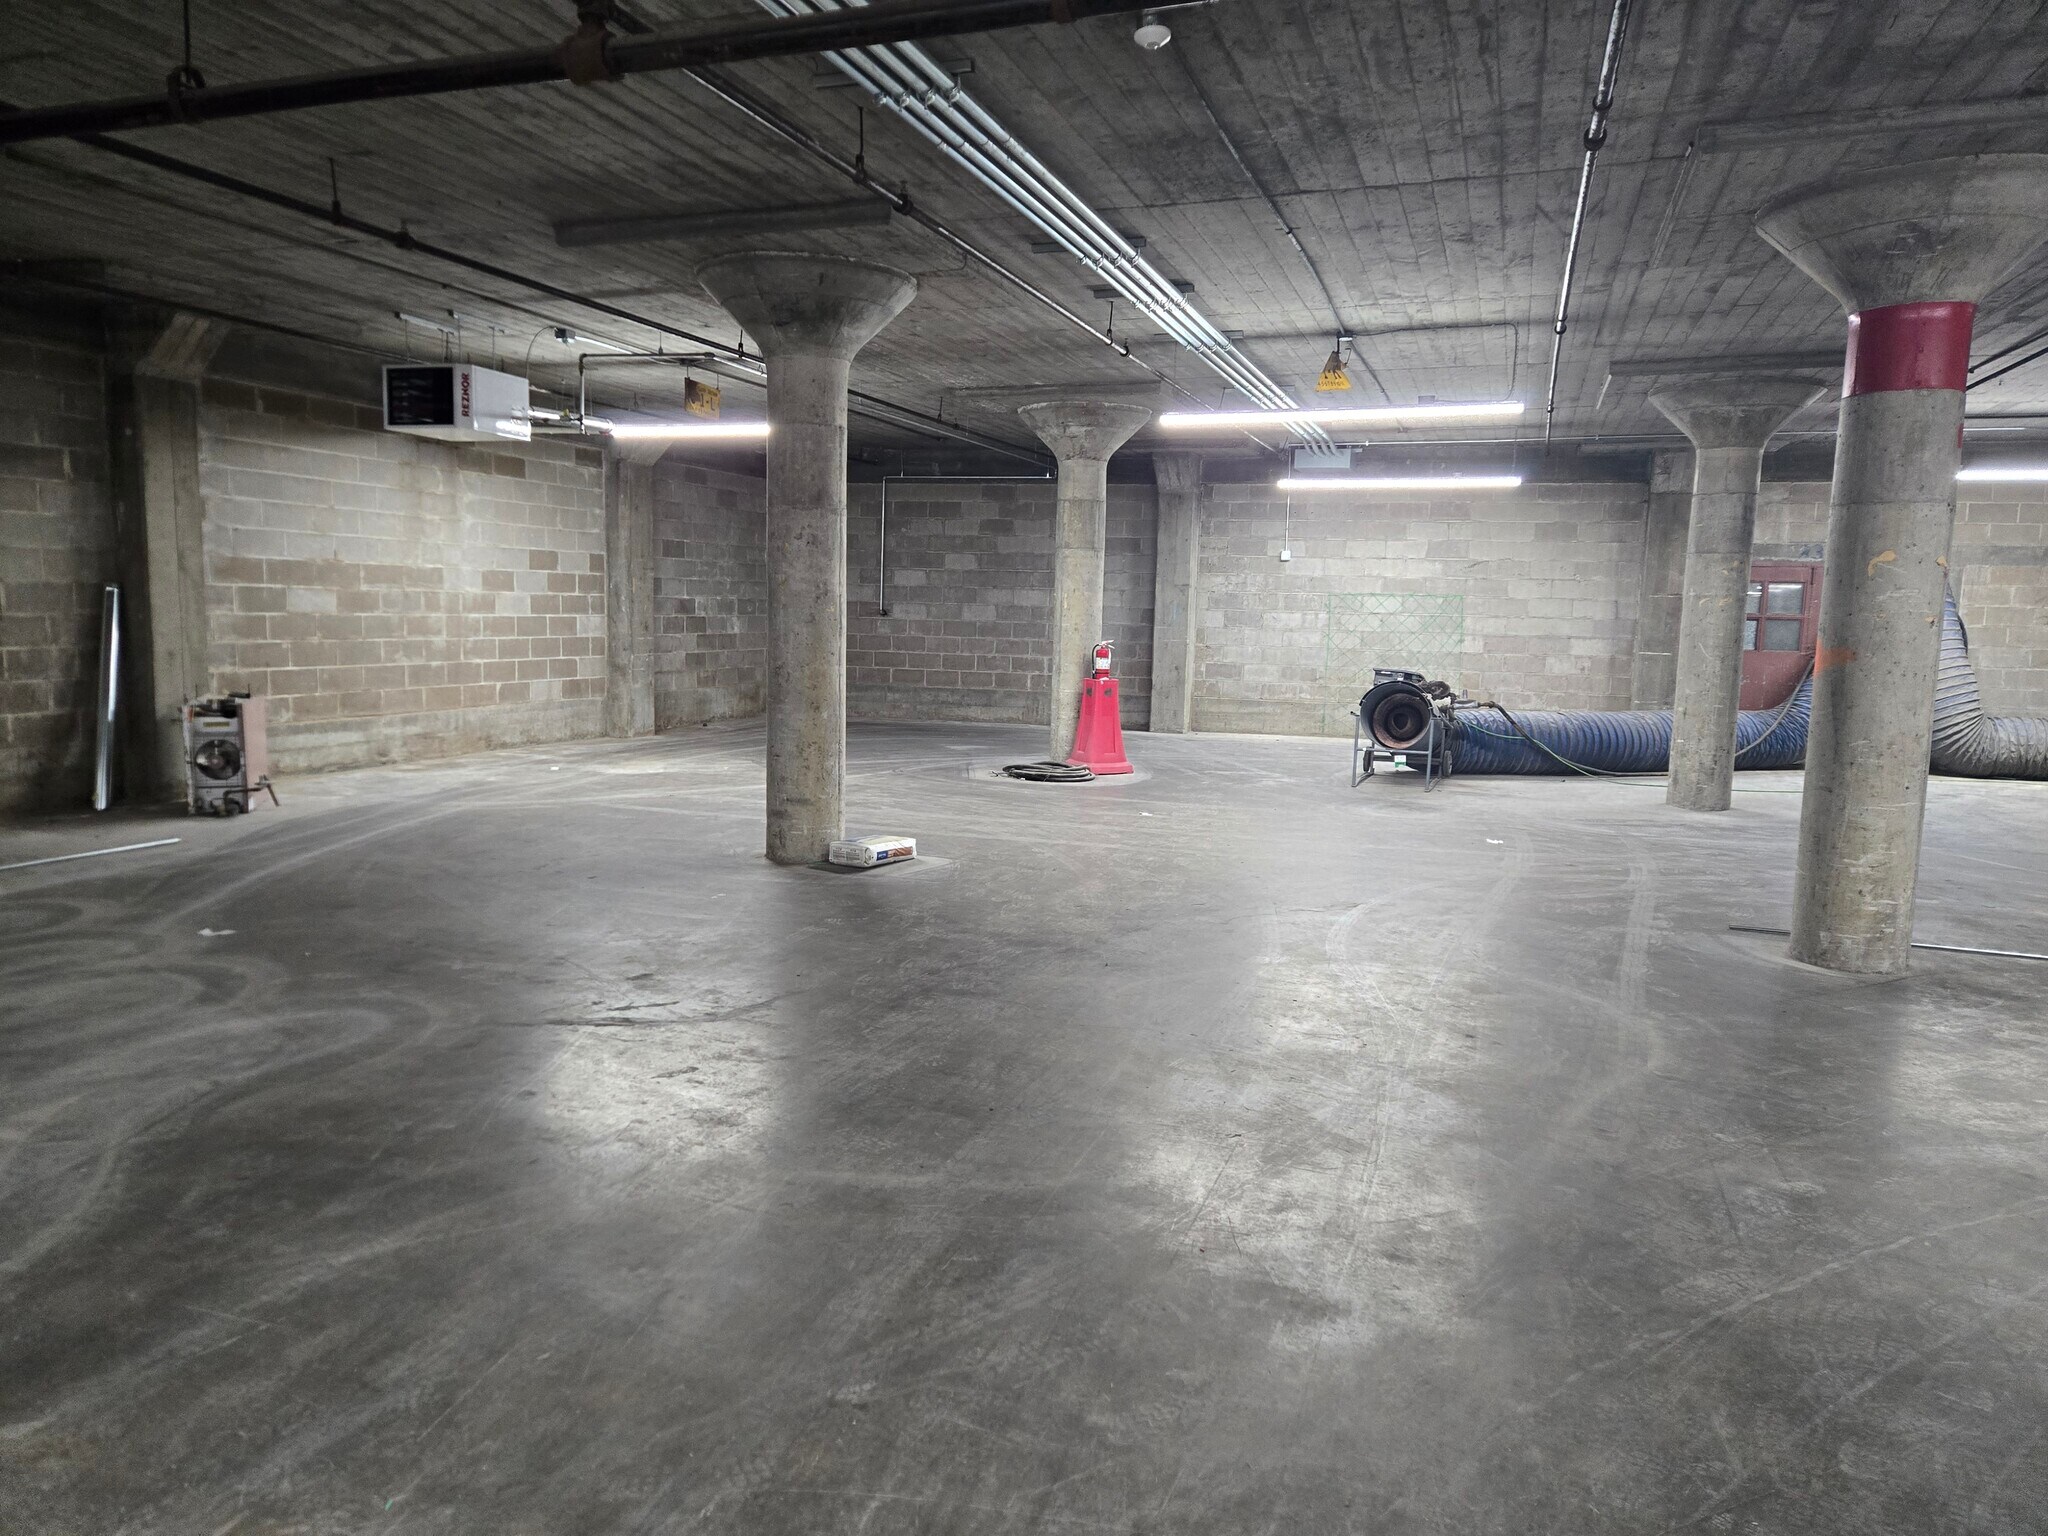
This historical concrete frame structure is just over 35,000 SF per floor. Levels 1 and 2 will provide light manufacturing/ warehousing space. The lower level offers additional warehousing or storage space.
Faits sur l’installation entrepôt




Présenté par
Building 10 | 802 18th Ave NE
Hum, une erreur s’est produite lors de l’envoi de votre message. Veuillez réessayer.
Merci ! Votre message a été envoyé.