Votre e-mail a été envoyé.
801A London Rd Industriel/Logistique 492 m² À vendre Grays RM16 1LH 2 051 049 € (4 168,68 €/m²)
Certaines informations ont été traduites automatiquement.
Informations principales sur l'investissement
- Eaves height of approx. 5.0 meters with roller shutter loading access.
- Two loading doors designed for efficient goods movement.
- Situated close to Lakeside Shopping Centre and M25 Junctions 30/31.
Résumé analytique
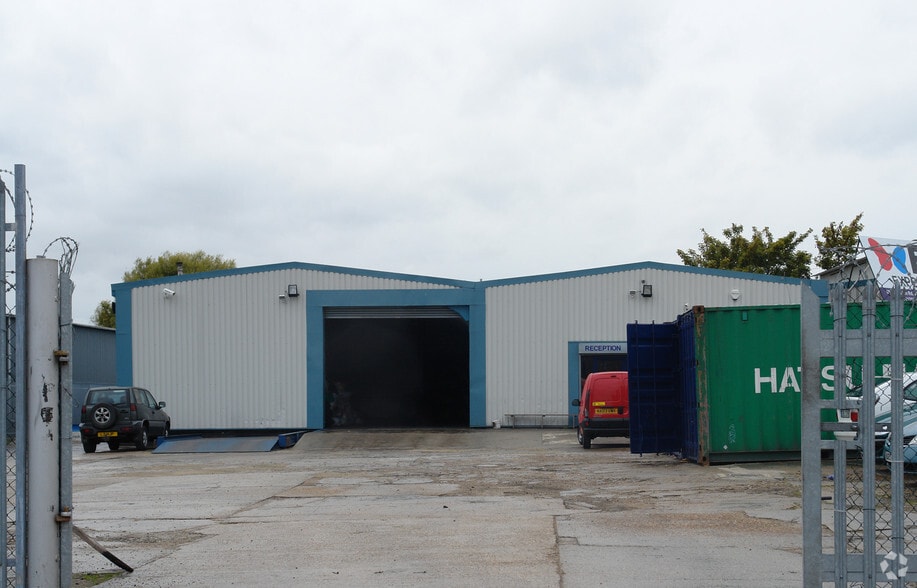
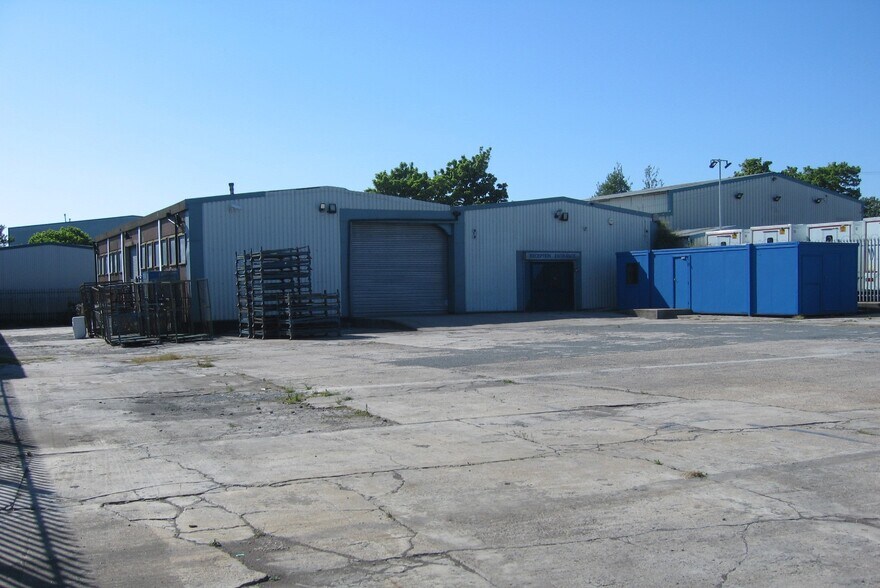
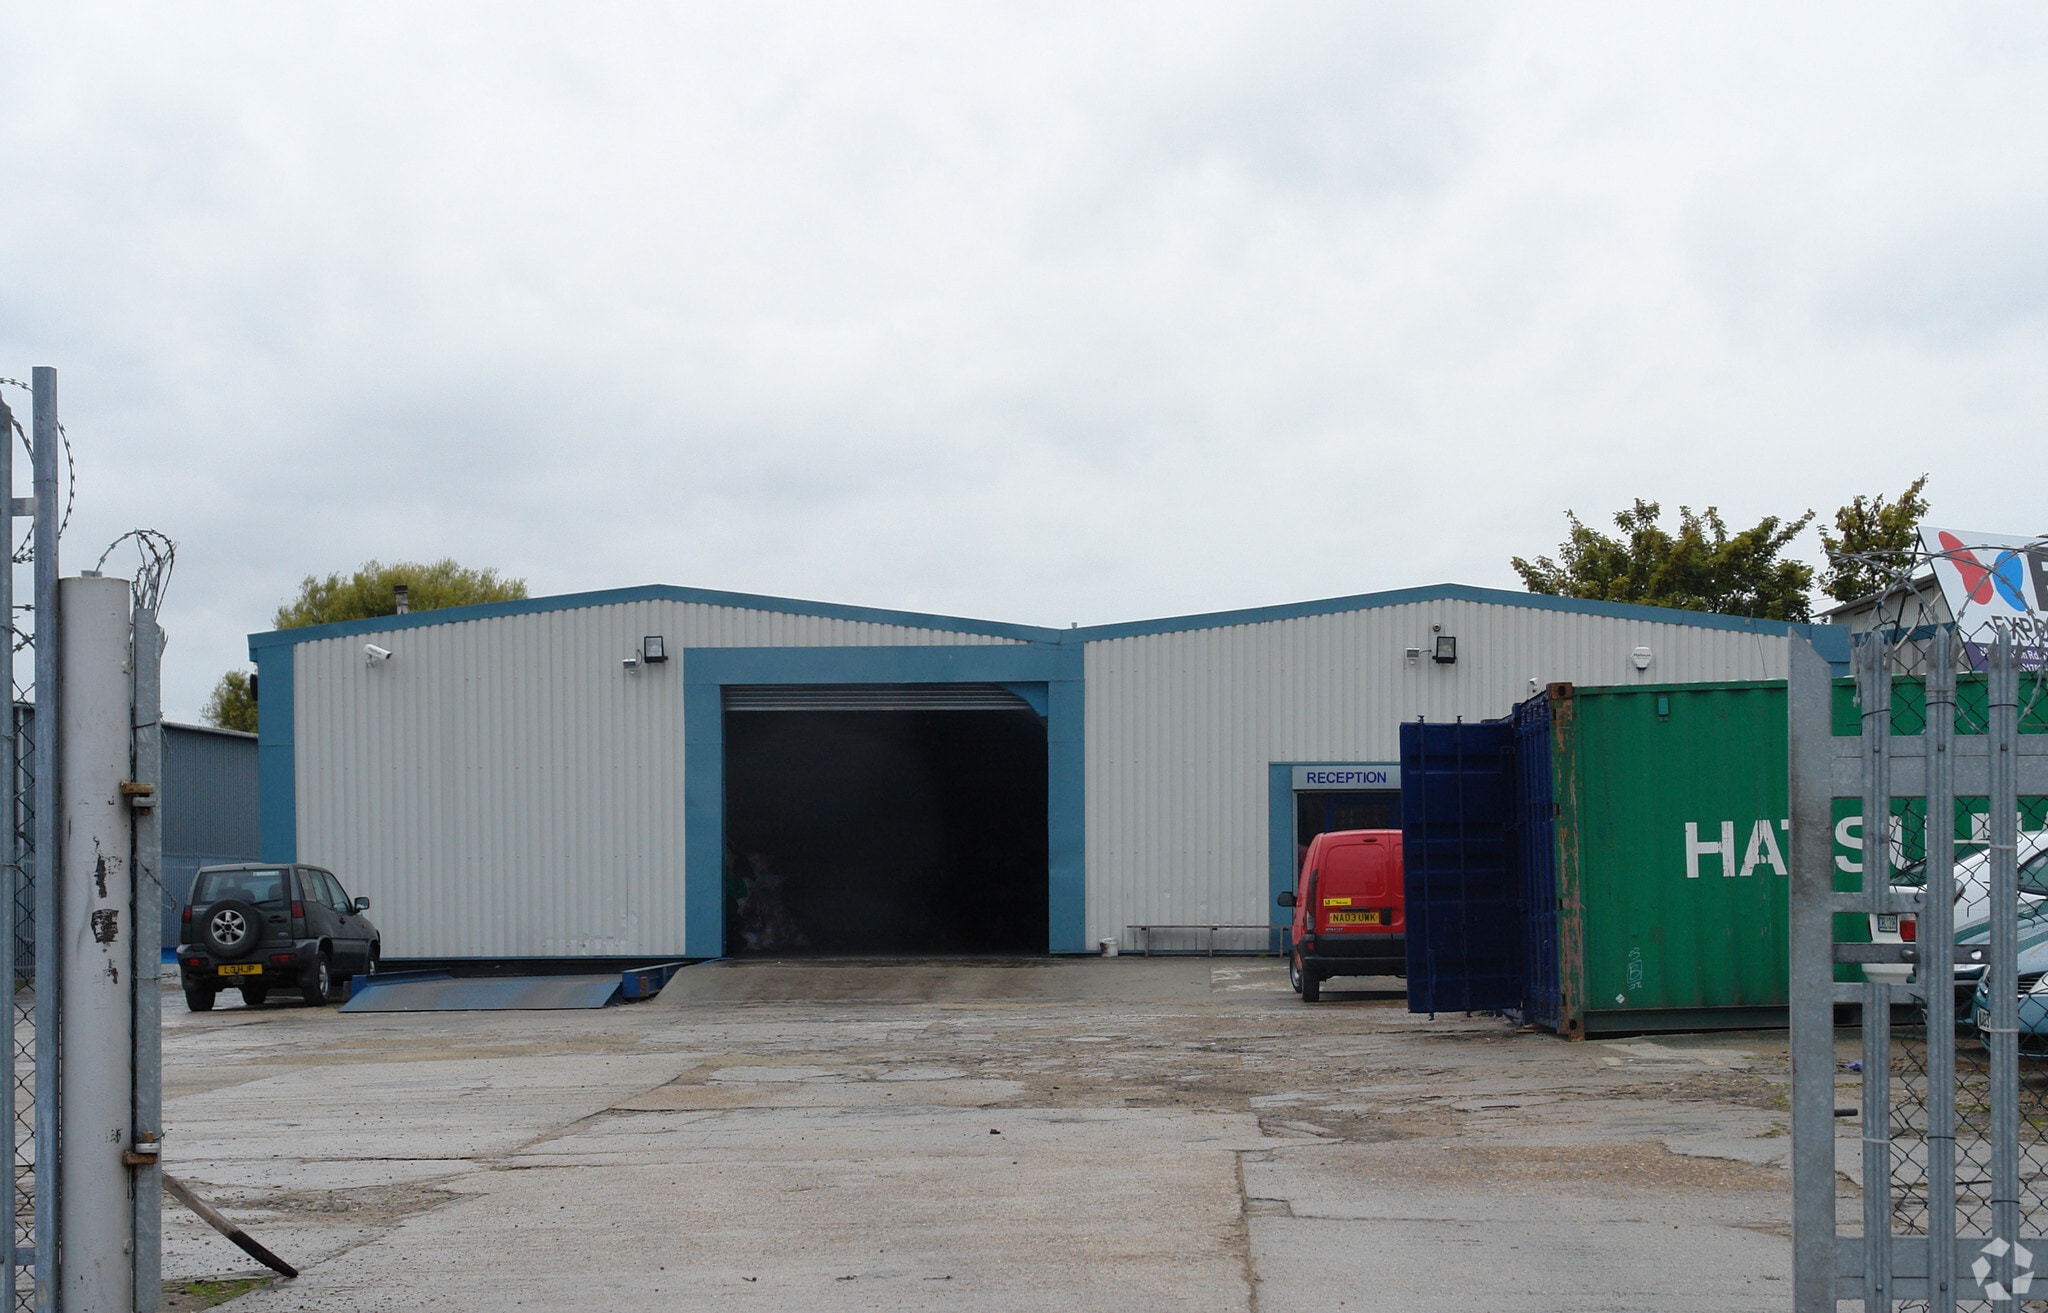
The property comprises a large modular building accommodating kitchen and toilet facilities alongside a robust concrete portal frame structure with eaves height of roughly 5.0 meters. Two manually operated roller shutter doors enhance loading flexibility, while a fenced yard offers secure external storage and parking potential. With vacant possession and no service charge applicable, this asset represents an exceptional opportunity for owner-occupiers or investors seeking a rare yard and warehouse configuration in this sought-after corridor.
Informations sur l’immeuble
| Prix | 2 051 049 € | Classe d’immeuble | B |
| Prix par m² | 4 168,68 € | Surface du lot | 0,21 ha |
| Type de vente | Propriétaire occupant | Surface utile brute | 492 m² |
| Droit d’usage | Pleine propriété | Nb d’étages | 1 |
| Type de bien | Industriel/Logistique | Année de construction | 1950 |
| Sous-type de bien | Service |
| Prix | 2 051 049 € |
| Prix par m² | 4 168,68 € |
| Type de vente | Propriétaire occupant |
| Droit d’usage | Pleine propriété |
| Type de bien | Industriel/Logistique |
| Sous-type de bien | Service |
| Classe d’immeuble | B |
| Surface du lot | 0,21 ha |
| Surface utile brute | 492 m² |
| Nb d’étages | 1 |
| Année de construction | 1950 |
Caractéristiques
- Accès 24 h/24
- Espace d’entreposage
Disponibilité de l’espace
- Espace
- Surface
- Type de bien
- Aménagement
- Disponible
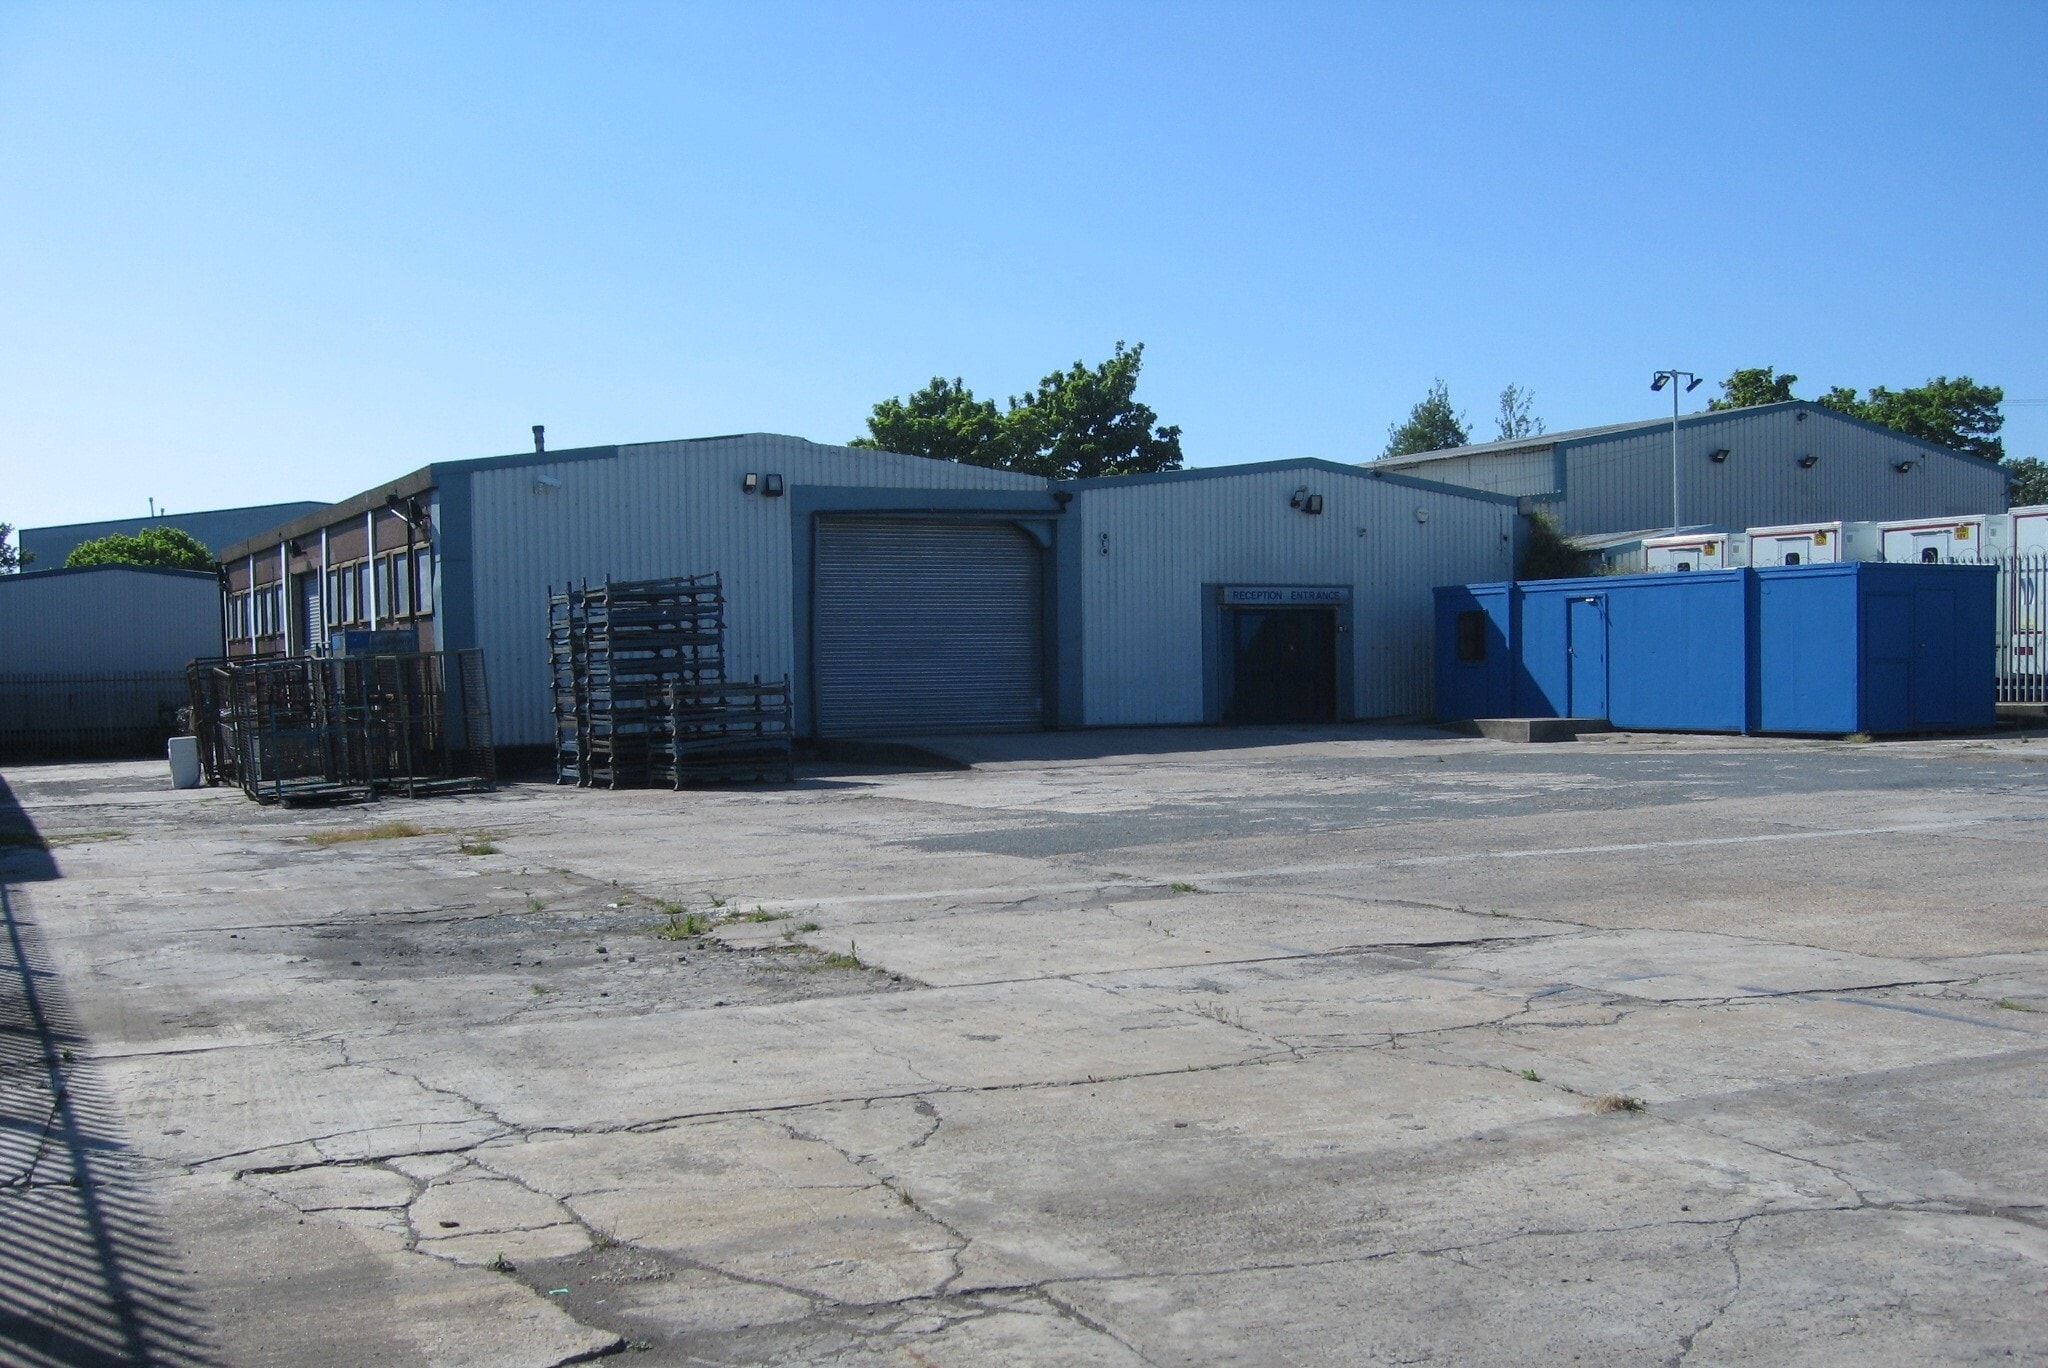

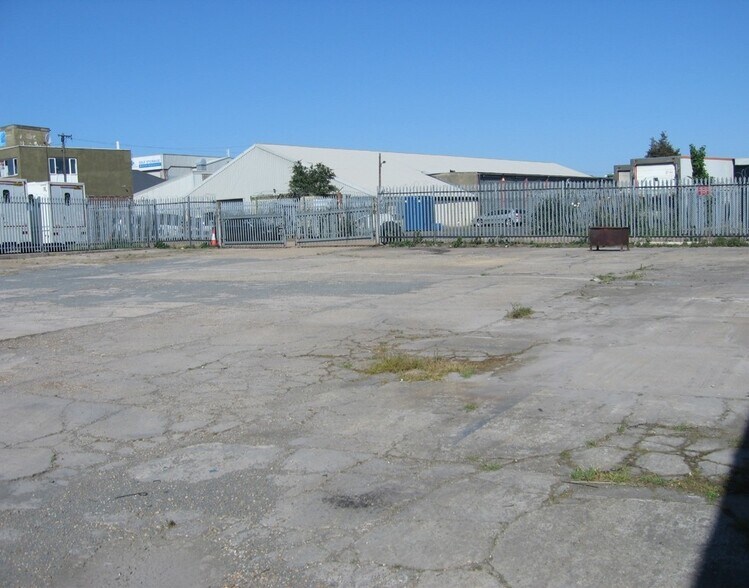
A large self-contained yard accommodating a twin bay unit and modular kitchen/toilet facilities. The unit is positioned to the rear and constructed of concrete portal frame to a maximum eaves height of approximately 5.0m. The elevations are interlocking concrete panels fronted by profile cladding. Vehicle access is via two manually operated roller shutter doors; one to the front and other to the side. The yard is mainly concreted with palisade fenced boundaries and gate to the front
| Espace | Surface | Type de bien | Aménagement | Disponible |
| RDC | 492 m² | Industriel/Logistique | Construction partielle | Maintenant |
RDC
| Surface |
| 492 m² |
| Type de bien |
| Industriel/Logistique |
| Aménagement |
| Construction partielle |
| Disponible |
| Maintenant |
RDC
| Surface | 492 m² |
| Type de bien | Industriel/Logistique |
| Aménagement | Construction partielle |
| Disponible | Maintenant |
A large self-contained yard accommodating a twin bay unit and modular kitchen/toilet facilities. The unit is positioned to the rear and constructed of concrete portal frame to a maximum eaves height of approximately 5.0m. The elevations are interlocking concrete panels fronted by profile cladding. Vehicle access is via two manually operated roller shutter doors; one to the front and other to the side. The yard is mainly concreted with palisade fenced boundaries and gate to the front


Présenté par

801A London Rd
Hum, une erreur s’est produite lors de l’envoi de votre message. Veuillez réessayer.
Merci ! Votre message a été envoyé.