Votre e-mail a été envoyé.

8017 N Point Blvd Industriel/Logistique | 734 m² | À louer | Winston-Salem, NC 27106
Certaines informations ont été traduites automatiquement.
Informations principales
- Positioned within one of Winston Salem’s most active industrial corridors
- Facility features a ±2,500 SF production area with polished concrete floors
- Move-in-ready combination of production, warehouse, and office space.
- Five private offices, a large kitchen and breakroom, an IT closet, dedicated file and storage rooms, and finished office areas with vinyl/LVP flooring
Caractéristiques
Tous les espace disponibles(1)
Afficher les loyers en
- Espace
- Surface
- Durée
- Loyer
- Type de bien
- Aménagement
- Disponible


Built in 2015 ±2,500 SF production area with polished concrete floors Covered dock-height loading with 10' roll-up door ±900 SF heated receiving/storage area 208V, 600-amp, 3-phase power Five private offices Large kitchen and breakroom IT closet and dedicated file/storage rooms 10' finished ceilings throughout Vinyl/LVP flooring in office areas ±1.23-acre site Light Industrial (LI) zoning
- Le loyer ne comprend pas les services publics, les frais immobiliers ou les services de l’immeuble.
- Covered dock-height loading with 10' roll-up door
- IT closet and dedicated file/storage rooms
- ±2,500 SF production area with polished concrete f
- 208V, 600-amp, 3-phase power
| Espace | Surface | Durée | Loyer | Type de bien | Aménagement | Disponible |
| 1er étage | 734 m² | 1-5 Ans | 111,22 € /m²/an 9,27 € /m²/mois 81 628 € /an 6 802 € /mois | Industriel/Logistique | Construction achevée | Maintenant |
1er étage
| Surface |
| 734 m² |
| Durée |
| 1-5 Ans |
| Loyer |
| 111,22 € /m²/an 9,27 € /m²/mois 81 628 € /an 6 802 € /mois |
| Type de bien |
| Industriel/Logistique |
| Aménagement |
| Construction achevée |
| Disponible |
| Maintenant |
1er étage
| Surface | 734 m² |
| Durée | 1-5 Ans |
| Loyer | 111,22 € /m²/an |
| Type de bien | Industriel/Logistique |
| Aménagement | Construction achevée |
| Disponible | Maintenant |
Built in 2015 ±2,500 SF production area with polished concrete floors Covered dock-height loading with 10' roll-up door ±900 SF heated receiving/storage area 208V, 600-amp, 3-phase power Five private offices Large kitchen and breakroom IT closet and dedicated file/storage rooms 10' finished ceilings throughout Vinyl/LVP flooring in office areas ±1.23-acre site Light Industrial (LI) zoning
- Le loyer ne comprend pas les services publics, les frais immobiliers ou les services de l’immeuble.
- ±2,500 SF production area with polished concrete f
- Covered dock-height loading with 10' roll-up door
- 208V, 600-amp, 3-phase power
- IT closet and dedicated file/storage rooms
Aperçu du bien
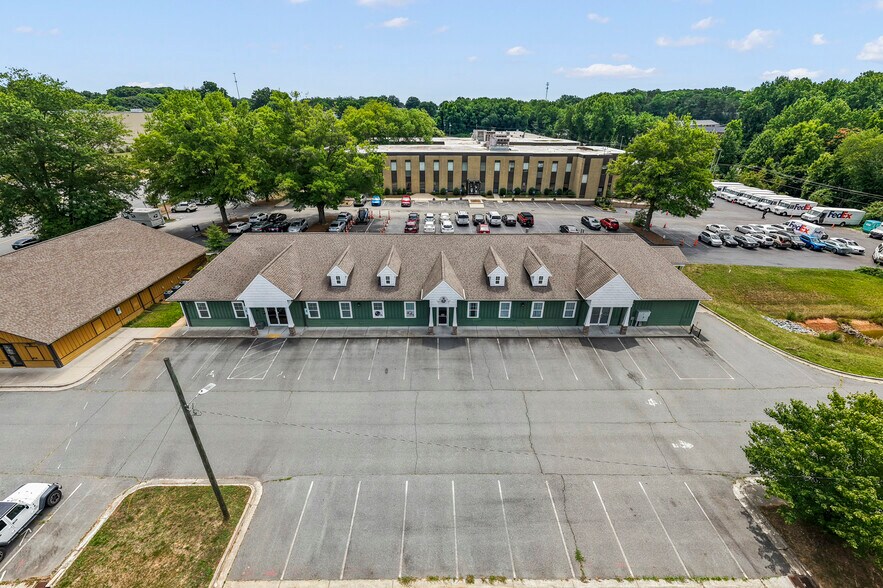
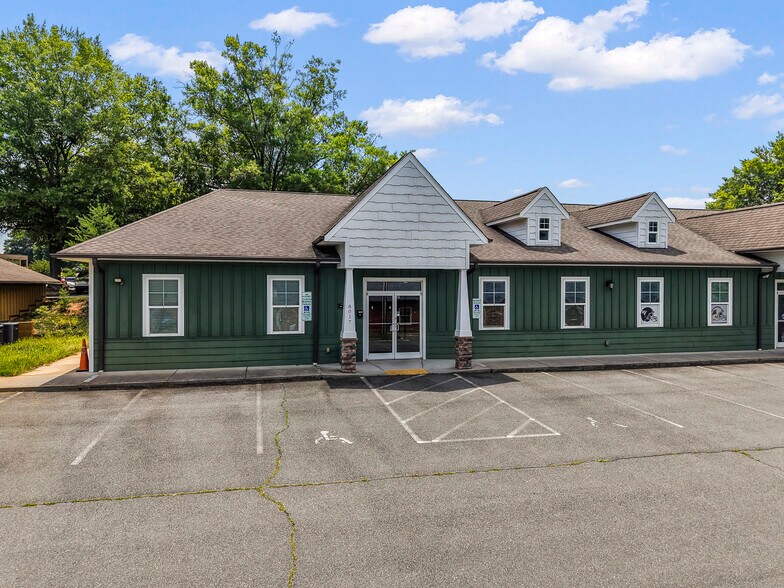
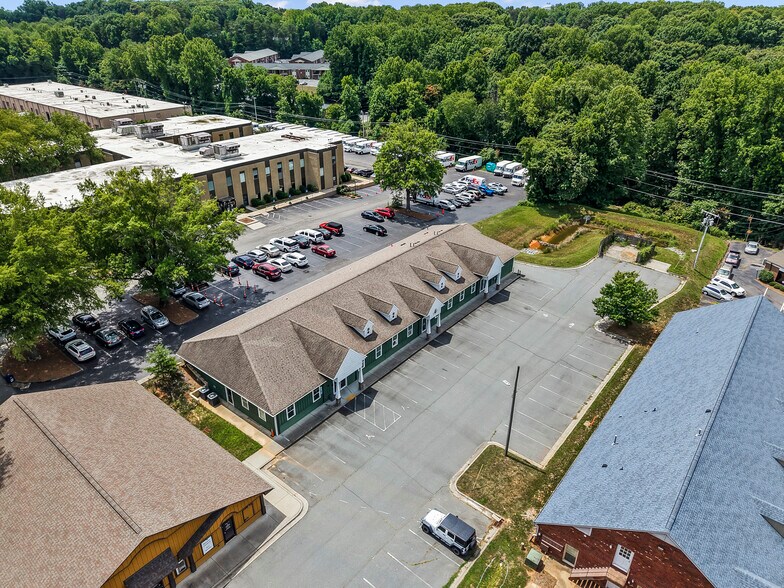
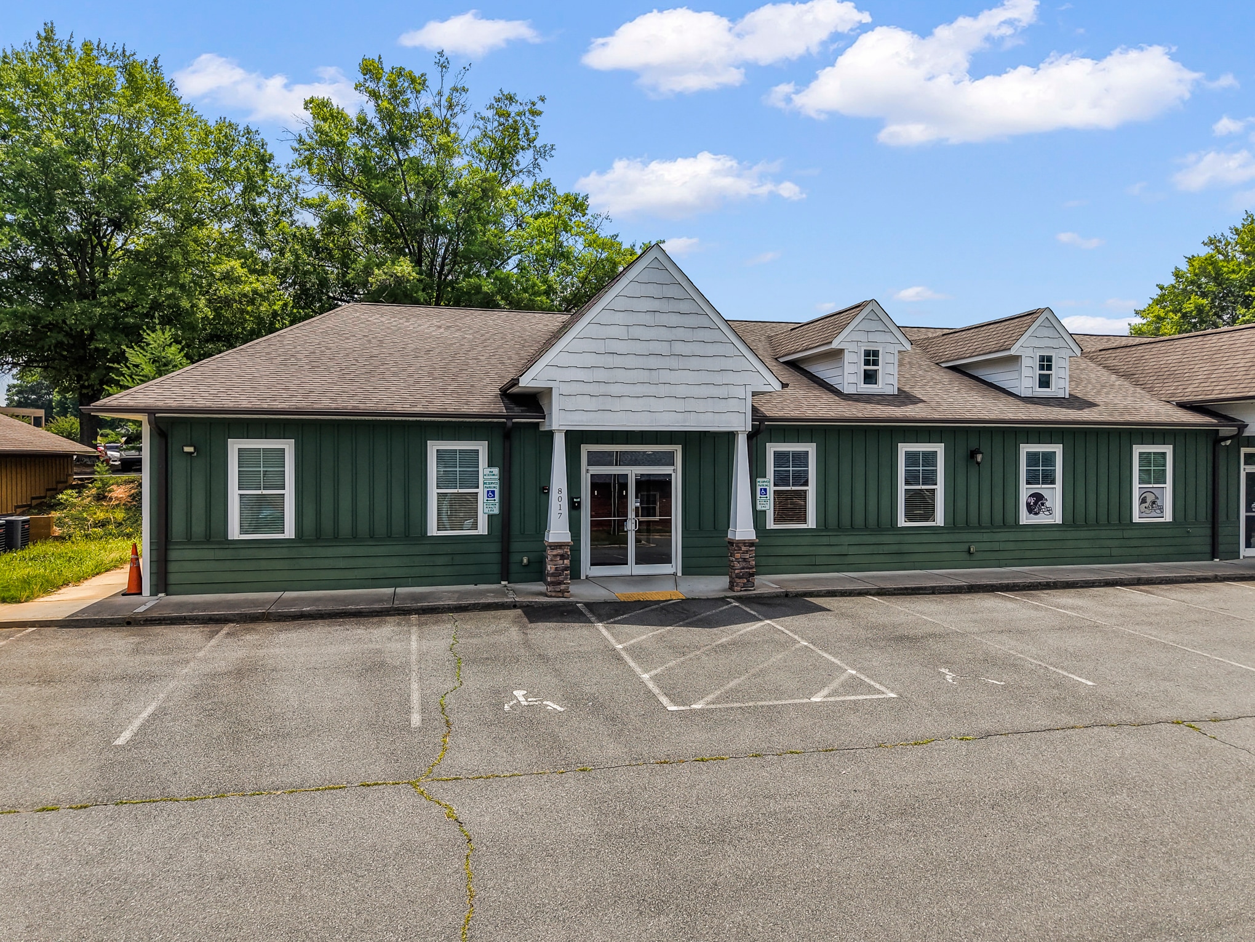
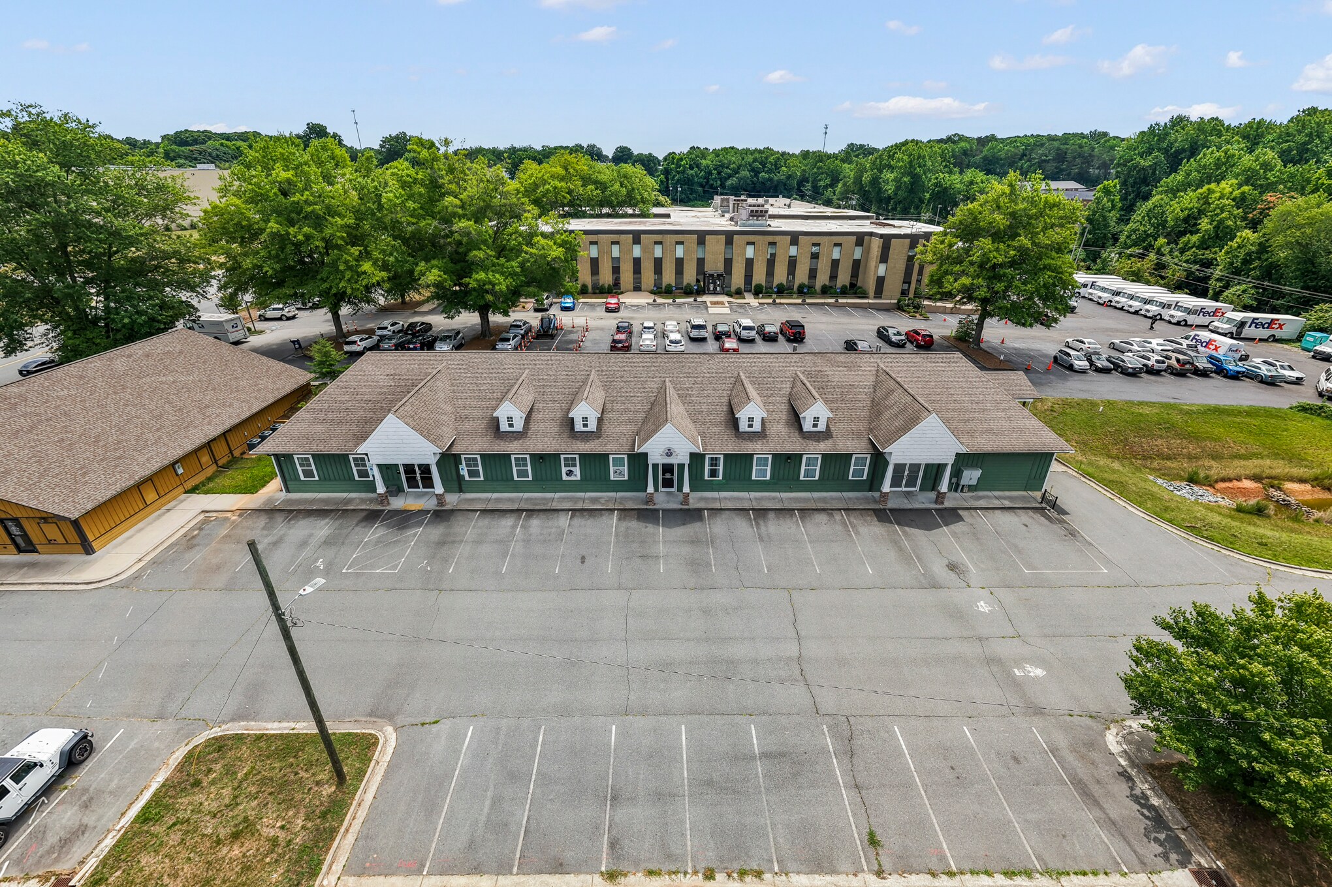
Positioned within one of Winston Salem’s most active industrial corridors, 8017 North Point Boulevard presents a rare opportunity to lease a modern, freestanding industrial facility built in 2015. The ±7,900 SF building is thoughtfully designed to accommodate a variety of manufacturing, distribution, contractor, and service-oriented operations, offering a move-in-ready combination of production, warehouse, and office space. The facility features a ±2,500 SF production area with polished concrete floors, a covered dock-height loading area with a 10-foot roll-up door, and a ±900 SF heated receiving and storage area. Robust infrastructure includes 208V, 600-amp, 3-phase power, making the property well-suited for light industrial and fabrication uses. The office component consists of five private offices, a large kitchen and breakroom, an IT closet, dedicated file and storage rooms, and finished office areas with vinyl/LVP flooring and 10-foot ceilings throughout. Property Highlights: Built in 2015 ±2,500 SF production area with polished concrete floors Covered dock-height loading with 10' roll-up door ±900 SF heated receiving/storage area 208V, 600-amp, 3-phase power Five private offices Large kitchen and breakroom IT closet and dedicated file/storage rooms 10' finished ceilings throughout Vinyl/LVP flooring in office areas ±1.23-acre site Light Industrial (LI) zoning
Faits sur l’installation Industriel/Logistique
Occupants
- Étage
- Nom de l’occupant
- Secteur d’activité
- 1er
- Allegra Design Marketing Print
- Services professionnels, scientifiques et techniques
- 1er
- Allegra Marketing Print Mail
- Manufacture



Présenté par
8017 N Point Blvd
Hum, une erreur s’est produite lors de l’envoi de votre message. Veuillez réessayer.
Merci ! Votre message a été envoyé.