Votre e-mail a été envoyé.

Arlington Professional Plaza 801 W Road To Six Flags 136–1 192 m² | À louer | Arlington, TX 76012
Certaines informations ont été traduites automatiquement.
Informations principales
- Centrally located allowing employees all over DFW to easily commute
- Minutes away from Arlington’s Entertainment District
- Easy access to Interstate 30 & Highway 360
Tous les espaces disponibles(5)
Afficher les loyers en
- Espace
- Surface
- Durée
- Loyer
- Type de bien
- Aménagement
- Disponible
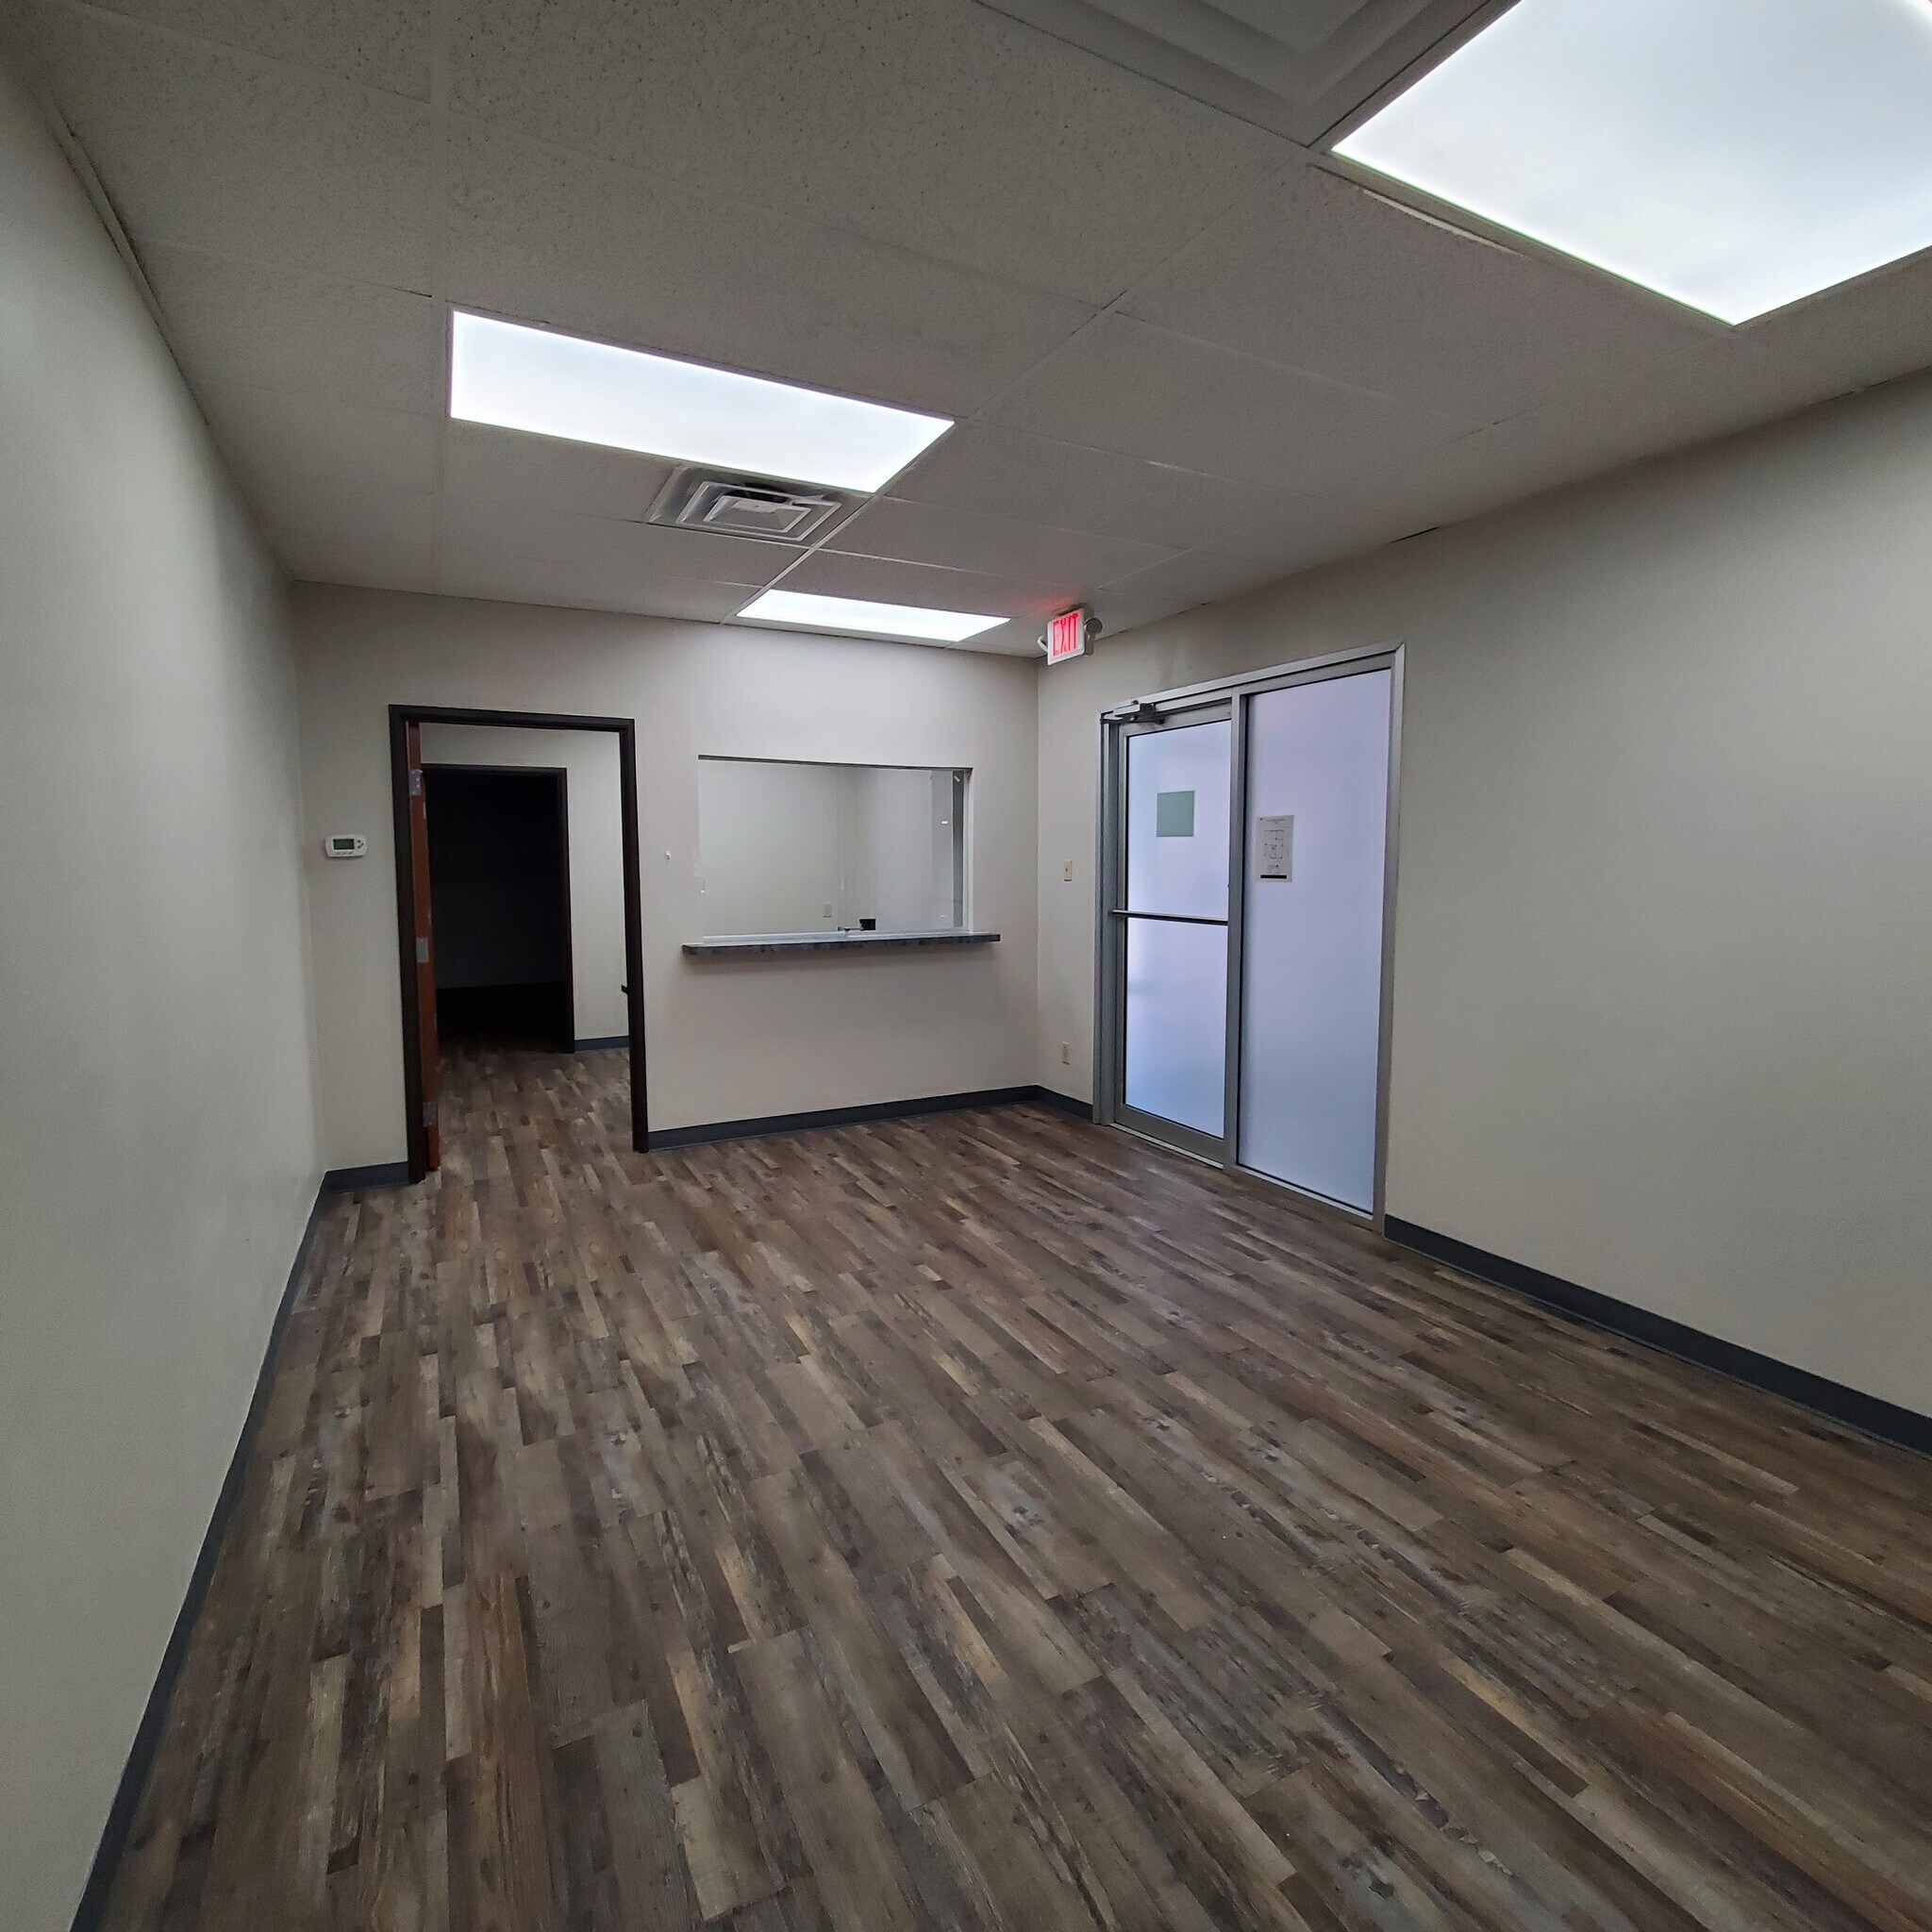


Modern and attractive finishes. Space features a reception counter with check in/check out window and adjoining waiting lobby. Private office adjacent to a large procedure/treatment/lab room. Includes an interior restroom, an enclosed break room, and additional room with separate rear entrance.
- Loyer annoncé plus part proportionnelle des coûts de la consommation électrique
- Plan d’étage avec bureaux fermés
- Espace en excellent état
- Entièrement aménagé comme Bureau standard
- Convient pour 4 à 12 personnes
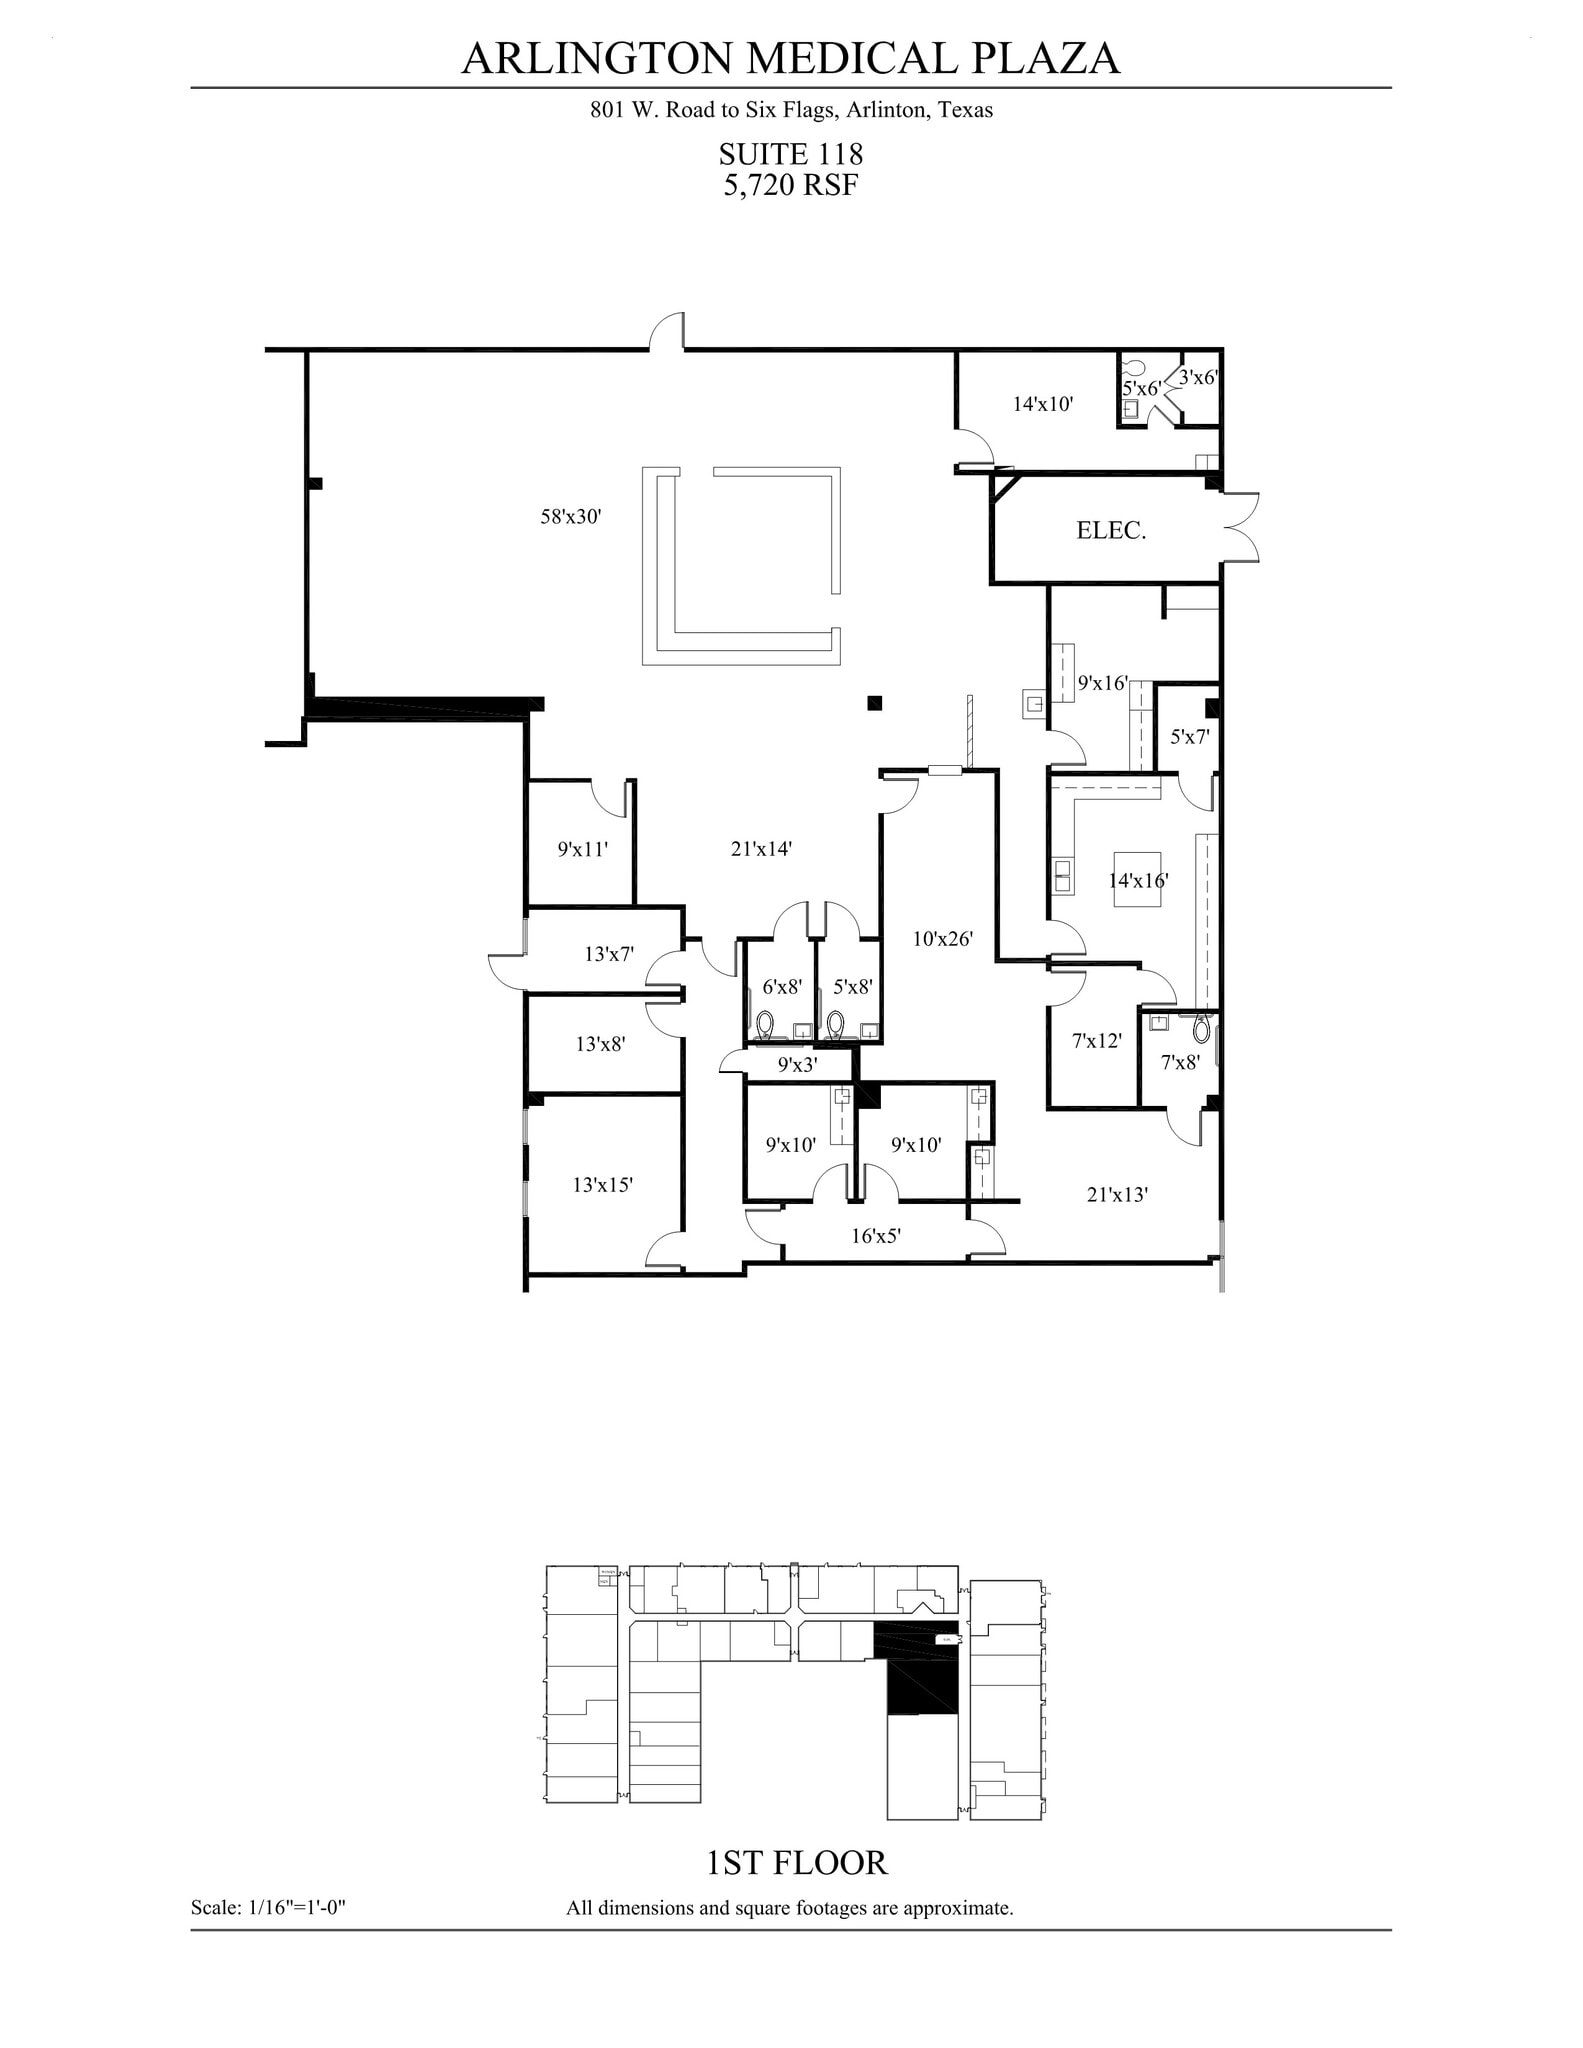
Immediate availability Centrally located allowing employees all over DFW to easily commute Easy access to Interstate 30 & Highway 360 Minutes away from Arlington’s Entertainment District 4/1,000 parking ratio
- Partiellement aménagé comme Cabinet médical standard
- Convient pour 15 à 46 personnes
- Plan d’étage avec bureaux fermés
Suite built out for cardiologist practice. Physician retired 8/1/2025. Landlord can offer TI Allowance for remodel/updates. Contact agent for details.
- Entièrement aménagé comme Cabinet médical standard
- Convient pour 5 à 14 personnes
- Plan d’étage avec bureaux fermés
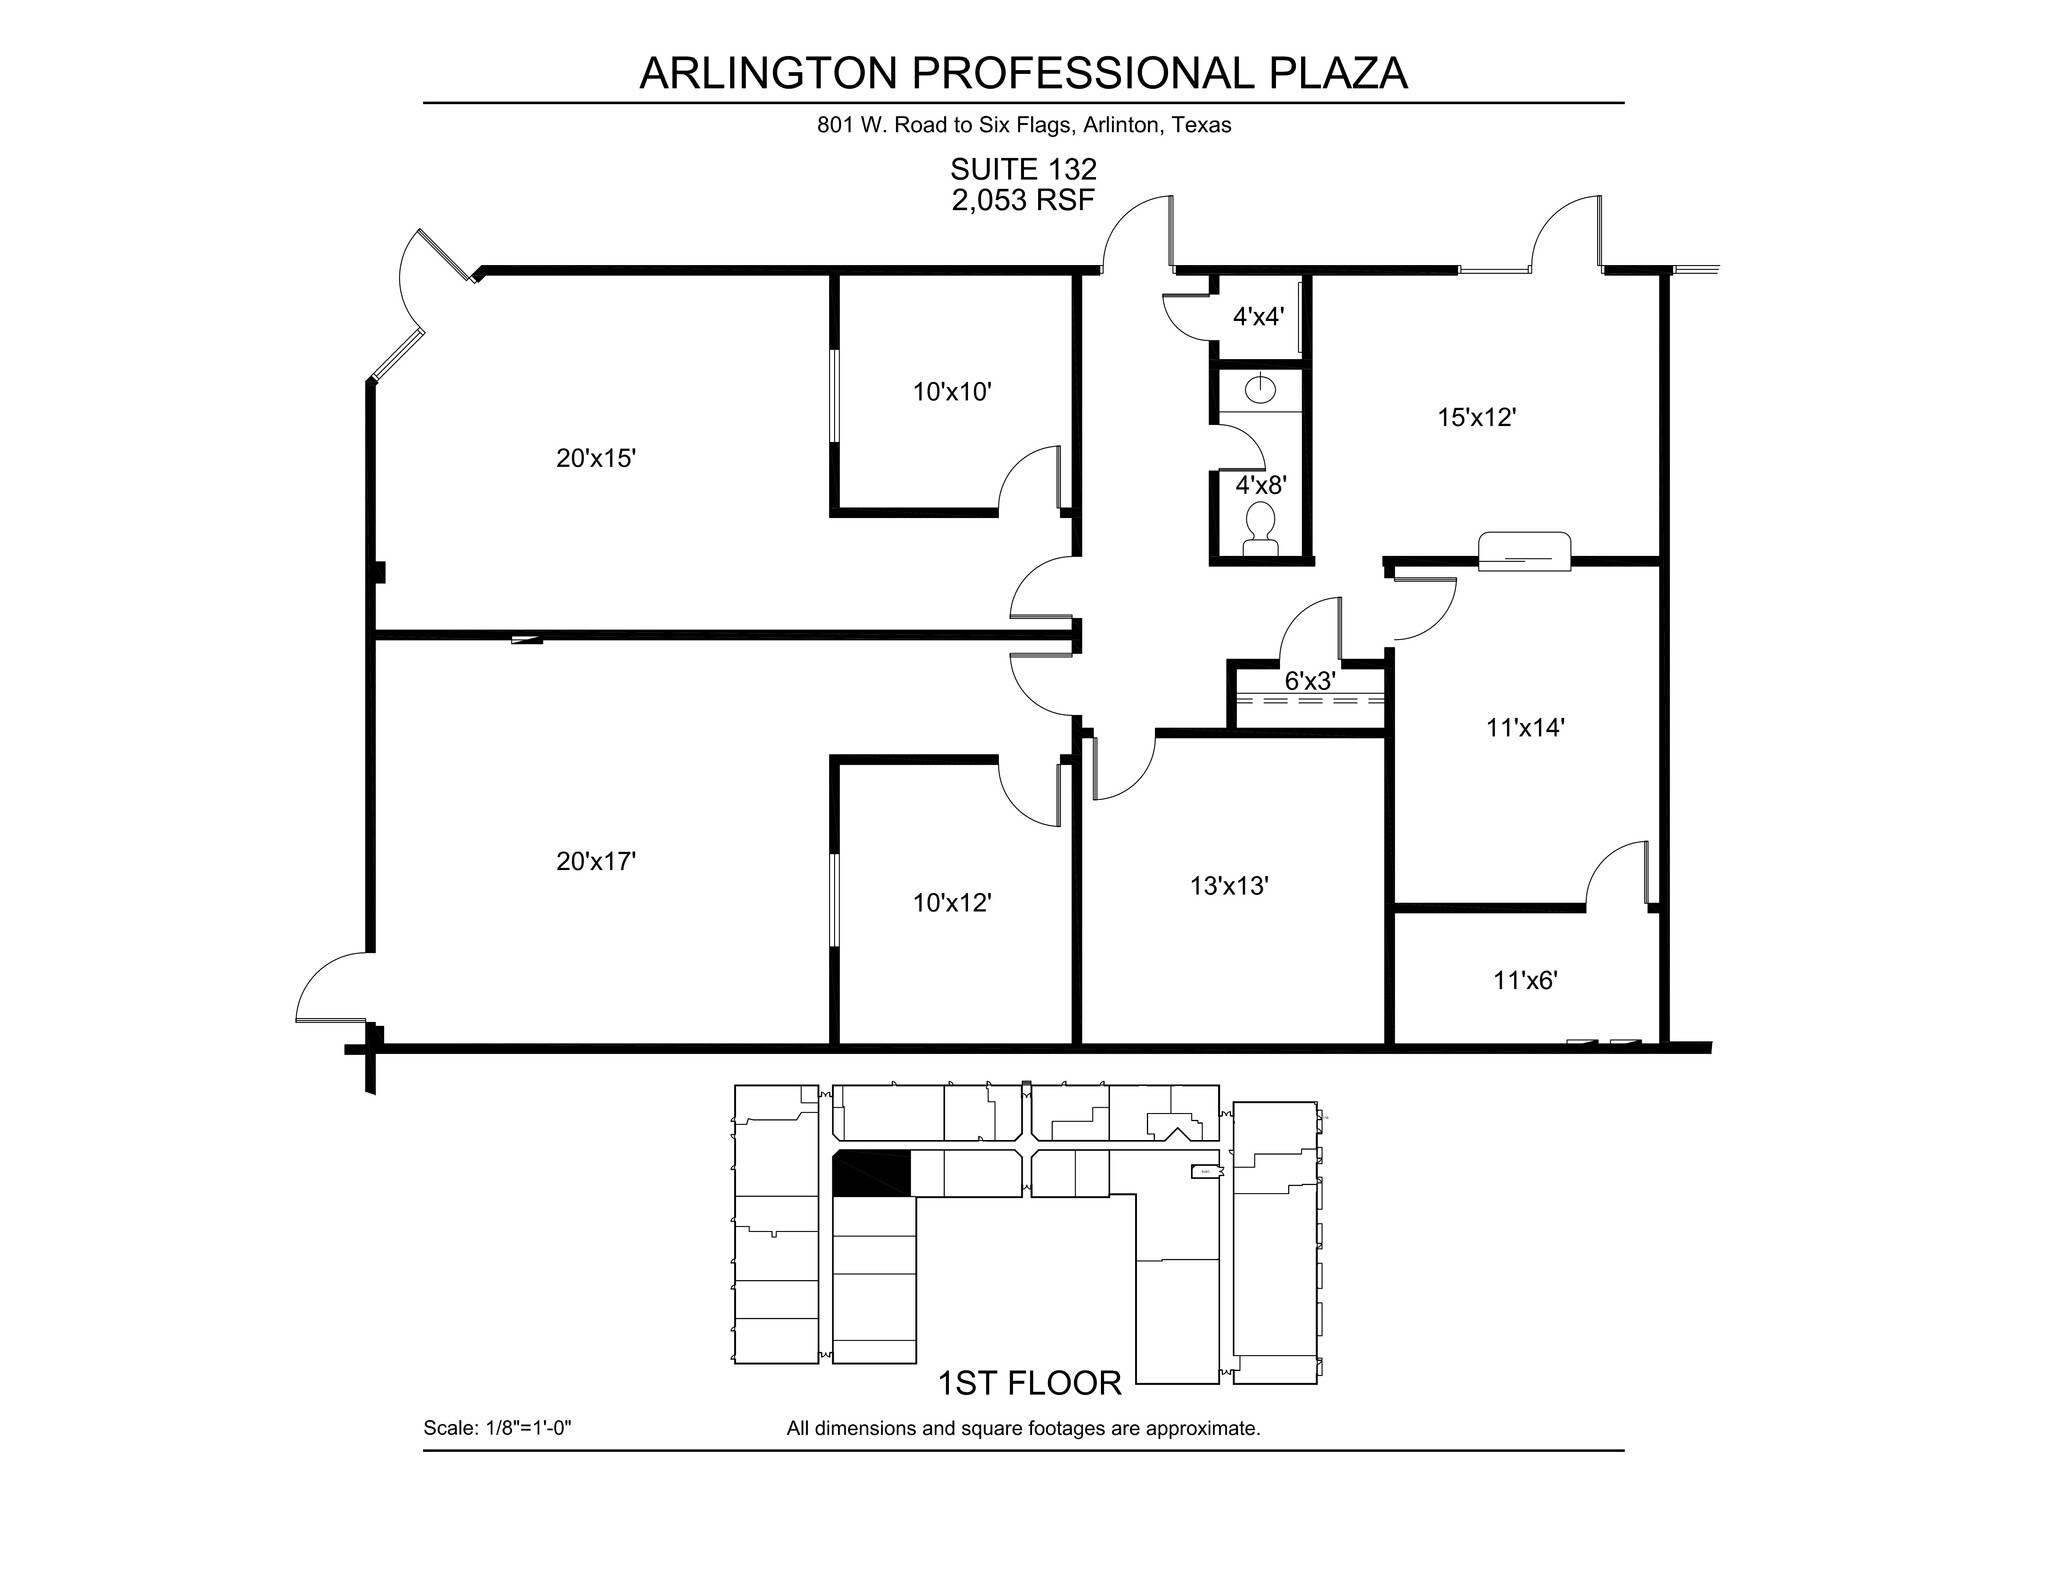
Semi-shell condition with reception, four offices, storage closet, separate IT closet and large open area that would be ideal for physical therapy or chiropractor space.
- Loyer annoncé plus part proportionnelle des coûts de la consommation électrique
- Nice corner entrance off main lobby.
- Convient pour 6 à 17 personnes
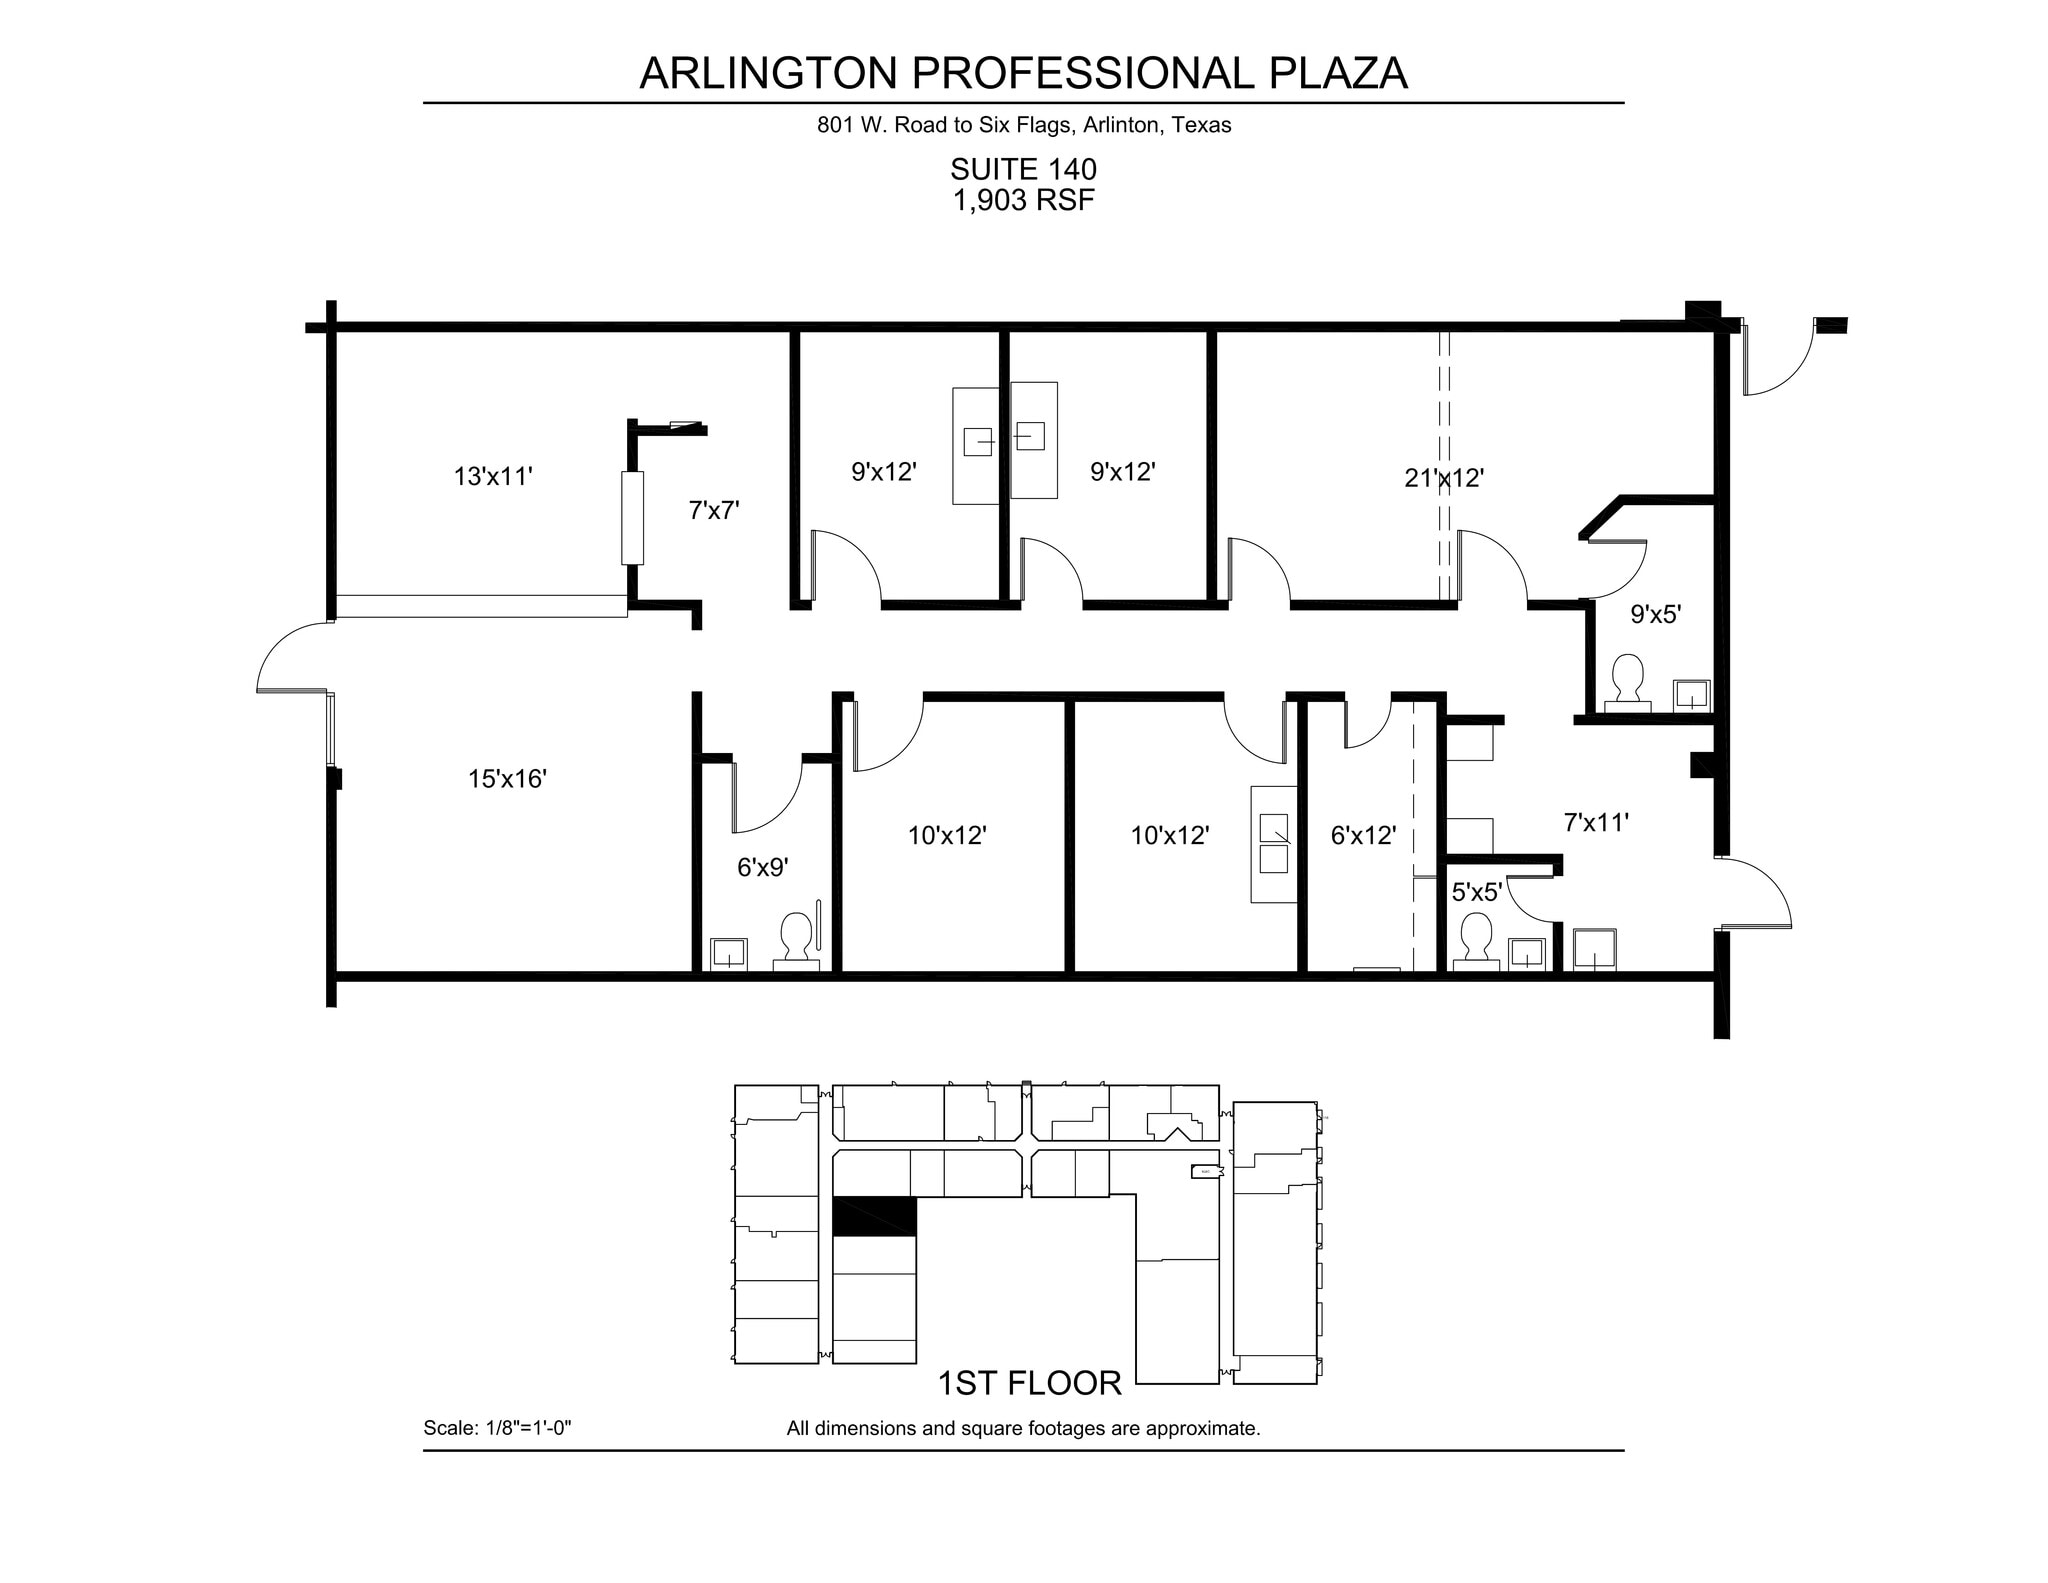
Includes large waiting lobby, reception check-in/check-out, 3 exam rooms, 1 admin office, storage closet, break area and large procedure room. ( Procedure room could be demised into two additional exams).
- Loyer annoncé plus part proportionnelle des coûts de la consommation électrique
- Private employee entrance at the back of the space
- Entièrement aménagé comme Cabinet médical standard
| Espace | Surface | Durée | Loyer | Type de bien | Aménagement | Disponible |
| 1er étage, bureau 117 | 136 m² | 3-5 Ans | 166,83 € /m²/an 13,90 € /m²/mois 22 613 € /an 1 884 € /mois | Bureaux/Médical | Construction achevée | Maintenant |
| 1er étage, bureau 118 | 531 m² | 3-5 Ans | Sur demande Sur demande Sur demande Sur demande | Médical | Construction partielle | Maintenant |
| 1er étage, bureau 123 | 158 m² | 3-5 Ans | Sur demande Sur demande Sur demande Sur demande | Bureaux/Médical | Construction achevée | En attente |
| 1er étage, bureau 132 | 191 m² | 3-5 Ans | Sur demande Sur demande Sur demande Sur demande | Bureaux/Médical | Construction partielle | Maintenant |
| 1er étage, bureau 140 | 177 m² | 3-5 Ans | Sur demande Sur demande Sur demande Sur demande | Médical | Construction achevée | Maintenant |
1er étage, bureau 117
| Surface |
| 136 m² |
| Durée |
| 3-5 Ans |
| Loyer |
| 166,83 € /m²/an 13,90 € /m²/mois 22 613 € /an 1 884 € /mois |
| Type de bien |
| Bureaux/Médical |
| Aménagement |
| Construction achevée |
| Disponible |
| Maintenant |
1er étage, bureau 118
| Surface |
| 531 m² |
| Durée |
| 3-5 Ans |
| Loyer |
| Sur demande Sur demande Sur demande Sur demande |
| Type de bien |
| Médical |
| Aménagement |
| Construction partielle |
| Disponible |
| Maintenant |
1er étage, bureau 123
| Surface |
| 158 m² |
| Durée |
| 3-5 Ans |
| Loyer |
| Sur demande Sur demande Sur demande Sur demande |
| Type de bien |
| Bureaux/Médical |
| Aménagement |
| Construction achevée |
| Disponible |
| En attente |
1er étage, bureau 132
| Surface |
| 191 m² |
| Durée |
| 3-5 Ans |
| Loyer |
| Sur demande Sur demande Sur demande Sur demande |
| Type de bien |
| Bureaux/Médical |
| Aménagement |
| Construction partielle |
| Disponible |
| Maintenant |
1er étage, bureau 140
| Surface |
| 177 m² |
| Durée |
| 3-5 Ans |
| Loyer |
| Sur demande Sur demande Sur demande Sur demande |
| Type de bien |
| Médical |
| Aménagement |
| Construction achevée |
| Disponible |
| Maintenant |
1er étage, bureau 117
| Surface | 136 m² |
| Durée | 3-5 Ans |
| Loyer | 166,83 € /m²/an |
| Type de bien | Bureaux/Médical |
| Aménagement | Construction achevée |
| Disponible | Maintenant |
Modern and attractive finishes. Space features a reception counter with check in/check out window and adjoining waiting lobby. Private office adjacent to a large procedure/treatment/lab room. Includes an interior restroom, an enclosed break room, and additional room with separate rear entrance.
- Loyer annoncé plus part proportionnelle des coûts de la consommation électrique
- Entièrement aménagé comme Bureau standard
- Plan d’étage avec bureaux fermés
- Convient pour 4 à 12 personnes
- Espace en excellent état
1er étage, bureau 118
| Surface | 531 m² |
| Durée | 3-5 Ans |
| Loyer | Sur demande |
| Type de bien | Médical |
| Aménagement | Construction partielle |
| Disponible | Maintenant |
Immediate availability Centrally located allowing employees all over DFW to easily commute Easy access to Interstate 30 & Highway 360 Minutes away from Arlington’s Entertainment District 4/1,000 parking ratio
- Partiellement aménagé comme Cabinet médical standard
- Plan d’étage avec bureaux fermés
- Convient pour 15 à 46 personnes
1er étage, bureau 123
| Surface | 158 m² |
| Durée | 3-5 Ans |
| Loyer | Sur demande |
| Type de bien | Bureaux/Médical |
| Aménagement | Construction achevée |
| Disponible | En attente |
Suite built out for cardiologist practice. Physician retired 8/1/2025. Landlord can offer TI Allowance for remodel/updates. Contact agent for details.
- Entièrement aménagé comme Cabinet médical standard
- Plan d’étage avec bureaux fermés
- Convient pour 5 à 14 personnes
1er étage, bureau 132
| Surface | 191 m² |
| Durée | 3-5 Ans |
| Loyer | Sur demande |
| Type de bien | Bureaux/Médical |
| Aménagement | Construction partielle |
| Disponible | Maintenant |
Semi-shell condition with reception, four offices, storage closet, separate IT closet and large open area that would be ideal for physical therapy or chiropractor space.
- Loyer annoncé plus part proportionnelle des coûts de la consommation électrique
- Convient pour 6 à 17 personnes
- Nice corner entrance off main lobby.
1er étage, bureau 140
| Surface | 177 m² |
| Durée | 3-5 Ans |
| Loyer | Sur demande |
| Type de bien | Médical |
| Aménagement | Construction achevée |
| Disponible | Maintenant |
Includes large waiting lobby, reception check-in/check-out, 3 exam rooms, 1 admin office, storage closet, break area and large procedure room. ( Procedure room could be demised into two additional exams).
- Loyer annoncé plus part proportionnelle des coûts de la consommation électrique
- Entièrement aménagé comme Cabinet médical standard
- Private employee entrance at the back of the space
Aperçu du bien
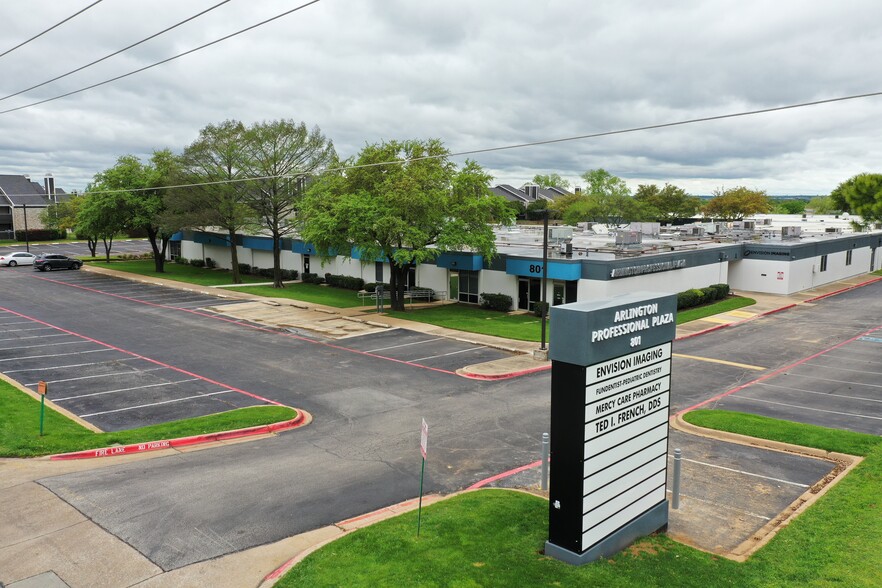
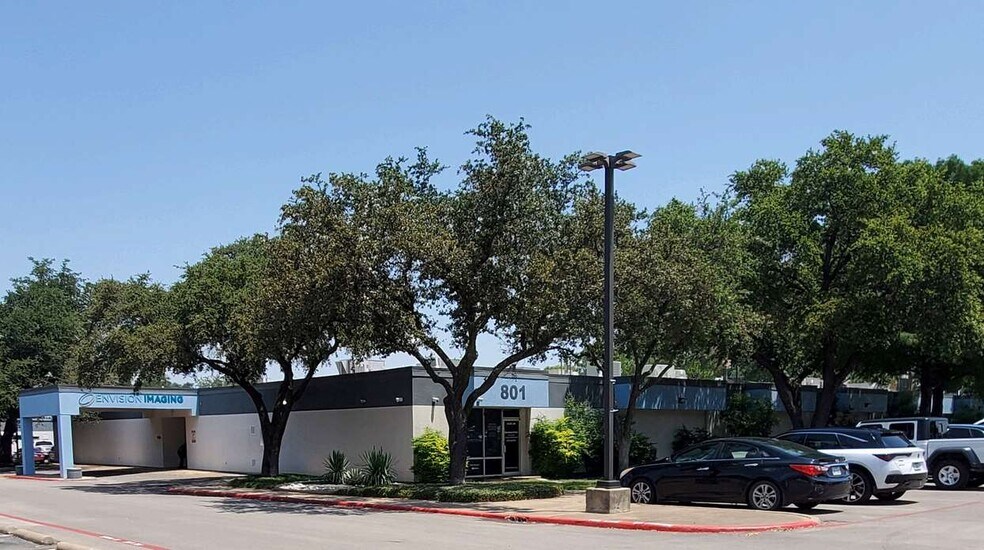
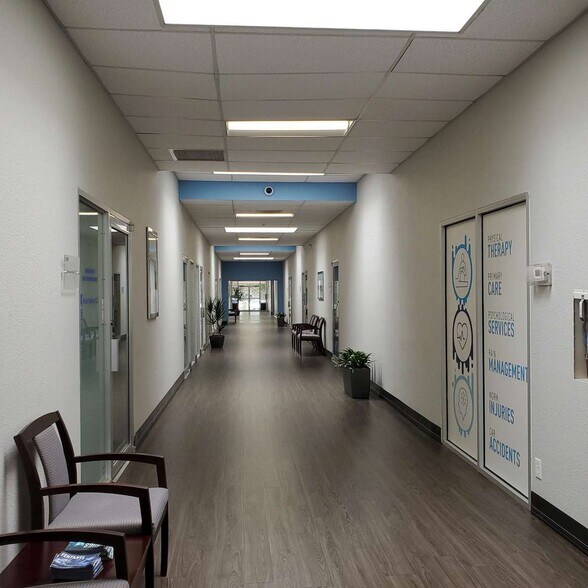
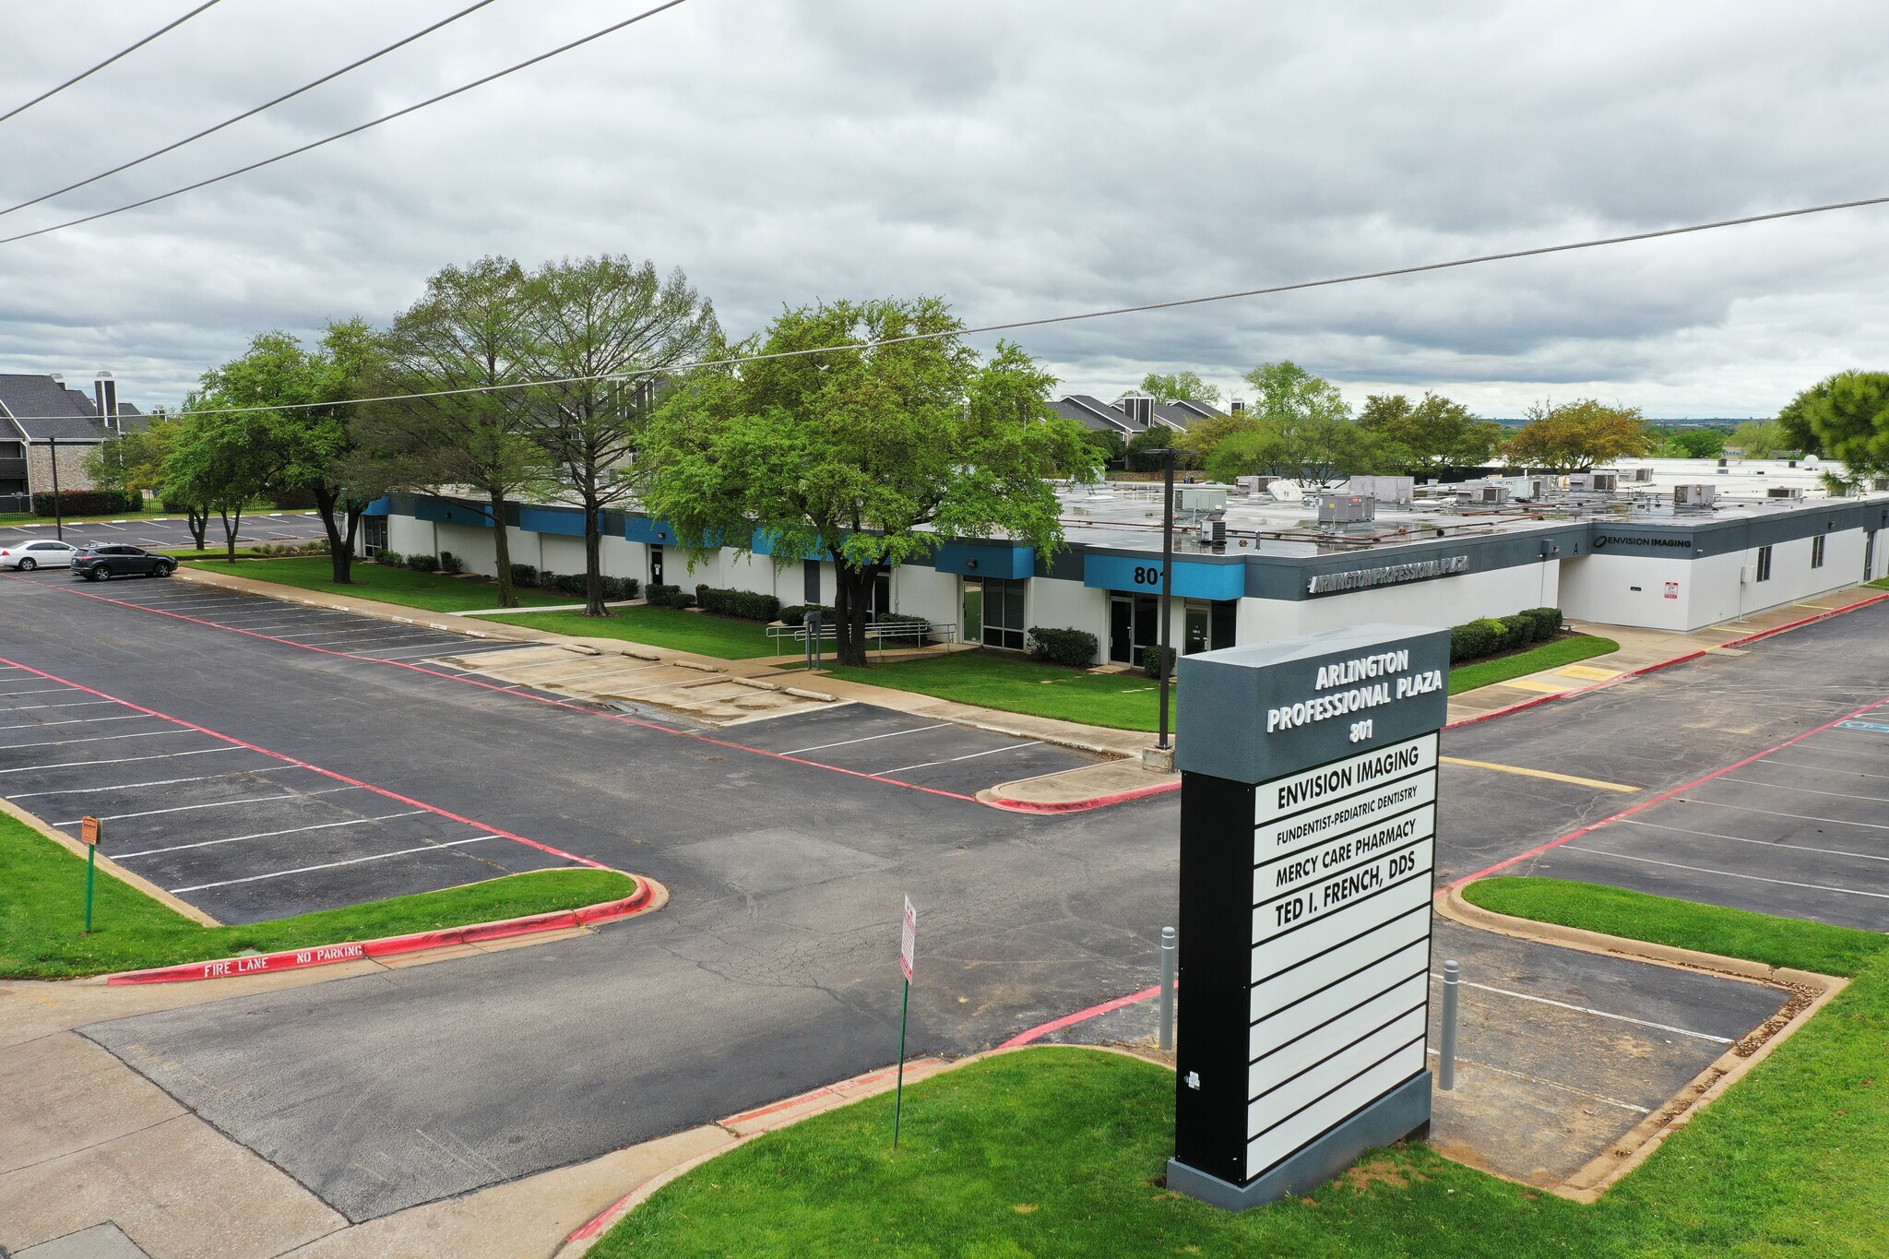
A well-located medical office plaza, positioned just off I-30 and near Texas Health Arlington Memorial. This property offers convenient access, high visibility, and proximity to key medical facilities.
- Accès 24 h/24
- Installations de conférences
- Système de sécurité
- Puits de lumière
- Climatisation
Informations sur l’immeuble
Occupants
- Étage
- Nom de l’occupant
- Secteur d’activité
- 1er
- Envision Imaging
- Santé et assistance sociale
- 1er
- US Dermatology Partners
- Santé et assistance sociale


Présenté par
Arlington Professional Plaza | 801 W Road To Six Flags
Hum, une erreur s’est produite lors de l’envoi de votre message. Veuillez réessayer.
Merci ! Votre message a été envoyé.