Votre e-mail a été envoyé.
801 W Grant Hwy Local d’activités | 125–1 818 m² | À louer | Marengo, IL 60152
Certaines informations ont été traduites automatiquement.
Informations principales
- Full 19,568 SF building or individual spaces from 1,350 SF
- Full-building year-one base rent incentive on a qualifying 3+ year term
- Main-address showroom + mechanical area: approximately 9,341 SF
Caractéristiques
Tous les espaces disponibles(5)
Afficher les loyers en
- Espace
- Surface
- Durée
- Loyer
- Type de bien
- Aménagement
- Disponible
801 W Grant Hwy, Unit B — Middle Shop. 4,450 SF flex/service space at $10.86/SF/year NNN (about $4,027/month base rent); operating expenses are additional. Identified as area D on the legacy marketing plan. Automotive repair, body or paint work, exterior storage, parking allocation, signage, and every proposed use are subject to applicable approvals and tenant verification. Equipment, booths, lifts, vehicles, and furnishings shown, if any, are not represented as included.
- Le loyer ne comprend pas les services publics, les frais immobiliers ou les services de l’immeuble.
- Peut être associé à un ou plusieurs espaces supplémentaires pour obtenir jusqu’à 1 818 m² d’espace adjacent.
801 W Grant Hwy, Unit C — End Shop. 4,427 SF flex/service space at $10.86/SF/year NNN (about $4,006/month base rent); operating expenses are additional. Identified as area E on the legacy marketing plan. Automotive repair, body or paint work, exterior storage, parking allocation, signage, and every proposed use are subject to applicable approvals and tenant verification. Equipment, booths, lifts, vehicles, and furnishings shown, if any, are not represented as included.
- Le loyer ne comprend pas les services publics, les frais immobiliers ou les services de l’immeuble.
- Peut être associé à un ou plusieurs espaces supplémentaires pour obtenir jusqu’à 1 818 m² d’espace adjacent.
Compact Flex / Support Space. 1,350 SF at $12.28/SF/year NNN (about $1,382/month base rent); operating expenses are additional. Identified as area C on the legacy marketing plan; this is not the postal-address Unit C end shop. Office, parts, storage, parking allocation, access, signage, and every proposed use are subject to lease terms, applicable approvals, and tenant verification.
- Le loyer ne comprend pas les services publics, les frais immobiliers ou les services de l’immeuble.
- Peut être associé à un ou plusieurs espaces supplémentaires pour obtenir jusqu’à 1 818 m² d’espace adjacent.
Mechanical / Service Space — main address, 801 W Grant Hwy. 4,541 SF at $10.86/SF/year NNN (about $4,110/month base rent); operating expenses are additional. May be leased separately or combined with the adjoining 4,800-SF showroom for approximately 9,341 SF. Identified as area B on the legacy marketing plan; this is not postal-address Unit B. Automotive repair, vehicle storage, signage, parking allocation, and every proposed use are subject to applicable approvals and tenant verification. Equipment and lifts shown are not represented as included.
- Le loyer ne comprend pas les services publics, les frais immobiliers ou les services de l’immeuble.
- Peut être associé à un ou plusieurs espaces supplémentaires pour obtenir jusqu’à 1 818 m² d’espace adjacent.
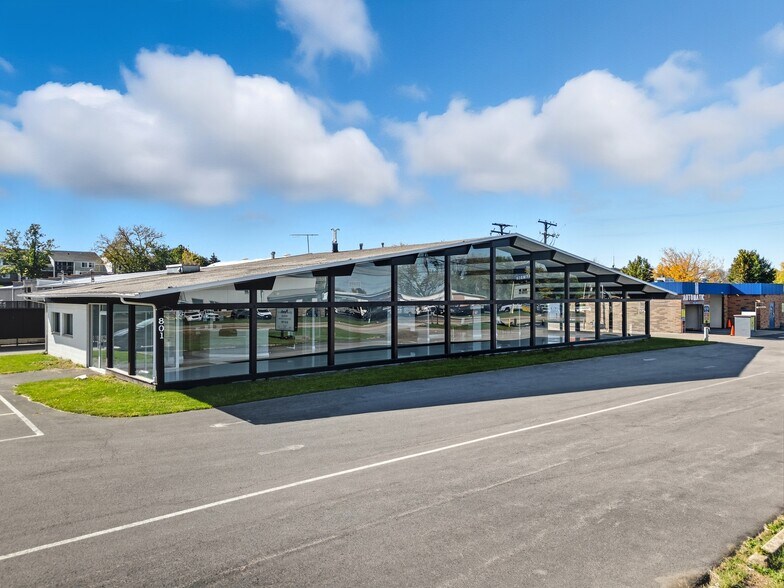
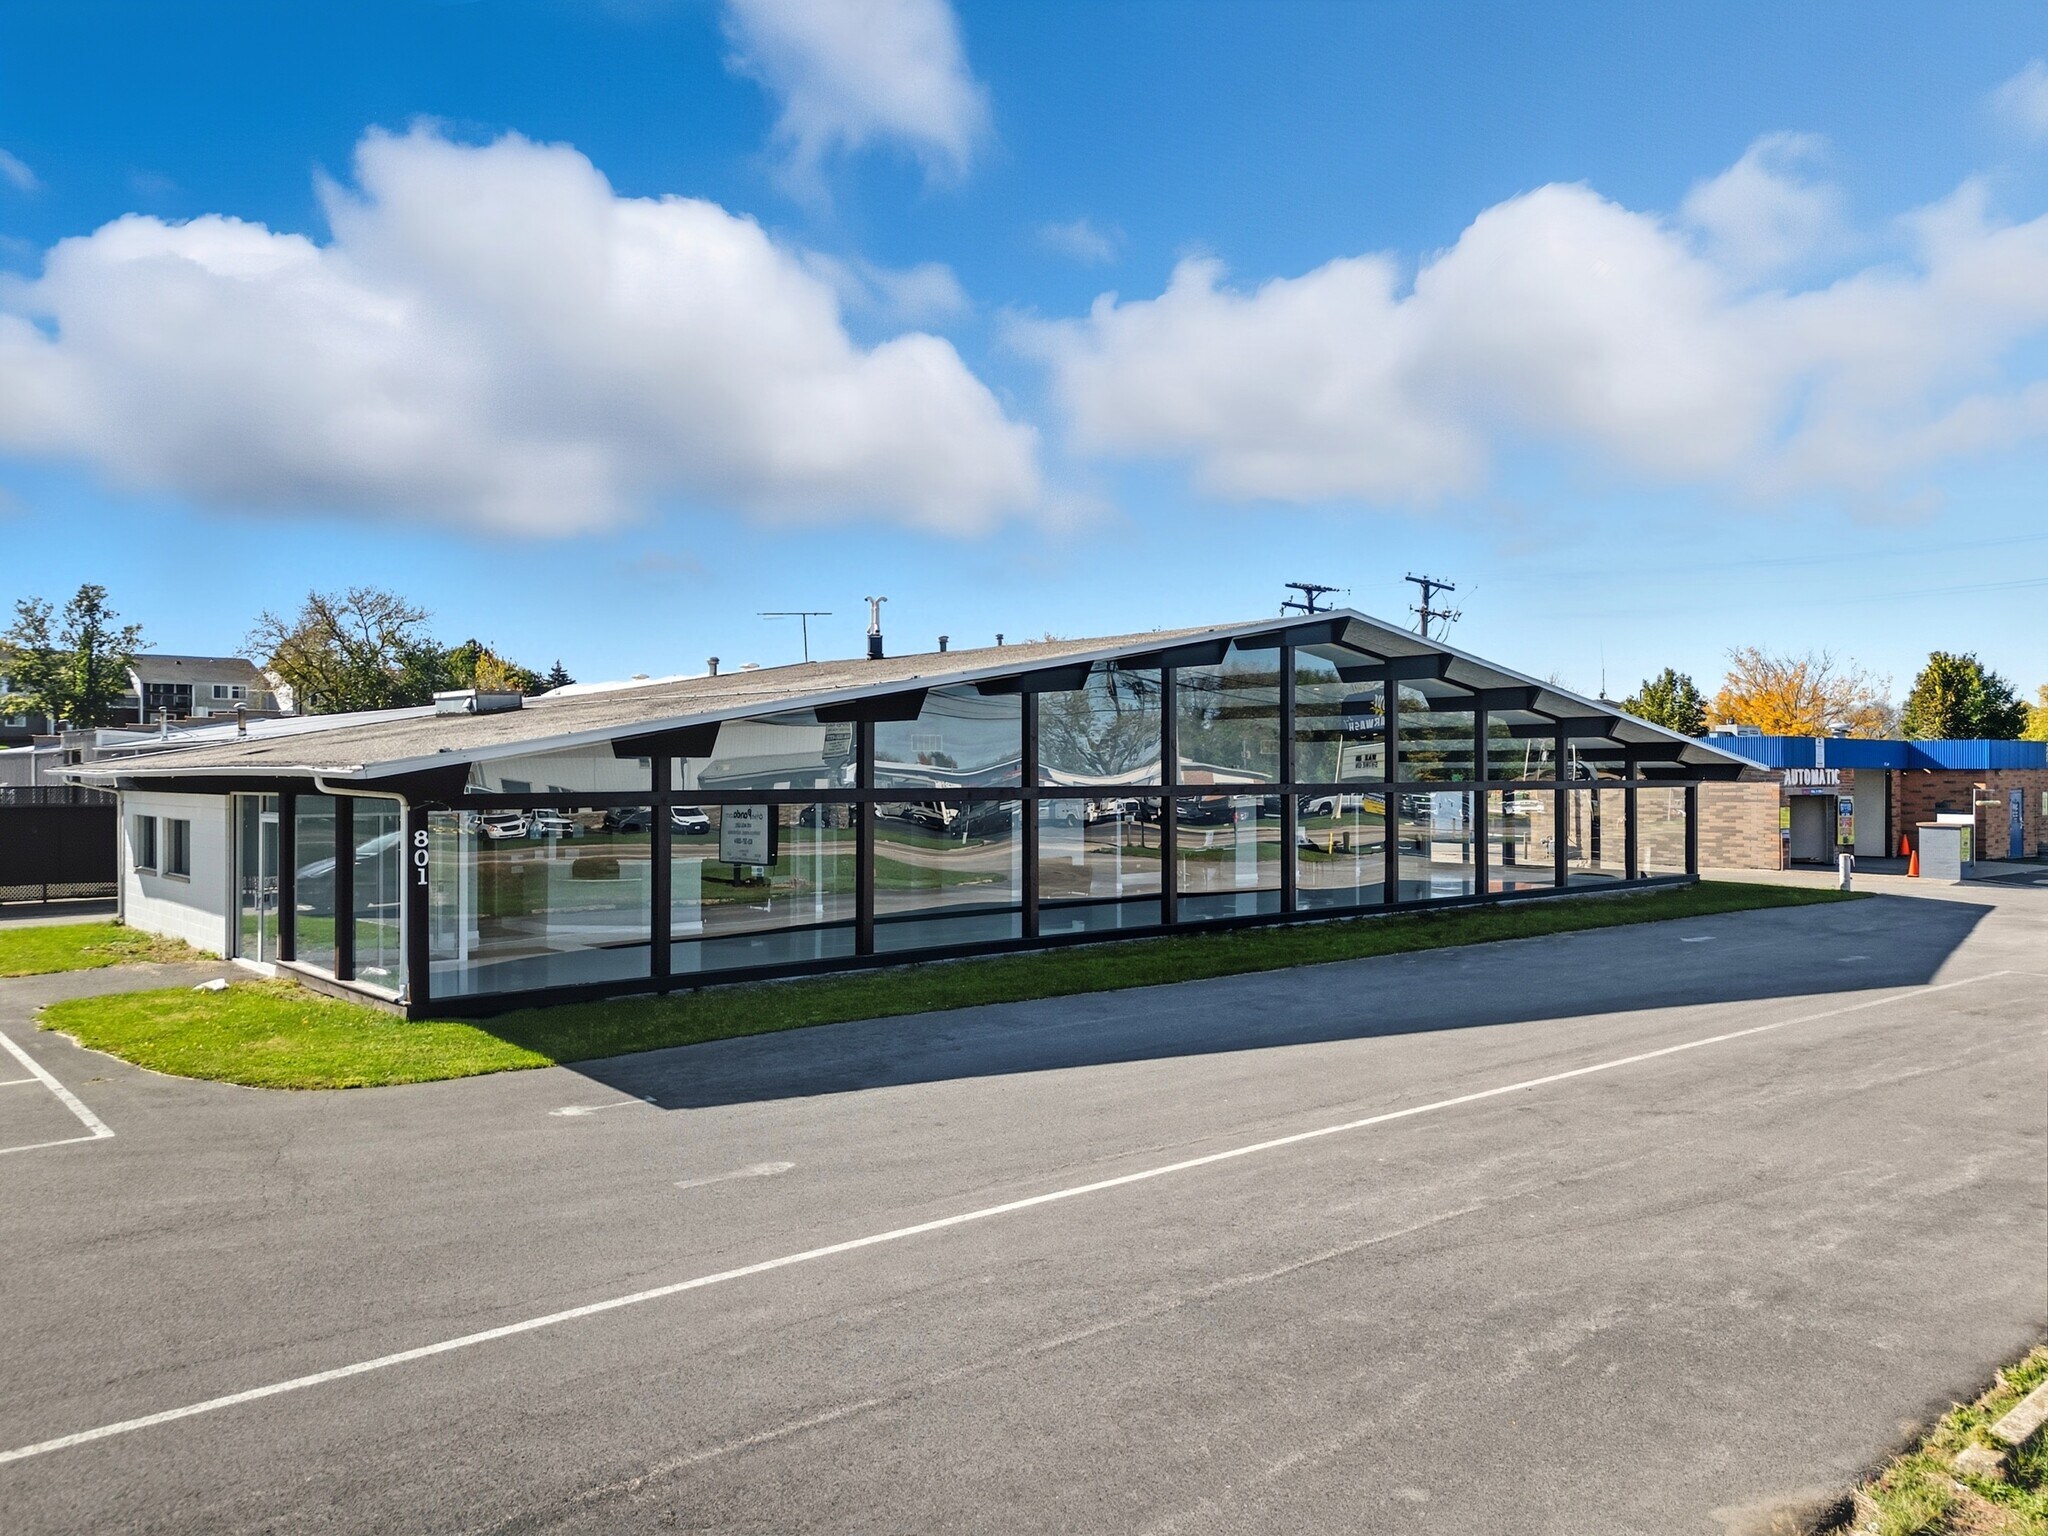
Former Automotive Showroom / Office — main address, 801 W Grant Hwy. 4,800 SF at $14.12/SF/year NNN (about $5,648/month base rent), with showroom, reception, sales/office areas, and restrooms. May be leased separately or combined with the adjoining 4,541-SF mechanical/service area for approximately 9,341 SF. Identified as area A on the legacy marketing plan. Operating expenses are additional. Automotive sales, signage, parking allocation, and every proposed use are subject to applicable approvals and tenant verification. Equipment and furnishings shown are not represented as included.
- Le loyer ne comprend pas les services publics, les frais immobiliers ou les services de l’immeuble.
- Peut être associé à un ou plusieurs espaces supplémentaires pour obtenir jusqu’à 1 818 m² d’espace adjacent.
| Espace | Surface | Durée | Loyer | Type de bien | Aménagement | Disponible |
| 1er étage – B (Middle) | 413 m² | Négociable | 100,65 € /m²/an 8,39 € /m²/mois 41 612 € /an 3 468 € /mois | Local d’activités | Construction achevée | Maintenant |
| 1er étage – C (End) | 411 m² | Négociable | 100,65 € /m²/an 8,39 € /m²/mois 41 397 € /an 3 450 € /mois | Local d’activités | Construction achevée | Maintenant |
| 1er étage – Compact | 125 m² | Négociable | 113,82 € /m²/an 9,48 € /m²/mois 14 275 € /an 1 190 € /mois | Local d’activités | Construction achevée | Maintenant |
| 1er étage – Mechanical | 422 m² | Négociable | 100,65 € /m²/an 8,39 € /m²/mois 42 463 € /an 3 539 € /mois | Local d’activités | Construction achevée | Maintenant |
| 1er étage – Showroom | 446 m² | Négociable | 130,87 € /m²/an 10,91 € /m²/mois 58 359 € /an 4 863 € /mois | Local d’activités | Construction achevée | Maintenant |
1er étage – B (Middle)
| Surface |
| 413 m² |
| Durée |
| Négociable |
| Loyer |
| 100,65 € /m²/an 8,39 € /m²/mois 41 612 € /an 3 468 € /mois |
| Type de bien |
| Local d’activités |
| Aménagement |
| Construction achevée |
| Disponible |
| Maintenant |
1er étage – C (End)
| Surface |
| 411 m² |
| Durée |
| Négociable |
| Loyer |
| 100,65 € /m²/an 8,39 € /m²/mois 41 397 € /an 3 450 € /mois |
| Type de bien |
| Local d’activités |
| Aménagement |
| Construction achevée |
| Disponible |
| Maintenant |
1er étage – Compact
| Surface |
| 125 m² |
| Durée |
| Négociable |
| Loyer |
| 113,82 € /m²/an 9,48 € /m²/mois 14 275 € /an 1 190 € /mois |
| Type de bien |
| Local d’activités |
| Aménagement |
| Construction achevée |
| Disponible |
| Maintenant |
1er étage – Mechanical
| Surface |
| 422 m² |
| Durée |
| Négociable |
| Loyer |
| 100,65 € /m²/an 8,39 € /m²/mois 42 463 € /an 3 539 € /mois |
| Type de bien |
| Local d’activités |
| Aménagement |
| Construction achevée |
| Disponible |
| Maintenant |
1er étage – Showroom
| Surface |
| 446 m² |
| Durée |
| Négociable |
| Loyer |
| 130,87 € /m²/an 10,91 € /m²/mois 58 359 € /an 4 863 € /mois |
| Type de bien |
| Local d’activités |
| Aménagement |
| Construction achevée |
| Disponible |
| Maintenant |
1er étage – B (Middle)
| Surface | 413 m² |
| Durée | Négociable |
| Loyer | 100,65 € /m²/an |
| Type de bien | Local d’activités |
| Aménagement | Construction achevée |
| Disponible | Maintenant |
801 W Grant Hwy, Unit B — Middle Shop. 4,450 SF flex/service space at $10.86/SF/year NNN (about $4,027/month base rent); operating expenses are additional. Identified as area D on the legacy marketing plan. Automotive repair, body or paint work, exterior storage, parking allocation, signage, and every proposed use are subject to applicable approvals and tenant verification. Equipment, booths, lifts, vehicles, and furnishings shown, if any, are not represented as included.
- Le loyer ne comprend pas les services publics, les frais immobiliers ou les services de l’immeuble.
- Peut être associé à un ou plusieurs espaces supplémentaires pour obtenir jusqu’à 1 818 m² d’espace adjacent.
1er étage – C (End)
| Surface | 411 m² |
| Durée | Négociable |
| Loyer | 100,65 € /m²/an |
| Type de bien | Local d’activités |
| Aménagement | Construction achevée |
| Disponible | Maintenant |
801 W Grant Hwy, Unit C — End Shop. 4,427 SF flex/service space at $10.86/SF/year NNN (about $4,006/month base rent); operating expenses are additional. Identified as area E on the legacy marketing plan. Automotive repair, body or paint work, exterior storage, parking allocation, signage, and every proposed use are subject to applicable approvals and tenant verification. Equipment, booths, lifts, vehicles, and furnishings shown, if any, are not represented as included.
- Le loyer ne comprend pas les services publics, les frais immobiliers ou les services de l’immeuble.
- Peut être associé à un ou plusieurs espaces supplémentaires pour obtenir jusqu’à 1 818 m² d’espace adjacent.
1er étage – Compact
| Surface | 125 m² |
| Durée | Négociable |
| Loyer | 113,82 € /m²/an |
| Type de bien | Local d’activités |
| Aménagement | Construction achevée |
| Disponible | Maintenant |
Compact Flex / Support Space. 1,350 SF at $12.28/SF/year NNN (about $1,382/month base rent); operating expenses are additional. Identified as area C on the legacy marketing plan; this is not the postal-address Unit C end shop. Office, parts, storage, parking allocation, access, signage, and every proposed use are subject to lease terms, applicable approvals, and tenant verification.
- Le loyer ne comprend pas les services publics, les frais immobiliers ou les services de l’immeuble.
- Peut être associé à un ou plusieurs espaces supplémentaires pour obtenir jusqu’à 1 818 m² d’espace adjacent.
1er étage – Mechanical
| Surface | 422 m² |
| Durée | Négociable |
| Loyer | 100,65 € /m²/an |
| Type de bien | Local d’activités |
| Aménagement | Construction achevée |
| Disponible | Maintenant |
Mechanical / Service Space — main address, 801 W Grant Hwy. 4,541 SF at $10.86/SF/year NNN (about $4,110/month base rent); operating expenses are additional. May be leased separately or combined with the adjoining 4,800-SF showroom for approximately 9,341 SF. Identified as area B on the legacy marketing plan; this is not postal-address Unit B. Automotive repair, vehicle storage, signage, parking allocation, and every proposed use are subject to applicable approvals and tenant verification. Equipment and lifts shown are not represented as included.
- Le loyer ne comprend pas les services publics, les frais immobiliers ou les services de l’immeuble.
- Peut être associé à un ou plusieurs espaces supplémentaires pour obtenir jusqu’à 1 818 m² d’espace adjacent.
1er étage – Showroom
| Surface | 446 m² |
| Durée | Négociable |
| Loyer | 130,87 € /m²/an |
| Type de bien | Local d’activités |
| Aménagement | Construction achevée |
| Disponible | Maintenant |
Former Automotive Showroom / Office — main address, 801 W Grant Hwy. 4,800 SF at $14.12/SF/year NNN (about $5,648/month base rent), with showroom, reception, sales/office areas, and restrooms. May be leased separately or combined with the adjoining 4,541-SF mechanical/service area for approximately 9,341 SF. Identified as area A on the legacy marketing plan. Operating expenses are additional. Automotive sales, signage, parking allocation, and every proposed use are subject to applicable approvals and tenant verification. Equipment and furnishings shown are not represented as included.
- Le loyer ne comprend pas les services publics, les frais immobiliers ou les services de l’immeuble.
- Peut être associé à un ou plusieurs espaces supplémentaires pour obtenir jusqu’à 1 818 m² d’espace adjacent.
Aperçu du bien
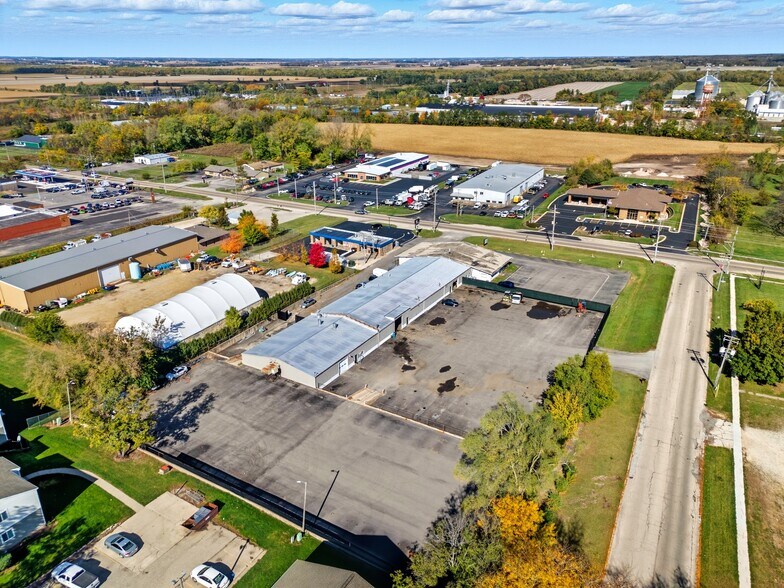
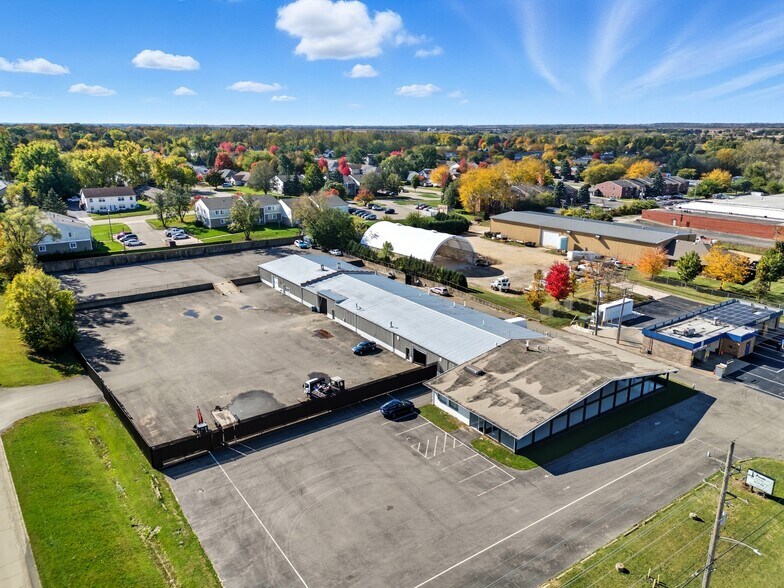
801 W Grant Hwy is a vacant 19,568-square-foot flex/showroom property on US Route 20 in Marengo, Illinois, offered for lease as a full building or in individual spaces. The main-address area includes a 4,800-SF former automotive showroom/office and adjoining 4,541-SF mechanical/service area. These may be leased separately or together as approximately 9,341 SF. Unit B is the 4,450-SF middle shop; Unit C is the 4,427-SF end shop. A separate 1,350-SF compact flex/support area is also available. The full building is offered at $10.43/SF/year NNN (about $17,008/month base rent). For a single tenant leasing the full building on a 3+ year term, year-one base rent is discounted 10% to about $15,307/month for months 1-12. This incentive does not apply to individual spaces or partial-building combinations. Base rent is quoted on an NNN basis; operating expenses are additional. The 2025 property tax bill payable in 2026 was $18,623.76. That amount is property tax only and is not a complete NNN estimate. Property plans show paved and gravel parking areas and multiple building access points. Parking, exterior storage, entrances, and common-area allocation depend on the premises leased and must be documented in the lease. Automotive sales, vehicle repair, body or paint work, outdoor vehicle storage, signage, and every other proposed use require tenant due diligence and all applicable City of Marengo, State of Illinois, and licensing approvals. Floor-plan dimensions and areas should be independently verified by the tenant. Legacy plan labels A-E identify the five areas, not postal addresses: A = showroom; B = mechanical; C = compact support; D = actual Unit B; E = actual Unit C. Year built is reported as 1962 in the prior LoopNet record and has not been independently verified. For availability, configurations, and tours, contact Mike Munteanu at 202-909-3180.
Informations sur l’immeuble


Présenté par
Munteanu Holding
801 W Grant Hwy
Hum, une erreur s’est produite lors de l’envoi de votre message. Veuillez réessayer.
Merci ! Votre message a été envoyé.