Votre e-mail a été envoyé.

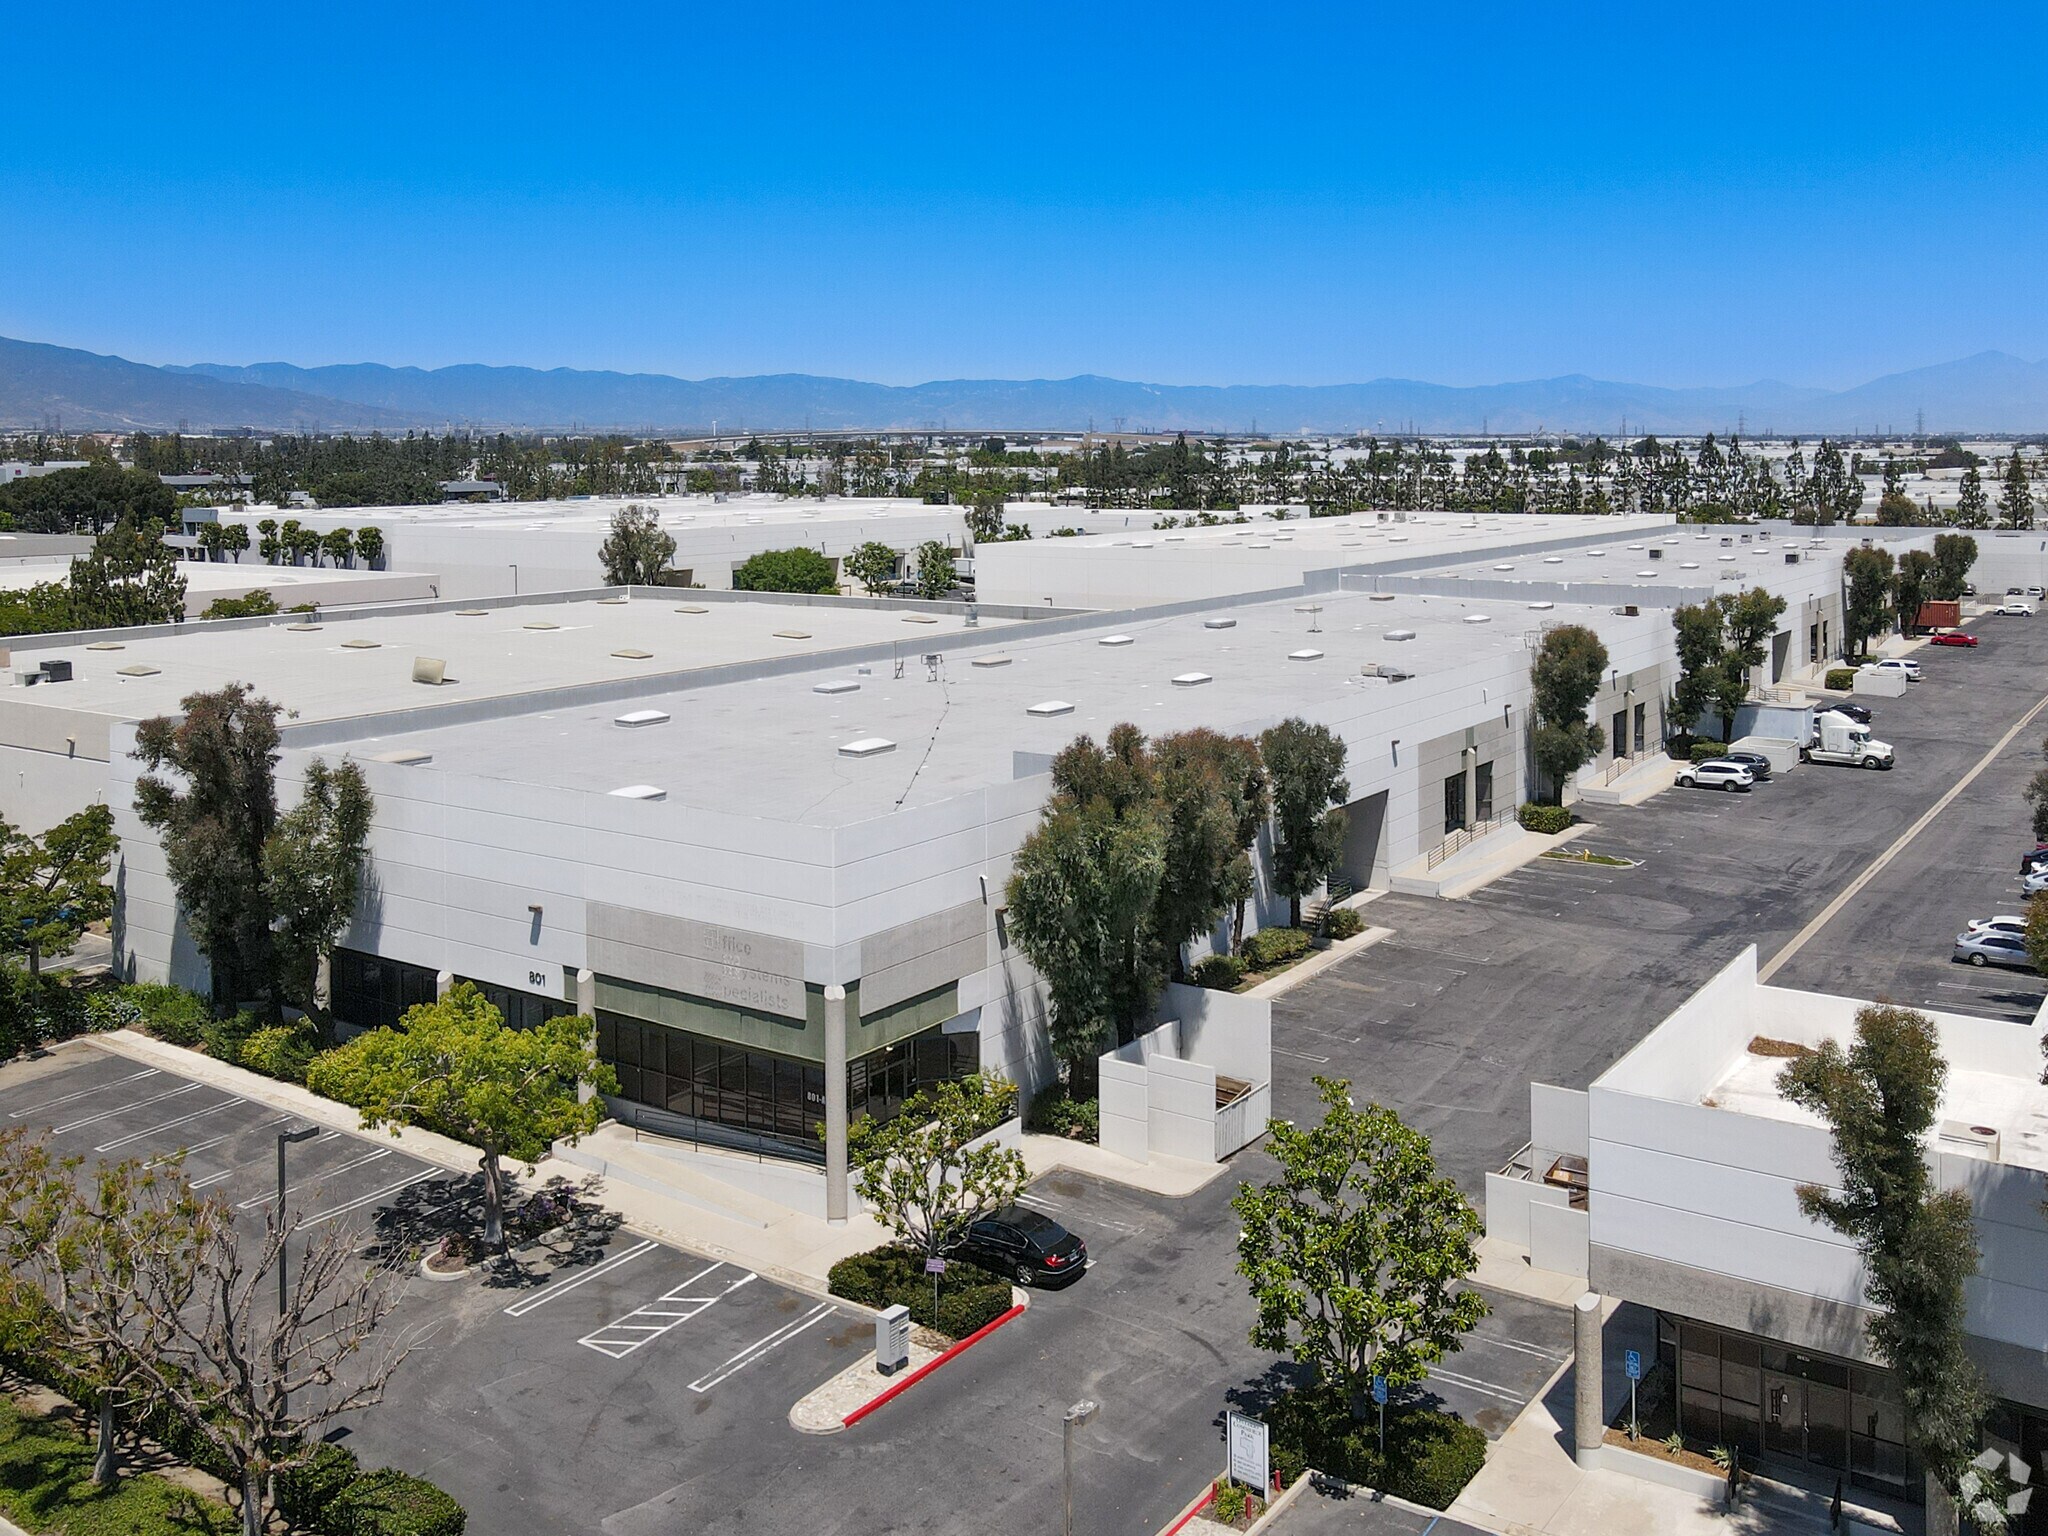
Ontario Commerce Park Ontario, CA 91761 Espace disponible | 175–3 926 m²
Certaines informations ont été traduites automatiquement.
Informations principales sur le parc
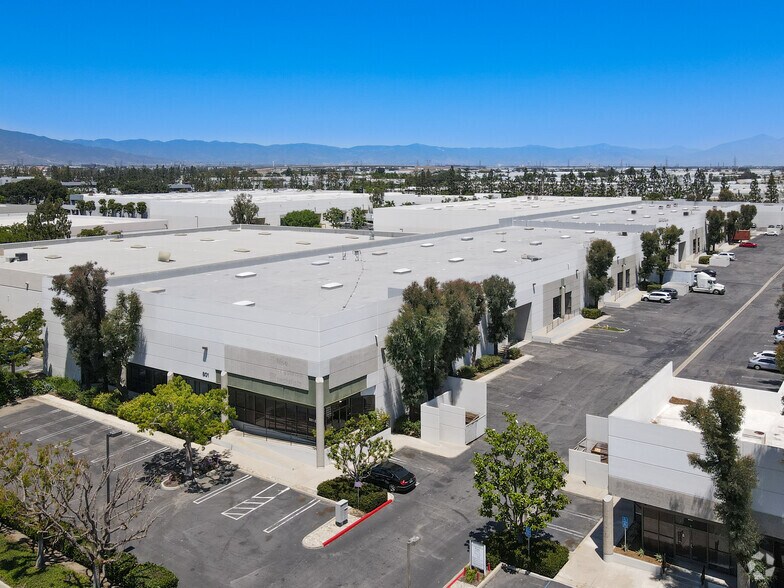
- ±157,784 SF Multi-Tenant Mixed-Use Commerce Park
- 16'-24' Minimum Warehouse Clearance Heights
- Ample On-Site Parking
- Adjacent to the Ontario International Airport (ONT)
- Fire Sprinklered
Faits sur le parc
| Espace total disponible | 3 926 m² | Type de parc | Parc industriel |
| Espace total disponible | 3 926 m² |
| Type de parc | Parc industriel |
Tous les espaces disponibles(6)
Afficher les loyers en
- Espace
- Surface
- Durée
- Loyer
- Type de bien
- Aménagement
- Disponible
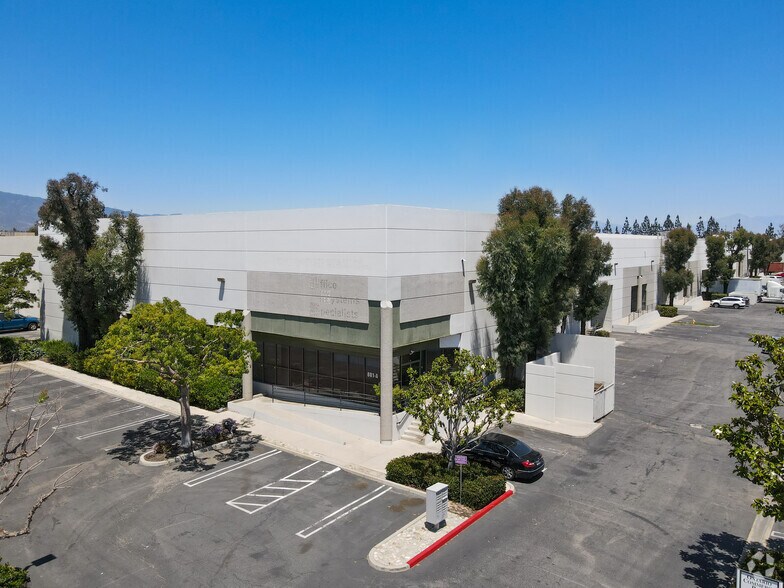
Suite B Available for Lease, ±1,884 SF Industrial Unit, Santa Ana Street Frontage, Multi-Tenant Commerce Park, Call to Show and For Additional Information
- Industrial Suite Available
- Santa Ana Street Frontage
- Multi-Tenant Commerce Park
| Espace | Surface | Durée | Loyer | Type de bien | Aménagement | Disponible |
| 1er étage – B | 175 m² | Négociable | Sur demande Sur demande Sur demande Sur demande | Industriel/Logistique | Construction partielle | 90 jours |
4189 Santa Ana St - 1er étage – B
- Espace
- Surface
- Durée
- Loyer
- Type de bien
- Aménagement
- Disponible
Suite G Available for Lease, ±5,650 SF Industrial Unit, Multi-Tenant Commerce Park, Call to Show and For Additional Information
- Multi-Tenant Commerce Park
- Flexible Industrial Layout
Suite H Available for Lease, ±5,354 SF Industrial Unit,Multi-Tenant Commerce Park, Call to Show and For Additional Information
- Multi-Tenant Commerce Park
- Flexible Industrial Layout
| Espace | Surface | Durée | Loyer | Type de bien | Aménagement | Disponible |
| 1er étage – G | 525 m² | Négociable | Sur demande Sur demande Sur demande Sur demande | Local d’activités | Construction partielle | Maintenant |
| 1er étage – H | 497 m² | Négociable | Sur demande Sur demande Sur demande Sur demande | Local d’activités | Construction partielle | 01/11/2026 |
800 S Milliken Ave - 1er étage – G
800 S Milliken Ave - 1er étage – H
- Espace
- Surface
- Durée
- Loyer
- Type de bien
- Aménagement
- Disponible
Suite A Available for Lease, ±17,856 SF Industrial Unit, Multi-Tenant Commerce Park, Call to Show and For Additional Information
- Il est possible que le loyer annoncé ne comprenne pas certains services publics, services d’immeuble et frais immobiliers.
- Industrial Suite with Flexible Layout
- Multi-Tenant Commerce Park
Suite B2 Available for Lease, ±5,760 SF Industrial Unit, Multi-Tenant Commerce Park, Call to Show and For Additional Information
- Il est possible que le loyer annoncé ne comprenne pas certains services publics, services d’immeuble et frais immobiliers.
- Flexible Industrial Layout
- Multi-Tenant Commerce Park
Suite E Available for Lease, ±5,760 SF Industrial Unit, Multi-Tenant Commerce Park, Call to Show and For Additional Information
- Il est possible que le loyer annoncé ne comprenne pas certains services publics, services d’immeuble et frais immobiliers.
- Flexible Industrial Layout
- Multi-Tenant Commerce Park
| Espace | Surface | Durée | Loyer | Type de bien | Aménagement | Disponible |
| 1er étage – Suite A | 1 659 m² | Négociable | 150,15 € /m²/an 12,51 € /m²/mois 249 076 € /an 20 756 € /mois | Industriel/Logistique | Construction achevée | 01/10/2026 |
| 1er étage – Suite B2 | 535 m² | Négociable | 150,15 € /m²/an 12,51 € /m²/mois 80 347 € /an 6 696 € /mois | Industriel/Logistique | Construction partielle | Maintenant |
| 1er étage – Suite E | 535 m² | Négociable | 150,15 € /m²/an 12,51 € /m²/mois 80 347 € /an 6 696 € /mois | Industriel/Logistique | Construction partielle | Maintenant |
801 S DuPont Ave - 1er étage – Suite A
801 S DuPont Ave - 1er étage – Suite B2
801 S DuPont Ave - 1er étage – Suite E
4189 Santa Ana St - 1er étage – B
| Surface | 175 m² |
| Durée | Négociable |
| Loyer | Sur demande |
| Type de bien | Industriel/Logistique |
| Aménagement | Construction partielle |
| Disponible | 90 jours |
Suite B Available for Lease, ±1,884 SF Industrial Unit, Santa Ana Street Frontage, Multi-Tenant Commerce Park, Call to Show and For Additional Information
- Industrial Suite Available
- Multi-Tenant Commerce Park
- Santa Ana Street Frontage
800 S Milliken Ave - 1er étage – G
| Surface | 525 m² |
| Durée | Négociable |
| Loyer | Sur demande |
| Type de bien | Local d’activités |
| Aménagement | Construction partielle |
| Disponible | Maintenant |
Suite G Available for Lease, ±5,650 SF Industrial Unit, Multi-Tenant Commerce Park, Call to Show and For Additional Information
- Multi-Tenant Commerce Park
- Flexible Industrial Layout
800 S Milliken Ave - 1er étage – H
| Surface | 497 m² |
| Durée | Négociable |
| Loyer | Sur demande |
| Type de bien | Local d’activités |
| Aménagement | Construction partielle |
| Disponible | 01/11/2026 |
Suite H Available for Lease, ±5,354 SF Industrial Unit,Multi-Tenant Commerce Park, Call to Show and For Additional Information
- Multi-Tenant Commerce Park
- Flexible Industrial Layout
801 S DuPont Ave - 1er étage – Suite A
| Surface | 1 659 m² |
| Durée | Négociable |
| Loyer | 150,15 € /m²/an |
| Type de bien | Industriel/Logistique |
| Aménagement | Construction achevée |
| Disponible | 01/10/2026 |
Suite A Available for Lease, ±17,856 SF Industrial Unit, Multi-Tenant Commerce Park, Call to Show and For Additional Information
- Il est possible que le loyer annoncé ne comprenne pas certains services publics, services d’immeuble et frais immobiliers.
- Multi-Tenant Commerce Park
- Industrial Suite with Flexible Layout
801 S DuPont Ave - 1er étage – Suite B2
| Surface | 535 m² |
| Durée | Négociable |
| Loyer | 150,15 € /m²/an |
| Type de bien | Industriel/Logistique |
| Aménagement | Construction partielle |
| Disponible | Maintenant |
Suite B2 Available for Lease, ±5,760 SF Industrial Unit, Multi-Tenant Commerce Park, Call to Show and For Additional Information
- Il est possible que le loyer annoncé ne comprenne pas certains services publics, services d’immeuble et frais immobiliers.
- Multi-Tenant Commerce Park
- Flexible Industrial Layout
801 S DuPont Ave - 1er étage – Suite E
| Surface | 535 m² |
| Durée | Négociable |
| Loyer | 150,15 € /m²/an |
| Type de bien | Industriel/Logistique |
| Aménagement | Construction partielle |
| Disponible | Maintenant |
Suite E Available for Lease, ±5,760 SF Industrial Unit, Multi-Tenant Commerce Park, Call to Show and For Additional Information
- Il est possible que le loyer annoncé ne comprenne pas certains services publics, services d’immeuble et frais immobiliers.
- Multi-Tenant Commerce Park
- Flexible Industrial Layout
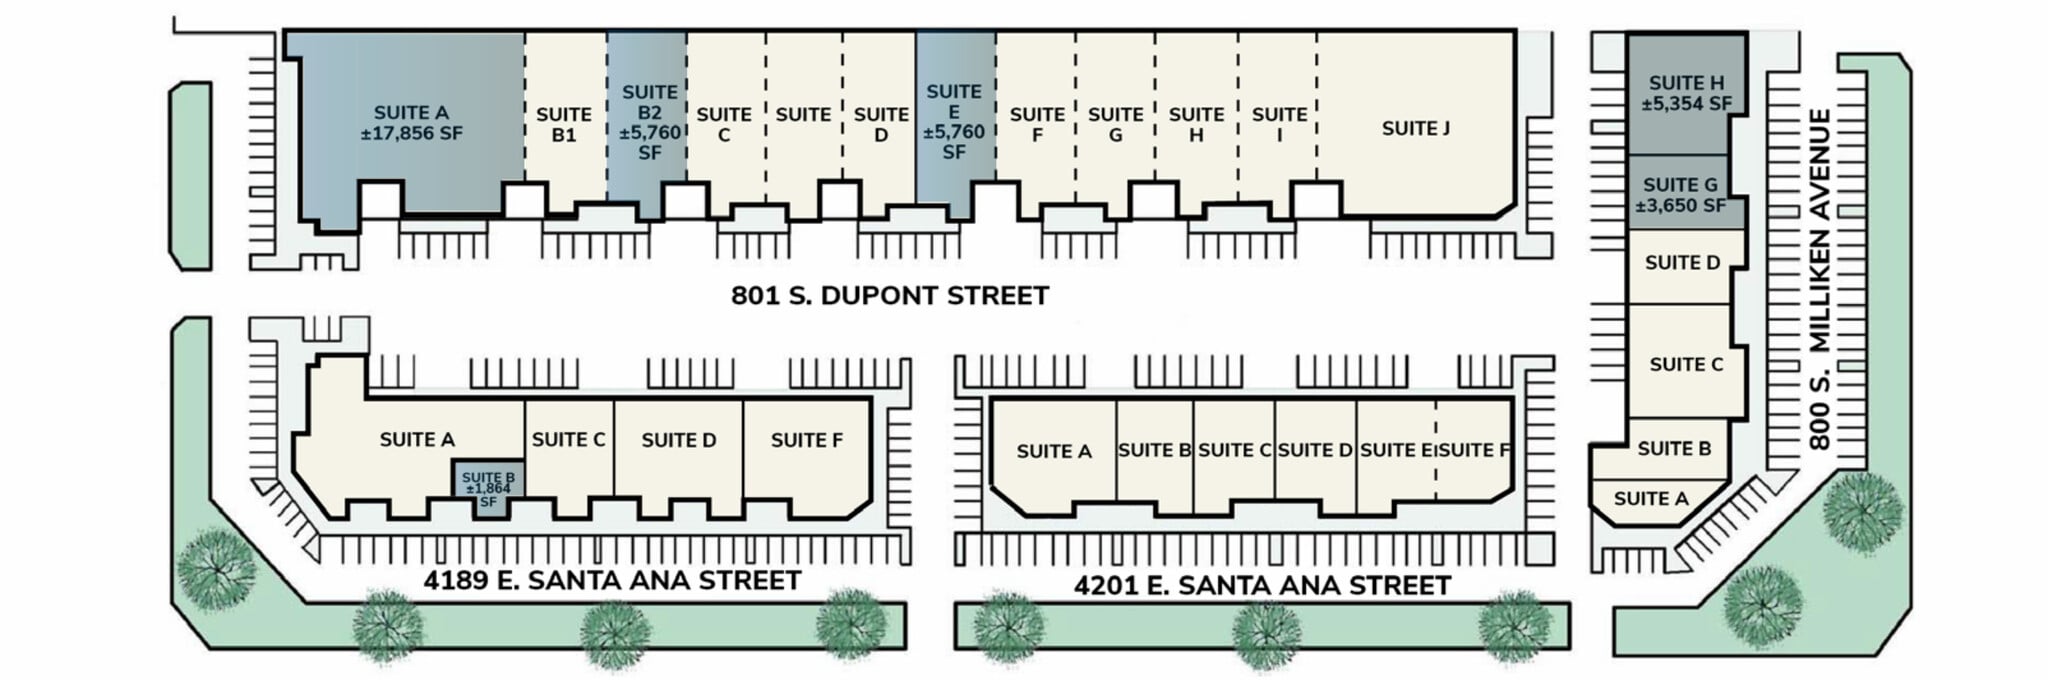
Plan du site

Sélectionner des occupants à ce bien
- Étage
- Nom de l’occupant
- Secteur d’activité
- 1er
- Woodsam Group
- Grossiste
Vue d’ensemble du parc
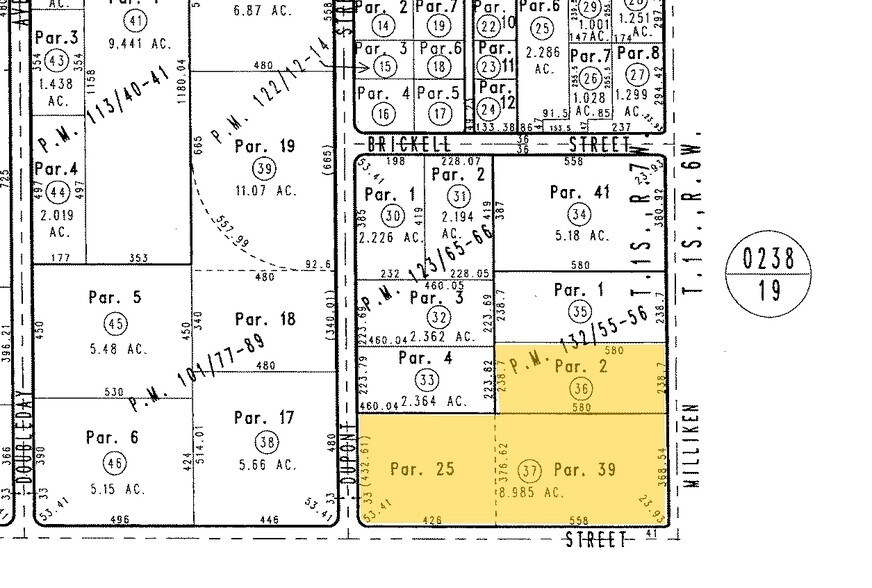
Ontario Commerce Park is a ±157,784-square-foot multi-tenant commerce park offering a mix of industrial, office, and retail environments in Ontario, California. The project is positioned adjacent to Ontario International Airport and provides convenient access to Interstate 10, Interstate 15, and State Route 60, supporting regional connectivity throughout Southern California. The park accommodates a variety of occupier needs with flexible configurations suited for warehouse, distribution, light manufacturing, office, and retail operations. Property features include fire-sprinklered buildings, ample on-site parking, major street frontage, and strong visibility along Santa Ana Street, Milliken Avenue, and Dupont Street. Warehouse components throughout the project offer varying clear heights and a combination of ground-level and dock-high loading capabilities. Its location near major logistics hubs, including airport-related distribution facilities, further enhances accessibility for businesses seeking efficient access to workforce, transportation, and regional markets.
Contacts
-
 Ken Jones , SIOR
 -
 Ben Palitz
 -
 Cole McFetters
 -
 Jacob Wolfe
 -
Lee & Associates Commercial Real Estate Services

Présenté par
Ontario Commerce Park | Ontario, CA 91761
Hum, une erreur s’est produite lors de l’envoi de votre message. Veuillez réessayer.
Merci ! Votre message a été envoyé.