Connectez-vous/S’inscrire
Votre e-mail a été envoyé.

Riverbarge Rd 801 Riverbarge Rd Industriel/Logistique 33 910 m² À vendre Monroe, LA 71202
Certaines informations ont été traduites automatiquement.
Informations principales sur l'investissement
- Tenant and Lease Structure
- Strategic Location and Connectivity
- Multimodal Transportation Hub
- Significant Industrial Footprint
- Expansion Potential
- Business-Friendly Environment
Résumé analytique
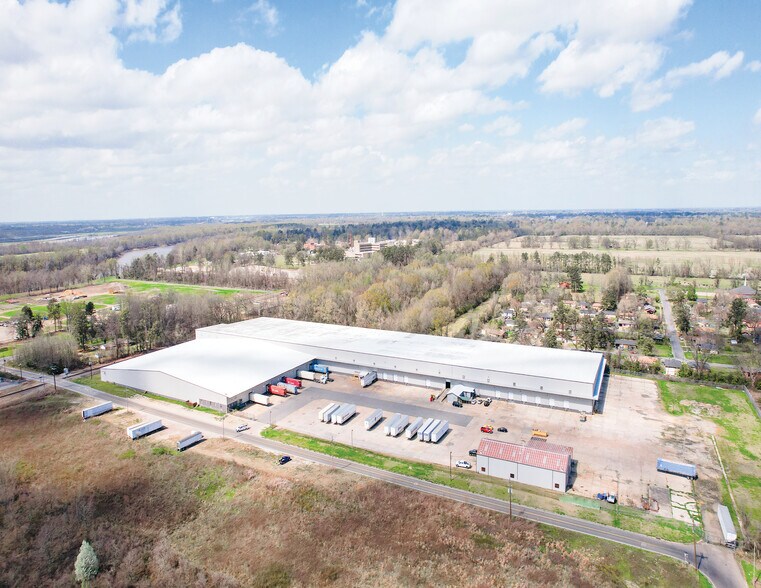
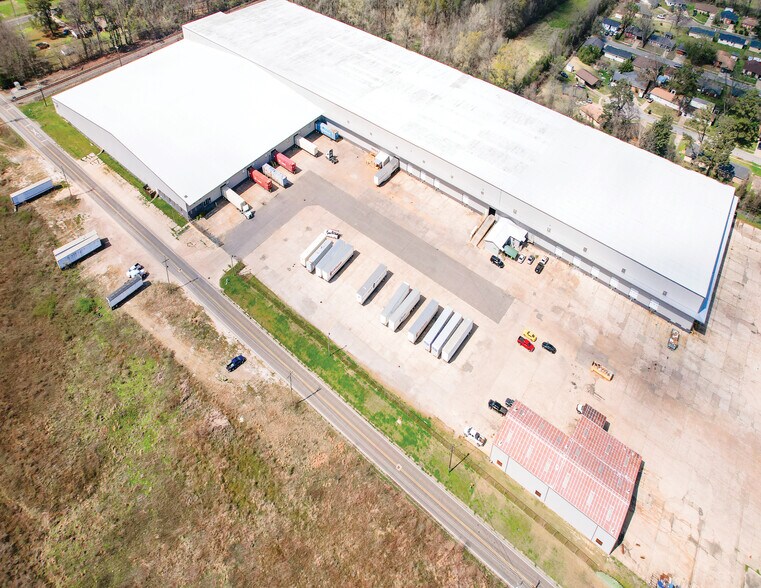
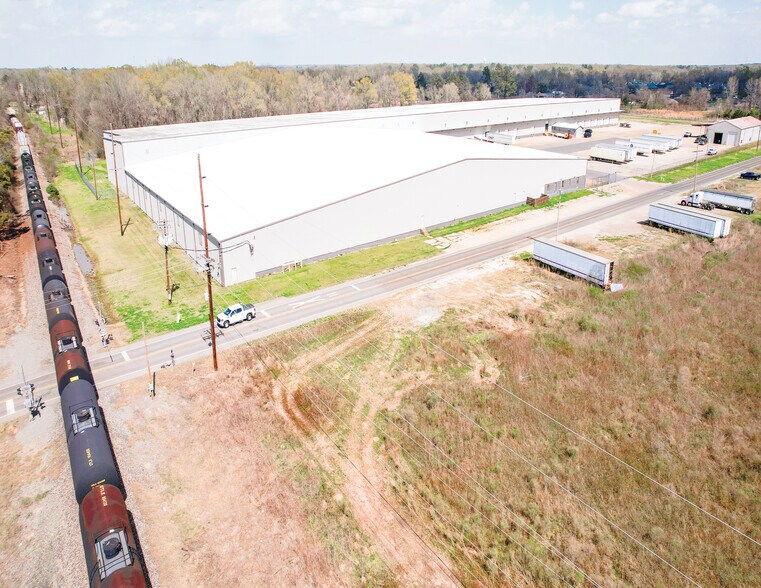
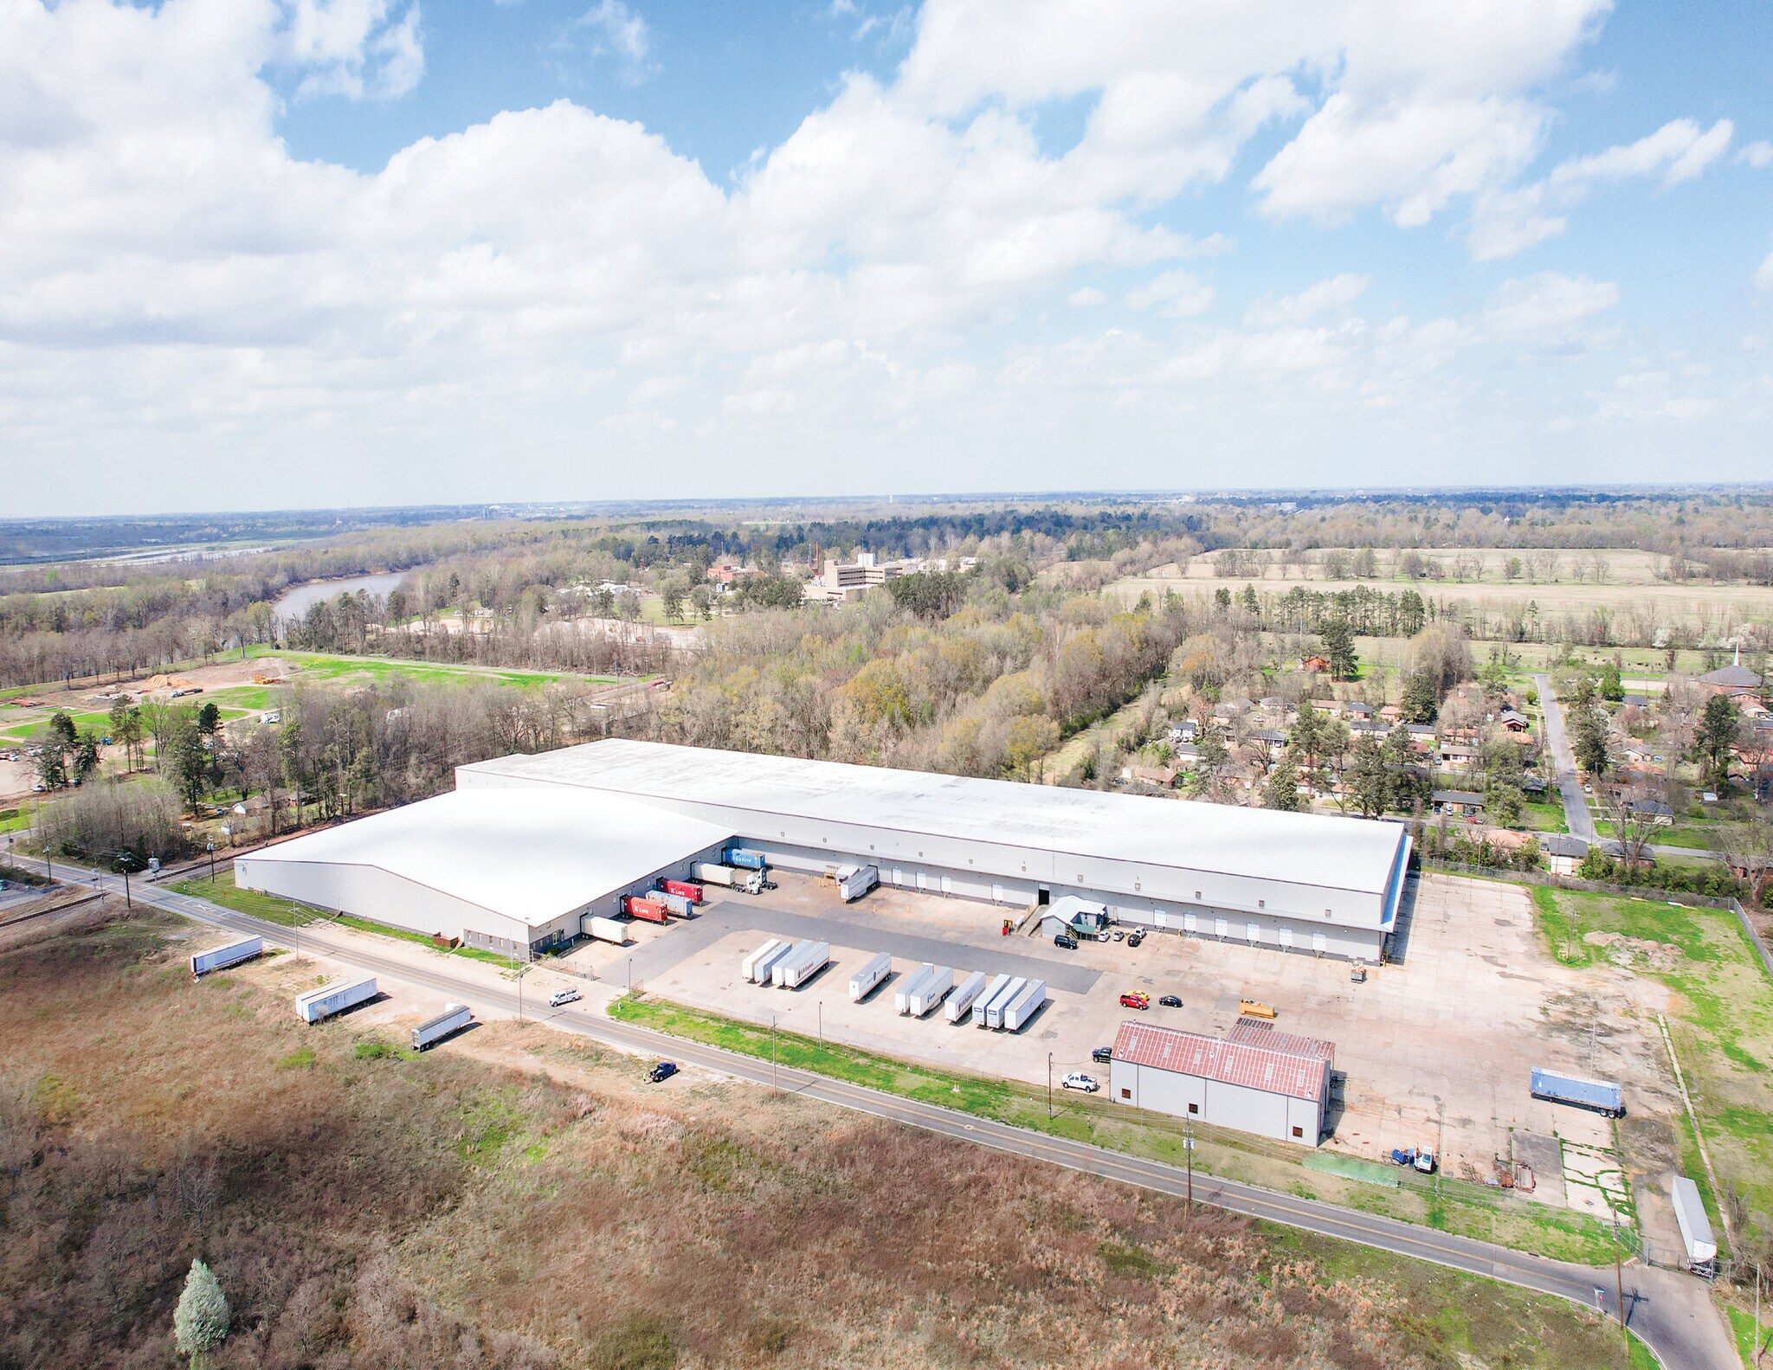
CBRE is proud to present this ±365,000 SF industrial warehouse positioned in south Monroe with direct access to Highway 165 and located less than four miles from Interstate 20. With an NN+ lease structure, current rent at $4.50/SF, and 2.5% annual increases, the facility delivers stable income at a cost basis well below typical replacement levels.
Strong Investment Profile with Long-Term Stability – The property presents a compelling opportunity for investors seeking stable industrial income. With its NN+ lease, modern building specs, extensive acreage, and strategic positioning within Monroe’s industrial corridor, the asset offers long-term durability and attractive performance potential.
Built for Tenant Efficiency –
Featuring 20 dock high doors, one ramp door, a large concrete truck court, fenced trailer parking, and immediate access to nearby fuel and service amenities, the property is designed for operational convenience. These features make it highly attractive to logistics, warehousing, and transportation tenants.
Prime Location Within Monroe’s Industrial Corridor – Located in the heart of Monroe’s primary industrial hub, the property features 27’–35’ clear heights, more than 20 dock high doors, and a ramp door that support fast, efficient loading operations. Its 21.65-acre layout provides abundant truck court space, trailer parking, and maneuverability, making it an ideal setting for tenants requiring significant distribution capacity and access to a consistent industrial workforce.
Strong Investment Profile with Long-Term Stability – The property presents a compelling opportunity for investors seeking stable industrial income. With its NN+ lease, modern building specs, extensive acreage, and strategic positioning within Monroe’s industrial corridor, the asset offers long-term durability and attractive performance potential.
Built for Tenant Efficiency –
Featuring 20 dock high doors, one ramp door, a large concrete truck court, fenced trailer parking, and immediate access to nearby fuel and service amenities, the property is designed for operational convenience. These features make it highly attractive to logistics, warehousing, and transportation tenants.
Prime Location Within Monroe’s Industrial Corridor – Located in the heart of Monroe’s primary industrial hub, the property features 27’–35’ clear heights, more than 20 dock high doors, and a ramp door that support fast, efficient loading operations. Its 21.65-acre layout provides abundant truck court space, trailer parking, and maneuverability, making it an ideal setting for tenants requiring significant distribution capacity and access to a consistent industrial workforce.
Data room Cliquez ici pour accéder à
Informations sur l’immeuble
Caractéristiques
- Système de sécurité
Services publics
- Éclairage
- Eau
- Égout
- Chauffage
1 1
Plutôt praticable à pied
30/100
Très bien adapté aux voitures
80/100
Assez praticable en vélo
30/100
Taxes foncières
| Numéro de parcelle | 85922 | Évaluation des aménagements | 8 693 € |
| Évaluation du terrain | 6 888 € | Évaluation totale | 15 582 € |
Taxes foncières
Numéro de parcelle
85922
Évaluation du terrain
6 888 €
Évaluation des aménagements
8 693 €
Évaluation totale
15 582 €


1 sur 11
Vidéos
Visite extérieure 3D Matterport
Visite 3D
Photos
Street view
Rue
Carte
1 sur 1

Présenté par
Riverbarge Rd | 801 Riverbarge Rd
Vous êtes déjà membre ? Connectez-vous
Hum, une erreur s’est produite lors de l’envoi de votre message. Veuillez réessayer.
Merci ! Votre message a été envoyé.