Votre e-mail a été envoyé.
801 Berryman Pike Industriel/Logistique | 16 930 m² | À louer | Tipton, IN 46072
Certaines informations ont été traduites automatiquement.
Informations principales
- Located less than 10 minutes from a major U.S. highway for strong regional connectivity.
- Ceiling heights range from 18 to 24 feet to accommodate industrial-scale operations.
- Rail service available nearby, enhancing shipping and distribution flexibility.
- Building equipped with seven grade-level doors and four dock-height doors for versatile loading.
- 3-phase electrical service supports heavy manufacturing requirements.
- Positioned on 9.56 acres with room for trailer parking or property expansion.
Caractéristiques
Tous les espace disponibles(1)
Afficher les loyers en
- Espace
- Surface
- Durée
- Loyer
- Type de bien
- Aménagement
- Disponible
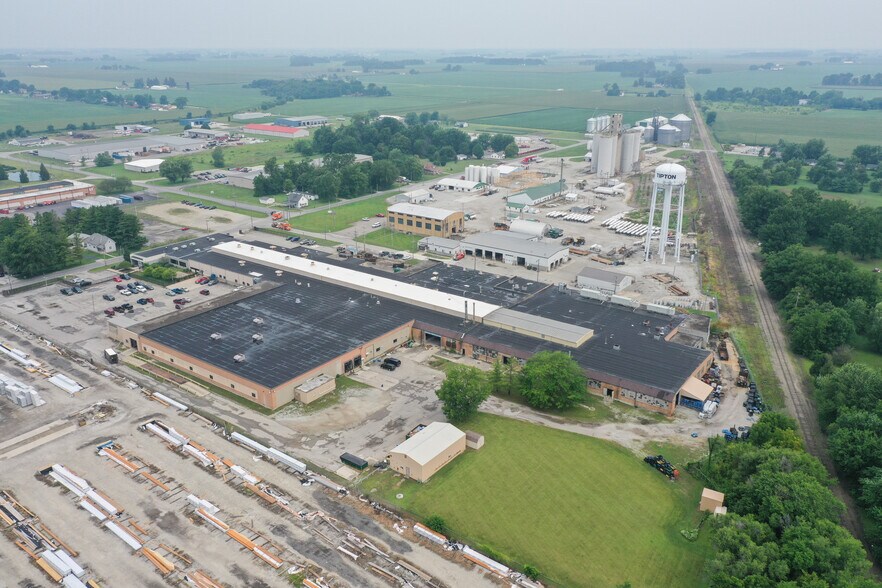
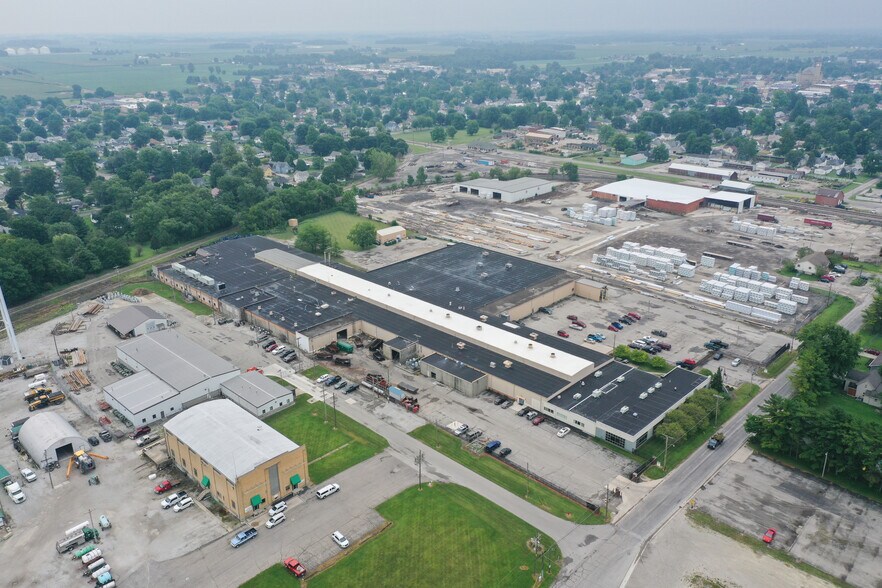
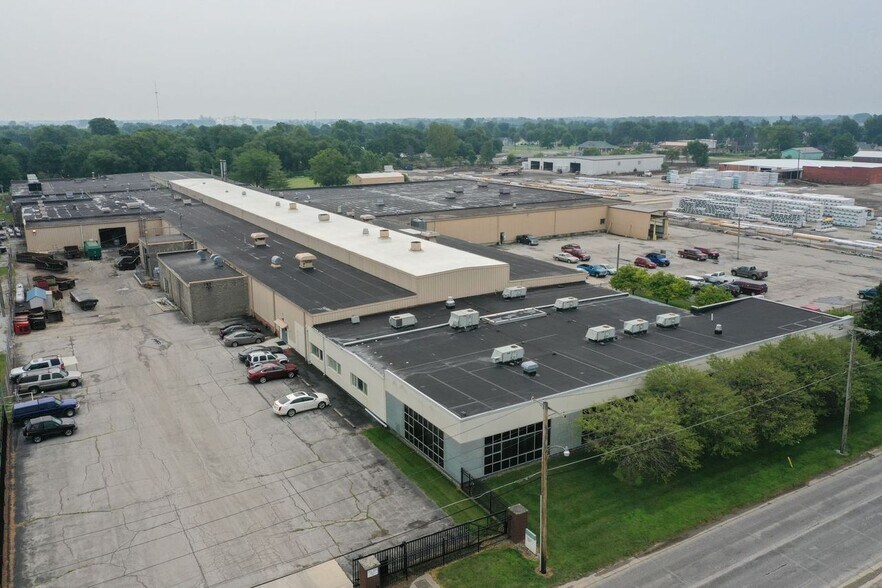
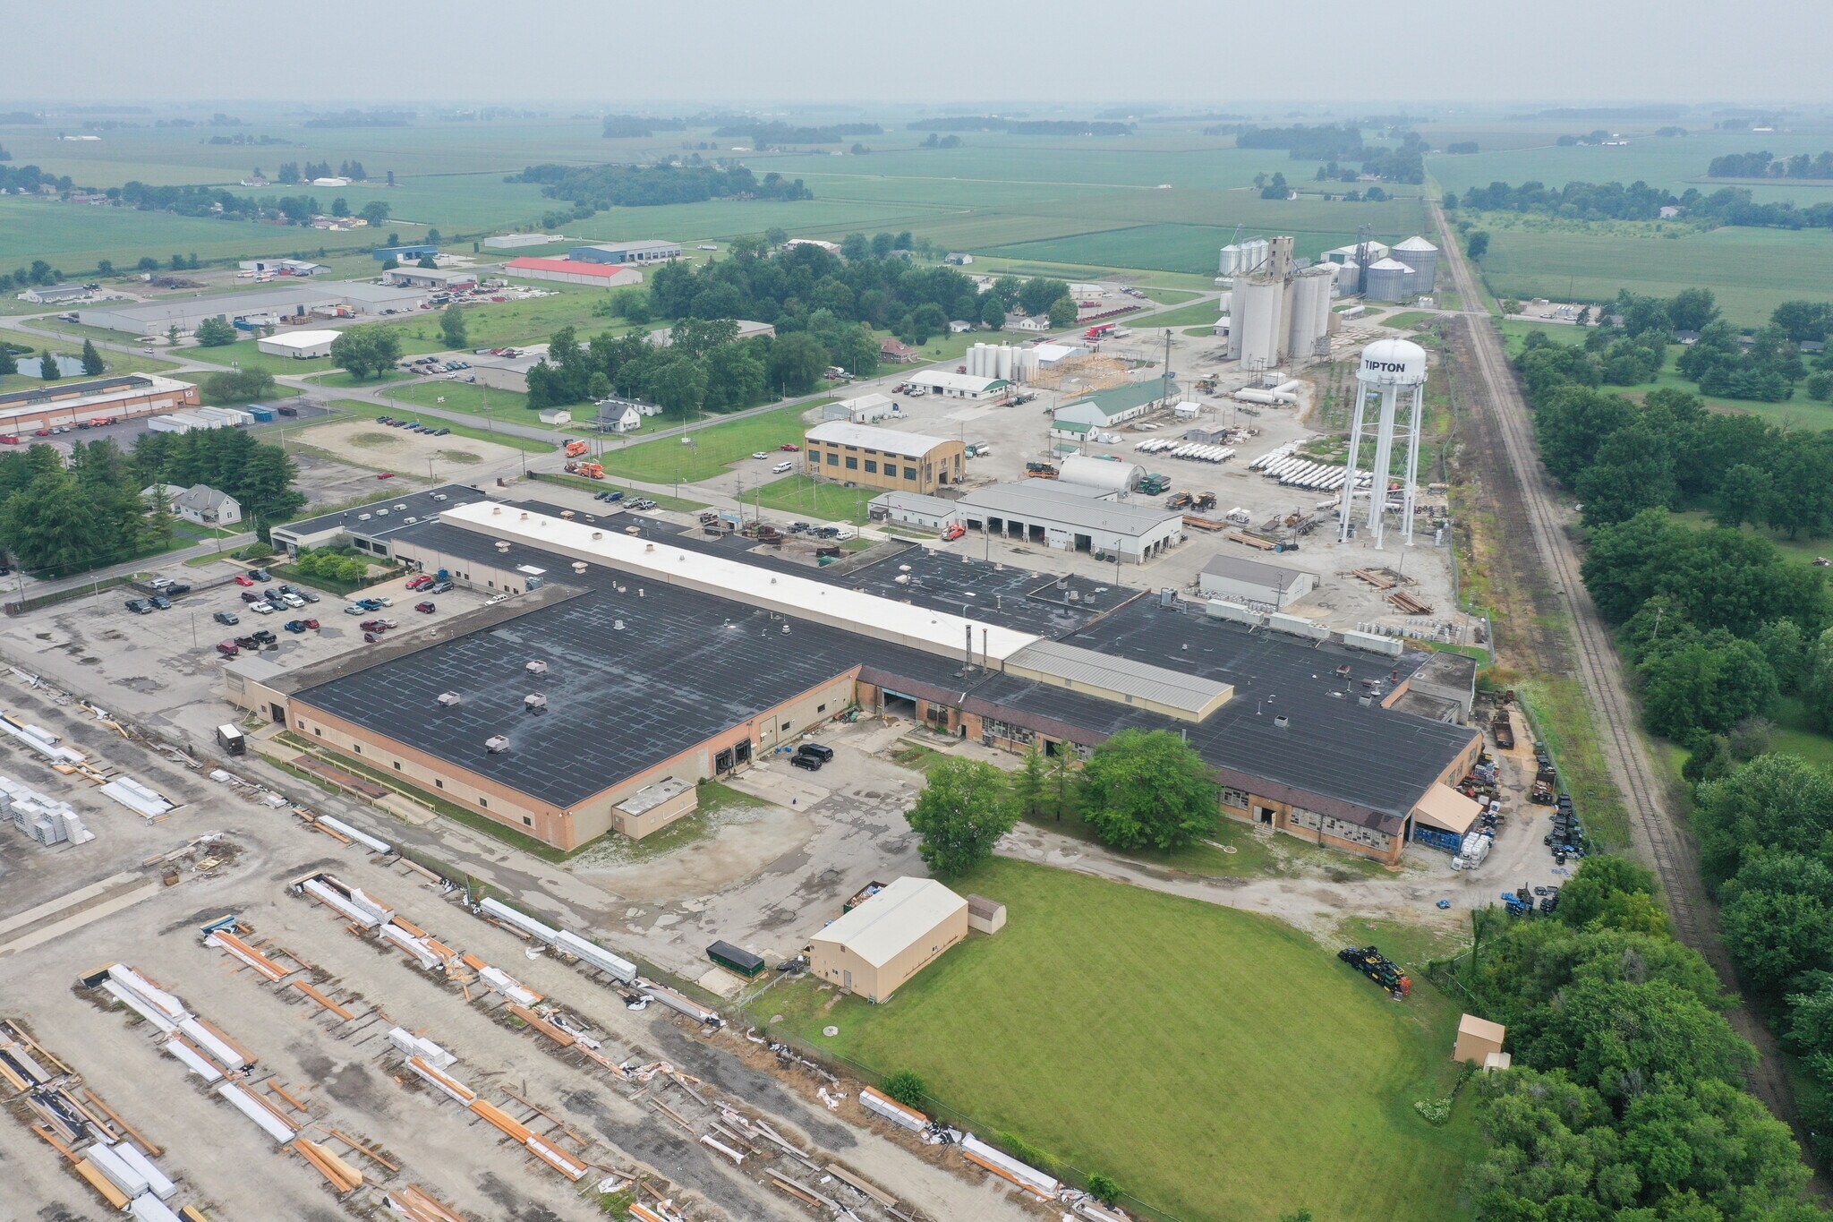
Offering 182,238 SF of functional industrial space, this Tipton facility is designed to meet the demands of manufacturing and warehouse users. The building features clear heights up to 24 feet, multiple grade-level and dock-height doors, and 3-phase power, creating an adaptable setting for high-volume production or modern distribution. The property includes extensive paved parking and open land for trailer storage or site improvements, while its positioning within 10 minutes of a major highway ensures efficient regional logistics. Rail service nearby further complements freight operations, making this location well-suited for tenants seeking scalable solutions in a secure and accessible Central Indiana setting.
- Le loyer ne comprend pas les services publics, les frais immobiliers ou les services de l’immeuble.
- 4 quais de chargement
- 7 grade-level and 4 dock-height doors
- 3-phase electrical power available
- 9.56-acre site with expansion potential
- 7 accès plain-pied
- Minutes from major U.S. highway access
- Clear heights range from 18’ to 24’
- Nearby rail service for freight needs
| Espace | Surface | Durée | Loyer | Type de bien | Aménagement | Disponible |
| 1er étage | 16 930 m² | Négociable | 27,81 € /m²/an 2,32 € /m²/mois 470 754 € /an 39 229 € /mois | Industriel/Logistique | Construction achevée | Maintenant |
1er étage
| Surface |
| 16 930 m² |
| Durée |
| Négociable |
| Loyer |
| 27,81 € /m²/an 2,32 € /m²/mois 470 754 € /an 39 229 € /mois |
| Type de bien |
| Industriel/Logistique |
| Aménagement |
| Construction achevée |
| Disponible |
| Maintenant |
1er étage
| Surface | 16 930 m² |
| Durée | Négociable |
| Loyer | 27,81 € /m²/an |
| Type de bien | Industriel/Logistique |
| Aménagement | Construction achevée |
| Disponible | Maintenant |
Offering 182,238 SF of functional industrial space, this Tipton facility is designed to meet the demands of manufacturing and warehouse users. The building features clear heights up to 24 feet, multiple grade-level and dock-height doors, and 3-phase power, creating an adaptable setting for high-volume production or modern distribution. The property includes extensive paved parking and open land for trailer storage or site improvements, while its positioning within 10 minutes of a major highway ensures efficient regional logistics. Rail service nearby further complements freight operations, making this location well-suited for tenants seeking scalable solutions in a secure and accessible Central Indiana setting.
- Le loyer ne comprend pas les services publics, les frais immobiliers ou les services de l’immeuble.
- 7 accès plain-pied
- 4 quais de chargement
- Minutes from major U.S. highway access
- 7 grade-level and 4 dock-height doors
- Clear heights range from 18’ to 24’
- 3-phase electrical power available
- Nearby rail service for freight needs
- 9.56-acre site with expansion potential
Aperçu du bien
The property is located at 801 Berryman Pike in Tipton, Indiana, within the Central Indiana industrial market. It offers proximity to major transportation routes including U.S. Highway 31 and regional access via Indianapolis to the south. Rail access is available nearby. The site consists of approximately 9.56 acres improved with a single industrial facility originally constructed in 1946. Surrounding land use comprises other industrial and mixed commercial properties, with supporting infrastructure in place to accommodate manufacturing and warehousing operations.
Faits sur l’installation manufacture


Présenté par

801 Berryman Pike
Hum, une erreur s’est produite lors de l’envoi de votre message. Veuillez réessayer.
Merci ! Votre message a été envoyé.