Connectez-vous/S’inscrire
Votre e-mail a été envoyé.
801-893 Kings Hwy Industriel/Logistique | 144 m² | 301 371 € | À vendre | Fort Pierce, FL 34945
Certaines informations ont été traduites automatiquement.
Informations principales sur l'investissement
- Located near the I-95 and Orange Avenue interchange for excellent regional distribution access.
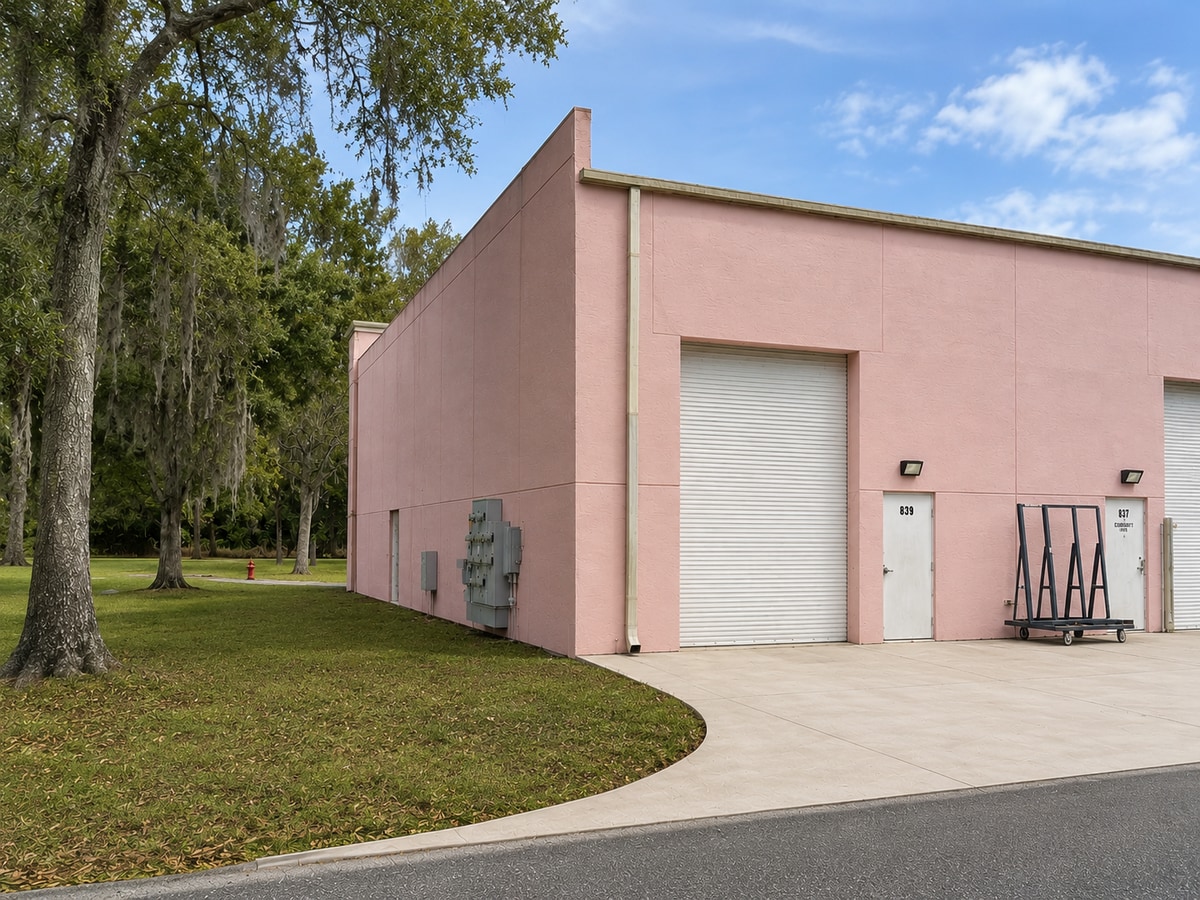
- Includes rear bay door loading and ample onsite parking accommodations.
- Additional mezzanine storage on the second floor enhances operational flexibility.
- Features tilt-wall construction with 20-foot clear height for efficient storage and operations.
- Offers a finished front office buildout combined with open warehouse space.
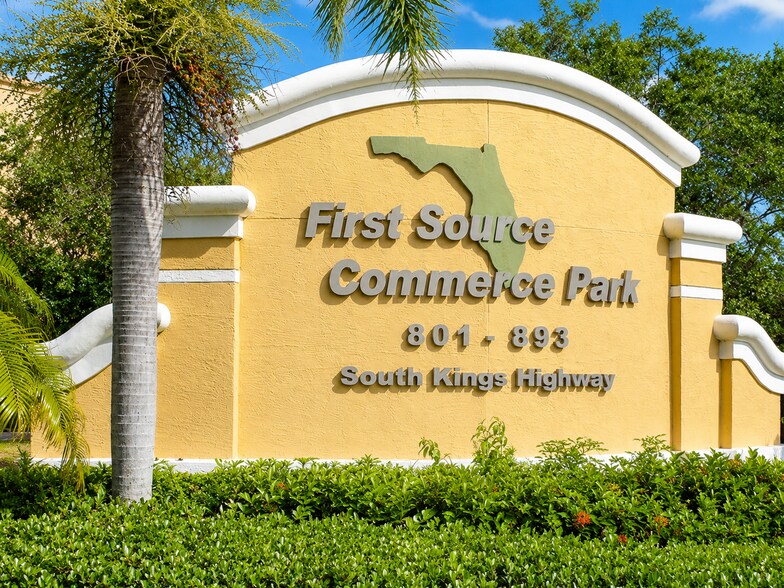
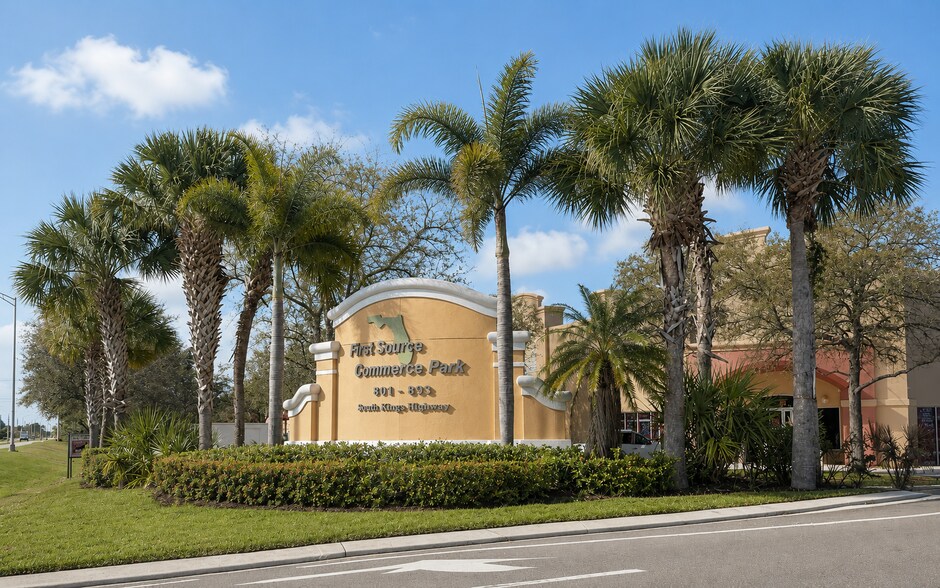
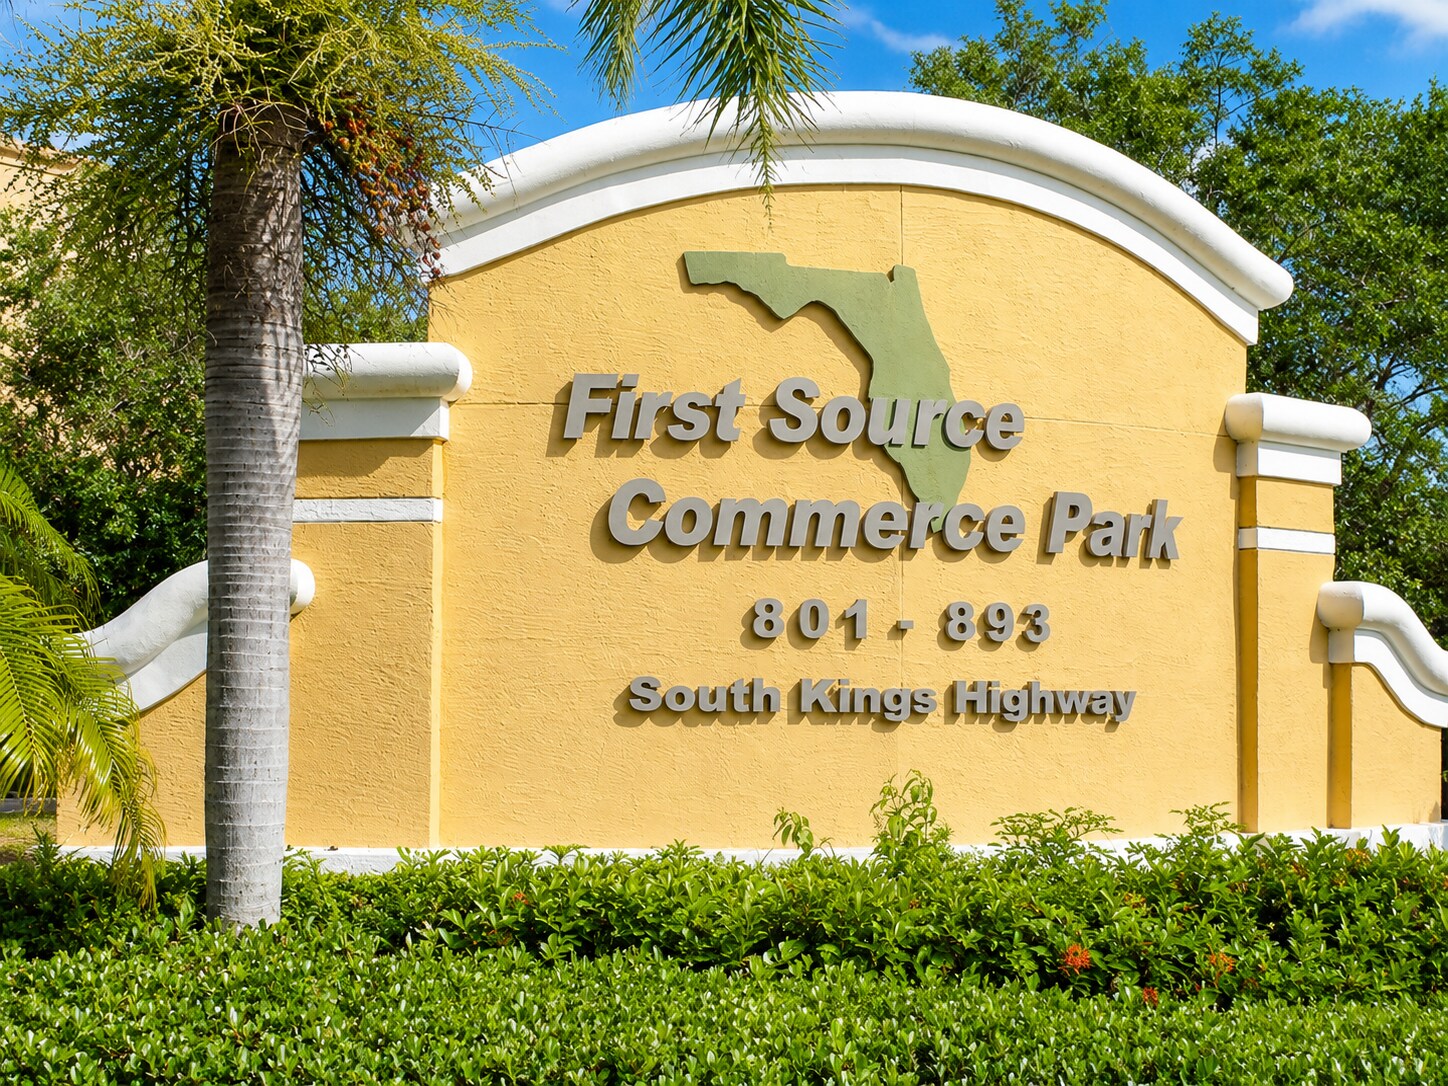
- Positioned within First Source Commerce Park in the growing Fort Pierce industrial market.
Résumé analytique
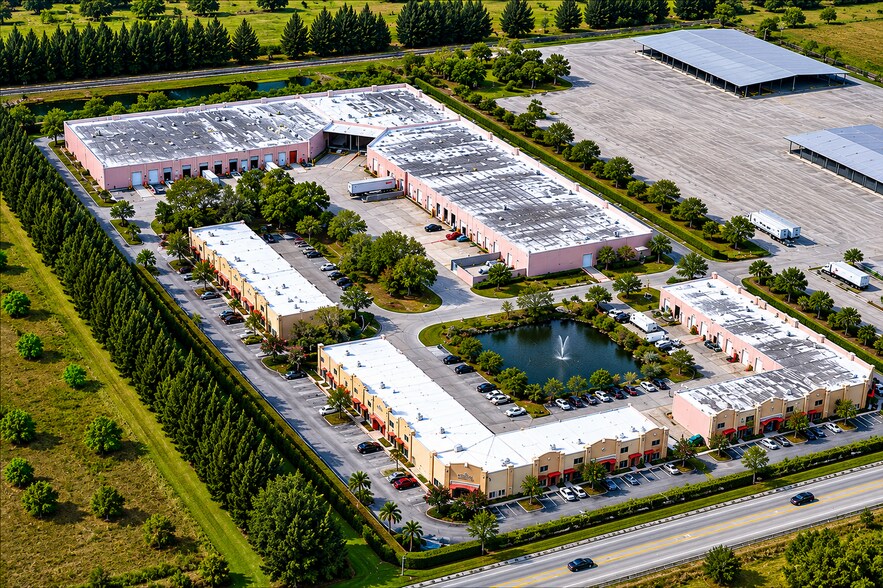
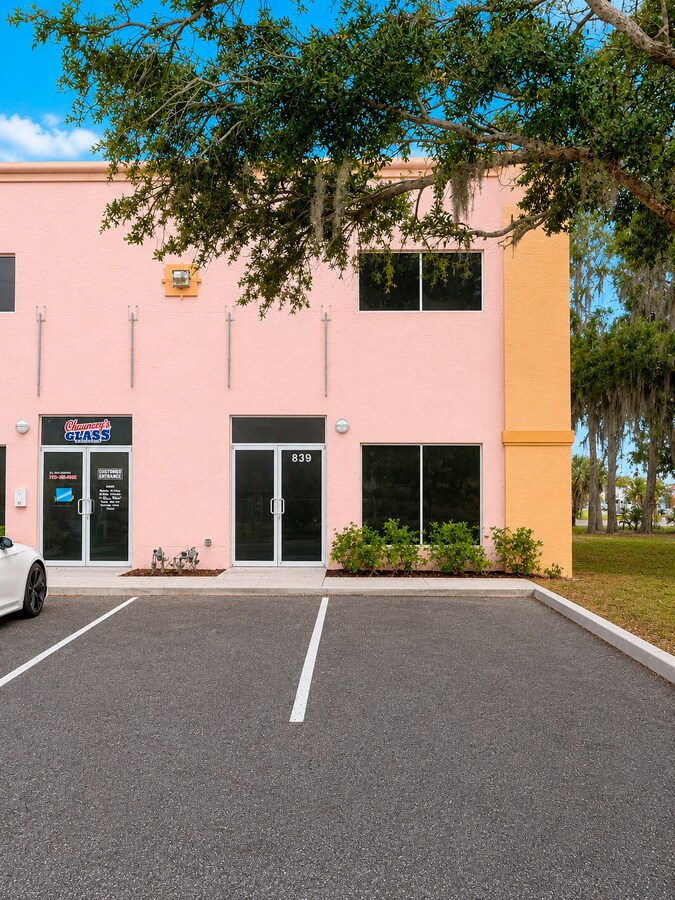
839 South Kings Highway is a light industrial condominium in Fort Pierce, Florida, situated in First Source Commerce Park near the I-95 and Orange Avenue interchange. The building, constructed in 2006 and renovated in 2017, offers tilt-wall construction and rear bay door access. The surrounding area includes commercial uses along Orange Avenue and provides direct connectivity to I-95 and the Florida Turnpike. The site also has proximity to major regional routes serving South Florida and the Treasure Coast.
1 Lot disponible
- Lot
- Surface du lot
- Usage du lot en coprop.
- Prix
- RNE
| Type de vente | Investissement ou propriétaire occupant |
| Type de vente | Investissement ou propriétaire occupant |
Description
This industrial condominium unit offers an efficient combination of open warehouse space and an upgraded front office layout designed to support a wide range of light industrial or service-based uses. Located within First Source Commerce Park, a master-planned industrial development, the unit benefits from strong infrastructure, quality construction, and convenient ingress/egress. It features tilt-wall construction, rear bay door loading, 20-foot clear ceiling height, and a second-level mezzanine for additional storage or light operational use.
The condominium structure provides shared access to well-maintained common areas within a secure commercial park setting, offering a professional environment that enhances business image and operational efficiency.
The condominium structure provides shared access to well-maintained common areas within a secure commercial park setting, offering a professional environment that enhances business image and operational efficiency.
Notes sur la vente
Positioned in the rapidly expanding Fort Pierce industrial corridor, this flex industrial condominium offers owner-users and investors exceptional functionality with long-term growth potential. The 1,552-square-foot unit provides a flexible layout, allowing seamless adaptation for light manufacturing, distribution, or operational support functions. Features include a finished front office, expansive warehouse area, generous ceiling heights, and dedicated rear bay door for improved logistics.
Strategically located just off the I-95 and Orange Avenue interchange, the property offers regional access to major transit routes including Florida’s Turnpike, placing it within efficient reach of key markets across Florida. With ample parking, tilt-wall construction, and proximity to major industrial demand drivers, this property presents a strong opportunity to secure a functional asset in a high-growth market.
Strategically located just off the I-95 and Orange Avenue interchange, the property offers regional access to major transit routes including Florida’s Turnpike, placing it within efficient reach of key markets across Florida. With ample parking, tilt-wall construction, and proximity to major industrial demand drivers, this property presents a strong opportunity to secure a functional asset in a high-growth market.
| Lot | Surface du lot | Usage du lot en coprop. | Prix | RNE |
| Lot 839 | 144 m² | Industriel/Logistique | 301 371 € (2 090,16 €/m²) | - |
Lot 839
| Surface du lot |
| 144 m² |
| Usage du lot en coprop. |
| Industriel/Logistique |
| Prix |
| 301 371 € (2 090,16 €/m²) |
| RNE |
| - |
1 sur 10
Vidéos
Visite extérieure 3D Matterport
Visite 3D
Photos
Street view
Rue
Carte
Lot 839
| Surface du lot | 144 m² |
| Usage du lot en coprop. | Industriel/Logistique |
| Prix | 301 371 € (2 090,16 €/m²) |
| RNE | - |
| Type de vente | Investissement ou propriétaire occupant |
| Description | |
|
This industrial condominium unit offers an efficient combination of open warehouse space and an upgraded front office layout designed to support a wide range of light industrial or service-based uses. Located within First Source Commerce Park, a master-planned industrial development, the unit benefits from strong infrastructure, quality construction, and convenient ingress/egress. It features tilt-wall construction, rear bay door loading, 20-foot clear ceiling height, and a second-level mezzanine for additional storage or light operational use. The condominium structure provides shared access to well-maintained common areas within a secure commercial park setting, offering a professional environment that enhances business image and operational efficiency. |
|
| Notes sur la vente | |
|
Positioned in the rapidly expanding Fort Pierce industrial corridor, this flex industrial condominium offers owner-users and investors exceptional functionality with long-term growth potential. The 1,552-square-foot unit provides a flexible layout, allowing seamless adaptation for light manufacturing, distribution, or operational support functions. Features include a finished front office, expansive warehouse area, generous ceiling heights, and dedicated rear bay door for improved logistics. Strategically located just off the I-95 and Orange Avenue interchange, the property offers regional access to major transit routes including Florida’s Turnpike, placing it within efficient reach of key markets across Florida. With ample parking, tilt-wall construction, and proximity to major industrial demand drivers, this property presents a strong opportunity to secure a functional asset in a high-growth market. |
Informations sur l’immeuble
Les informations ci-dessous concernent l’ensemble de l’immeuble. Les caractéristiques propres à chaque lot peuvent varier et sont précisées dans la description du lot présenté ci-dessus.
| Surface totale de l’immeuble | 2 323 m² | Surface type par étage | 2 323 m² |
| Type de bien | Local d'activités (Lot en copropriété) | Année de construction | 2006 |
| Sous-type de bien | Manufacture légère | Surface du lot | 6,84 ha |
| Classe d’immeuble | B | Ratio de stationnement | 0,23/1 000 m² |
| Étages | 1 | ||
| Zonage | IL - Industrie légère du comté de Sainte-Lucie. Condo n'autorisera aucune utilisation de type réparation de moteurs automobiles ni aucune utilisation nocive et sale. | ||
| Surface totale de l’immeuble | 2 323 m² |
| Type de bien | Local d'activités (Lot en copropriété) |
| Sous-type de bien | Manufacture légère |
| Classe d’immeuble | B |
| Étages | 1 |
| Surface type par étage | 2 323 m² |
| Année de construction | 2006 |
| Surface du lot | 6,84 ha |
| Ratio de stationnement | 0,23/1 000 m² |
| Zonage | IL - Industrie légère du comté de Sainte-Lucie. Condo n'autorisera aucune utilisation de type réparation de moteurs automobiles ni aucune utilisation nocive et sale. |
Services publics
- Éclairage
- Eau
- Égout
1 1
Plutôt praticable à pied
20/100
Exceptionnellement adapté aux voitures
100/100
Impraticable en vélo
10/100

1 sur 6
Vidéos
Visite extérieure 3D Matterport
Visite 3D
Photos
Street view
Rue
Carte
1 sur 1

Présenté par

801-893 Kings Hwy
Vous êtes déjà membre ? Connectez-vous
Hum, une erreur s’est produite lors de l’envoi de votre message. Veuillez réessayer.
Merci ! Votre message a été envoyé.