Votre e-mail a été envoyé.

Creekside @ DTC Building A 8000 E Prentice Ave Bureaux/Médical | 290 m² | À louer | Englewood, CO 80111
Certaines informations ont été traduites automatiquement.
Informations principales
- $25/SF + NNN
- Fully built-out second-generation dental office
- 8 operatories, sterilization room, lab, offices
- 5 - 10 year lease term
- Approximately 3,125 SF combining Suites A3 & A4
- Parking Ratio - 8.41/1,000 SF
Tous les espace disponibles(1)
Afficher les loyers en
- Espace
- Surface
- Durée
- Loyer
- Type de bien
- Aménagement
- Disponible
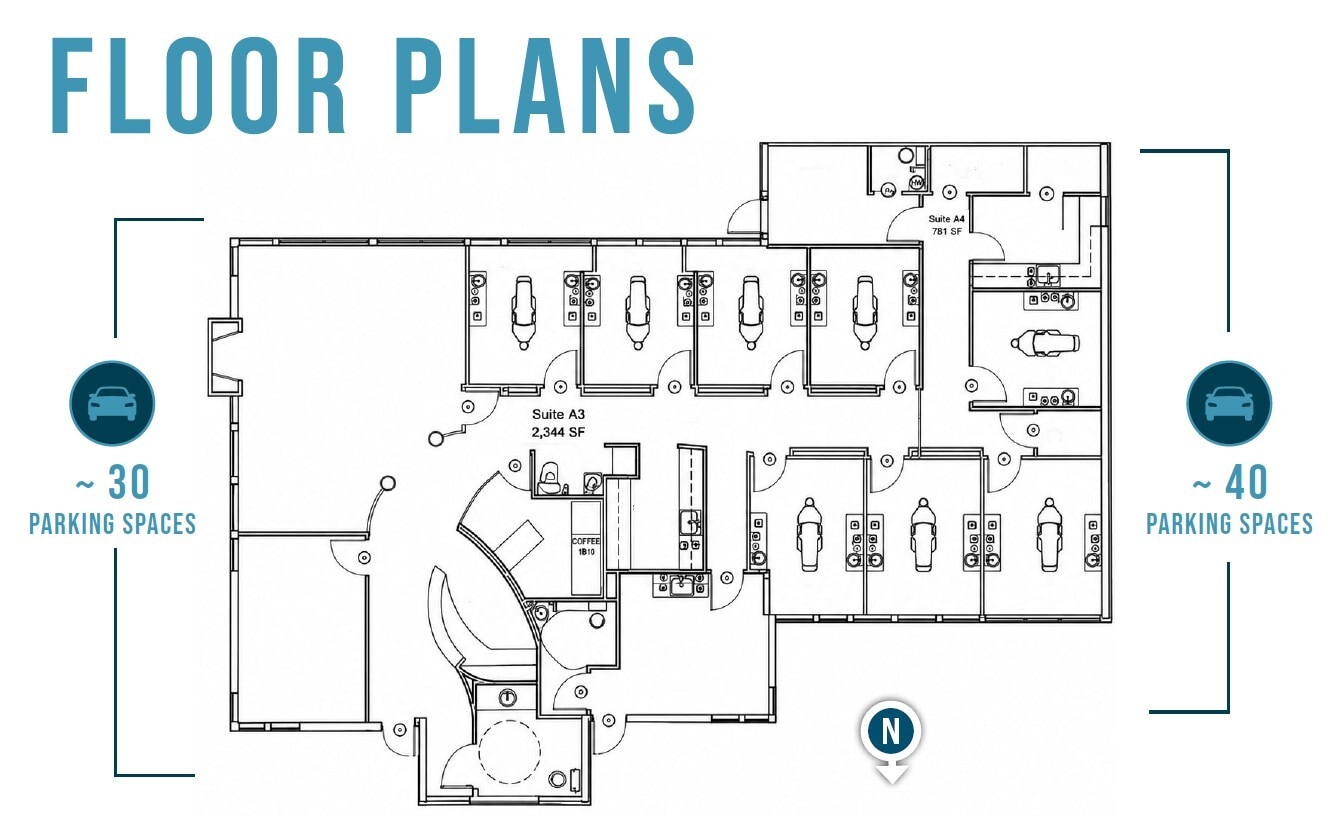
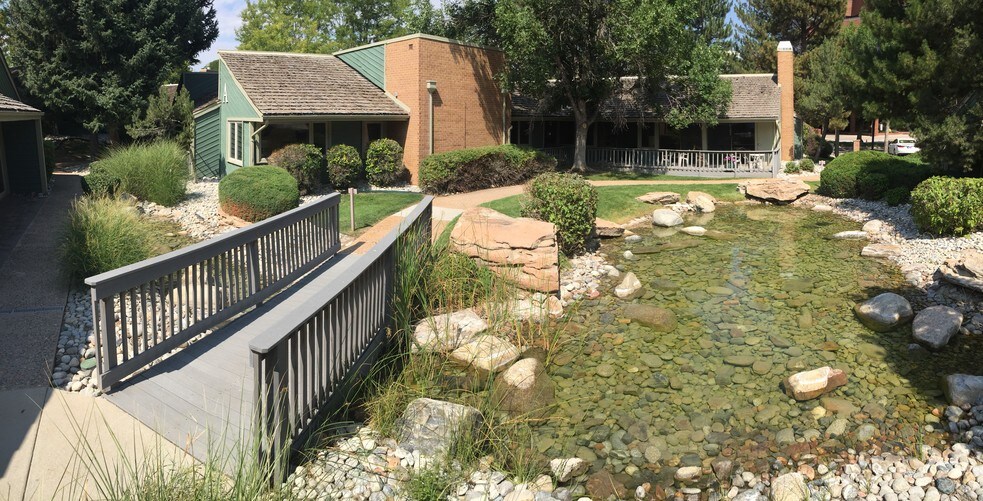
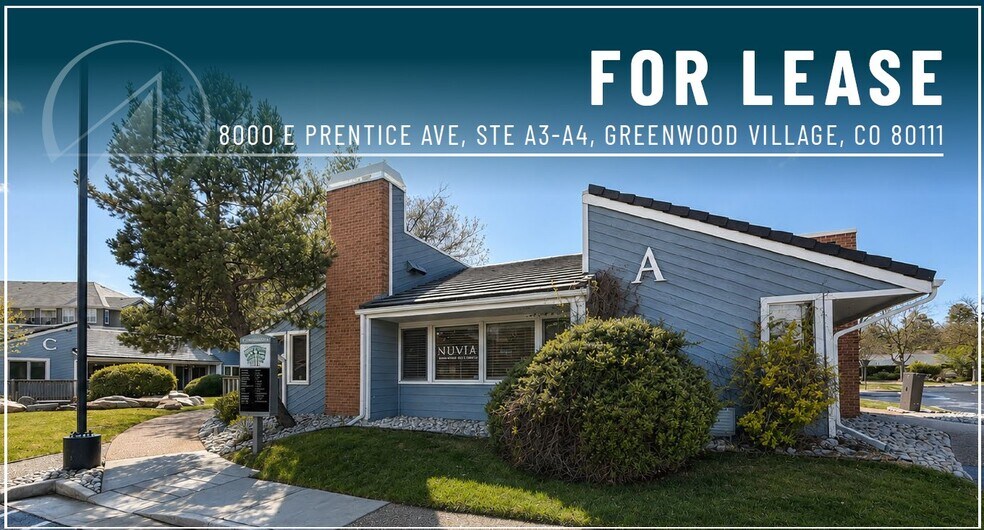
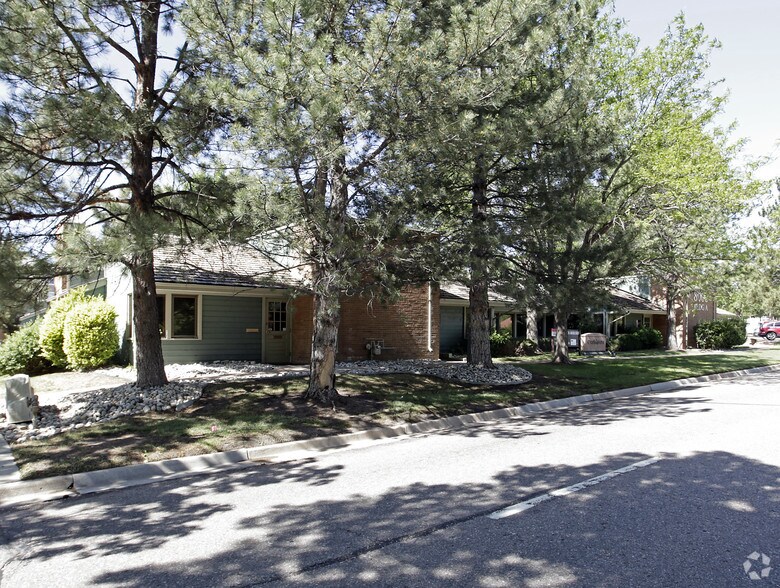
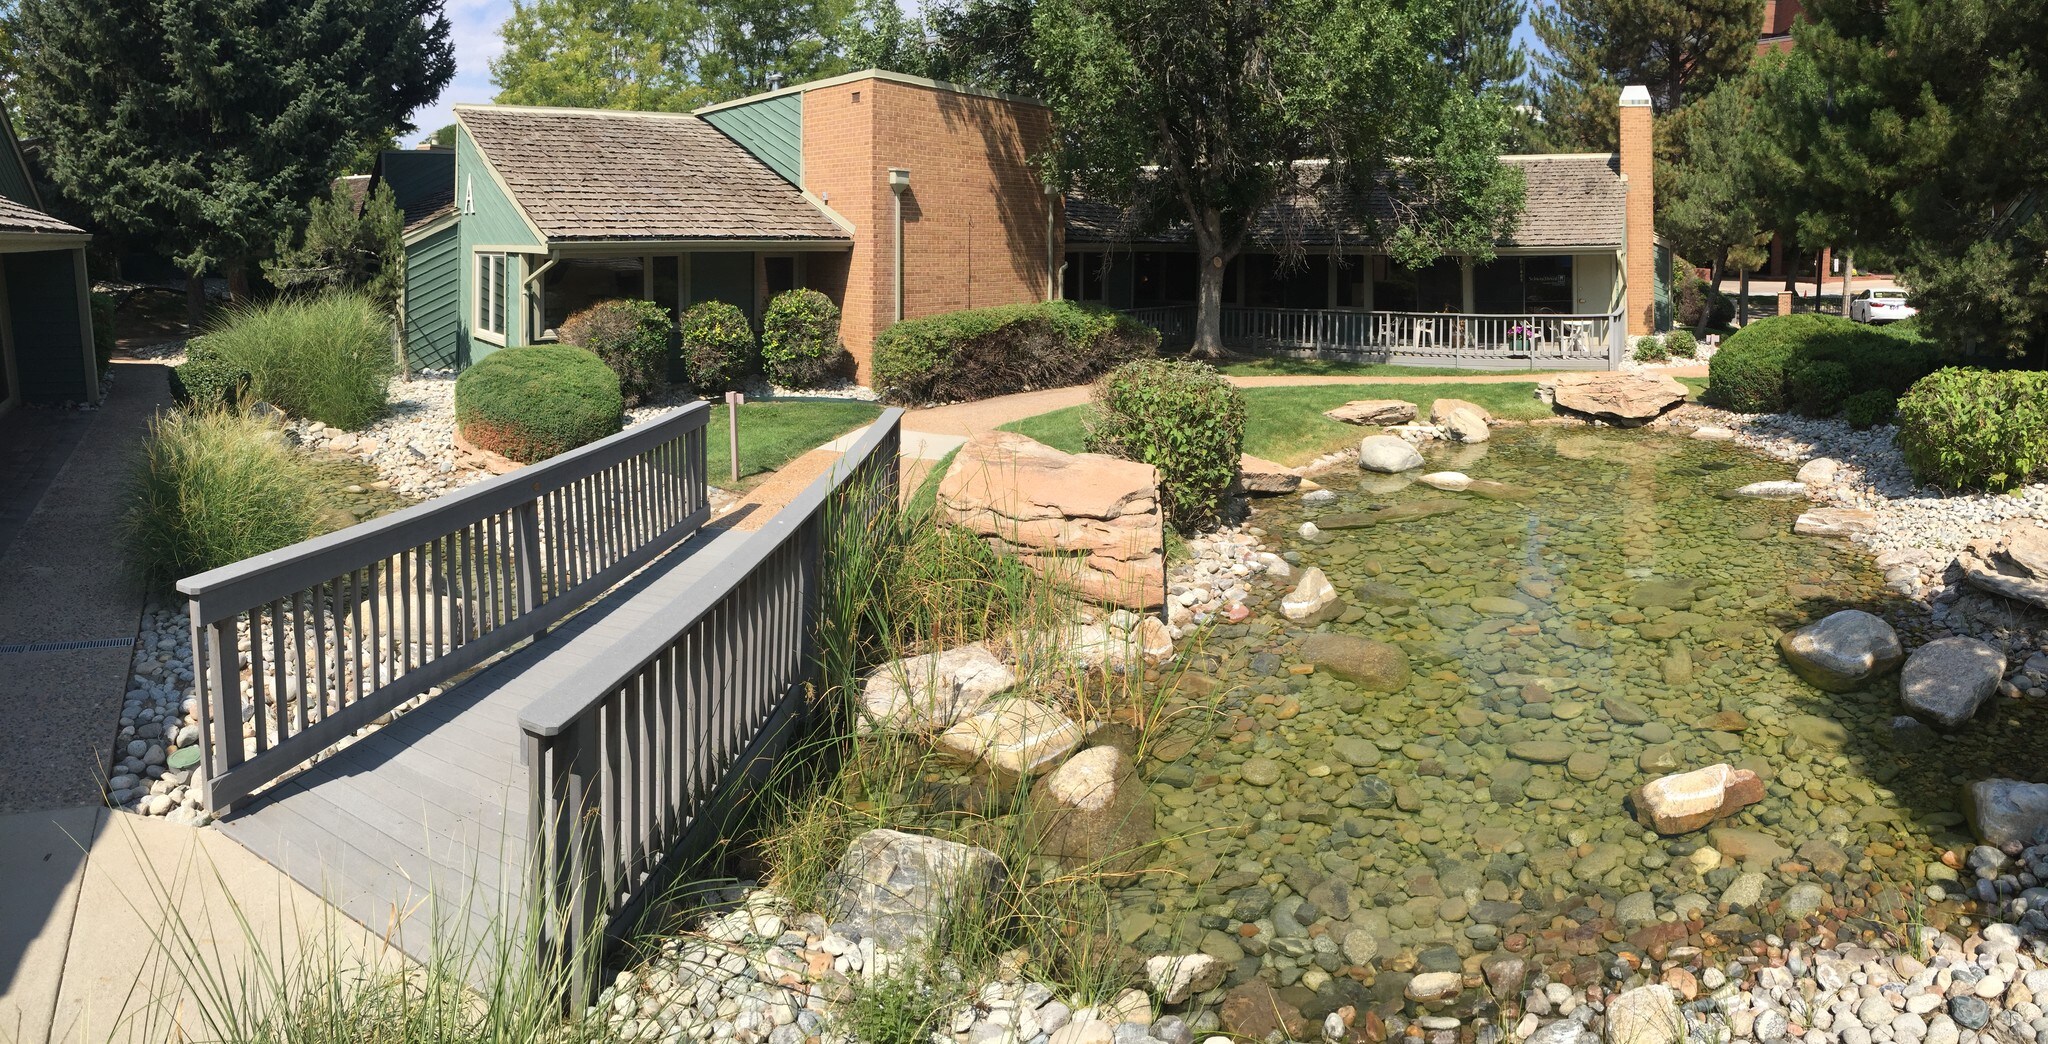
8000 E Prentice Ave, Suites A3 & A4 presents a rare opportunity to acquire or lease a fully built-out second-generation dental office in the heart of the Denver Tech Center. Located within the Creekside at DTC office condominium complex, the property consists of approximately 3,125 square feet and was previously occupied by Nuvia Dental Implant Center, a specialized dental implant practice. The layout is designed to support high-volume dental operations with multiple treatment rooms, dedicated lab and sterilization areas, private offices, reception/waiting areas, and plumbing/electrical infrastructure already in place for dental use. The current configuration combines Suites A3 and A4 into a contiguous dental suite with efficient patient flow and substantial existing improvements that could significantly reduce a future user’s startup costs and buildout timeline. The floor plan includes approximately nine operatories, a large reception area, private consultation offices, sterilization room, lab space, and multiple restrooms. The prior tenant also utilized specialized dental infrastructure including vacuum pumps, air compressors, and CBCT imaging equipment. Positioned in Greenwood Village with immediate access to I-25, DTC Parkway, and E Belleview Avenue, the property benefits from strong demographics, a dense daytime employment population, and a highly accessible central location for both patients and employees. The project offers an exceptional parking ratio of 8.41 spaces per 1,000 square feet, which is well above typical medical office parking standards and ideal for dental or medical users requiring high patient turnover. With existing dental improvements already in place and a boutique standalone-office feel uncommon in larger institutional medical buildings, the property is well suited for dental specialists, general dentistry, oral surgery, med spa, aesthetics, or other healthcare-related owner-users and tenants seeking a move-in-ready opportunity in the Denver Tech Center.
- Le loyer ne comprend pas les services publics, les frais immobiliers ou les services de l’immeuble.
- 9 postes de travail
- Aire de réception
- Accessible fauteuils roulants
- 5 - 10 year lease term
- Approximately 3,125 SF combining Suites A3 & A4
- Parking Ratio - 8.41/1,000 SF
- 3 bureaux privés
- Laboratoire
- Entreposage sécurisé
- $25/SF + NNN
- Fully built-out second-generation dental office
- 8 operatories, sterilization room, lab, offices
| Espace | Surface | Durée | Loyer | Type de bien | Aménagement | Disponible |
| 1er étage, bureau A3-A4 | 290 m² | Négociable | 235,79 € /m²/an 19,65 € /m²/mois 68 455 € /an 5 705 € /mois | Bureaux/Médical | Construction achevée | 01/11/2026 |
1er étage, bureau A3-A4
| Surface |
| 290 m² |
| Durée |
| Négociable |
| Loyer |
| 235,79 € /m²/an 19,65 € /m²/mois 68 455 € /an 5 705 € /mois |
| Type de bien |
| Bureaux/Médical |
| Aménagement |
| Construction achevée |
| Disponible |
| 01/11/2026 |
1er étage, bureau A3-A4
| Surface | 290 m² |
| Durée | Négociable |
| Loyer | 235,79 € /m²/an |
| Type de bien | Bureaux/Médical |
| Aménagement | Construction achevée |
| Disponible | 01/11/2026 |
8000 E Prentice Ave, Suites A3 & A4 presents a rare opportunity to acquire or lease a fully built-out second-generation dental office in the heart of the Denver Tech Center. Located within the Creekside at DTC office condominium complex, the property consists of approximately 3,125 square feet and was previously occupied by Nuvia Dental Implant Center, a specialized dental implant practice. The layout is designed to support high-volume dental operations with multiple treatment rooms, dedicated lab and sterilization areas, private offices, reception/waiting areas, and plumbing/electrical infrastructure already in place for dental use. The current configuration combines Suites A3 and A4 into a contiguous dental suite with efficient patient flow and substantial existing improvements that could significantly reduce a future user’s startup costs and buildout timeline. The floor plan includes approximately nine operatories, a large reception area, private consultation offices, sterilization room, lab space, and multiple restrooms. The prior tenant also utilized specialized dental infrastructure including vacuum pumps, air compressors, and CBCT imaging equipment. Positioned in Greenwood Village with immediate access to I-25, DTC Parkway, and E Belleview Avenue, the property benefits from strong demographics, a dense daytime employment population, and a highly accessible central location for both patients and employees. The project offers an exceptional parking ratio of 8.41 spaces per 1,000 square feet, which is well above typical medical office parking standards and ideal for dental or medical users requiring high patient turnover. With existing dental improvements already in place and a boutique standalone-office feel uncommon in larger institutional medical buildings, the property is well suited for dental specialists, general dentistry, oral surgery, med spa, aesthetics, or other healthcare-related owner-users and tenants seeking a move-in-ready opportunity in the Denver Tech Center.
- Le loyer ne comprend pas les services publics, les frais immobiliers ou les services de l’immeuble.
- 3 bureaux privés
- 9 postes de travail
- Laboratoire
- Aire de réception
- Entreposage sécurisé
- Accessible fauteuils roulants
- $25/SF + NNN
- 5 - 10 year lease term
- Fully built-out second-generation dental office
- Approximately 3,125 SF combining Suites A3 & A4
- 8 operatories, sterilization room, lab, offices
- Parking Ratio - 8.41/1,000 SF
Aperçu du bien
8000 E Prentice Ave, Suites A3 & A4 presents a rare opportunity to acquire or lease a fully built-out second-generation dental office in the heart of the Denver Tech Center. Located within the Creekside at DTC office condominium complex, the property consists of approximately 3,125 square feet and was previously occupied by Nuvia Dental Implant Center, a specialized dental implant practice. The layout is designed to support high-volume dental operations with multiple treatment rooms, dedicated lab and sterilization areas, private offices, reception/waiting areas, and plumbing/electrical infrastructure already in place for dental use. The current configuration combines Suites A3 and A4 into a contiguous dental suite with efficient patient flow and substantial existing improvements that could significantly reduce a future user’s startup costs and buildout timeline. The floor plan includes approximately nine operatories, a large reception area, private consultation offices, sterilization room, lab space, and multiple restrooms. The prior tenant also utilized specialized dental infrastructure including vacuum pumps, air compressors, and CBCT imaging equipment. Positioned in Greenwood Village with immediate access to I-25, DTC Parkway, and E Belleview Avenue, the property benefits from strong demographics, a dense daytime employment population, and a highly accessible central location for both patients and employees. The project offers an exceptional parking ratio of 8.41 spaces per 1,000 square feet, which is well above typical medical office parking standards and ideal for dental or medical users requiring high patient turnover. With existing dental improvements already in place and a boutique standalone-office feel uncommon in larger institutional medical buildings, the property is well suited for dental specialists, general dentistry, oral surgery, med spa, aesthetics, or other healthcare-related owner-users and tenants seeking a move-in-ready opportunity in the Denver Tech Center.
- Climatisation
Informations sur l’immeuble
Occupants
- Étage
- Nom de l’occupant
- Secteur d’activité
- 1er
- Adler Shoshana Shapiro Psycholgst
- Santé et assistance sociale
- 1er
- Bars Program
- Administration publique
- 1er
- Buka Yoga
- -
- 1er
- Mary Ann Kehler Studios
- Services éducatifs
- 1er
- Meadows Counseling Group
- Santé et assistance sociale
- 1er
- Newell Financial Services
- Finance et assurances
- 1er
- Nuvia
- Santé et assistance sociale
- 1er
- Rlk Management Llc
- Construction
- 1er
- Strom Technical Inc
- Services administratifs et de soutien

Présenté par
Creekside @ DTC Building A | 8000 E Prentice Ave
Hum, une erreur s’est produite lors de l’envoi de votre message. Veuillez réessayer.
Merci ! Votre message a été envoyé.