Votre e-mail a été envoyé.

Trinity Oaks Business Center 8000-8012 Photonics Dr Industriel/Logistique | 1 928 m² | À louer | Trinity, FL 34655
Certaines informations ont été traduites automatiquement.
Informations principales
- 68,293± Total SF | Last Unit Available: 20,755± SF; Up to 10% Office
- 28' Clear Height; ESFR Sprinkler System
- 55'x41' Column Spacing; 6" Concrete Slab
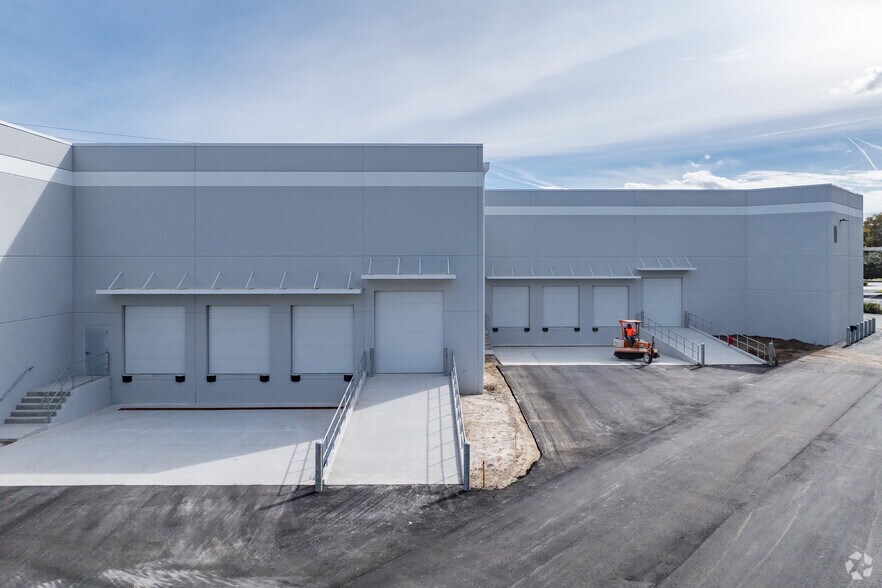
- Rear-Load, 15 Dock-High Doors (9'x10'±) and 5 Ramps
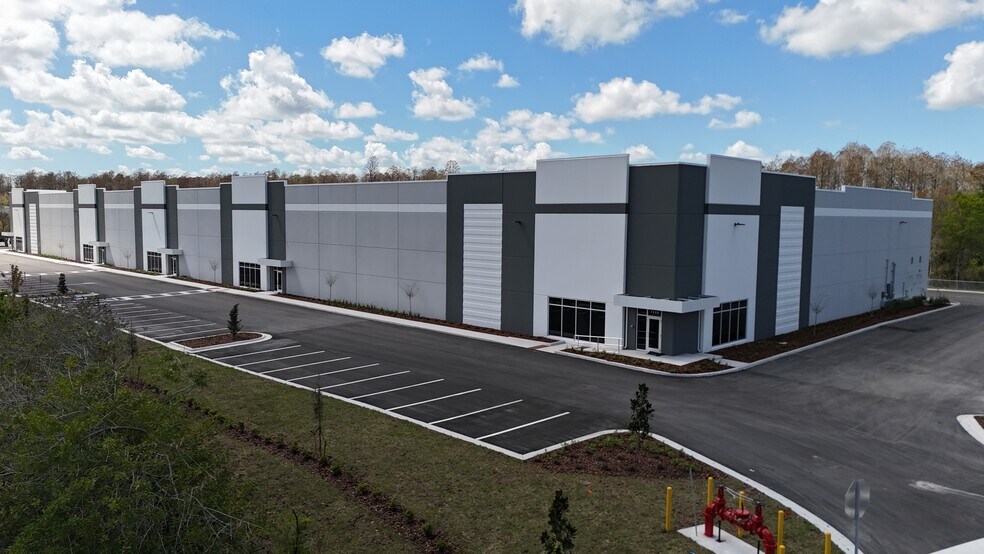
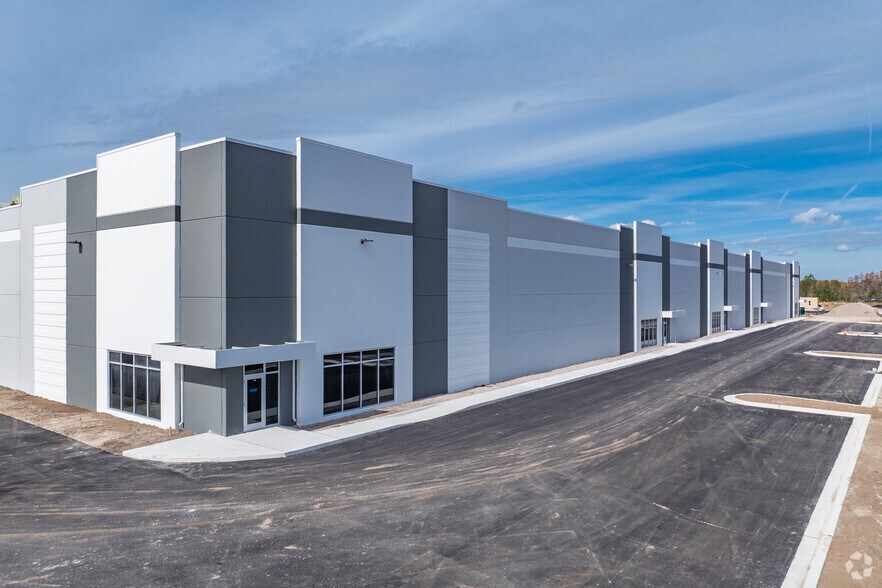
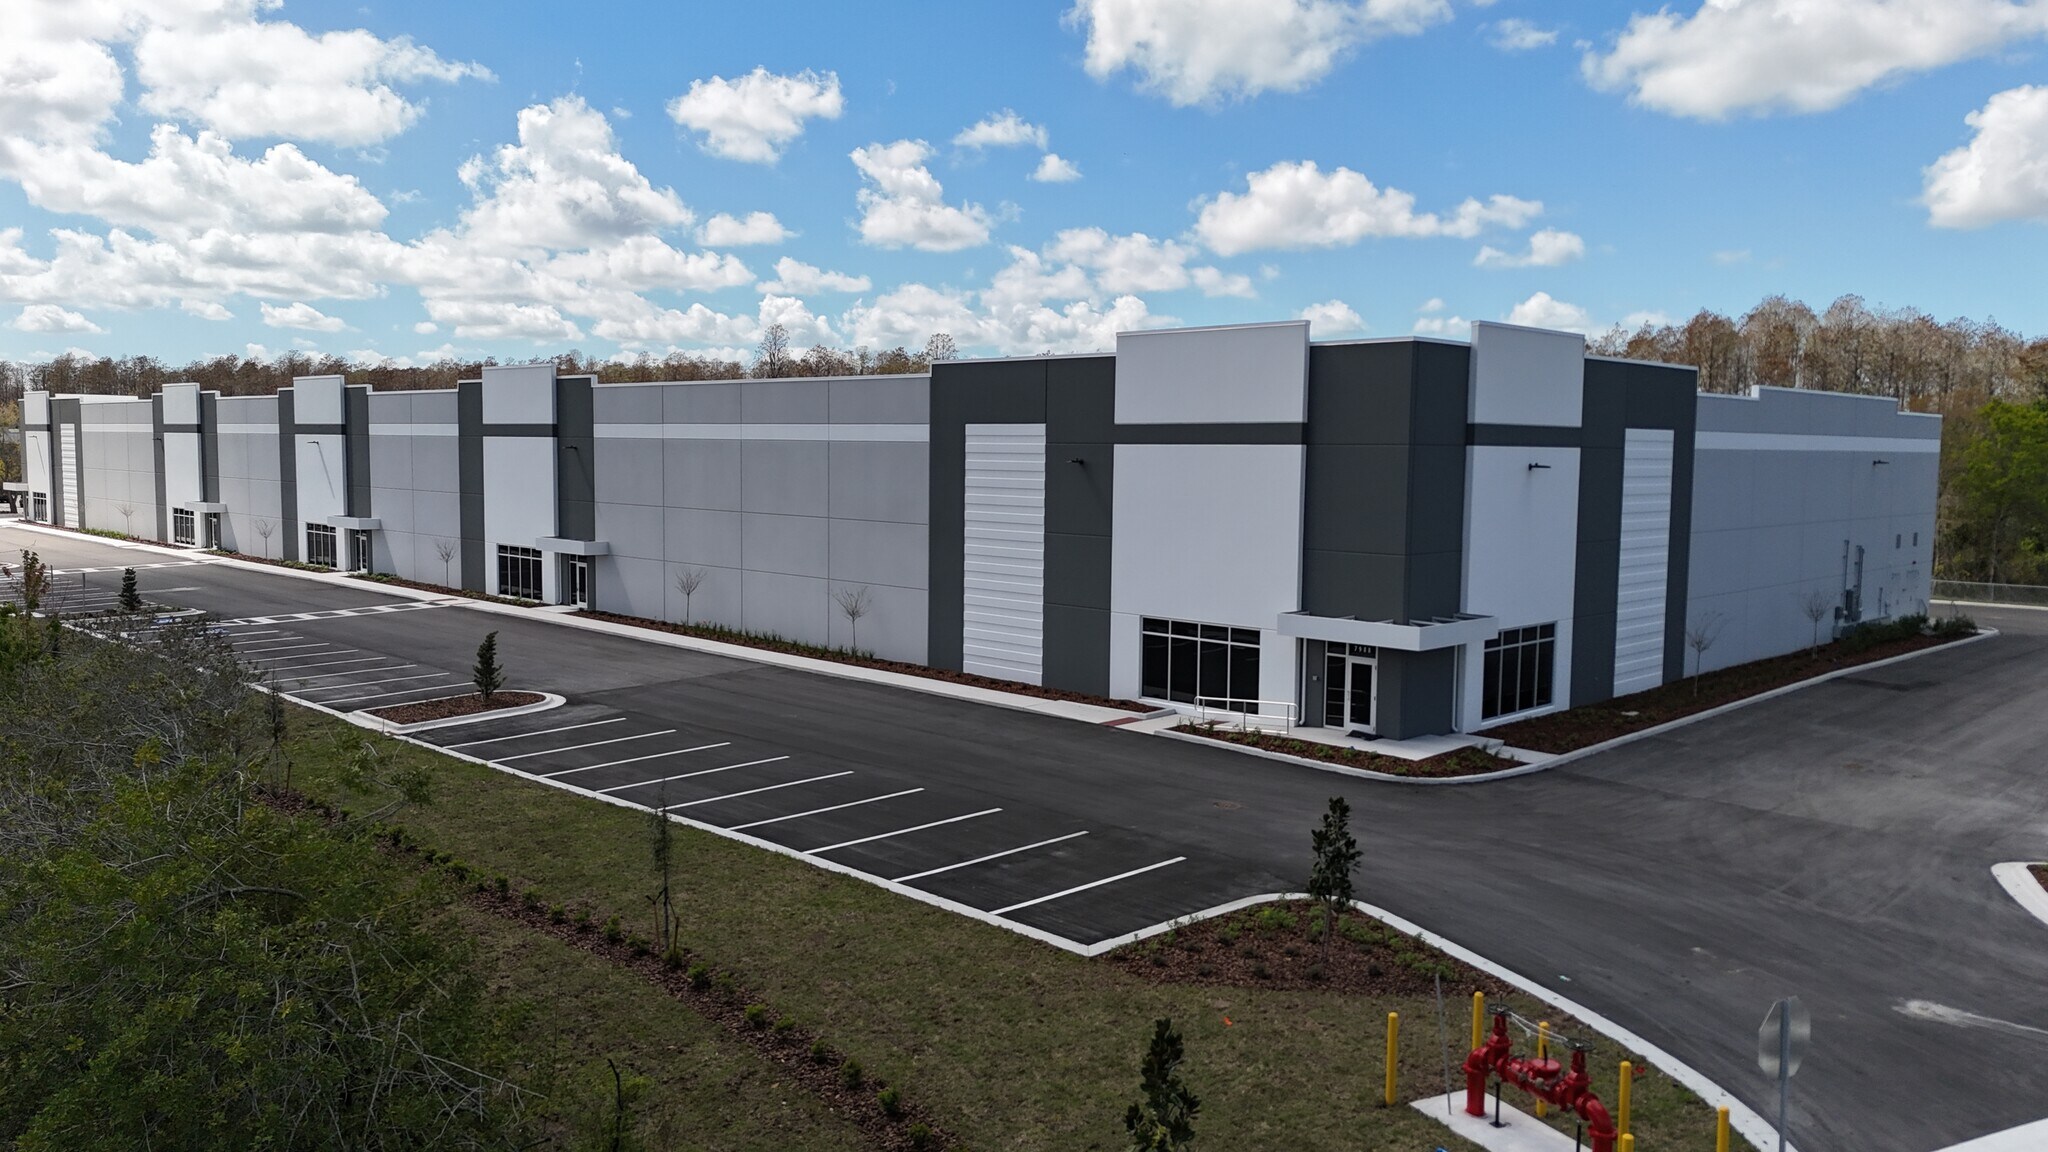
- Each Tenant Entrance has a Canopy and 15'-6"x9'± Storefront Windows
- Electrical Conduits Stubbed up at Each Tenant Location
Tous les espace disponibles(1)
Afficher les loyers en
- Espace
- Surface
- Durée
- Loyer
- Type de bien
- Aménagement
- Disponible
- Le loyer ne comprend pas les services publics, les frais immobiliers ou les services de l’immeuble.
| Espace | Surface | Durée | Loyer | Type de bien | Aménagement | Disponible |
| 1er étage – 1 | 1 928 m² | Négociable | Sur demande Sur demande Sur demande Sur demande | Industriel/Logistique | Espace brut | Maintenant |
1er étage – 1
| Surface |
| 1 928 m² |
| Durée |
| Négociable |
| Loyer |
| Sur demande Sur demande Sur demande Sur demande |
| Type de bien |
| Industriel/Logistique |
| Aménagement |
| Espace brut |
| Disponible |
| Maintenant |
1er étage – 1
| Surface | 1 928 m² |
| Durée | Négociable |
| Loyer | Sur demande |
| Type de bien | Industriel/Logistique |
| Aménagement | Espace brut |
| Disponible | Maintenant |
- Le loyer ne comprend pas les services publics, les frais immobiliers ou les services de l’immeuble.
Aperçu du bien
Trinity Oaks Business Center introduces a premier opportunity in the heart of the Trinity-Pasco County market, strategically located just south of State Road 54 on Photonics Drive. Delivering Class A industrial space with modern design and operational efficiency, this new development is designed to meet the needs of today’s logistics, distribution, and light manufacturing users. The project totals 68,293± SF with only one unit left available - 20,755± SF, offering flexible configurations and the ability to accommodate up to 10% office buildout. The space is designed for functionality, featuring rear-load access. The unit has 3 dock high doors and 1 ramp, 28’ clear ceiling height, 55’x41’ column spacing, and a 6” concrete slab to support heavy industrial use. There are electrical conduits stubbed up at each tenant location for future power and telecommunications needs as well as each tenant entrance has a canopy and 15'-6"x9' storefront windows. The building is equipped with an ESFR sprinkler system, ensuring safety, efficiency, and long-term performance. Positioned in one of Pasco County’s fastest-growing business corridors, Trinity Oaks Business Center offers excellent accessibility to major transportation routes including the State Road 54, Suncoast Parkway, U.S. 19, and I-75, connecting tenants to the entire Tampa Bay region and beyond. The surrounding area boasts strong demographics, an established commercial base, and proximity to retail, dining, and residential communities, providing an ideal environment for both workforce and business operations.
Faits sur l’installation Industriel/Logistique



Présenté par
Trinity Oaks Business Center | 8000-8012 Photonics Dr
Hum, une erreur s’est produite lors de l’envoi de votre message. Veuillez réessayer.
Merci ! Votre message a été envoyé.