Votre e-mail a été envoyé.
800 W 8th Ave - Eighth Avenue Lofts Local d’activités | 234 m² | 700 100 € | À vendre | Denver, CO 80204
Certaines informations ont été traduites automatiquement.
Résumé analytique
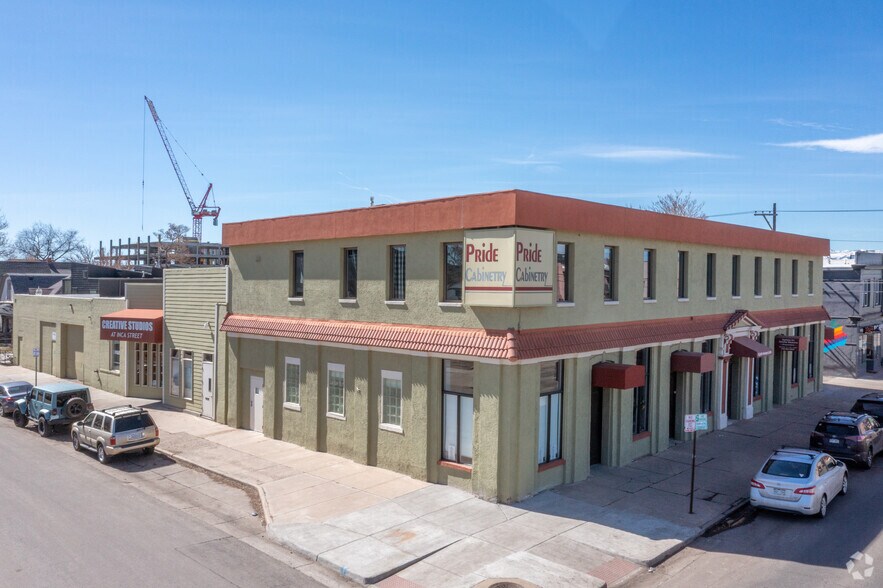
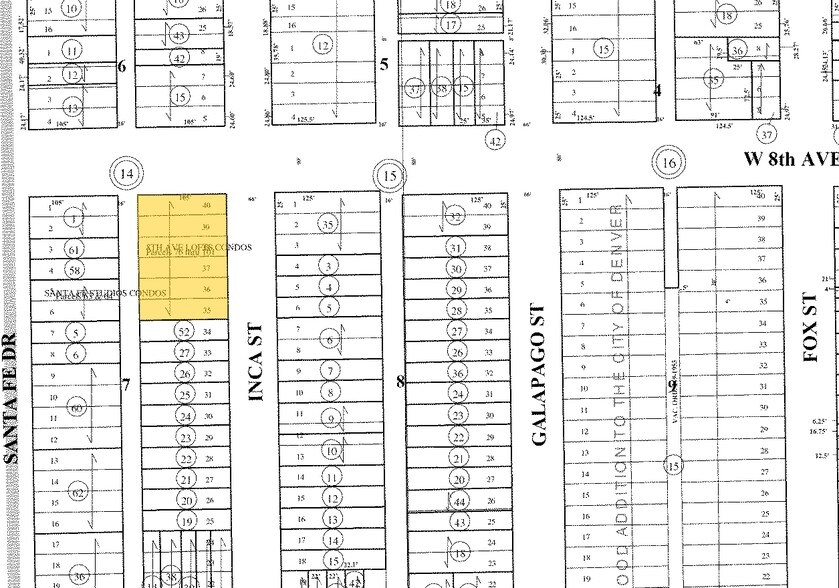
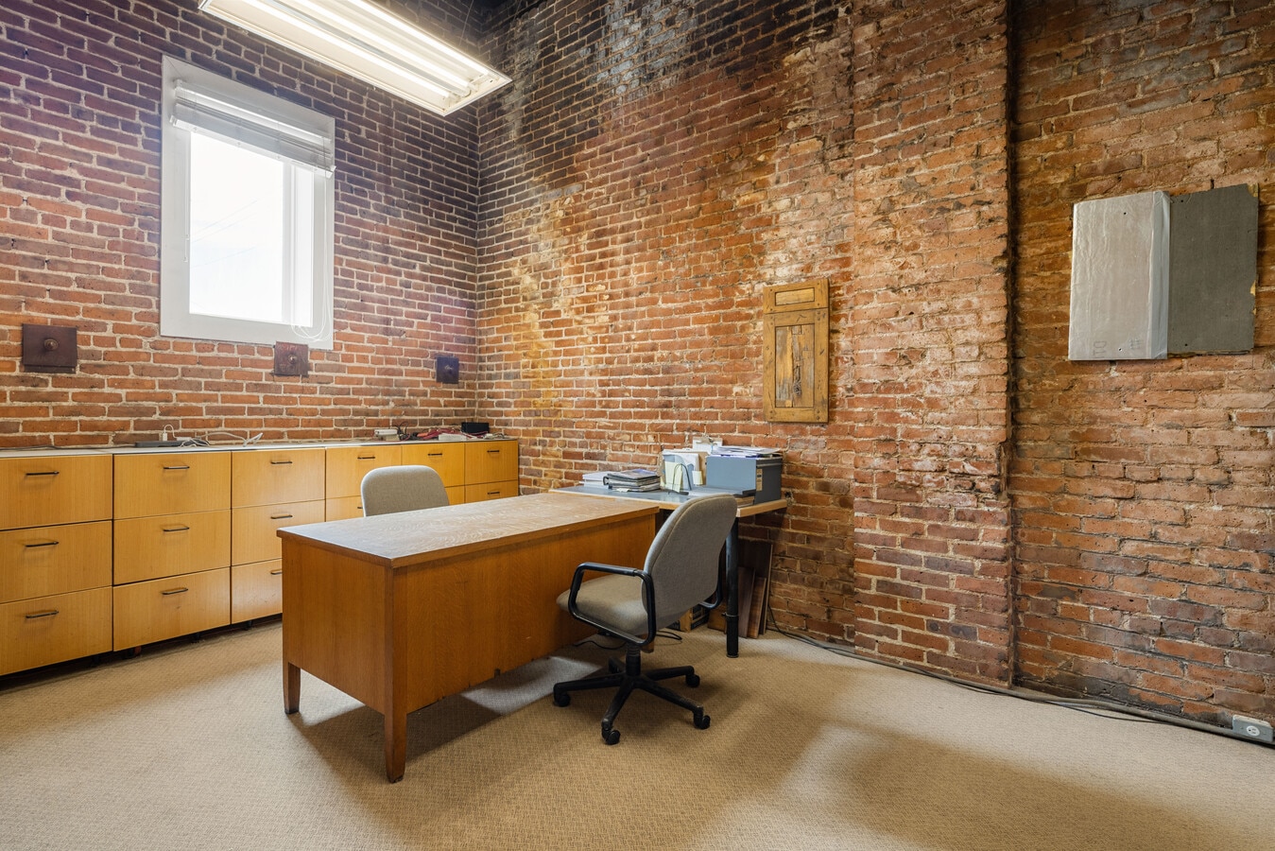
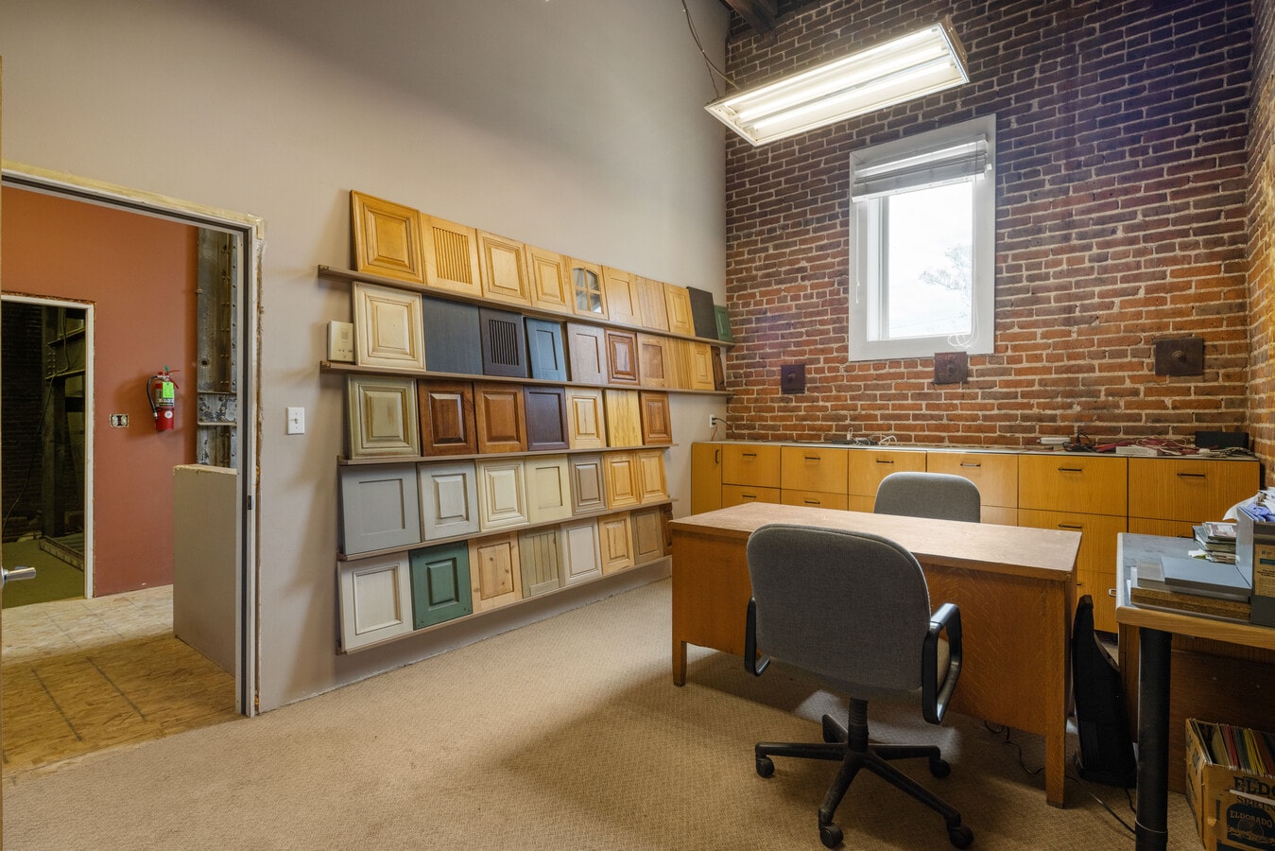
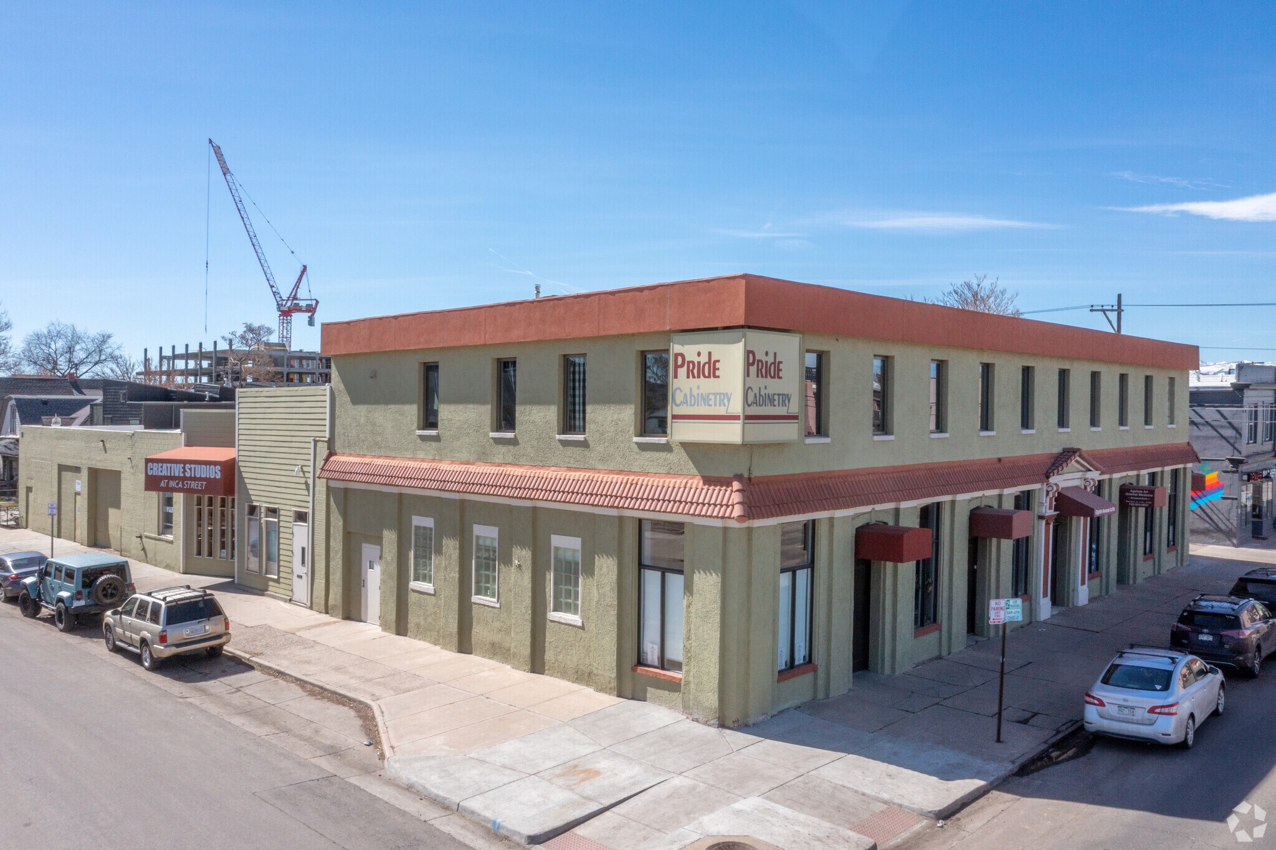
Rare opportunity at 800 W 8th Ave #204, an expansive 2,514 sq ft loft in Denver's historic Lincoln Park neighborhood. Built in 1925, this unique end-unit offers incredible flexibility for business owners, investors, or anyone seeking a custom live-work lifestyle. Currently configured as office and business space, the property spans two finished levels and carries a "fixer" designation—a blank canvas for your personal vision. A standout feature is the rare four-space parking allotment. Included with the unit are four parking units (P1, P2, P3, and P4) within a heated, insulated, and well-lit ground-floor garage. Per the community's governing documents, these spaces are limited common elements currently designated for vehicle parking only. With C-MS-5 zoning and a large footprint, the unit itself is ripe for adaptive reuse—maintain the current office/business use, create a high-end live-work space, or explore converting the interior into multiple residential units (subject to applicable zoning, permitting, and HOA approvals), each with dedicated covered parking. Located just blocks from Santa Fe Dr and near the future Broncos stadium district development, the property boasts a stellar Walk Score of 94. Additional highlights include original brick construction, warm air heating, and public utility connections. Whether you're housing a business or pursuing a creative reuse in a high-demand area, this loft delivers the square footage, parking, and location to make it happen. Offered at $799,000.
1 Lot disponible
- Lot
- Surface du lot
- Usage du lot en coprop.
- Prix
- RNE
| Type de vente | Investissement ou propriétaire occupant |
| Type de vente | Investissement ou propriétaire occupant |
The defining feature of this listing is the unparalleled workshop and garage capacity. Included in the sale are four separate parking units (**P1, P2, P3, and P4**), currently utilized as a massive ground-floor workshop and heated garage with insulated and lighted features. With its **C-MS-5 zoning** and large footprint, the property is ripe for adaptive reuse. Potential configurations include maintaining the current business use, creating a high-end live-work space, or converting the existing structure into **2-4 individual residential units**, each paired with its own dedicated parking unit.
Located just blocks from Santa Fe Dr and near the site of the future **Broncos stadium district** development, the property boasts a stellar **Walk Score of 94**. Additional highlights include original brick construction, warm air heating, and public utility connections. Whether you are looking to house a business or execute a unique condo conversion in a high-demand area, this property offers the square footage and location to make it happen. Offered at **$799,000**.
| Lot | Surface du lot | Usage du lot en coprop. | Prix | RNE |
| Lot 204 | 234 m² | Local d’activités | 700 100 € (2 997,54 €/m²) | - |
Lot 204
| Surface du lot |
| 234 m² |
| Usage du lot en coprop. |
| Local d’activités |
| Prix |
| 700 100 € (2 997,54 €/m²) |
| RNE |
| - |
Lot 204
| Surface du lot | 234 m² |
| Usage du lot en coprop. | Local d’activités |
| Prix | 700 100 € (2 997,54 €/m²) |
| RNE | - |
| Type de vente | Investissement ou propriétaire occupant |
| Notes sur la vente | |
| Rare opportunity at **800 W 8th Ave #204**, an expansive **2,514 sq ft** loft in Denver's historic **Lincoln Park** neighborhood. Built in **1925**, this unique end-unit space offers incredible flexibility for developers, business owners, or those seeking a truly custom live-work lifestyle. Currently configured for a cabinetry business and office, the property includes two levels of finished area and carries a "fixer" designation, providing a blank canvas for a personalized vision.<br> <br> The defining feature of this listing is the unparalleled workshop and garage capacity. Included in the sale are four separate parking units (**P1, P2, P3, and P4**), currently utilized as a massive ground-floor workshop and heated garage with insulated and lighted features. With its **C-MS-5 zoning** and large footprint, the property is ripe for adaptive reuse. Potential configurations include maintaining the current business use, creating a high-end live-work space, or converting the existing structure into **2-4 individual residential units**, each paired with its own dedicated parking unit. <br> <br> Located just blocks from Santa Fe Dr and near the site of the future **Broncos stadium district** development, the property boasts a stellar **Walk Score of 94**. Additional highlights include original brick construction, warm air heating, and public utility connections. Whether you are looking to house a business or execute a unique condo conversion in a high-demand area, this property offers the square footage and location to make it happen. Offered at **$799,000**.</li></ul> |
Informations sur l’immeuble
| Surface totale de l’immeuble | 1 901 m² | Surface type par étage | 92 m² |
| Type de bien | Bureau (Lot en copropriété) | Année de construction | 1964 |
| Sous-type de bien | Loft | Surface du lot | 0,2 ha |
| Classe d’immeuble | C | Ratio de stationnement | 0,01/1 000 m² |
| Étages | 2 | ||
| Zonage | C-MS-5 - Centre commercial, centre urbain, rue Main 5 | ||
| Surface totale de l’immeuble | 1 901 m² |
| Type de bien | Bureau (Lot en copropriété) |
| Sous-type de bien | Loft |
| Classe d’immeuble | C |
| Étages | 2 |
| Surface type par étage | 92 m² |
| Année de construction | 1964 |
| Surface du lot | 0,2 ha |
| Ratio de stationnement | 0,01/1 000 m² |
| Zonage | C-MS-5 - Centre commercial, centre urbain, rue Main 5 |
Caractéristiques
- Ligne d’autobus
- Cheminée
- Puits de lumière
- Cuisine
- Chauffage central
- Hauts plafonds
- Lumière naturelle
- Open space
- Entreposage sécurisé
- Douches
- Planchers en bois
- Climatisation
- Balcon




Présenté par

800 W 8th Ave - Eighth Avenue Lofts
Hum, une erreur s’est produite lors de l’envoi de votre message. Veuillez réessayer.
Merci ! Votre message a été envoyé.