Votre e-mail a été envoyé.

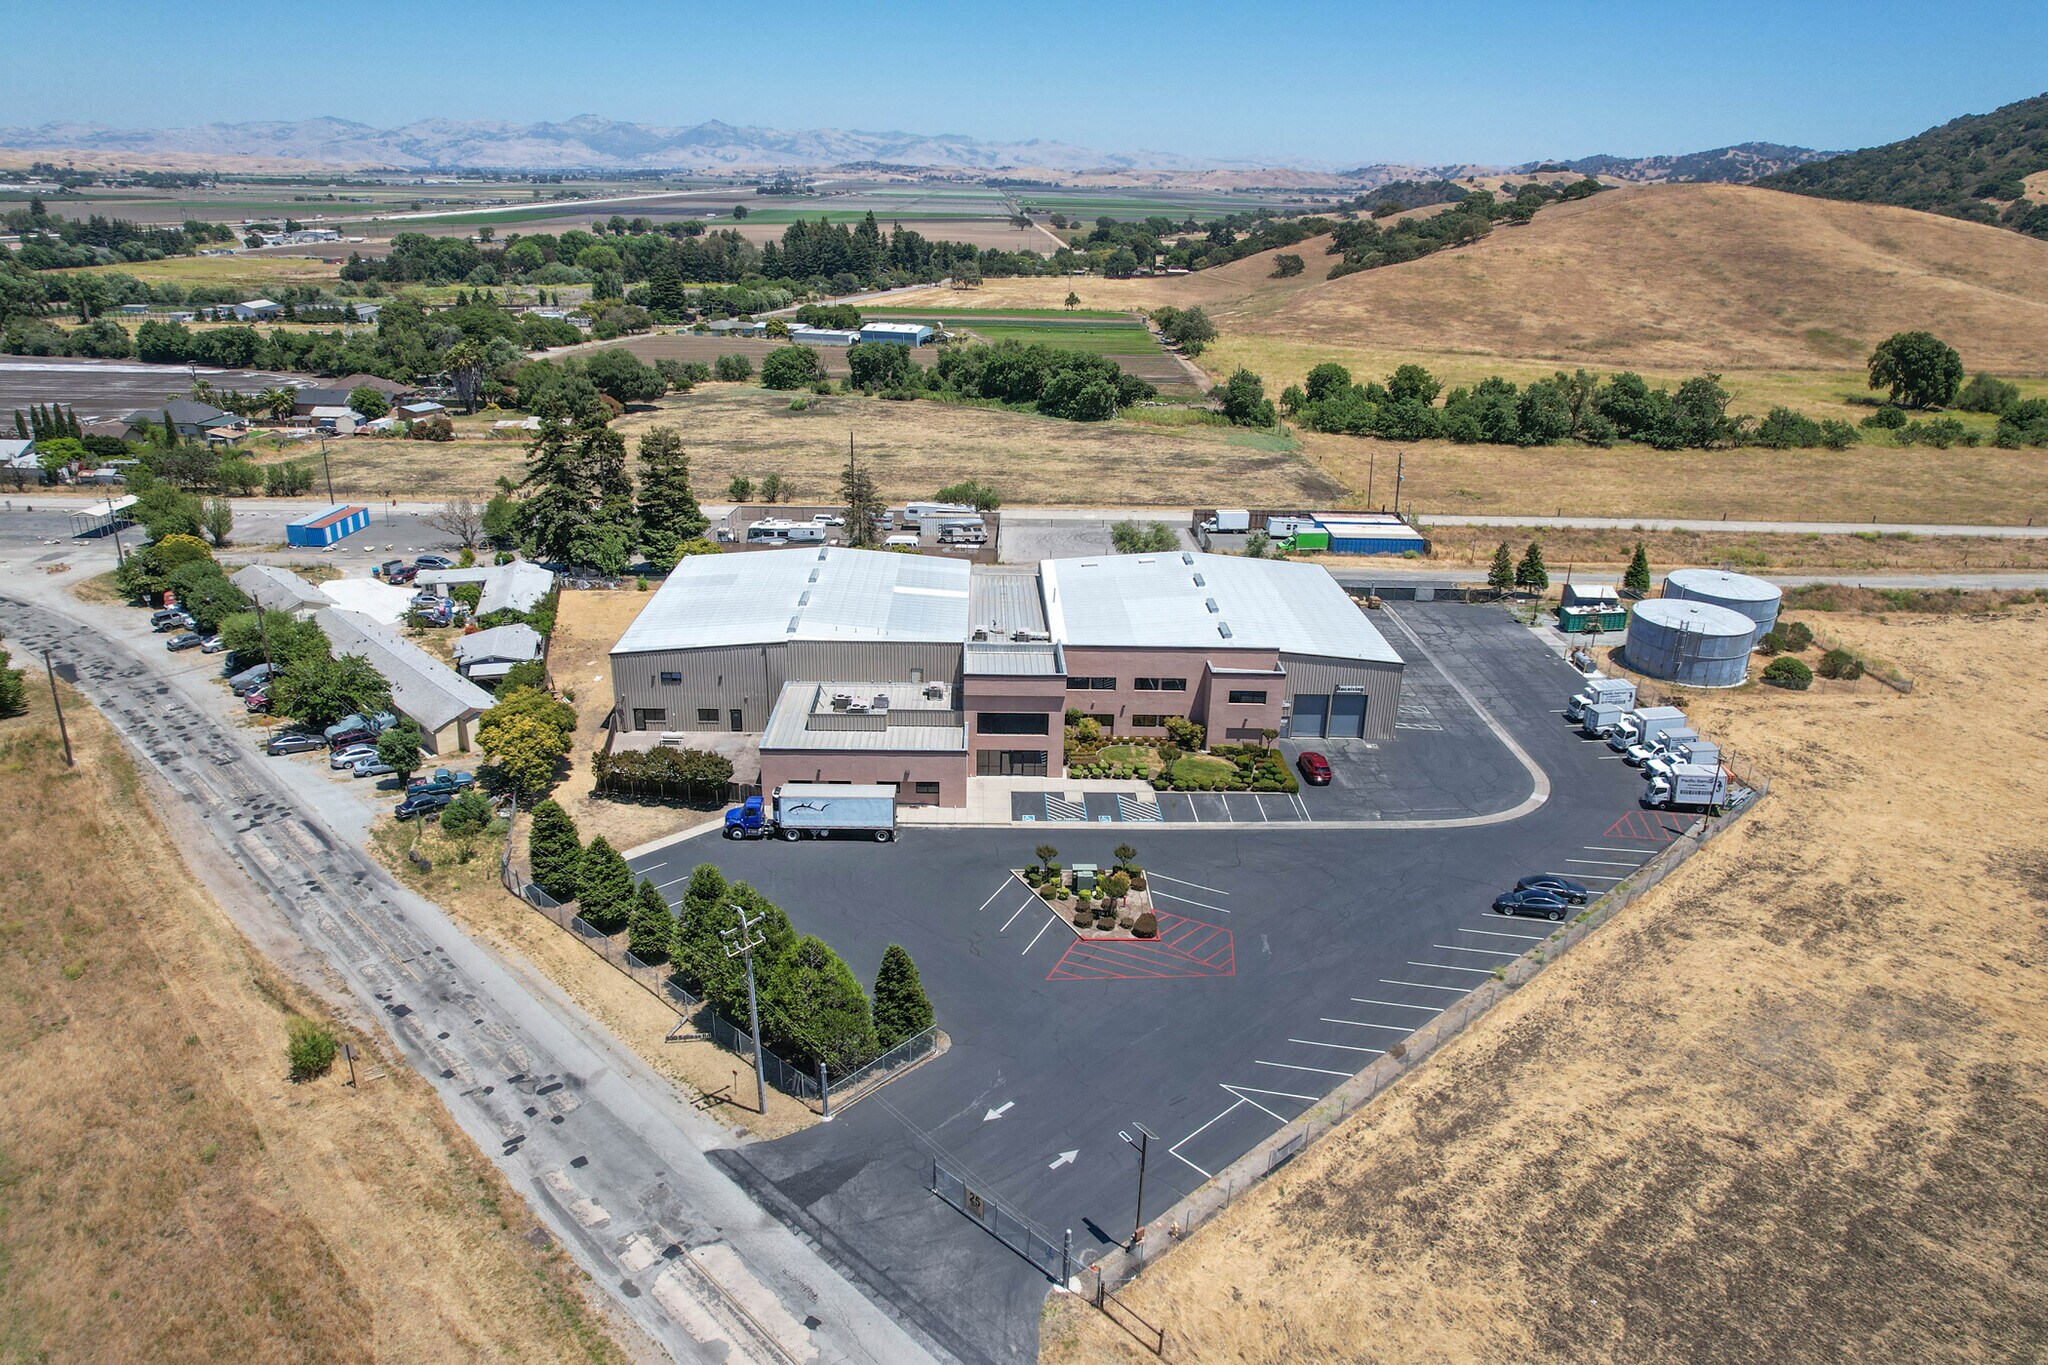
For Sale: Cold Storage Distribution Facility 800 Salinas Rd Industriel/Logistique 2 936 m² À vendre San Juan Bautista, CA 95045 3 917 823 € (1 334,23 €/m²)
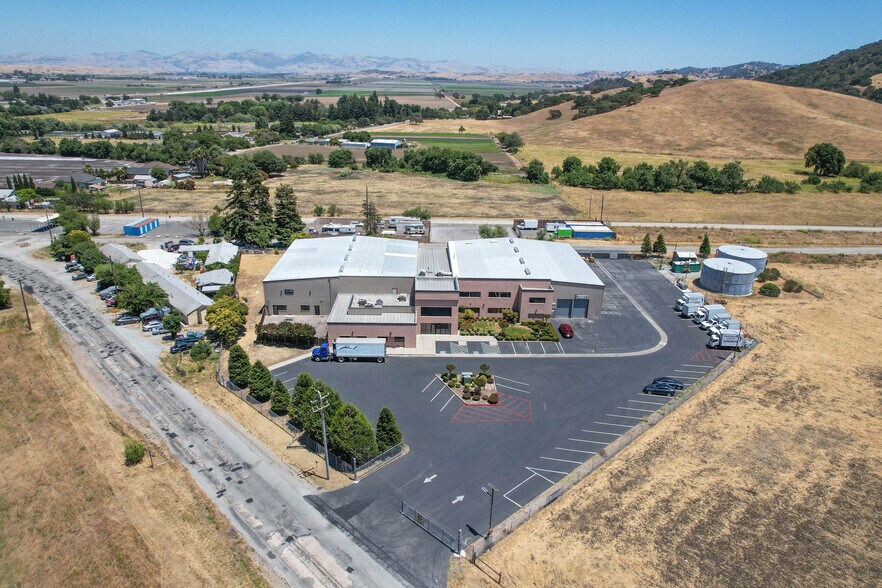

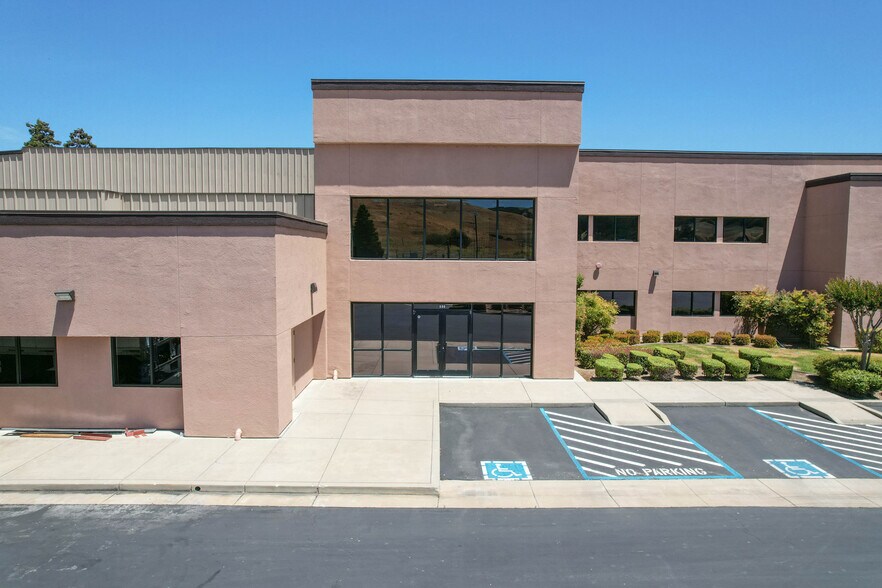
Certaines informations ont été traduites automatiquement.
Informations principales sur l'investissement
- 6,000 square feet of freezer space and 2,200 square feet of cooler space
- Loading Facilities: 11 ground-level loading doors for easy access and logistics
- HVAC Units: Includes 8 heating and air conditioning units for climate control throughout
- Power Supply: 480 voltage, 3 phase, 800amps for robust electrical capabilities; additional 800amps at pole available
- Ceiling Height: Impressive 31-foot clearance on the first floor and 8-foot clearance on the second floor
- Security Features: Paved and gated lot area surrounded by an 8-foot security fence and monitored by cameras
Résumé analytique
Data room Cliquez ici pour accéder à
- Offering Memorandum
Informations sur l’immeuble
Caractéristiques
- Accès 24 h/24
- Installations de conférences
- Glacière
- Terrain clôturé
- Siphons de sol
- Espace d’entreposage
Services publics
- Gaz
- Eau
- Égout
- Chauffage
Principaux occupants
- Occupant
- Secteur d’activité
- m² Occupés
- Loyer/m²
- Fin du bail
- Pacific Harvest Seafoods
- Manufacture
- -
- -
- -
| Occupant | Secteur d’activité | m² Occupés | Loyer/m² | Fin du bail | ||
| Pacific Harvest Seafoods | Manufacture | - | - | - |
Disponibilité de l’espace
- Espace
- Surface
- Type de bien
- Aménagement
- Disponible
The space includes specialized cold storage capabilities with 6,000 square feet of freezer space and 2,200 square feet of cooler storage. It features substantial loading capacity with 11 ground-level loading doors that provide efficient access for logistics. Inside, the warehouse offers 31-foot ceiling clearance on the first floor and 8-foot clearance on the second level, accommodating a range of industrial uses. Advanced utilities such as 480V, 3-phase power service with 800 amps, additional power availability, and fiber network rings enhance operational support. The interior includes HVAC units for climate control, ensuring optimal storage conditions throughout the facility.
| Espace | Surface | Type de bien | Aménagement | Disponible |
| 1er étage | 2 936 m² | Industriel/Logistique | - | Maintenant |
1er étage
| Surface |
| 2 936 m² |
| Type de bien |
| Industriel/Logistique |
| Aménagement |
| - |
| Disponible |
| Maintenant |
1er étage
| Surface | 2 936 m² |
| Type de bien | Industriel/Logistique |
| Aménagement | - |
| Disponible | Maintenant |
The space includes specialized cold storage capabilities with 6,000 square feet of freezer space and 2,200 square feet of cooler storage. It features substantial loading capacity with 11 ground-level loading doors that provide efficient access for logistics. Inside, the warehouse offers 31-foot ceiling clearance on the first floor and 8-foot clearance on the second level, accommodating a range of industrial uses. Advanced utilities such as 480V, 3-phase power service with 800 amps, additional power availability, and fiber network rings enhance operational support. The interior includes HVAC units for climate control, ensuring optimal storage conditions throughout the facility.
Taxes foncières
| Numéro de parcelle | 012-160-033-000 | Évaluation des aménagements | 2 472 895 € |
| Évaluation du terrain | 339 298 € | Évaluation totale | 2 812 193 € |
Taxes foncières



Présenté par
For Sale: Cold Storage Distribution Facility | 800 Salinas Rd

Hum, une erreur s’est produite lors de l’envoi de votre message. Veuillez réessayer.
Merci ! Votre message a été envoyé.