Votre e-mail a été envoyé.

Industrial Warehouse Flex Space 800 E 11th St N Industriel/Logistique | 74–344 m² | À louer | Wichita, KS 67214
Certaines informations ont été traduites automatiquement.
Informations principales
- Centrally located with quick access to I-135 and main city corridors in Wichita.
- Functional mix of office build-out and warehouse/shop space.
- Two available industrial spaces totaling 3,700 SF.
- Secure property featuring gated access, video surveillance, and a paved lot.
- Equipped with three-phase power, large insulated overhead doors, and HVAC.
- Proximity to downtown Wichita, retail services, and major employment hubs.
Caractéristiques
Tous les espaces disponibles(2)
Afficher les loyers en
- Espace
- Surface
- Durée
- Loyer
- Type de bien
- Aménagement
- Disponible
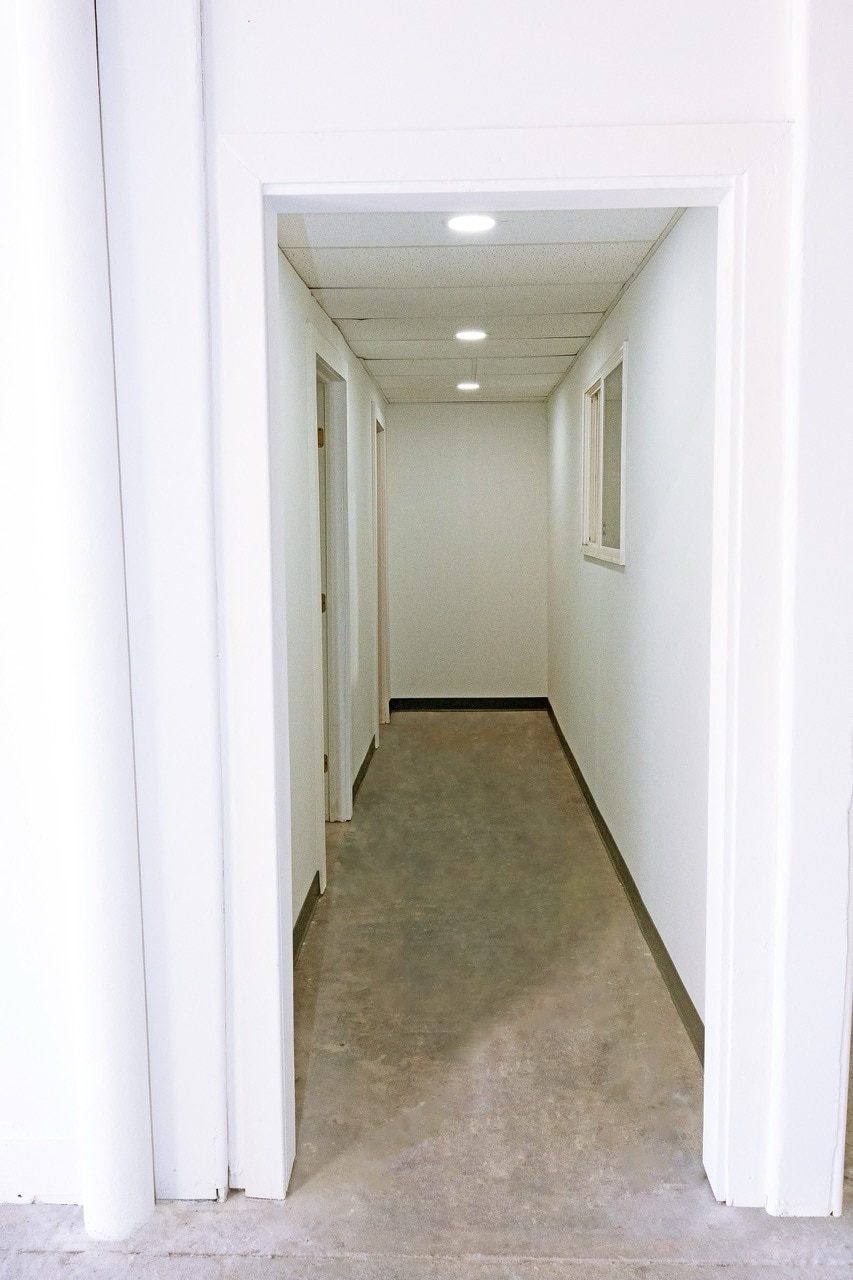


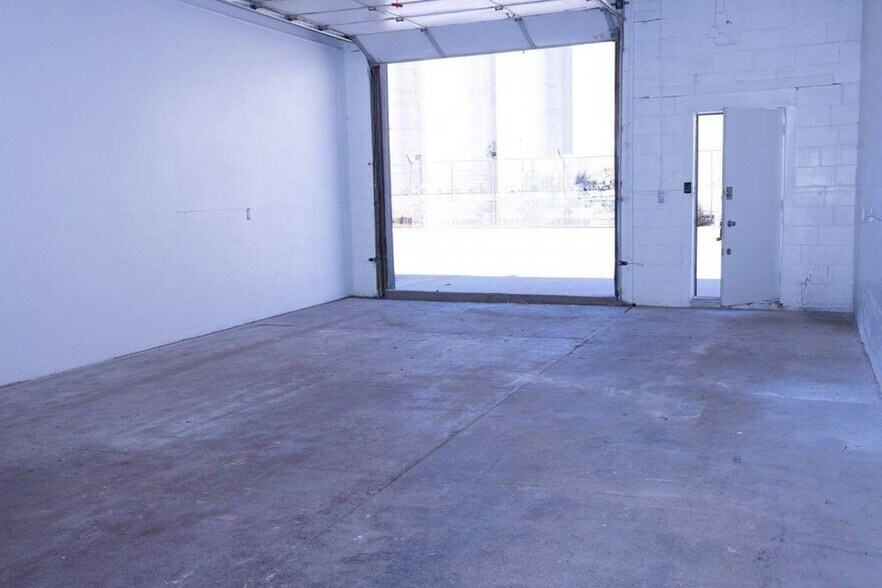
2,900 SF industrial warehouse/shop space with approximately 366 SF of existing office area across two offices. Features a 12' x 12' grade-level overhead door, three-phase power with access to a 100-amp service, one 220V outlet, heat, and one restroom. The space includes insulated walls, roof, and floors, with shared access to approximately 12,000 SF of paved, gated outdoor storage. The property includes video monitoring and security lighting. No air conditioning or hot water. Contact us via email/call/text Email : mmgmgmt@gmail.com Phone : 512-786-1810
- Il est possible que le loyer annoncé ne comprenne pas certains services publics, services d’immeuble et frais immobiliers.
- 1 accès plain-pied
- Bureaux cloisonnés
- Vidéosurveillance
- • 2,900 SF industrial warehouse/shop space
- • 12' × 12' grade-level overhead door
- • One private restroom and heat
- Comprend 34 m² d’espace de bureau dédié
- Système de chauffage central
- Toilettes privées
- Cour
- • Approximately 366 SF across two existing office
- • Three-phase power, 100-amp panel access, and one
- • video monitoring and security lighting
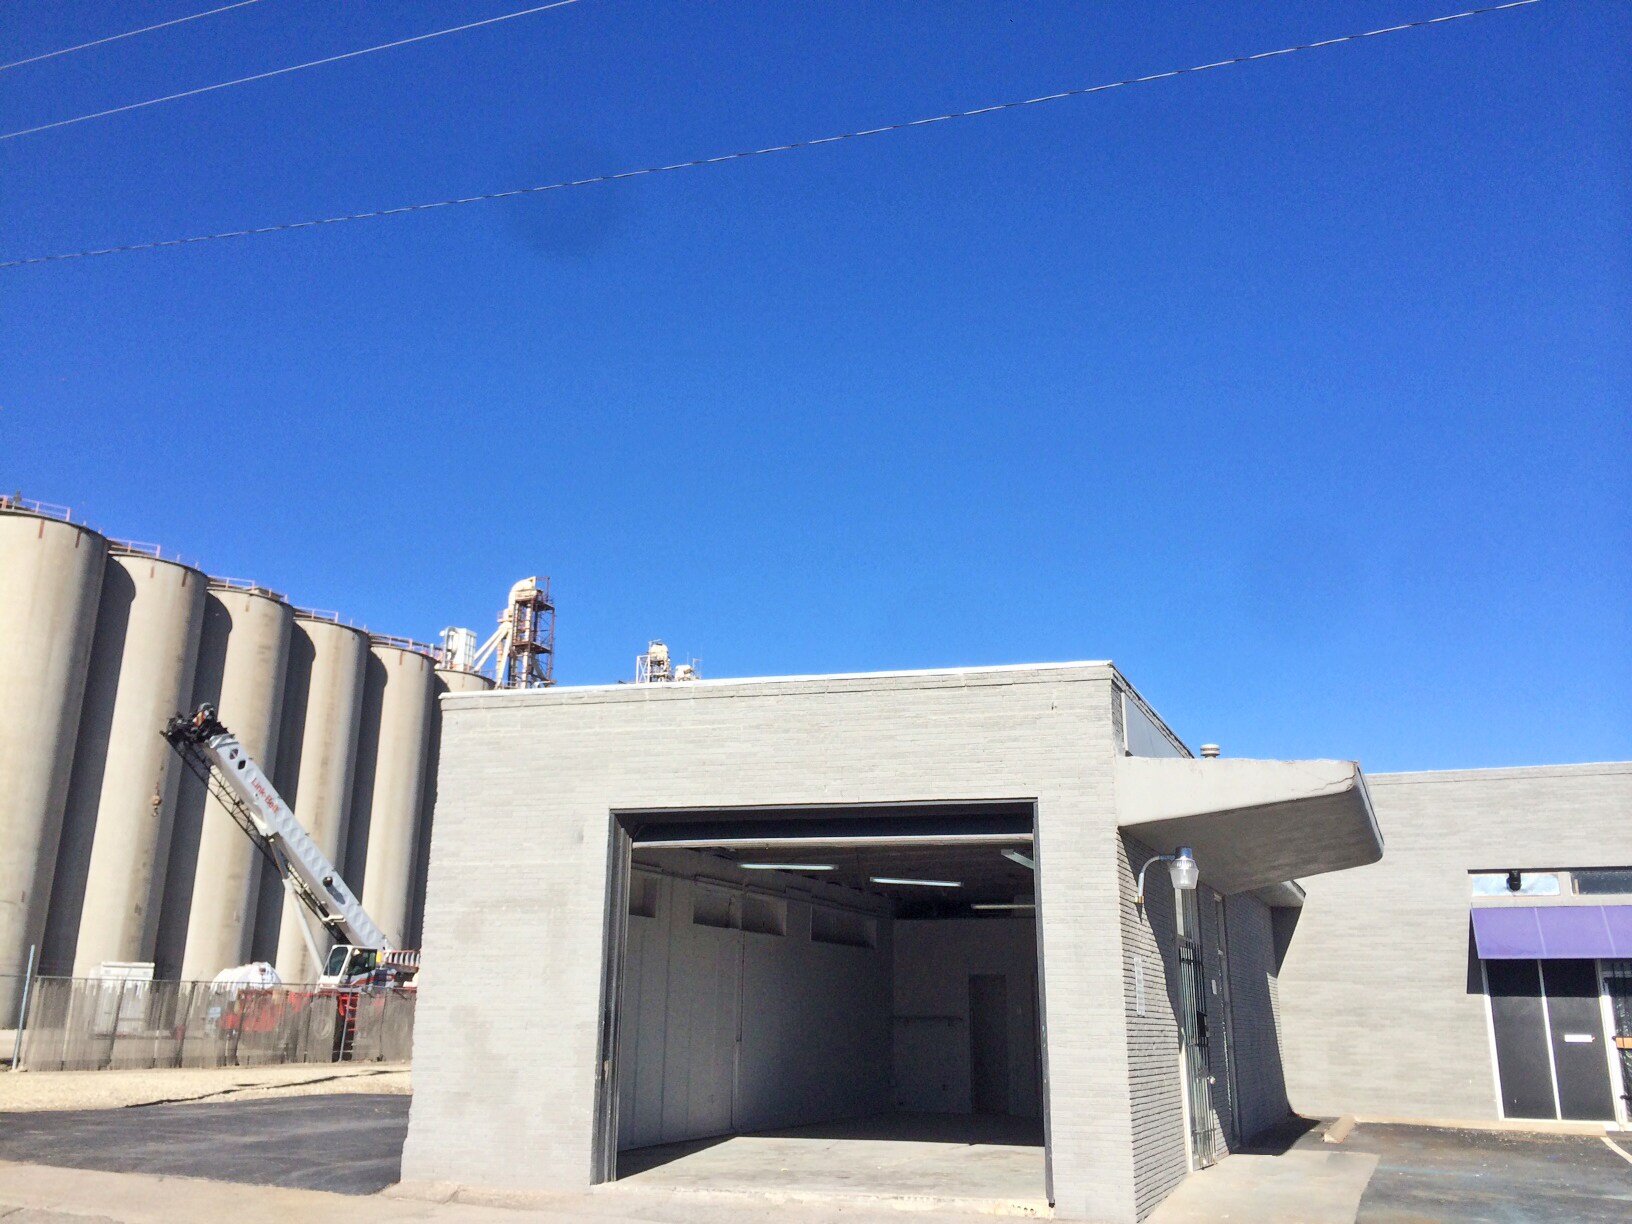


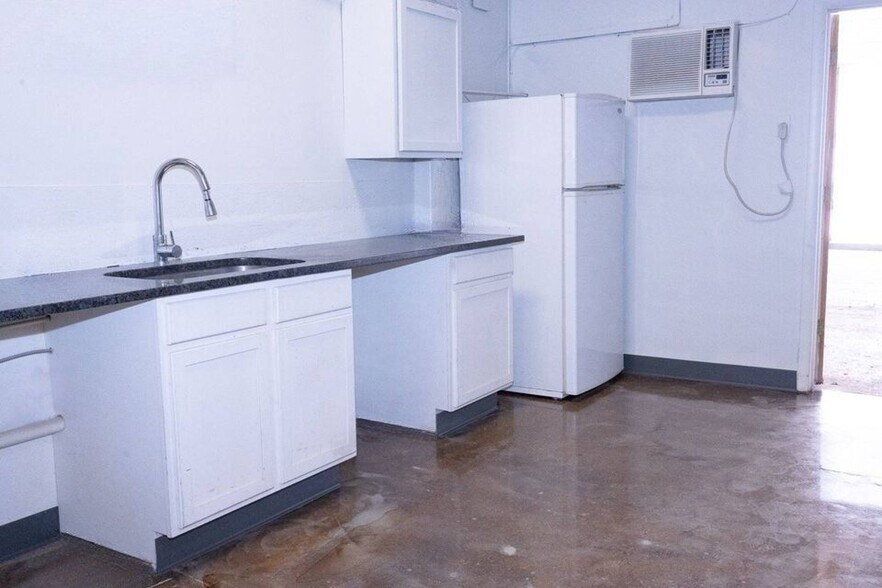
Property Details: Size: 800 SF Availability: Available Now Lease Type: Modified Gross Lease Term: 1-Year Minimum Features: 12' x 10' overhead door Three-phase power available Access to a 100-amp electrical panel One 220V outlet Air conditioning One private restroom Small storage closet Insulated walls, roof, and floors Estimated Monthly Utilities: Electricity: $30 Water: $20 Gas: $20 Additional Features: Shared access to approximately 12,000 SF of outdoor storage Door-side parking Video monitoring and security lighting
- Il est possible que le loyer annoncé ne comprenne pas certains services publics, services d’immeuble et frais immobiliers.
- Climatisation centrale
- Connectivité Wi-Fi
- Entreposage sécurisé
- • 800 SF air-conditioned industrial/shop space
- • Three-phase power, 100-amp panel access, and 220
- • Shared 12,000 SF outdoor storage area with video
- 1 accès plain-pied
- Toilettes privées
- Vidéosurveillance
- Lumière naturelle
- • 12' x 10' overhead door
- • Private restroom and small storage closet
- • Insulated walls, roof, and floors
| Espace | Surface | Durée | Loyer | Type de bien | Aménagement | Disponible |
| 1er étage – 1223 N Mosley | 269 m² | 1 Année | 72,29 € /m²/an 6,02 € /m²/mois 19 477 € /an 1 623 € /mois | Industriel/Logistique | Construction achevée | Maintenant |
| 1er étage – A - 800 E 11th St N | 74 m² | 1 Année | 110,11 € /m²/an 9,18 € /m²/mois 8 184 € /an 681,96 € /mois | Industriel/Logistique | Construction partielle | Maintenant |
1er étage – 1223 N Mosley
| Surface |
| 269 m² |
| Durée |
| 1 Année |
| Loyer |
| 72,29 € /m²/an 6,02 € /m²/mois 19 477 € /an 1 623 € /mois |
| Type de bien |
| Industriel/Logistique |
| Aménagement |
| Construction achevée |
| Disponible |
| Maintenant |
1er étage – A - 800 E 11th St N
| Surface |
| 74 m² |
| Durée |
| 1 Année |
| Loyer |
| 110,11 € /m²/an 9,18 € /m²/mois 8 184 € /an 681,96 € /mois |
| Type de bien |
| Industriel/Logistique |
| Aménagement |
| Construction partielle |
| Disponible |
| Maintenant |
1er étage – 1223 N Mosley
| Surface | 269 m² |
| Durée | 1 Année |
| Loyer | 72,29 € /m²/an |
| Type de bien | Industriel/Logistique |
| Aménagement | Construction achevée |
| Disponible | Maintenant |
2,900 SF industrial warehouse/shop space with approximately 366 SF of existing office area across two offices. Features a 12' x 12' grade-level overhead door, three-phase power with access to a 100-amp service, one 220V outlet, heat, and one restroom. The space includes insulated walls, roof, and floors, with shared access to approximately 12,000 SF of paved, gated outdoor storage. The property includes video monitoring and security lighting. No air conditioning or hot water. Contact us via email/call/text Email : mmgmgmt@gmail.com Phone : 512-786-1810
- Il est possible que le loyer annoncé ne comprenne pas certains services publics, services d’immeuble et frais immobiliers.
- Comprend 34 m² d’espace de bureau dédié
- 1 accès plain-pied
- Système de chauffage central
- Bureaux cloisonnés
- Toilettes privées
- Vidéosurveillance
- Cour
- • 2,900 SF industrial warehouse/shop space
- • Approximately 366 SF across two existing office
- • 12' × 12' grade-level overhead door
- • Three-phase power, 100-amp panel access, and one
- • One private restroom and heat
- • video monitoring and security lighting
1er étage – A - 800 E 11th St N
| Surface | 74 m² |
| Durée | 1 Année |
| Loyer | 110,11 € /m²/an |
| Type de bien | Industriel/Logistique |
| Aménagement | Construction partielle |
| Disponible | Maintenant |
Property Details: Size: 800 SF Availability: Available Now Lease Type: Modified Gross Lease Term: 1-Year Minimum Features: 12' x 10' overhead door Three-phase power available Access to a 100-amp electrical panel One 220V outlet Air conditioning One private restroom Small storage closet Insulated walls, roof, and floors Estimated Monthly Utilities: Electricity: $30 Water: $20 Gas: $20 Additional Features: Shared access to approximately 12,000 SF of outdoor storage Door-side parking Video monitoring and security lighting
- Il est possible que le loyer annoncé ne comprenne pas certains services publics, services d’immeuble et frais immobiliers.
- 1 accès plain-pied
- Climatisation centrale
- Toilettes privées
- Connectivité Wi-Fi
- Vidéosurveillance
- Entreposage sécurisé
- Lumière naturelle
- • 800 SF air-conditioned industrial/shop space
- • 12' x 10' overhead door
- • Three-phase power, 100-amp panel access, and 220
- • Private restroom and small storage closet
- • Shared 12,000 SF outdoor storage area with video
- • Insulated walls, roof, and floors
Aperçu du bien
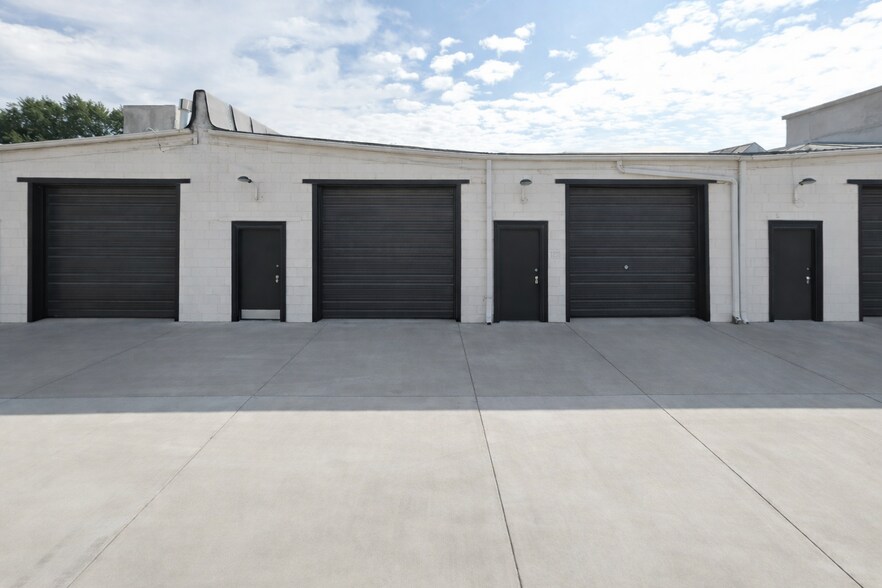
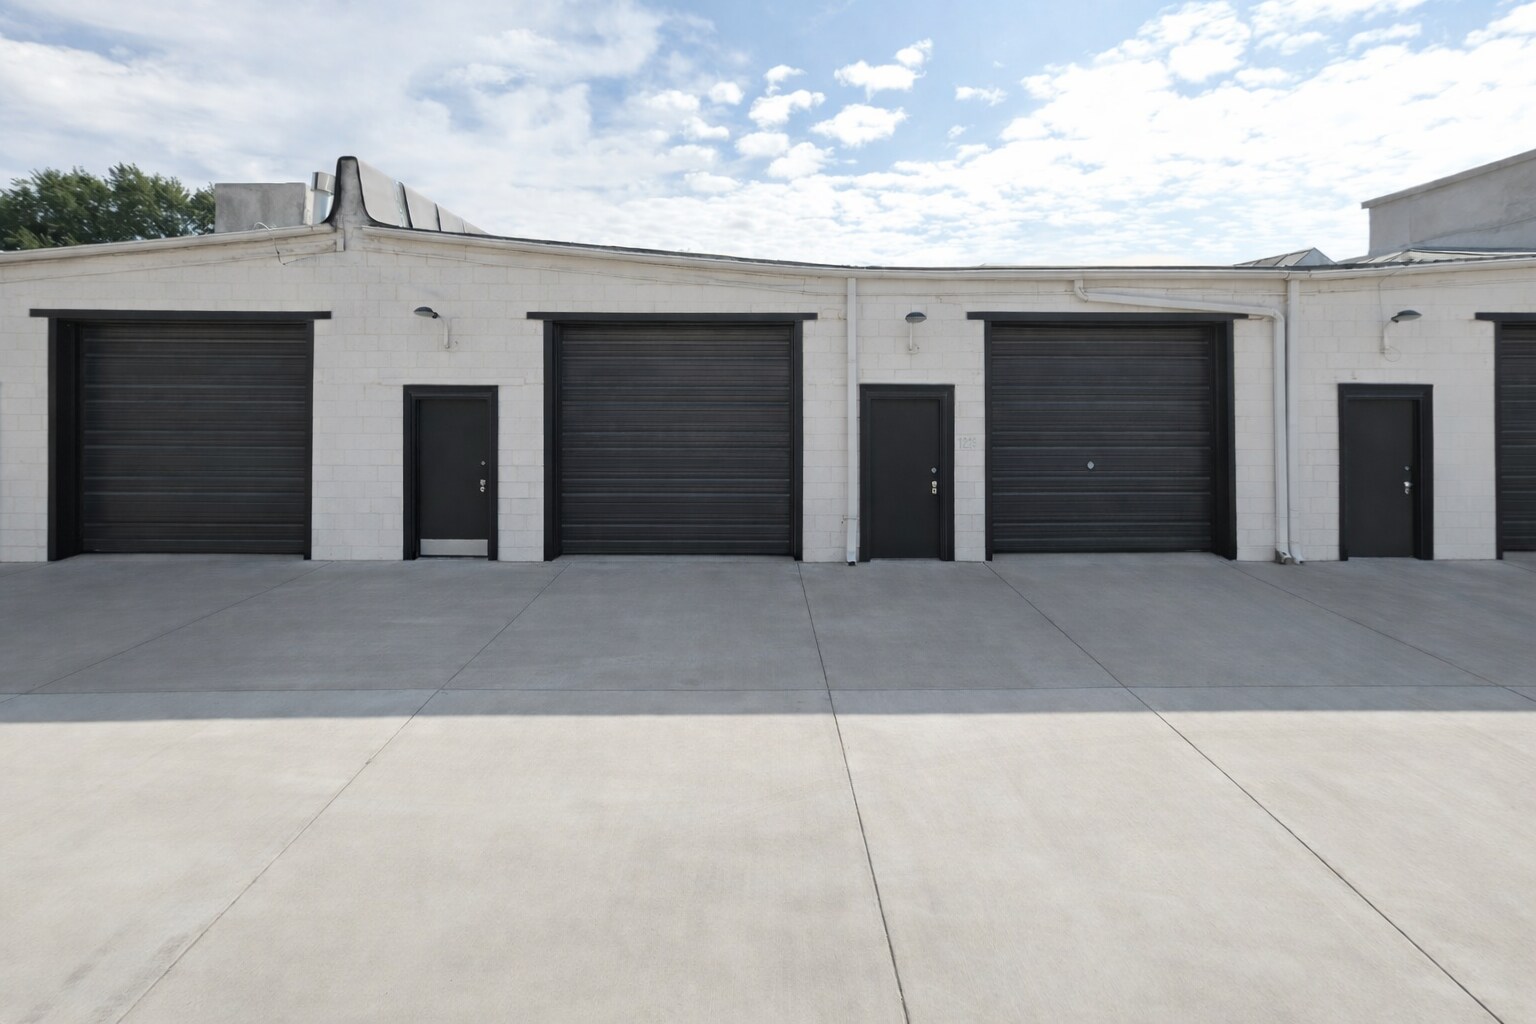
1214 N Mead is a multi-tenant industrial property with frontage and access from N Mead Street, 800 E 11th St N, and N Mosley Street. The property offers three-phase power, access to 100-amp electrical panels, door-side parking, video monitoring, security lighting, and shared access to approximately 12,000 SF of outdoor storage. The available suites vary in office configuration, air conditioning, overhead-door dimensions, and estimated utility costs. See the individual space details for suite-specific specifications and availability. Contact us via email/call/text Email : mmgmgmt@gmail.com Phone : 512-786-1810
Faits sur l’installation entrepôt


Présenté par
Industrial Warehouse Flex Space | 800 E 11th St N
Hum, une erreur s’est produite lors de l’envoi de votre message. Veuillez réessayer.
Merci ! Votre message a été envoyé.