Connectez-vous/S’inscrire
Votre e-mail a été envoyé.

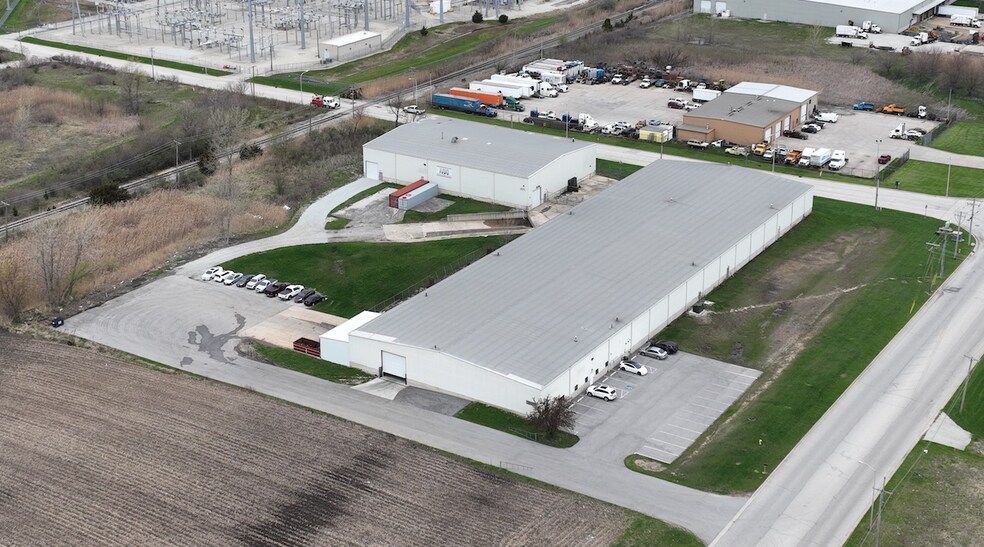
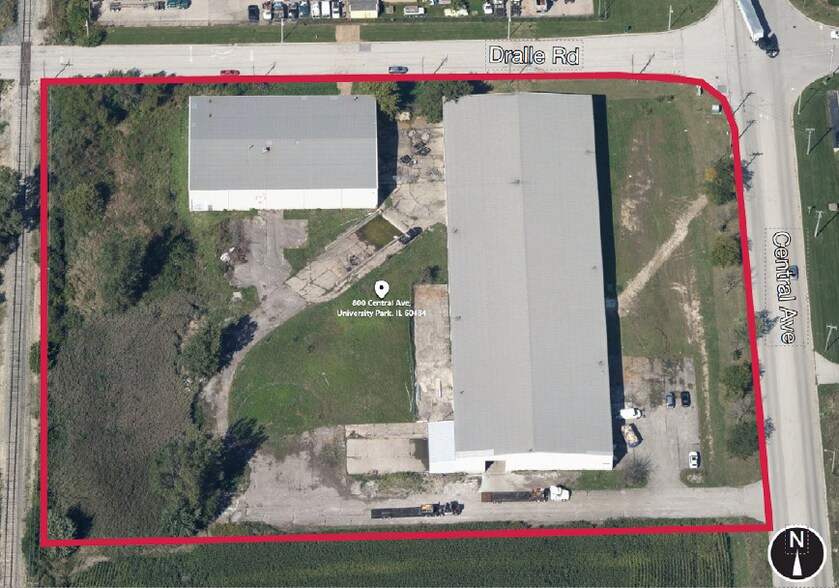
University Park Industrial 800 Central Ave Industriel/Logistique 5 599 m² À vendre University Park, IL 60484
Certaines informations ont été traduites automatiquement.
Informations principales sur l'investissement
- Main building includes 45,161 SF with docks, drive-in doors, and attached office space.
- Fully sprinklered buildings with insulated metal panels, reinforced foundation, and metal roofs.
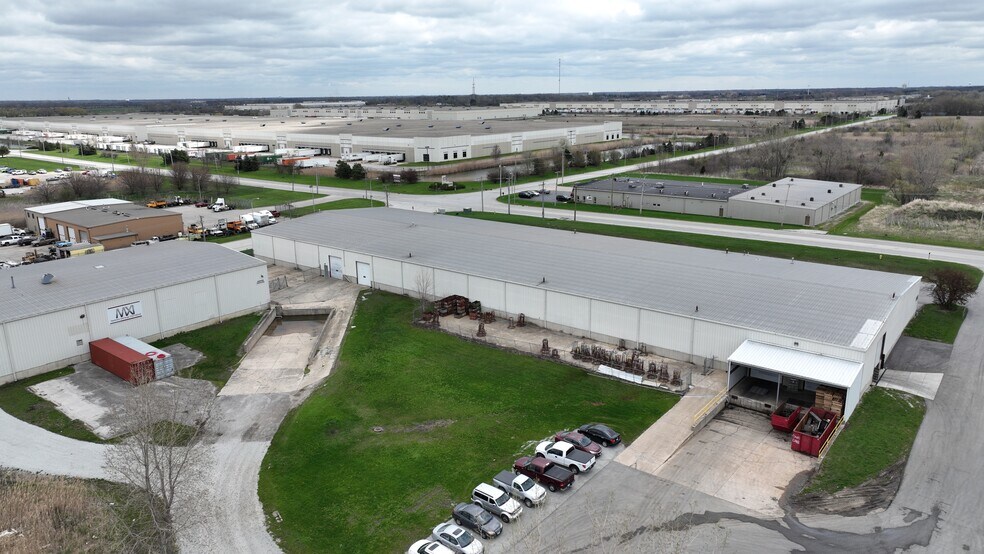
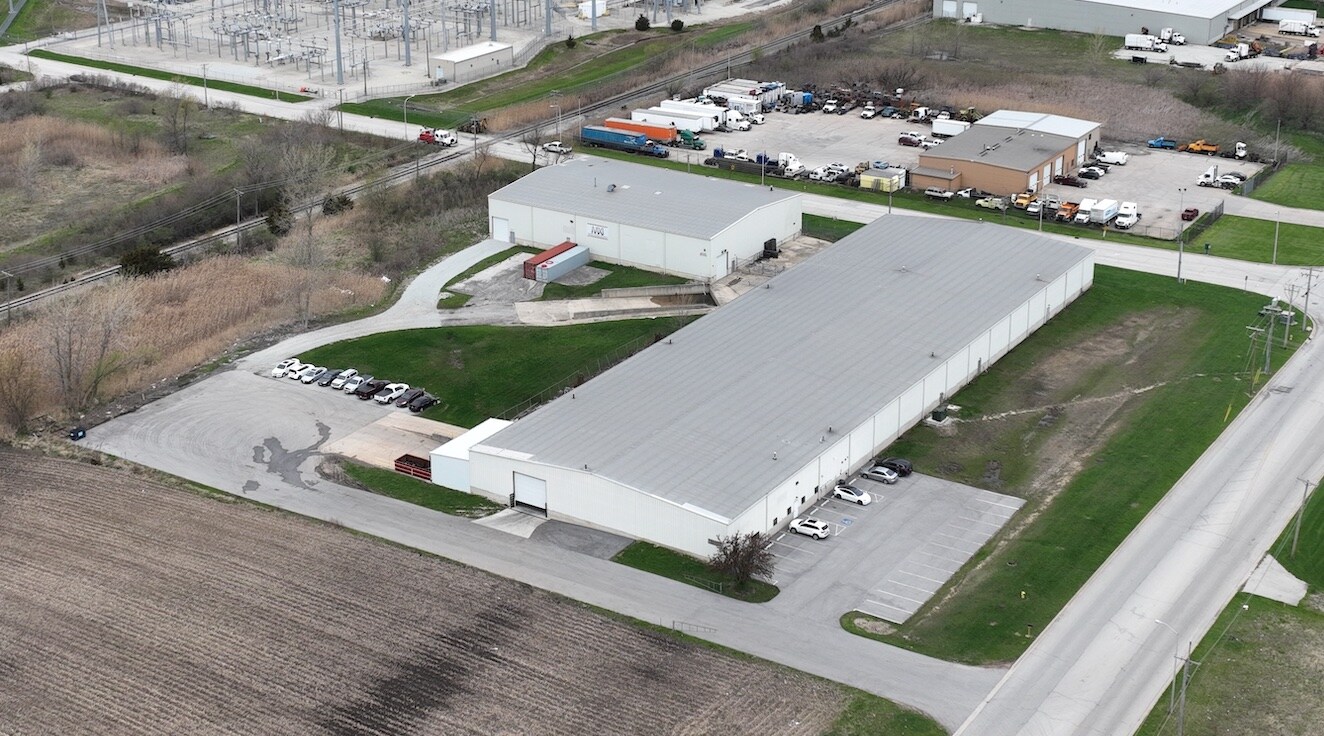
- Two-building industrial portfolio on a 7.02-acre site in University Park, IL.
- Recently renovated office spaces with upgraded electrical service and lighting.
Résumé analytique
This offering features a two-building industrial portfolio on a 7.02-acre site, combining substantial building area with functional loading and storage options. Located in University Park, IL, the property provides immediate access to I-57 and is less than 10 minutes from I-80, ensuring efficient regional and interstate connectivity. Both buildings feature insulated metal panel construction, fully sprinkled interiors, metal roofs, and three-phase power, making the site suitable for a wide variety of industrial, warehousing, and light manufacturing operations.
The main building spans over 45,000 SF and includes modernized office space, 20’–24’ clear heights, and multiple exterior docks and drive-in doors for versatile loading arrangements. A second building offers over 15,000 SF of additional warehouse or storage capacity with clear heights up to 26 feet. This asset provides long-term flexibility for expansion or reconfiguration, competitive real estate taxes, and strong access to a deep labor pool in the Chicago Southland market.
The main building spans over 45,000 SF and includes modernized office space, 20’–24’ clear heights, and multiple exterior docks and drive-in doors for versatile loading arrangements. A second building offers over 15,000 SF of additional warehouse or storage capacity with clear heights up to 26 feet. This asset provides long-term flexibility for expansion or reconfiguration, competitive real estate taxes, and strong access to a deep labor pool in the Chicago Southland market.
Informations sur l’immeuble
| Type de vente | Propriétaire occupant | Année de construction | 1980 |
| Type de bien | Industriel/Logistique | Occupation | Mono |
| Sous-type de bien | Entrepôt | Ratio de stationnement | 0,04/1 000 m² |
| Classe d’immeuble | B | Hauteur libre du plafond | 7,32 m |
| Surface du lot | 2,84 ha | Nb de portes élevées/de chargement | 2 |
| Surface utile brute | 5 599 m² | Nb d’accès plain-pied/portes niveau du sol | 5 |
| Nb d’étages | 1 |
| Type de vente | Propriétaire occupant |
| Type de bien | Industriel/Logistique |
| Sous-type de bien | Entrepôt |
| Classe d’immeuble | B |
| Surface du lot | 2,84 ha |
| Surface utile brute | 5 599 m² |
| Nb d’étages | 1 |
| Année de construction | 1980 |
| Occupation | Mono |
| Ratio de stationnement | 0,04/1 000 m² |
| Hauteur libre du plafond | 7,32 m |
| Nb de portes élevées/de chargement | 2 |
| Nb d’accès plain-pied/portes niveau du sol | 5 |
Services publics
- Eau - Ville
- Égout - Ville
- Chauffage - Gaz
1 1
Plutôt praticable à pied
30/100
Exceptionnellement adapté aux voitures
100/100
Plutôt praticable en vélo
40/100
Taxes foncières
| Numéro de parcelle | 21-14-17-200-019 | Évaluation des aménagements | 170 567 € |
| Évaluation du terrain | 107 674 € | Évaluation totale | 278 240 € |
Taxes foncières
Numéro de parcelle
21-14-17-200-019
Évaluation du terrain
107 674 €
Évaluation des aménagements
170 567 €
Évaluation totale
278 240 €


1 sur 5
Vidéos
Visite extérieure 3D Matterport
Visite 3D
Photos
Street view
Rue
Carte
1 sur 1

Présenté par
University Park Industrial | 800 Central Ave
Vous êtes déjà membre ? Connectez-vous
Hum, une erreur s’est produite lors de l’envoi de votre message. Veuillez réessayer.
Merci ! Votre message a été envoyé.