Votre e-mail a été envoyé.

80 White St Bureau | 581–1 161 m² | À louer | New York, NY 10013
Certaines informations ont été traduites automatiquement.
Tous les espaces disponibles(2)
Afficher les loyers en
- Espace
- Surface
- Durée
- Loyer
- Type de bien
- Aménagement
- Disponible
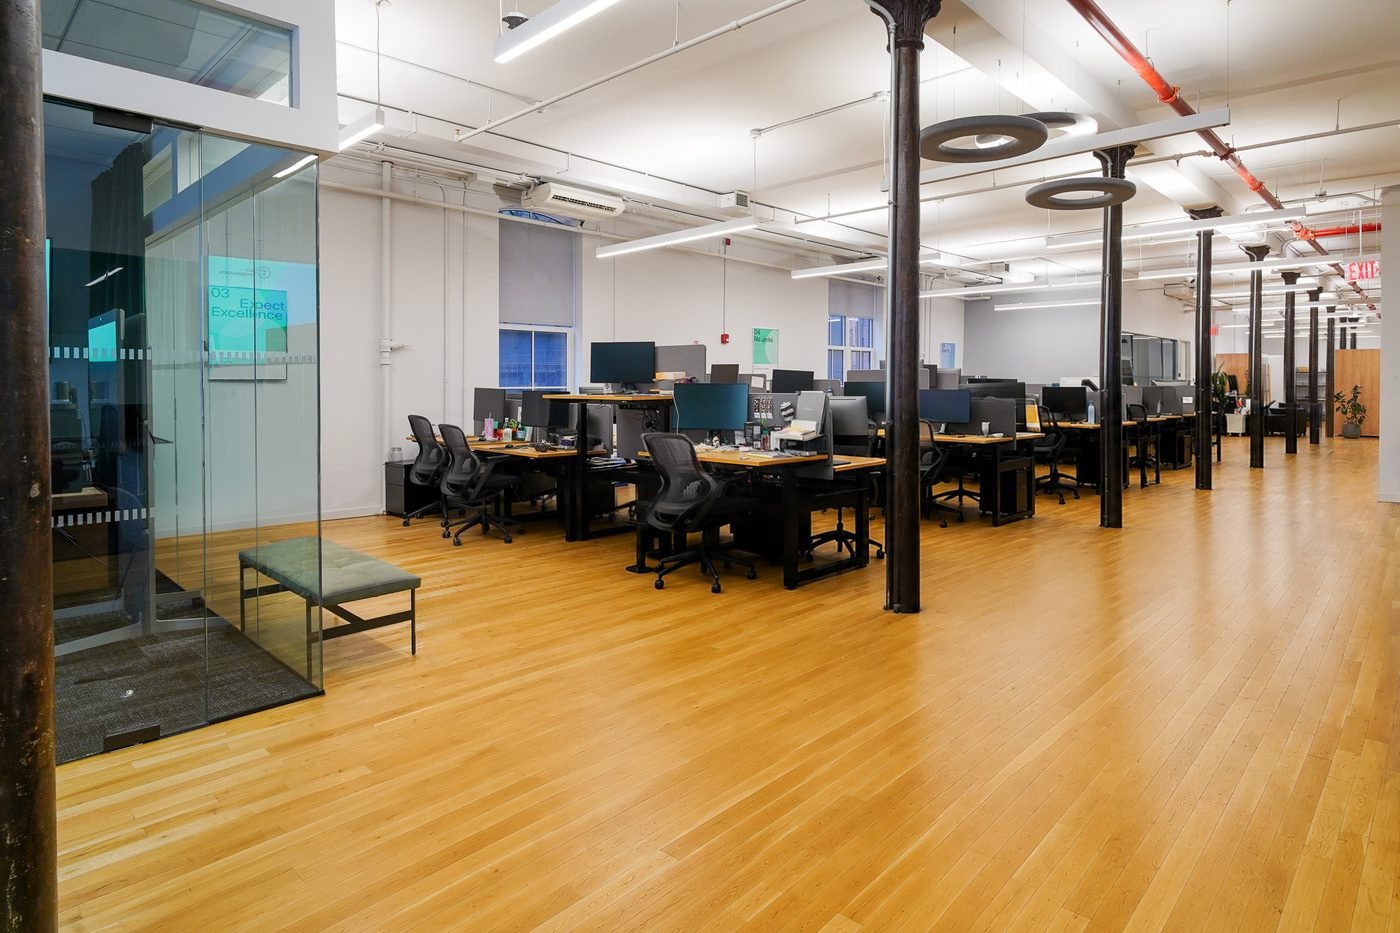


Can be leased with the 4th floor as well for a combined 12,500sf! This full-floor space features an efficient layout with 13-foot exposed ceilings and abundant natural light throughout. The premises include open workstation areas, glass-front conference rooms, private offices, and dedicated focus rooms designed to support a variety of workplace needs. Amenities include an eat-in kitchen, communal seating areas, and attractive hardwood floors, creating a modern and collaborative work environment.
- Entièrement aménagé comme Bureau standard
- Convient pour 16 à 50 personnes
- Espace en excellent état
- Peut être associé à un ou plusieurs espaces supplémentaires pour obtenir jusqu’à 1 161 m² d’espace adjacent.
- Planchers en bois
- Principalement open space
- Plafonds finis: 3,96 mètres
- Plug & Play
- Lumière naturelle
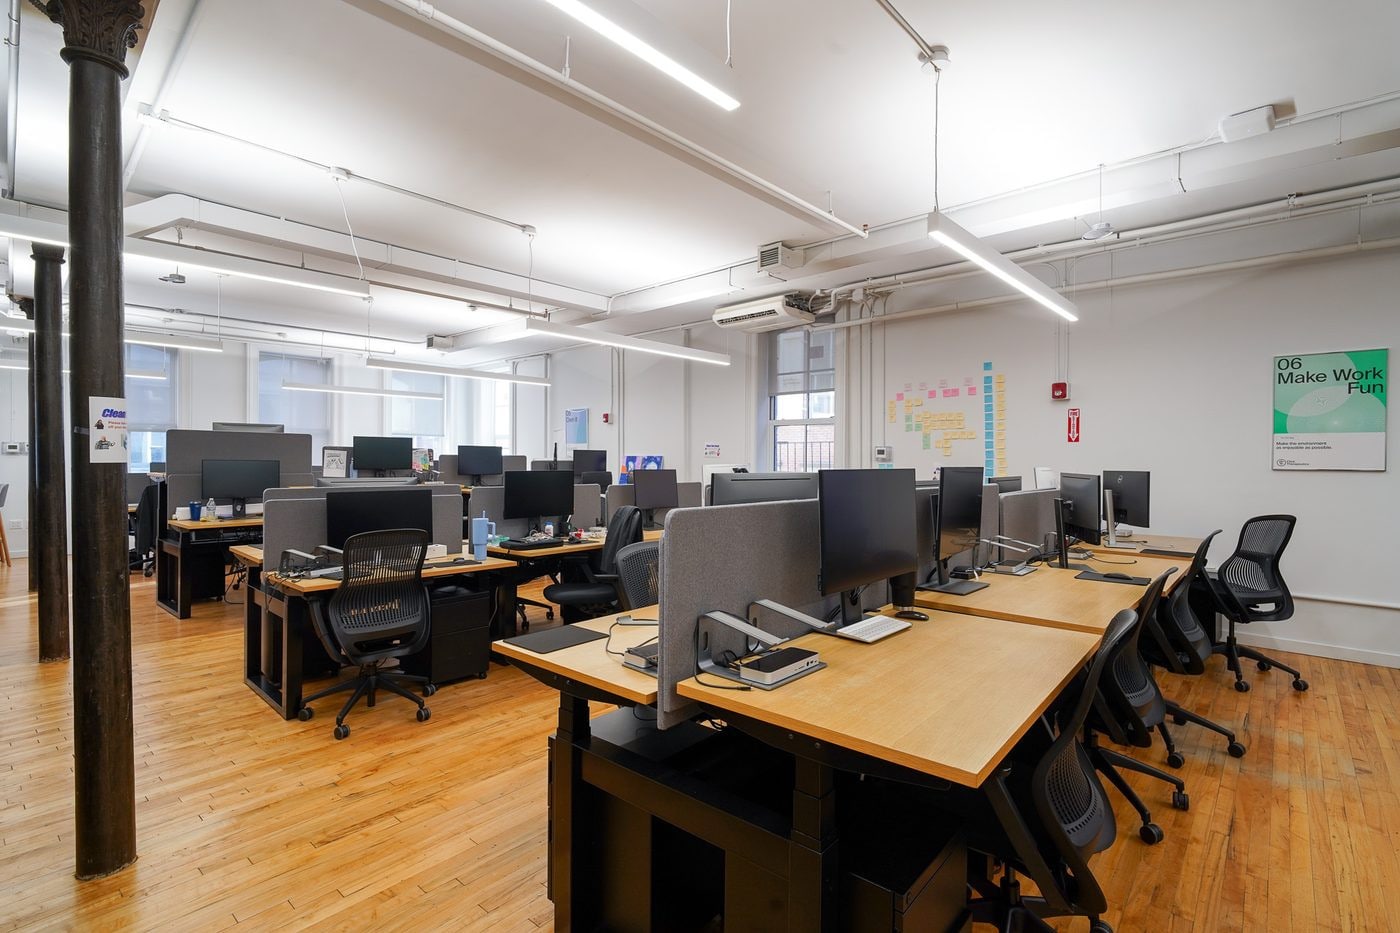


Can be leased with the 3rd floor as well for a combined 12,500sf! This fully built, move-in ready office space offers a plug-and-play installation with large open work areas complemented by a mix of private offices and conference rooms. The layout is designed to support both collaboration and focused work, featuring phone booths, collaboration pods, and an employee lounge. Additional amenities include an upgraded pantry and kitchen, attractive hardwood floors, and exposed 12-foot ceilings that create a bright, modern, and spacious working environment.
- Entièrement aménagé comme Bureau standard
- Convient pour 16 à 50 personnes
- Espace en excellent état
- Peut être associé à un ou plusieurs espaces supplémentaires pour obtenir jusqu’à 1 161 m² d’espace adjacent.
- Planchers en bois
- Principalement open space
- Plafonds finis: 3,66 mètres
- Plug & Play
- Lumière naturelle
| Espace | Surface | Durée | Loyer | Type de bien | Aménagement | Disponible |
| 3e étage | 581 m² | Négociable | Sur demande Sur demande Sur demande Sur demande | Bureau | Construction achevée | Maintenant |
| 4e étage | 581 m² | Négociable | Sur demande Sur demande Sur demande Sur demande | Bureau | Construction achevée | Maintenant |
3e étage
| Surface |
| 581 m² |
| Durée |
| Négociable |
| Loyer |
| Sur demande Sur demande Sur demande Sur demande |
| Type de bien |
| Bureau |
| Aménagement |
| Construction achevée |
| Disponible |
| Maintenant |
4e étage
| Surface |
| 581 m² |
| Durée |
| Négociable |
| Loyer |
| Sur demande Sur demande Sur demande Sur demande |
| Type de bien |
| Bureau |
| Aménagement |
| Construction achevée |
| Disponible |
| Maintenant |
3e étage
| Surface | 581 m² |
| Durée | Négociable |
| Loyer | Sur demande |
| Type de bien | Bureau |
| Aménagement | Construction achevée |
| Disponible | Maintenant |
Can be leased with the 4th floor as well for a combined 12,500sf! This full-floor space features an efficient layout with 13-foot exposed ceilings and abundant natural light throughout. The premises include open workstation areas, glass-front conference rooms, private offices, and dedicated focus rooms designed to support a variety of workplace needs. Amenities include an eat-in kitchen, communal seating areas, and attractive hardwood floors, creating a modern and collaborative work environment.
- Entièrement aménagé comme Bureau standard
- Principalement open space
- Convient pour 16 à 50 personnes
- Plafonds finis: 3,96 mètres
- Espace en excellent état
- Plug & Play
- Peut être associé à un ou plusieurs espaces supplémentaires pour obtenir jusqu’à 1 161 m² d’espace adjacent.
- Lumière naturelle
- Planchers en bois
4e étage
| Surface | 581 m² |
| Durée | Négociable |
| Loyer | Sur demande |
| Type de bien | Bureau |
| Aménagement | Construction achevée |
| Disponible | Maintenant |
Can be leased with the 3rd floor as well for a combined 12,500sf! This fully built, move-in ready office space offers a plug-and-play installation with large open work areas complemented by a mix of private offices and conference rooms. The layout is designed to support both collaboration and focused work, featuring phone booths, collaboration pods, and an employee lounge. Additional amenities include an upgraded pantry and kitchen, attractive hardwood floors, and exposed 12-foot ceilings that create a bright, modern, and spacious working environment.
- Entièrement aménagé comme Bureau standard
- Principalement open space
- Convient pour 16 à 50 personnes
- Plafonds finis: 3,66 mètres
- Espace en excellent état
- Plug & Play
- Peut être associé à un ou plusieurs espaces supplémentaires pour obtenir jusqu’à 1 161 m² d’espace adjacent.
- Lumière naturelle
- Planchers en bois
Caractéristiques
- Hauts plafonds
- Lumière naturelle
Informations sur l’immeuble
Occupants
- Étage
- Nom de l’occupant
- 2e
- Arsenal Gallery
- Multi
- Artists Space



Présenté par
80 White St
Hum, une erreur s’est produite lors de l’envoi de votre message. Veuillez réessayer.
Merci ! Votre message a été envoyé.