Votre e-mail a été envoyé.
80-100 Finchdene Sq Industriel/Logistique | 5 388 m² | À louer | Toronto, ON M1X 1C1
Certaines informations ont été traduites automatiquement.
Informations principales
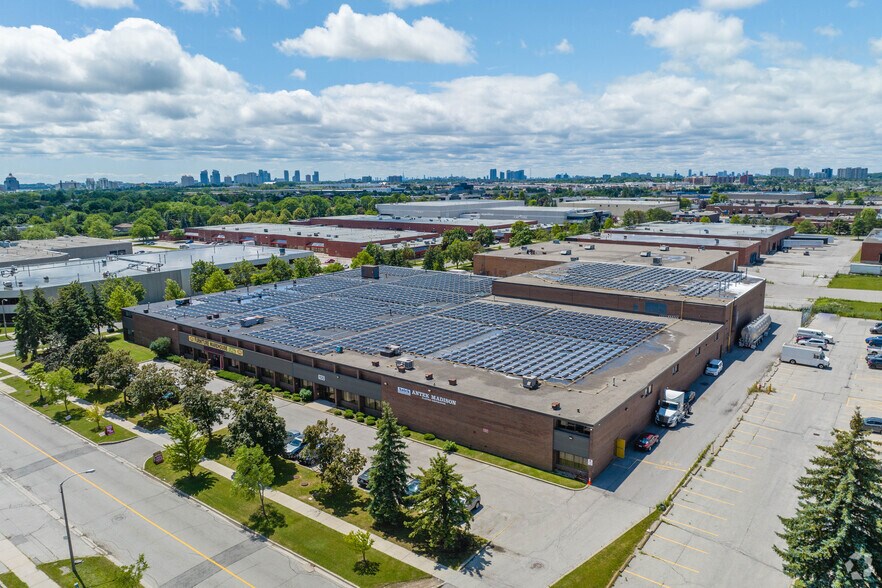
- Strategically located in Scarborough with quick access to Highway 401, Highway 407, and Highway 404.
- Convenient access to public transit, restaurants, retail services, and employee amenities.
- Excellent connectivity to major GTA transportation routes and distribution networks.
- Desirable GTA infill location offering excellent accessibility and long-term occupancy appeal.
Caractéristiques
Tous les espace disponibles(1)
Afficher les loyers en
- Espace
- Surface
- Durée
- Loyer
- Type de bien
- Aménagement
- Disponible
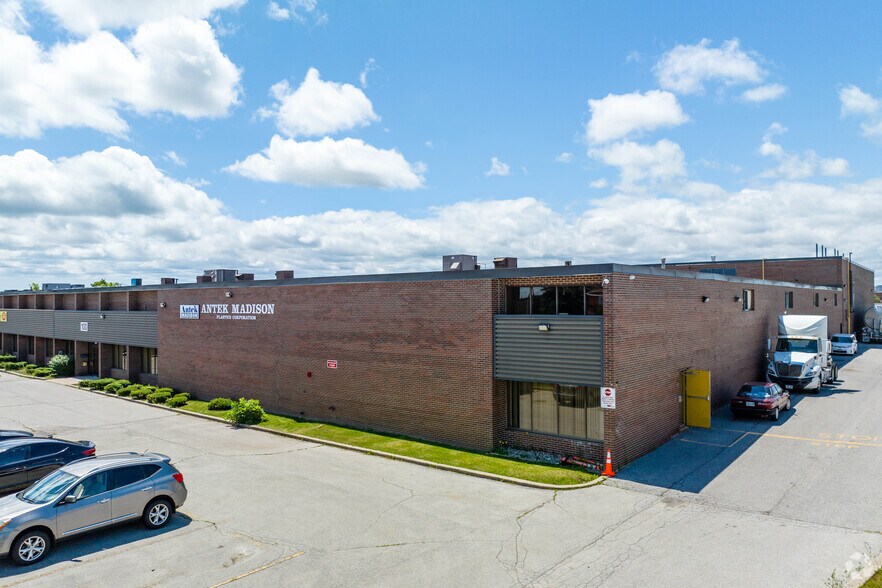
Functional industrial space featuring a shipping area with 8truck-level loading doors, all equipped with levelers, dock bumpers, and electric door openers. Loading configuration includes seven (7) 12'x 10' truck-level doors and one 8' x 10' truck-level door, plus one 16'x 12' drive-in door. Occupancy available November 1, 2026, or to be determined .Clear height is approximately 28 ft in one-third of the space and 18 ft in the remaining two-thirds.
- Le loyer ne comprend pas les services publics, les frais immobiliers ou les services de l’immeuble.
- 1 accès plain-pied
- Levelers
- Dock Bumpers
- Comprend 269 m² d’espace de bureau dédié
- 8 quais de chargement
- 28' Clear Height
| Espace | Surface | Durée | Loyer | Type de bien | Aménagement | Disponible |
| 1er étage – 100 | 5 388 m² | 5 Ans | 100,15 € /m²/an 8,35 € /m²/mois 539 668 € /an 44 972 € /mois | Industriel/Logistique | Construction achevée | 01/11/2026 |
1er étage – 100
| Surface |
| 5 388 m² |
| Durée |
| 5 Ans |
| Loyer |
| 100,15 € /m²/an 8,35 € /m²/mois 539 668 € /an 44 972 € /mois |
| Type de bien |
| Industriel/Logistique |
| Aménagement |
| Construction achevée |
| Disponible |
| 01/11/2026 |
1er étage – 100
| Surface | 5 388 m² |
| Durée | 5 Ans |
| Loyer | 100,15 € /m²/an |
| Type de bien | Industriel/Logistique |
| Aménagement | Construction achevée |
| Disponible | 01/11/2026 |
Functional industrial space featuring a shipping area with 8truck-level loading doors, all equipped with levelers, dock bumpers, and electric door openers. Loading configuration includes seven (7) 12'x 10' truck-level doors and one 8' x 10' truck-level door, plus one 16'x 12' drive-in door. Occupancy available November 1, 2026, or to be determined .Clear height is approximately 28 ft in one-third of the space and 18 ft in the remaining two-thirds.
- Le loyer ne comprend pas les services publics, les frais immobiliers ou les services de l’immeuble.
- Comprend 269 m² d’espace de bureau dédié
- 1 accès plain-pied
- 8 quais de chargement
- Levelers
- 28' Clear Height
- Dock Bumpers
Aperçu du bien
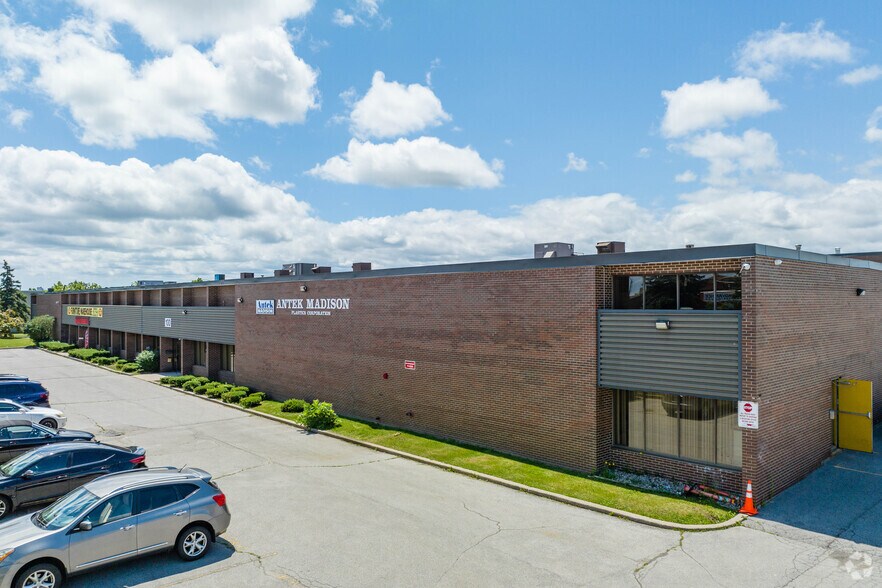
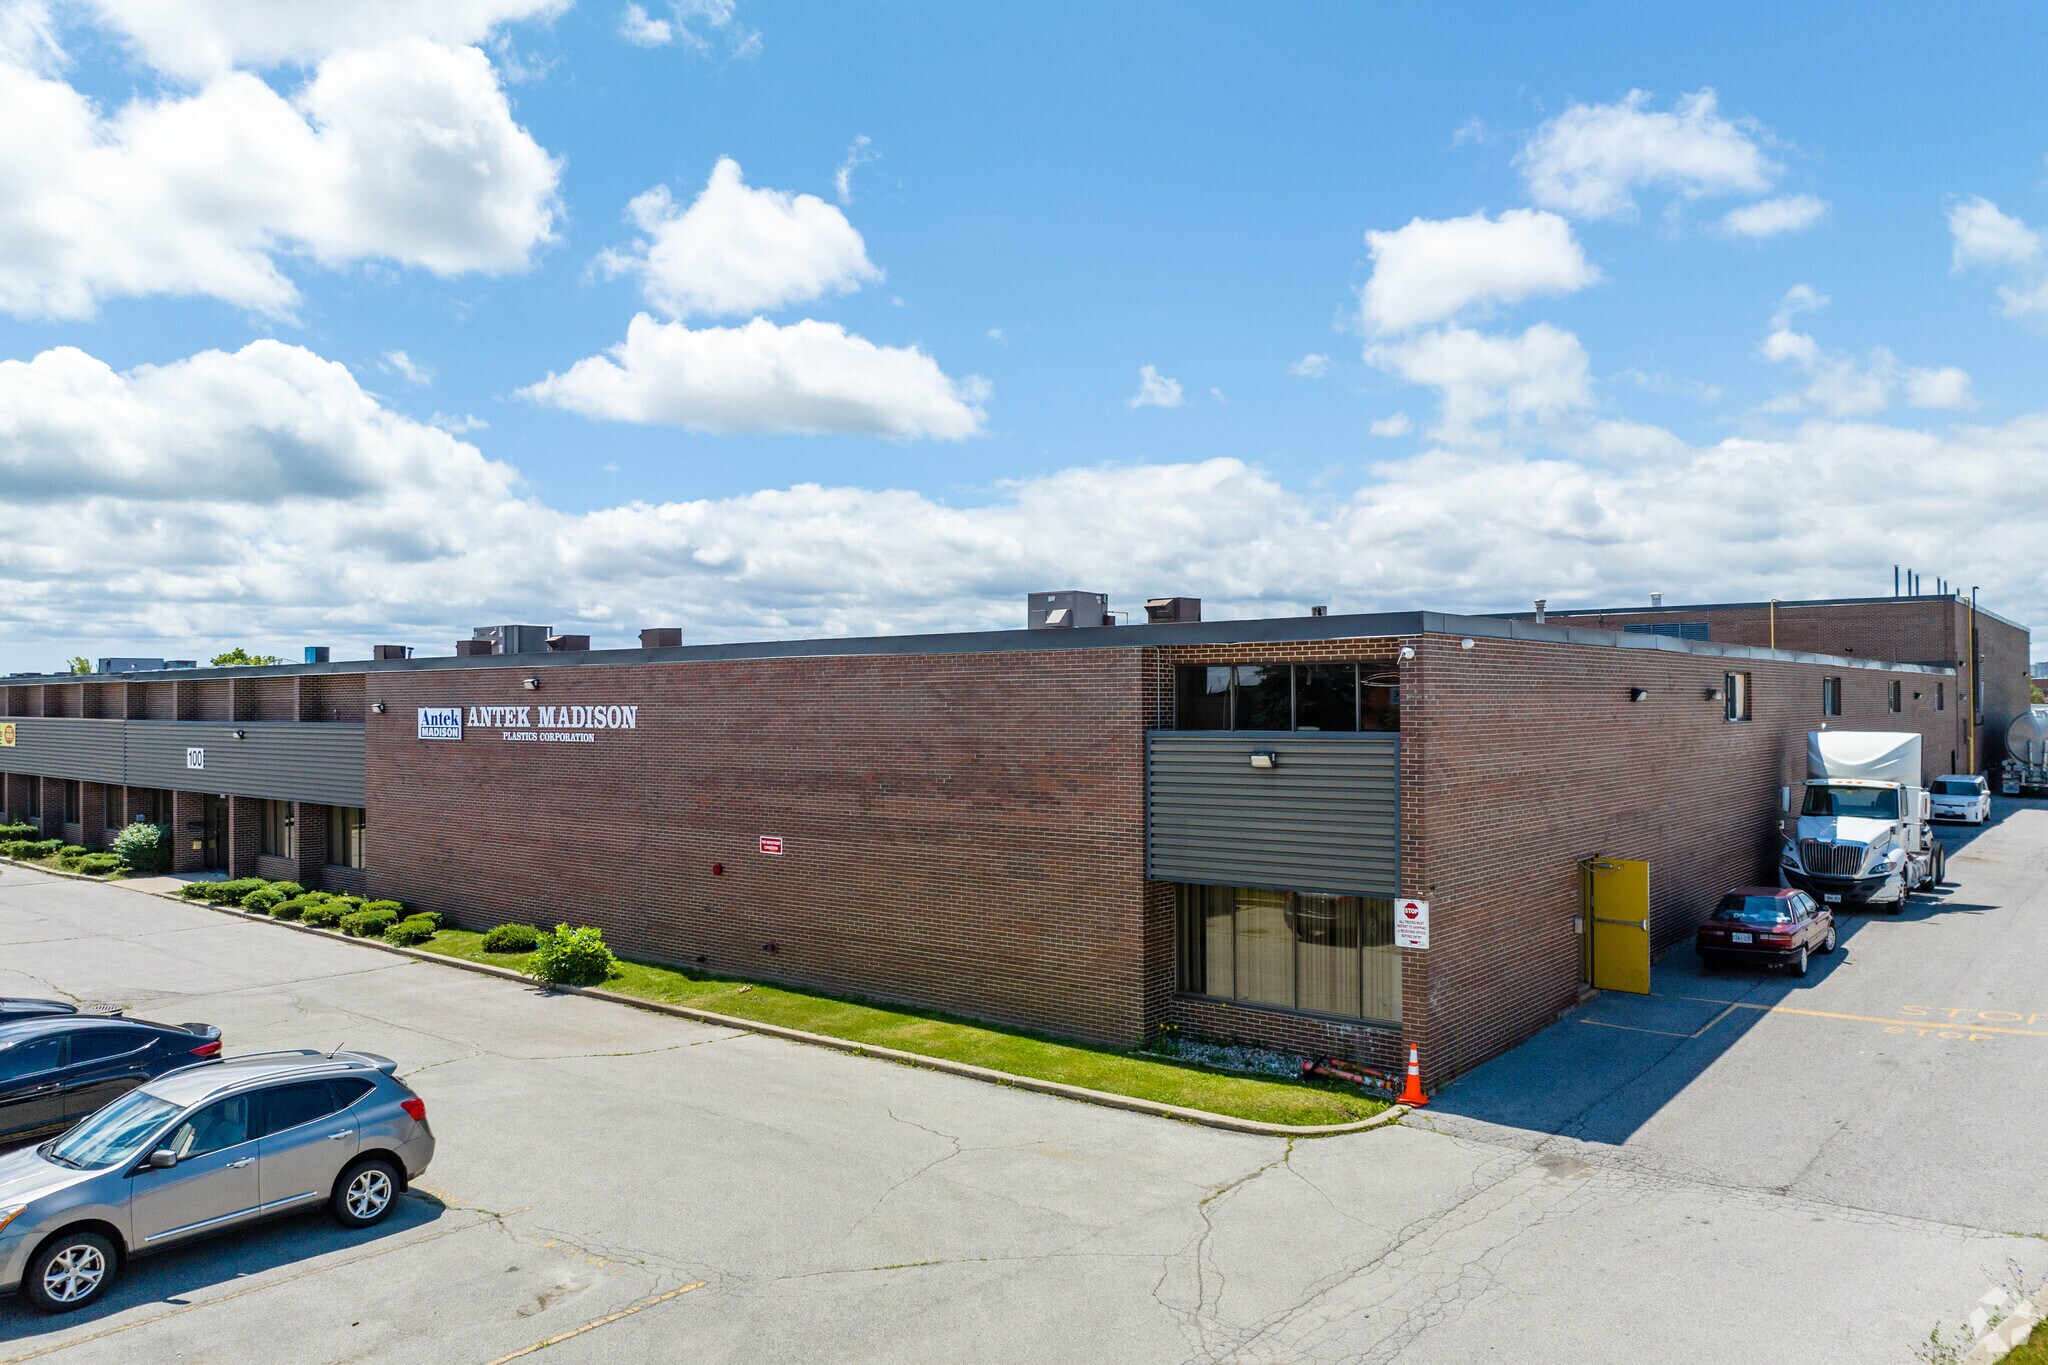
Located in Toronto’s established Scarborough industrial node, 80-100 Finchdene Square offers a strategic location for warehousing, logistics, manufacturing, and distribution users. The property benefits from excellent connectivity to Highway 401, Highway 407, and major arterial routes, providing convenient access throughout the GTA. Situated in a well-established employment area with access to public transit and a strong labor pool, the site is ideally positioned to support a wide range of industrial operations. The property offers functional industrial space in a highly sought-after market known for its strong tenant demand and transportation advantages.
Faits sur l’installation entrepôt
Occupants
- Étage
- Nom de l’occupant
- Secteur d’activité
- 1er
- Antek Madison Plastics Recycle
- Services administratifs et de soutien
- 1er
- Everest Furniture Inc.
- Grossiste





Présenté par

80-100 Finchdene Sq
Hum, une erreur s’est produite lors de l’envoi de votre message. Veuillez réessayer.
Merci ! Votre message a été envoyé.