Connectez-vous/S’inscrire
Votre e-mail a été envoyé.

8 W Darlington Ave Bureau 177 m² À vendre Kissimmee, FL 34741 700 976 € (3 969,09 €/m²)
Certaines informations ont été traduites automatiquement.
Informations principales sur l'investissement
- Walkable Downtown Kissimmee
- Intensive Commercial Zoning
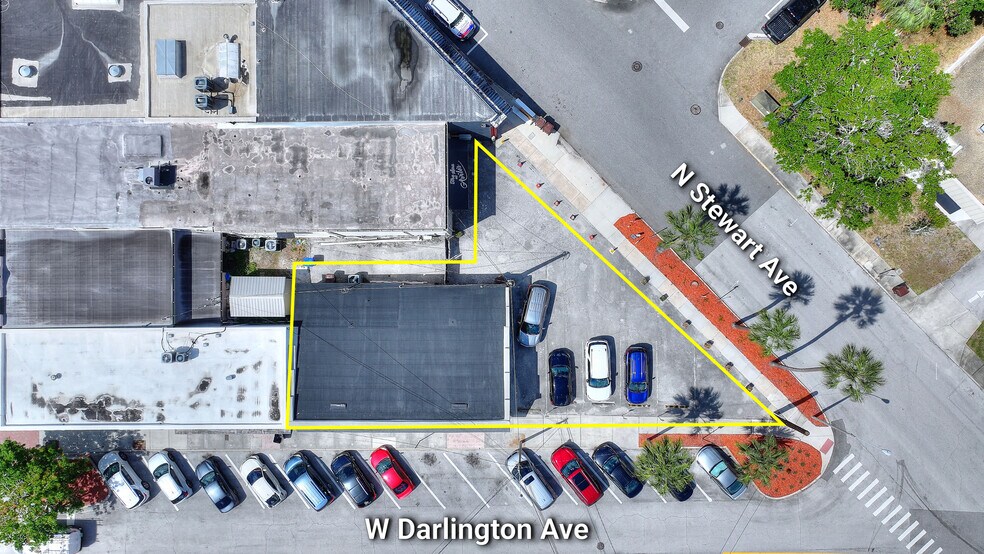
- Private Parking Lot
Résumé analytique
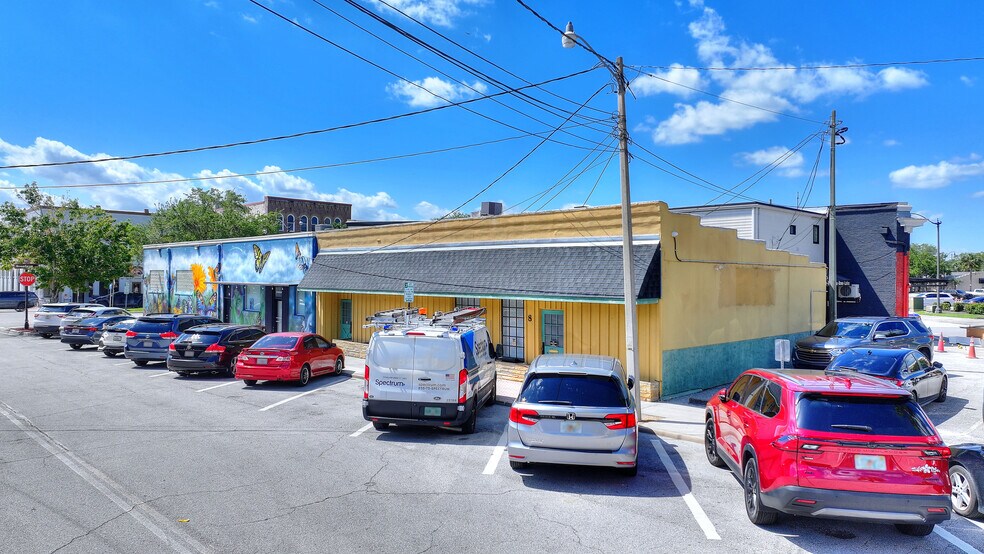
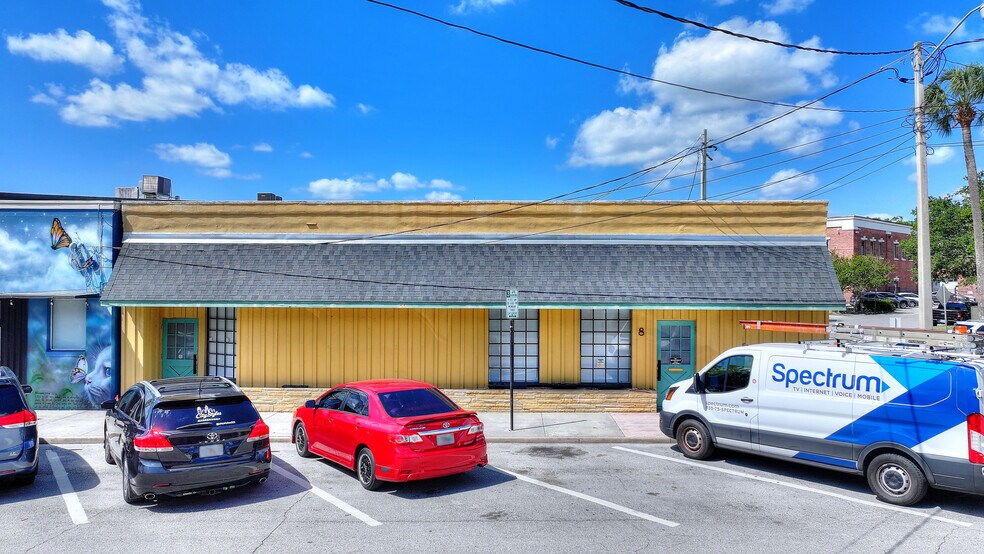
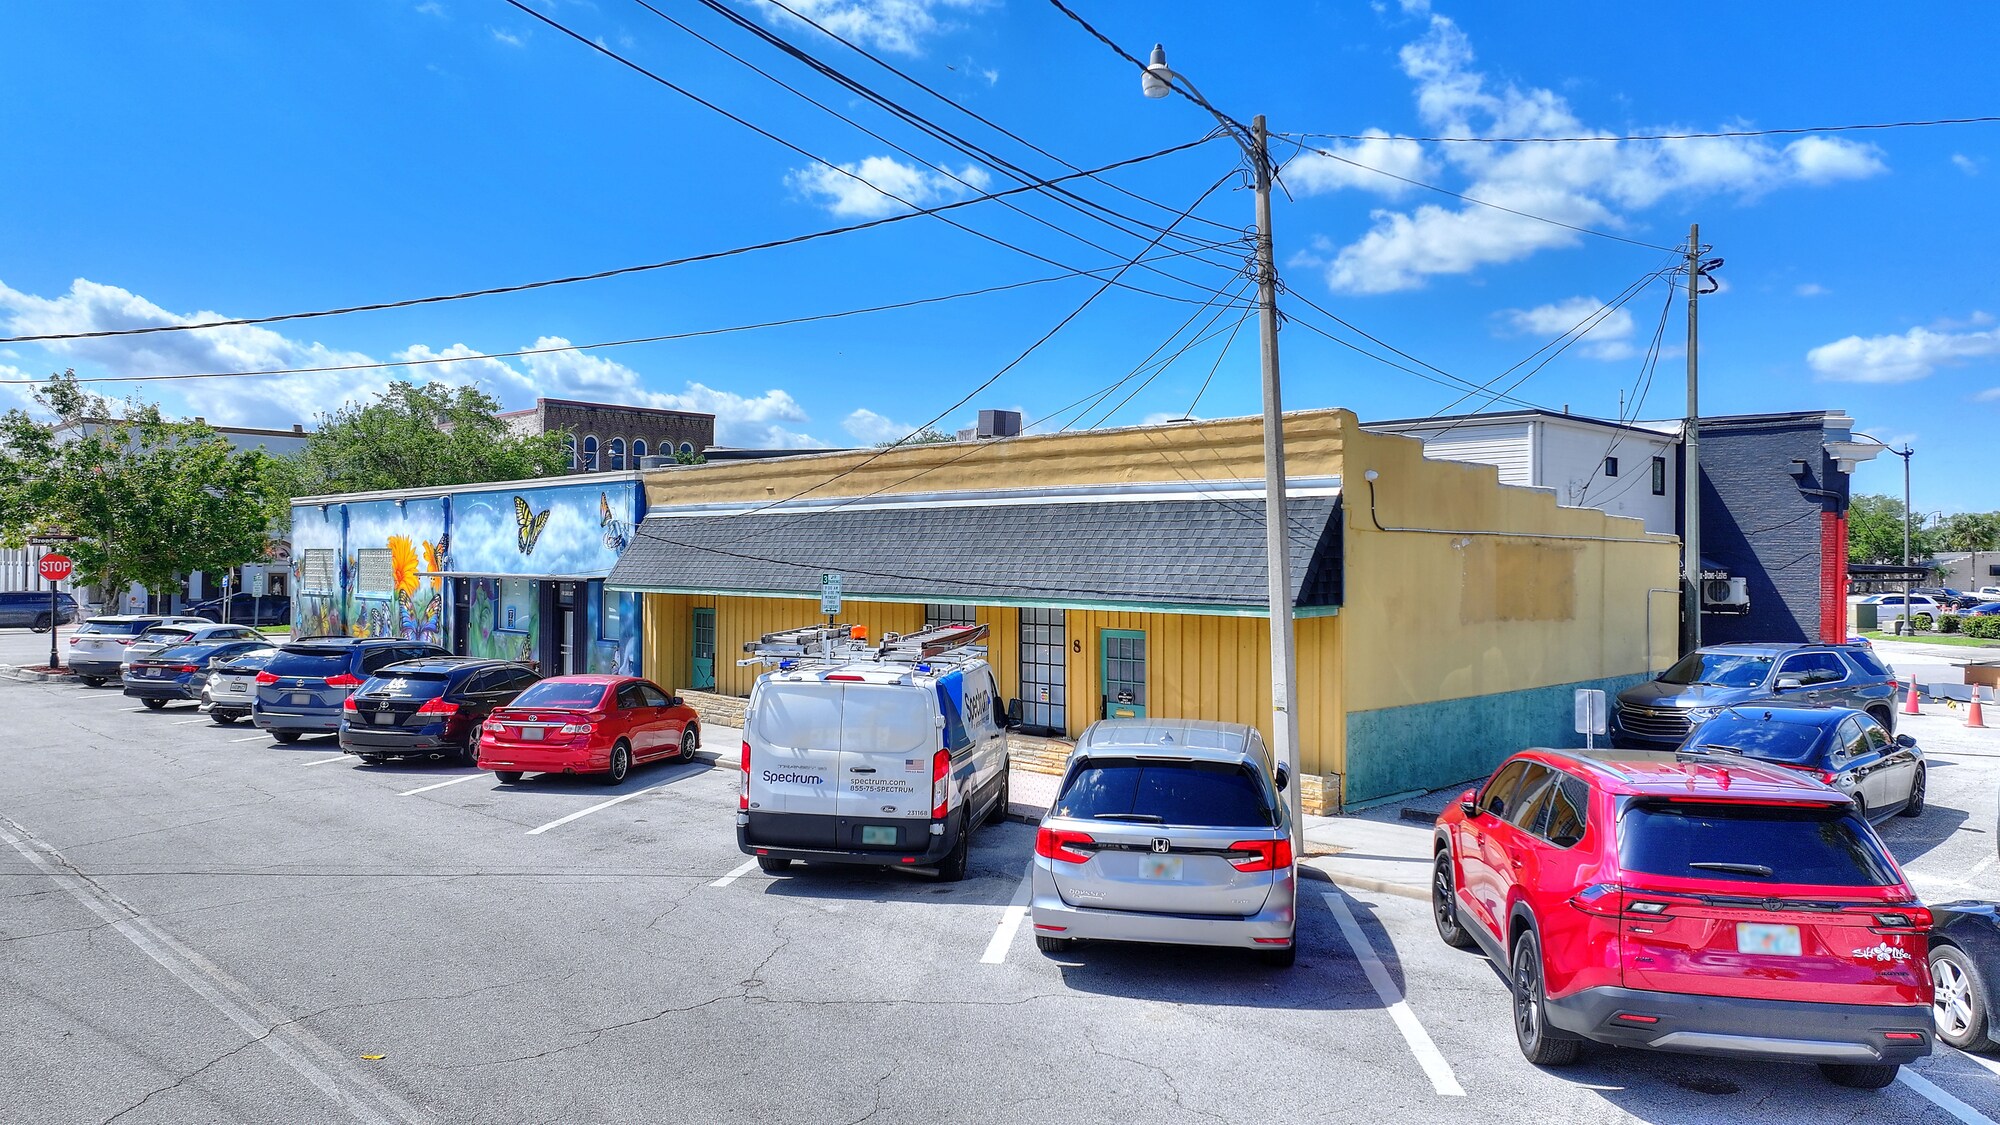
Located in the heart of downtown Kissimmee, this property presents a well-positioned commercial opportunity witStewart Avenue, providing strong visibility and central access within the downtown area. The 1,901 ± SF building, originally constructed in 1920 and renovated in 2024, blends historic appeal with updated functionality. Currently configured as office space, the property could be converted to retail or other service-oriented uses. The site enjoys ample parking, with nearby street parking and an additional parcel providing at least 6 more spaces.
Zoned T5-M, the property allows for a wide range of uses, creating flexibility for investors and owner-users. Permitted by Right (P) uses include restaurants, retail sales establishments, micro-breweries, office establishments, business service establishments, personal service establishments such as salons and dry cleaners, financial institutions including banks and credit unions, research and development facilities, libraries and museums, public uses, multifamily residential, townhomes and triplexes, passive recreation areas, indoor private recreation, and veterinary clinics. Conditional Uses (C) include hotels, bed-and-breakfasts, colleges, and other uses subject to city approval. Embrace the historic charm, updated amenities, and desirable location of this impressive investment property.
Zoned T5-M, the property allows for a wide range of uses, creating flexibility for investors and owner-users. Permitted by Right (P) uses include restaurants, retail sales establishments, micro-breweries, office establishments, business service establishments, personal service establishments such as salons and dry cleaners, financial institutions including banks and credit unions, research and development facilities, libraries and museums, public uses, multifamily residential, townhomes and triplexes, passive recreation areas, indoor private recreation, and veterinary clinics. Conditional Uses (C) include hotels, bed-and-breakfasts, colleges, and other uses subject to city approval. Embrace the historic charm, updated amenities, and desirable location of this impressive investment property.
Informations sur l’immeuble
Type de vente
Propriétaire occupant
Type de bien
Bureau
Sous-type de bien
Surface de l’immeuble
177 m²
Classe d’immeuble
C
Année de construction/rénovation
1920/2024
Prix
700 976 €
Prix par m²
3 969,09 €
Occupation
Mono
Hauteur du bâtiment
1 étage
Surface type par étage
177 m²
Coefficient d’occupation des sols de l’immeuble
0,34
Surface du lot
0,05 ha
Zonage
TM-5 - Permitted by Right (P) uses include restaurants, retail establishments, micro-breweries, office establishments, business
service establishments, etc.
Stationnement
7 places (39,64 places par 1 000 m² loué)
Caractéristiques
- Accès 24 h/24
- Accessible fauteuils roulants
- Climatisation
1 1
Moyennement praticable à pied
70/100
Moyennement adapté aux voitures
60/100
Bons transports en commun
60/100
Moyennement praticable en vélo
60/100
Taxes foncières
| Numéro de parcelle | 22-25-29-2170-0010-0087 | Évaluation des aménagements | 120 393 € |
| Évaluation du terrain | 33 209 € | Évaluation totale | 153 601 € |
Taxes foncières
Numéro de parcelle
22-25-29-2170-0010-0087
Évaluation du terrain
33 209 €
Évaluation des aménagements
120 393 €
Évaluation totale
153 601 €

1 sur 29
Vidéos
Visite extérieure 3D Matterport
Visite 3D
Photos
Street view
Rue
Carte
1 sur 1

Présenté par
8 W Darlington Ave
Vous êtes déjà membre ? Connectez-vous
Hum, une erreur s’est produite lors de l’envoi de votre message. Veuillez réessayer.
Merci ! Votre message a été envoyé.