Votre e-mail a été envoyé.

8 Van Der Horn Way Industriel/Logistique 1 719 m² À vendre Red Deer County, AB T4S 2M4 1 836 029 € (1 068,26 €/m²)
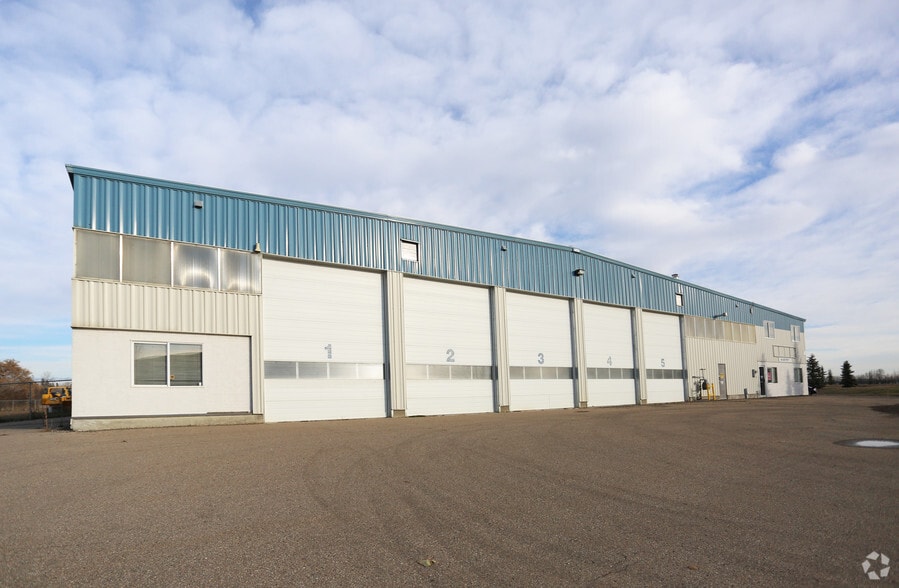
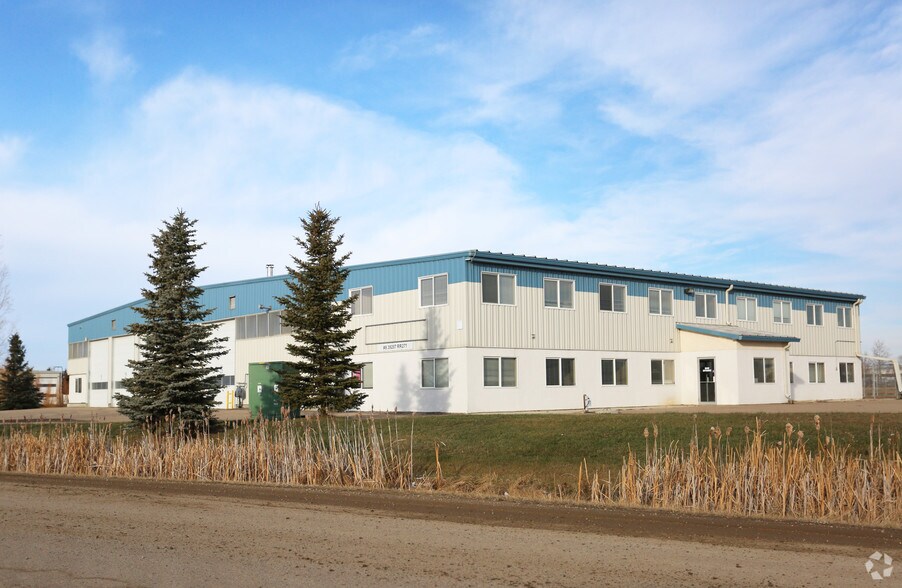
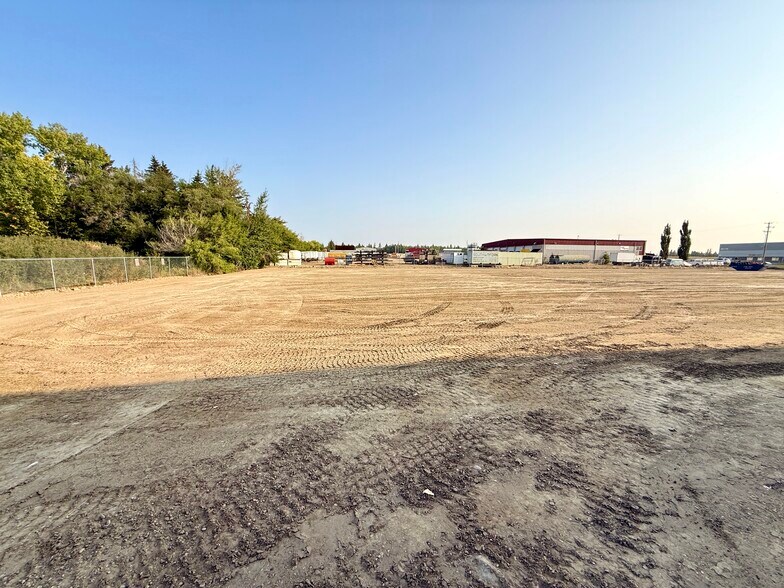
Certaines informations ont été traduites automatiquement.
Informations principales sur l'investissement
- Compacted & extended gravel yard.
- Fenced parcel with drive-thru bays.
Résumé analytique
Informations sur l’immeuble
| Prix | 1 836 029 € | Surface utile brute | 1 719 m² |
| Prix par m² | 1 068,26 € | Nb d’étages | 2 |
| Type de vente | Propriétaire occupant | Année de construction | 2000 |
| Type de bien | Industriel/Logistique | Occupation | Mono |
| Sous-type de bien | Relai routier poids lourds | Hauteur libre du plafond | 5,94 m |
| Classe d’immeuble | B | Nb d’accès plain-pied/portes niveau du sol | 12 |
| Surface du lot | 1,34 ha | ||
| Zonage | BSI - Veuillez consulter les règlements de zonage BSI joints pour le comté de Red Deer. | ||
| Prix | 1 836 029 € |
| Prix par m² | 1 068,26 € |
| Type de vente | Propriétaire occupant |
| Type de bien | Industriel/Logistique |
| Sous-type de bien | Relai routier poids lourds |
| Classe d’immeuble | B |
| Surface du lot | 1,34 ha |
| Surface utile brute | 1 719 m² |
| Nb d’étages | 2 |
| Année de construction | 2000 |
| Occupation | Mono |
| Hauteur libre du plafond | 5,94 m |
| Nb d’accès plain-pied/portes niveau du sol | 12 |
| Zonage | BSI - Veuillez consulter les règlements de zonage BSI joints pour le comté de Red Deer. |
Caractéristiques
- Terrain clôturé
- Siphons de sol
- Système de sécurité
- Signalisation
- Espace d’entreposage
- Détecteur de fumée
Services publics
- Éclairage
- Gaz - Naturel
- Eau - Puits
- Égout - Champ septique
- Chauffage - Gaz
Disponibilité de l’espace
- Espace
- Surface
- Type de bien
- Aménagement
- Disponible
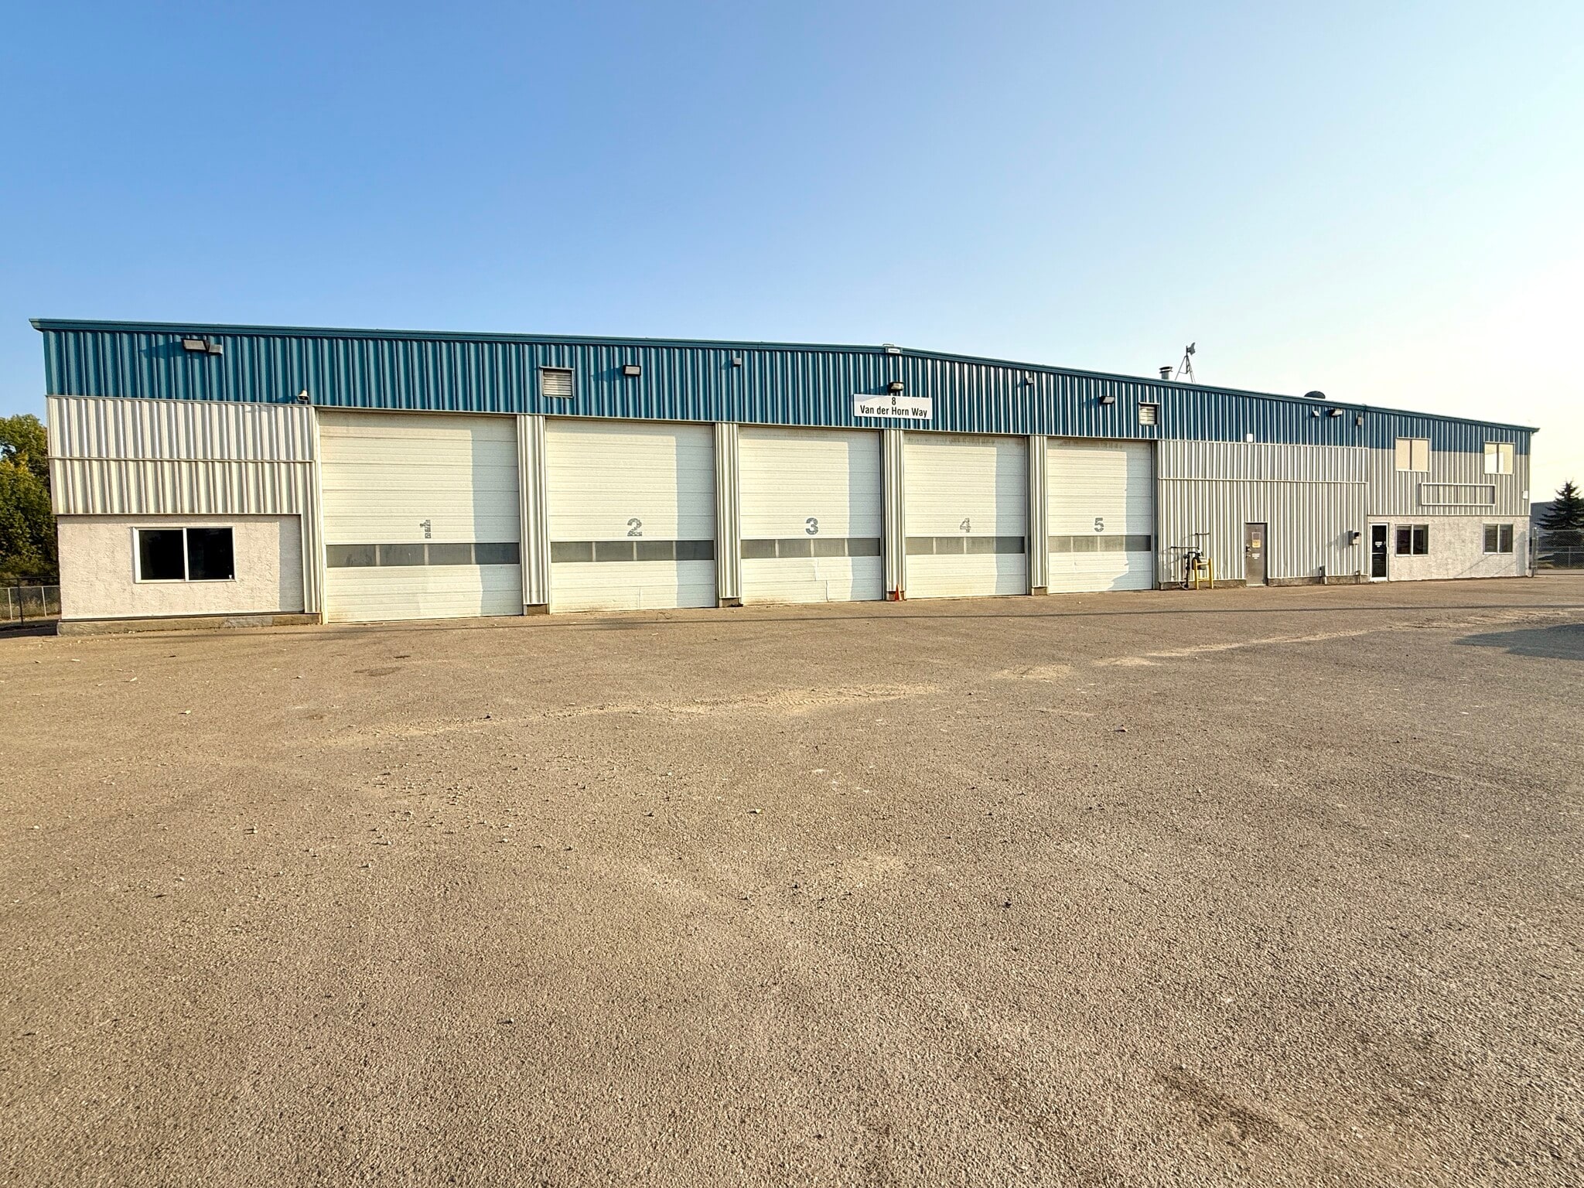


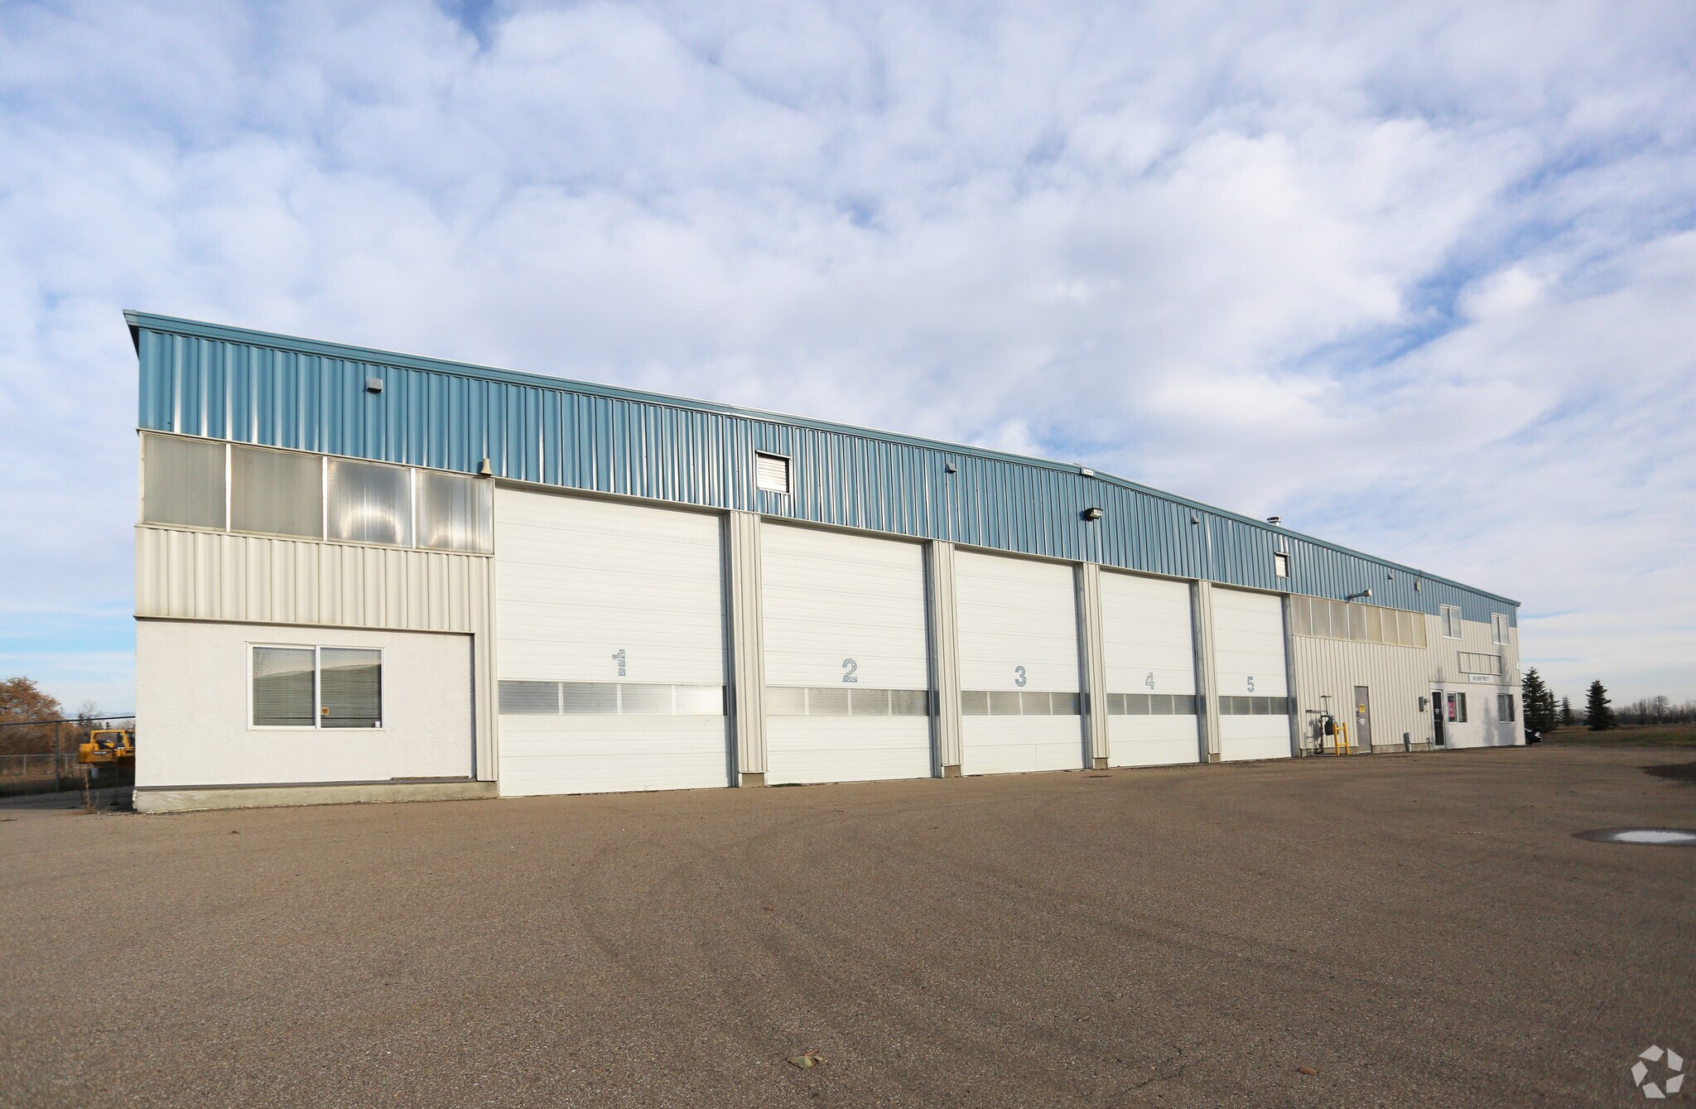
Ce local indépendant de 18 500 pieds carrés, avec un accès direct sur un revêtement neuf, comprend PLUS DE 19 BUREAUX (10 au rez-de-chaussée, neuf à l'étage), une salle de réunion, un bureau d'atelier, une kitchenette (6 000 pieds carrés d'espace bureau sur deux étages), ainsi qu'un atelier attenant de 12 500 pieds carrés. Il dispose d'une COUR EN GRAVIER COMPACTÉE ET ÉTENDUE, de NOUVEAUX ÉCLAIRAGES LED dans l'atelier, d'un service électrique triphasé de 400 AMP, d'une BAIE DE LAVAGE / SUMP DE BAIE DE LAVAGE. Situé dans la NOUVELLE ZONE INDUSTRIELLE BLINDMAN, ce bâtiment de 155'x100' est implanté sur un terrain clôturé de 3,32 acres. Il comprend (5) portes de 14'x16' à l'avant avec BAIES TRAVERSANTES, ainsi que sept portes de baie à l'arrière (12 au total). Le loyer mensuel est fixé à 10,00 $/pied carré + 3,79 $/pied carré de frais d'exploitation, ce qui porte le prix mensuel demandé pour ce local à 21 259,58 $/mois + TPS. Accès immense à la vaste cour. Visitez le site web des REALTORS® pour plus de détails sur ce superbe local indépendant situé dans le comté de Red Deer. Zonage BSI, offrant une grande flexibilité pour exploiter votre entreprise dans cet espace.
This 18,500 SQ FT STAND ALONE SHOP w/ fresh pavement right to your door, features OVER 19 OFFICES (10 on main, nine above) A board room, shop office, kitchenette, (6,000 office space on two floors) followed by an attached 12,500 sq ft shop. Featuring a COMPACTED & EXTENDED GRAVELLED YARD, NEW LED SHOP LIGHTS, 3 Phase 400AMP power service, WASH BAY / WASH BAY SUMP, Located in the NEW BLINDMAN INDUSTRIAL AREA- Featuring 155'x100' long building on a fenced-3..32 ACRE parcel of land. (5)-14’x16’h at the front, w/ DRIVE-THRU BAYS, Seven bay doors on the back, (12 in total) . Monthly lease rate at $10.00 PSF + $3.79/PSF operating cost puts the total monthly asking price for this bay at $21,259.58/month + GST . Huge Access to the massive yard. Visit REALTORS® website for more details on this great stand-alone shop in Red Deer County. BSI ZONED, lots of flexibility to operate your business from this space.
| Espace | Surface | Type de bien | Aménagement | Disponible |
| 1er Ét. – #8 | 1 161 m² | Industriel/Logistique | Construction achevée | Maintenant |
| 2e étage | 557 m² | Industriel/Logistique | Construction achevée | Maintenant |
1er Ét. – #8
| Surface |
| 1 161 m² |
| Type de bien |
| Industriel/Logistique |
| Aménagement |
| Construction achevée |
| Disponible |
| Maintenant |
2e étage
| Surface |
| 557 m² |
| Type de bien |
| Industriel/Logistique |
| Aménagement |
| Construction achevée |
| Disponible |
| Maintenant |
1er Ét. – #8
| Surface | 1 161 m² |
| Type de bien | Industriel/Logistique |
| Aménagement | Construction achevée |
| Disponible | Maintenant |
Ce local indépendant de 18 500 pieds carrés, avec un accès direct sur un revêtement neuf, comprend PLUS DE 19 BUREAUX (10 au rez-de-chaussée, neuf à l'étage), une salle de réunion, un bureau d'atelier, une kitchenette (6 000 pieds carrés d'espace bureau sur deux étages), ainsi qu'un atelier attenant de 12 500 pieds carrés. Il dispose d'une COUR EN GRAVIER COMPACTÉE ET ÉTENDUE, de NOUVEAUX ÉCLAIRAGES LED dans l'atelier, d'un service électrique triphasé de 400 AMP, d'une BAIE DE LAVAGE / SUMP DE BAIE DE LAVAGE. Situé dans la NOUVELLE ZONE INDUSTRIELLE BLINDMAN, ce bâtiment de 155'x100' est implanté sur un terrain clôturé de 3,32 acres. Il comprend (5) portes de 14'x16' à l'avant avec BAIES TRAVERSANTES, ainsi que sept portes de baie à l'arrière (12 au total). Le loyer mensuel est fixé à 10,00 $/pied carré + 3,79 $/pied carré de frais d'exploitation, ce qui porte le prix mensuel demandé pour ce local à 21 259,58 $/mois + TPS. Accès immense à la vaste cour. Visitez le site web des REALTORS® pour plus de détails sur ce superbe local indépendant situé dans le comté de Red Deer. Zonage BSI, offrant une grande flexibilité pour exploiter votre entreprise dans cet espace.
2e étage
| Surface | 557 m² |
| Type de bien | Industriel/Logistique |
| Aménagement | Construction achevée |
| Disponible | Maintenant |
This 18,500 SQ FT STAND ALONE SHOP w/ fresh pavement right to your door, features OVER 19 OFFICES (10 on main, nine above) A board room, shop office, kitchenette, (6,000 office space on two floors) followed by an attached 12,500 sq ft shop. Featuring a COMPACTED & EXTENDED GRAVELLED YARD, NEW LED SHOP LIGHTS, 3 Phase 400AMP power service, WASH BAY / WASH BAY SUMP, Located in the NEW BLINDMAN INDUSTRIAL AREA- Featuring 155'x100' long building on a fenced-3..32 ACRE parcel of land. (5)-14’x16’h at the front, w/ DRIVE-THRU BAYS, Seven bay doors on the back, (12 in total) . Monthly lease rate at $10.00 PSF + $3.79/PSF operating cost puts the total monthly asking price for this bay at $21,259.58/month + GST . Huge Access to the massive yard. Visit REALTORS® website for more details on this great stand-alone shop in Red Deer County. BSI ZONED, lots of flexibility to operate your business from this space.


Présenté par
8 Van Der Horn Way
Hum, une erreur s’est produite lors de l’envoi de votre message. Veuillez réessayer.
Merci ! Votre message a été envoyé.