Votre e-mail a été envoyé.
The Well 8 Spadina Ave Bureau | 2 766–8 353 m² | 5 étoiles | À louer | Toronto, ON M5V 0S8
Certaines informations ont été traduites automatiquement.
Informations principales sur la sous-location
- Zone fortement commercialisée
- Accès au transport en commun et à l'autoroute
- The development has received Platinum-level WIRED® certification from WireScore for its technological infrastructure and digital connectivity
- Lieu à forte exposition
- The Well will encompass a mix of retail, residential and commercial space that will see an average daytime population of approximately 11,000 people
- The Well is connected to all Toronto has to offer from a transit, amenity, wellness and cultural perspective
Tous les espaces disponibles(3)
Afficher les loyers en
- Espace
- Surface
- Durée
- Loyer
- Type de bien
- Aménagement
- Disponible
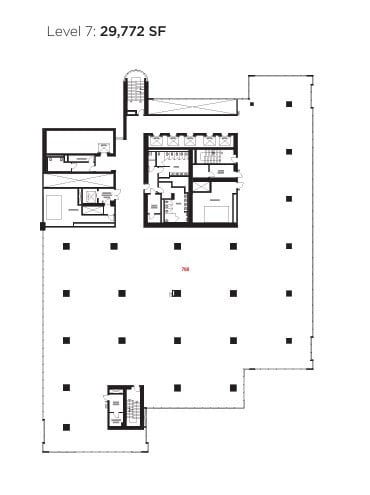
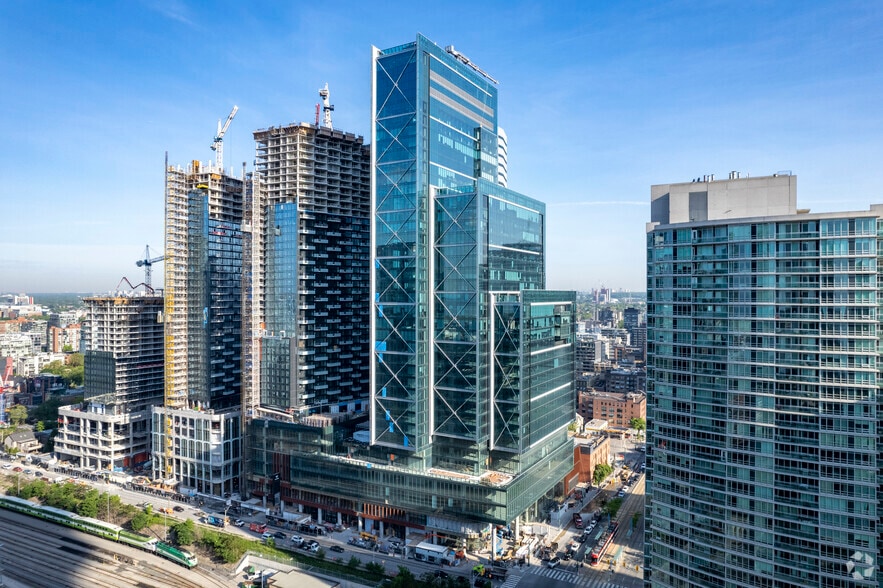
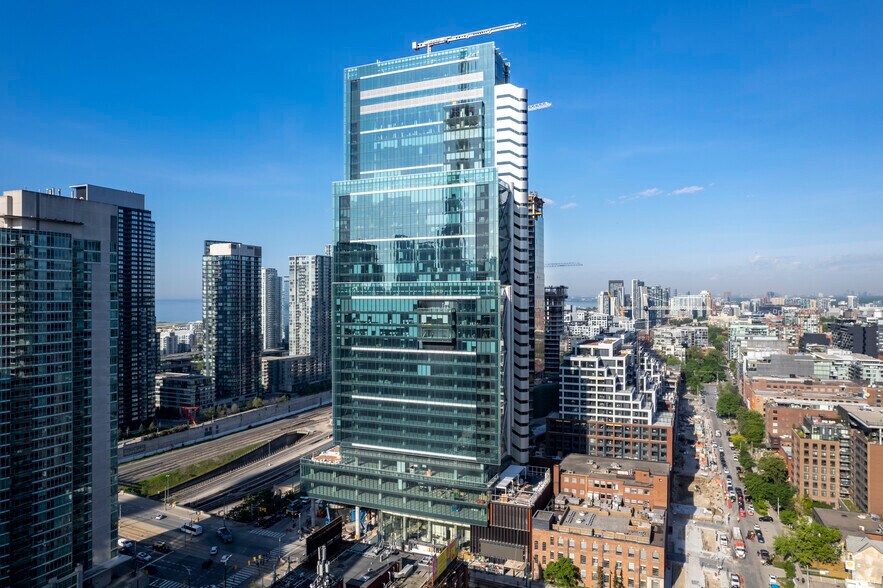
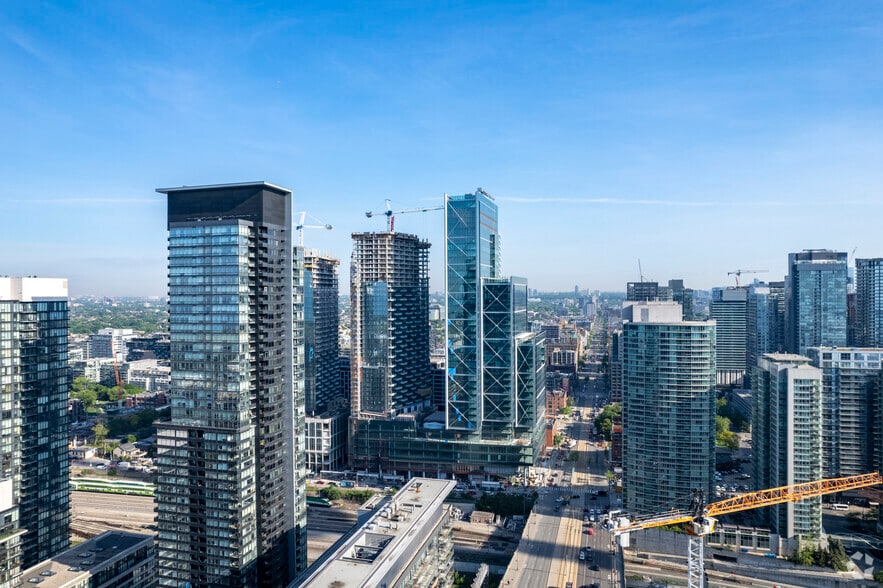
The Well is an 8-acre mixed use site with office, retail and residential space. It is certified WiredScore Platinum, LEED Platinum, has bicycle facilities and a conference centre. The site includes a 70,000 sf open-space retail concept and is widely considered Toronto’s first true mixed-use project.
- Espace en sous-location disponible auprès de l’occupant actuel
- Partiellement aménagé comme Bureau standard
- Convient pour 75 à 239 personnes
- Peut être associé à un ou plusieurs espaces supplémentaires pour obtenir jusqu’à 8 353 m² d’espace adjacent.
- Adapté aux utilisations de services professionnels
- Le loyer ne comprend pas les services publics, les frais immobiliers ou les services de l’immeuble.
- Principalement open space
- Espace en excellent état
- Climatisation centrale
- Exposition à la lumière naturelle
The Well is an 8-acre mixed use site with office, retail and residential space. It is certified WiredScore Platinum, LEED Platinum, has bicycle facilities and a conference centre. The site includes a 70,000 sf open-space retail concept and is widely considered Toronto’s first true mixed-use project.
- Espace en sous-location disponible auprès de l’occupant actuel
- Partiellement aménagé comme Bureau standard
- Convient pour 76 à 241 personnes
- Peut être associé à un ou plusieurs espaces supplémentaires pour obtenir jusqu’à 8 353 m² d’espace adjacent.
- Adapté aux utilisations de services professionnels
- Le loyer ne comprend pas les services publics, les frais immobiliers ou les services de l’immeuble.
- Principalement open space
- Espace en excellent état
- Climatisation centrale
- Exposition à la lumière naturelle
The Well is an 8-acre mixed use site with office, retail and residential space. It is certified WiredScore Platinum, LEED Platinum, has bicycle facilities and a conference centre. The site includes a 70,000 sf open-space retail concept and is widely considered Toronto’s first true mixed-use project.
- Espace en sous-location disponible auprès de l’occupant actuel
- Partiellement aménagé comme Bureau standard
- Convient pour 76 à 241 personnes
- Peut être associé à un ou plusieurs espaces supplémentaires pour obtenir jusqu’à 8 353 m² d’espace adjacent.
- Adapté aux utilisations de services professionnels
- Le loyer ne comprend pas les services publics, les frais immobiliers ou les services de l’immeuble.
- Principalement open space
- Espace en excellent état
- Climatisation centrale
- Exposition à la lumière naturelle
| Espace | Surface | Durée | Loyer | Type de bien | Aménagement | Disponible |
| 7e étage, bureau 700 | 2 766 m² | Mars 2037 | 274,67 € /m²/an 22,89 € /m²/mois 759 713 € /an 63 309 € /mois | Bureau | Construction partielle | Maintenant |
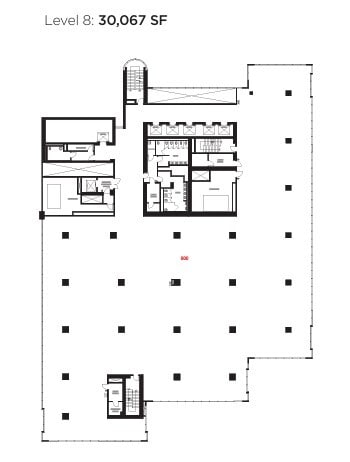
| 8e étage, bureau 800 | 2 793 m² | Mars 2037 | 274,67 € /m²/an 22,89 € /m²/mois 767 240 € /an 63 937 € /mois | Bureau | Construction partielle | Maintenant |
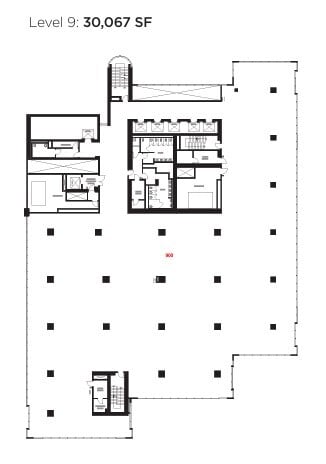
| 9e étage, bureau 900 | 2 793 m² | Mars 2037 | 274,67 € /m²/an 22,89 € /m²/mois 767 240 € /an 63 937 € /mois | Bureau | Construction partielle | Maintenant |
7e étage, bureau 700
| Surface |
| 2 766 m² |
| Durée |
| Mars 2037 |
| Loyer |
| 274,67 € /m²/an 22,89 € /m²/mois 759 713 € /an 63 309 € /mois |
| Type de bien |
| Bureau |
| Aménagement |
| Construction partielle |
| Disponible |
| Maintenant |
8e étage, bureau 800
| Surface |
| 2 793 m² |
| Durée |
| Mars 2037 |
| Loyer |
| 274,67 € /m²/an 22,89 € /m²/mois 767 240 € /an 63 937 € /mois |
| Type de bien |
| Bureau |
| Aménagement |
| Construction partielle |
| Disponible |
| Maintenant |
9e étage, bureau 900
| Surface |
| 2 793 m² |
| Durée |
| Mars 2037 |
| Loyer |
| 274,67 € /m²/an 22,89 € /m²/mois 767 240 € /an 63 937 € /mois |
| Type de bien |
| Bureau |
| Aménagement |
| Construction partielle |
| Disponible |
| Maintenant |
7e étage, bureau 700
| Surface | 2 766 m² |
| Durée | Mars 2037 |
| Loyer | 274,67 € /m²/an |
| Type de bien | Bureau |
| Aménagement | Construction partielle |
| Disponible | Maintenant |
The Well is an 8-acre mixed use site with office, retail and residential space. It is certified WiredScore Platinum, LEED Platinum, has bicycle facilities and a conference centre. The site includes a 70,000 sf open-space retail concept and is widely considered Toronto’s first true mixed-use project.
- Espace en sous-location disponible auprès de l’occupant actuel
- Le loyer ne comprend pas les services publics, les frais immobiliers ou les services de l’immeuble.
- Partiellement aménagé comme Bureau standard
- Principalement open space
- Convient pour 75 à 239 personnes
- Espace en excellent état
- Peut être associé à un ou plusieurs espaces supplémentaires pour obtenir jusqu’à 8 353 m² d’espace adjacent.
- Climatisation centrale
- Adapté aux utilisations de services professionnels
- Exposition à la lumière naturelle
8e étage, bureau 800
| Surface | 2 793 m² |
| Durée | Mars 2037 |
| Loyer | 274,67 € /m²/an |
| Type de bien | Bureau |
| Aménagement | Construction partielle |
| Disponible | Maintenant |
The Well is an 8-acre mixed use site with office, retail and residential space. It is certified WiredScore Platinum, LEED Platinum, has bicycle facilities and a conference centre. The site includes a 70,000 sf open-space retail concept and is widely considered Toronto’s first true mixed-use project.
- Espace en sous-location disponible auprès de l’occupant actuel
- Le loyer ne comprend pas les services publics, les frais immobiliers ou les services de l’immeuble.
- Partiellement aménagé comme Bureau standard
- Principalement open space
- Convient pour 76 à 241 personnes
- Espace en excellent état
- Peut être associé à un ou plusieurs espaces supplémentaires pour obtenir jusqu’à 8 353 m² d’espace adjacent.
- Climatisation centrale
- Adapté aux utilisations de services professionnels
- Exposition à la lumière naturelle
9e étage, bureau 900
| Surface | 2 793 m² |
| Durée | Mars 2037 |
| Loyer | 274,67 € /m²/an |
| Type de bien | Bureau |
| Aménagement | Construction partielle |
| Disponible | Maintenant |
The Well is an 8-acre mixed use site with office, retail and residential space. It is certified WiredScore Platinum, LEED Platinum, has bicycle facilities and a conference centre. The site includes a 70,000 sf open-space retail concept and is widely considered Toronto’s first true mixed-use project.
- Espace en sous-location disponible auprès de l’occupant actuel
- Le loyer ne comprend pas les services publics, les frais immobiliers ou les services de l’immeuble.
- Partiellement aménagé comme Bureau standard
- Principalement open space
- Convient pour 76 à 241 personnes
- Espace en excellent état
- Peut être associé à un ou plusieurs espaces supplémentaires pour obtenir jusqu’à 8 353 m² d’espace adjacent.
- Climatisation centrale
- Adapté aux utilisations de services professionnels
- Exposition à la lumière naturelle
Aperçu du bien
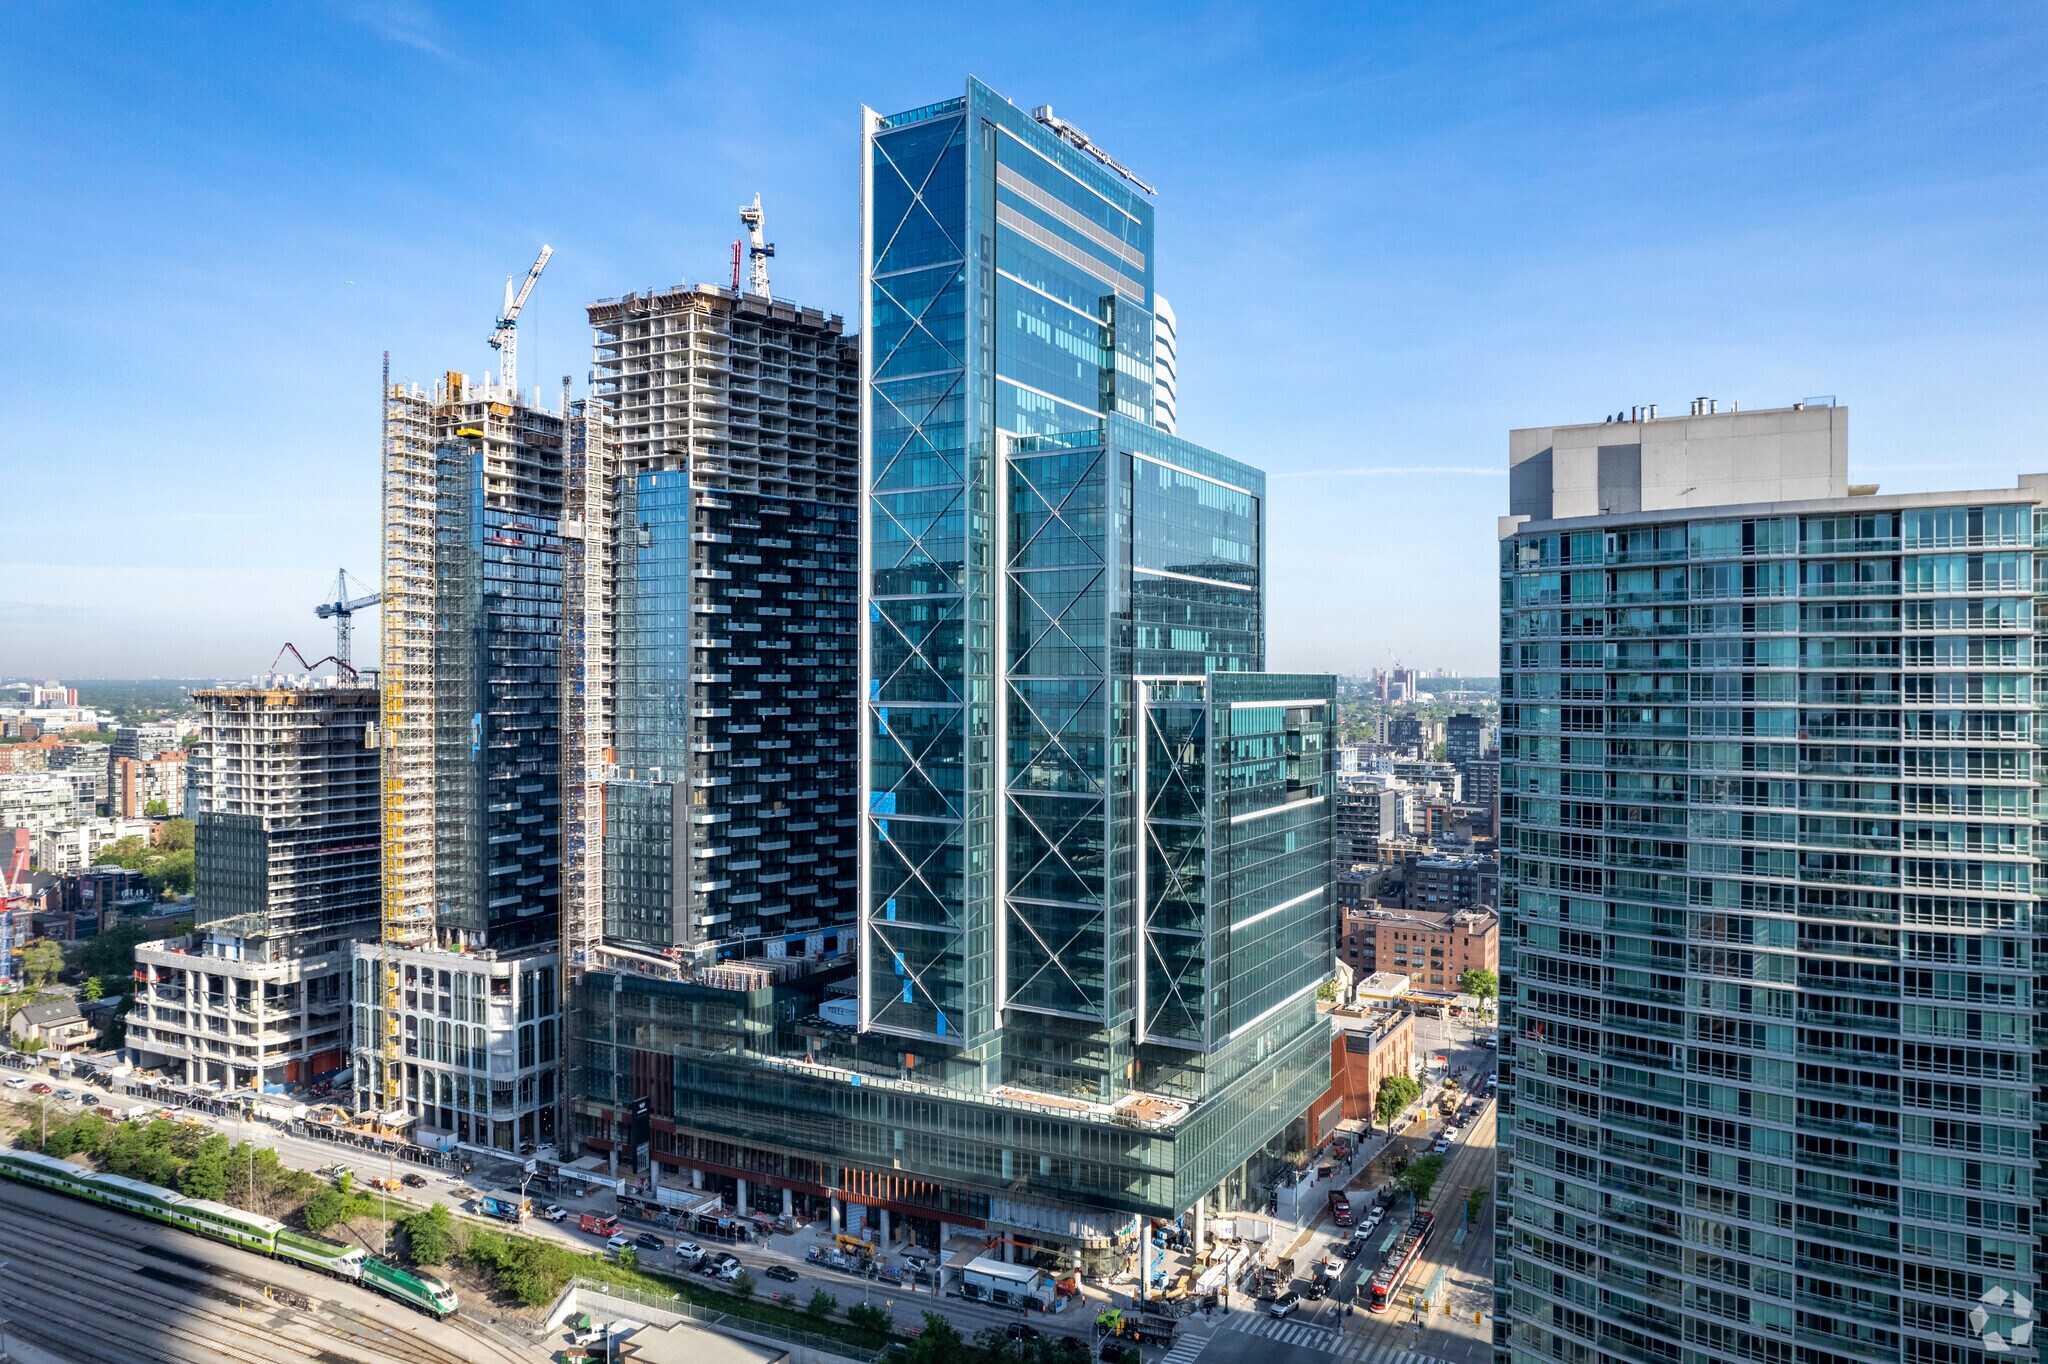
The Well est un nouveau projet ambitieux à usage mixte, qui reflète avec audace l'énergie et la diversité de Toronto et qui s'inscrit dans le prolongement du dynamisme urbain de King West. Situé à la frontière de Front, Spadina et Wellington, il s'agit d'un mélange d'espaces commerciaux, commerciaux et résidentiels au centre-ville de Toronto.
- Accès 24 h/24
- Ligne d’autobus
- Système de sécurité
- Signalisation
- Climatisation
Informations sur l’immeuble
Occupants
- Étage
- Nom de l’occupant
- Secteur d’activité
- 38e
- Aera
- Hébergement et restauration





Présenté par

The Well | 8 Spadina Ave
Hum, une erreur s’est produite lors de l’envoi de votre message. Veuillez réessayer.
Merci ! Votre message a été envoyé.