Votre e-mail a été envoyé.

8 Scuttle Hole Rd rd Local d’activités | 139–1 329 m² | À louer | Water Mill, NY 11976
Certaines informations ont été traduites automatiquement.
Tous les espaces disponibles(2)
Afficher les loyers en
- Espace
- Surface
- Durée
- Loyer
- Type de bien
- Aménagement
- Disponible
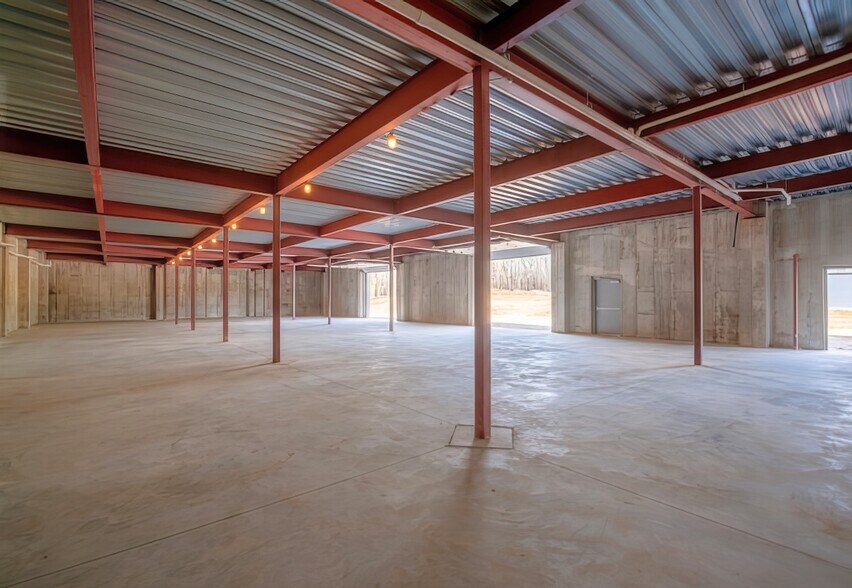
Drive-in lower-level bays featuring epoxy floors, climate control, and private access. Divisible from 1,500 SF to 6,800 SF. Includes access to 36 parking spaces and 3 heavy truck spaces (up to 70'+). Ideal for high-end vehicle storage, trade inventory, or flex space.
- Le loyer ne comprend pas les services publics, les frais immobiliers ou les services de l’immeuble.


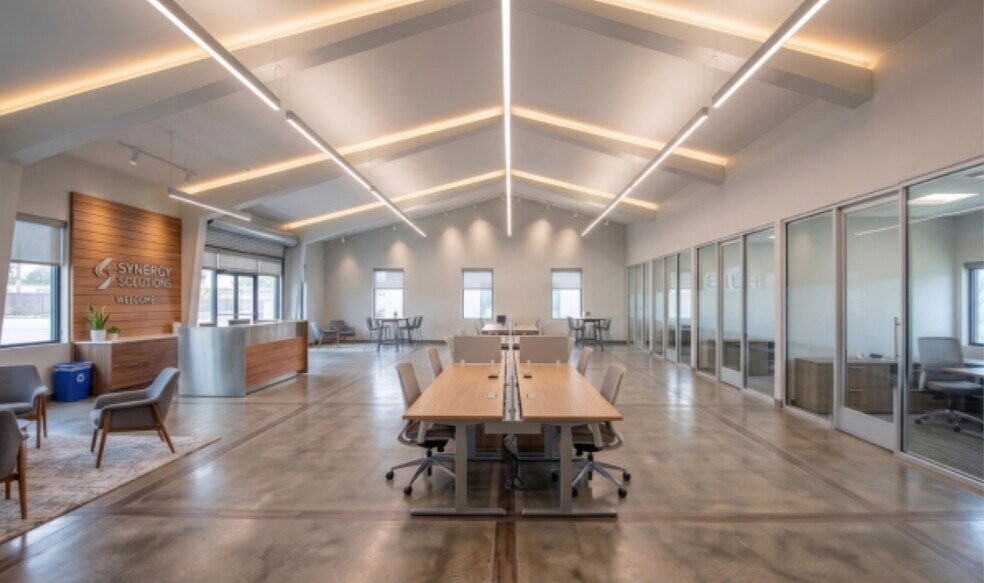
Open-span showroom/office space featuring dramatic entry gables, 14'–21' soaring ceilings, and 19' x 10' storefront glass. Divisible from 2,500 SF to 7,500 SF (open layout or built-out). Features 32 dedicated upper-level parking spaces. Ideal for office, medical, studio, fitness, or design center.
- Le loyer ne comprend pas les services publics, les frais immobiliers ou les services de l’immeuble.
| Espace | Surface | Durée | Loyer | Type de bien | Aménagement | Disponible |
| 1er étage – Lower Level | 139 – 632 m² | Négociable | 556,10 € /m²/an 46,34 € /m²/mois 351 312 € /an 29 276 € /mois | Local d’activités | - | Maintenant |
| 2e étage – Upper Lvl | 232 – 697 m² | Négociable | 648,79 € /m²/an 54,07 € /m²/mois 452 057 € /an 37 671 € /mois | Local d’activités | - | Maintenant |
1er étage – Lower Level
| Surface |
| 139 – 632 m² |
| Durée |
| Négociable |
| Loyer |
| 556,10 € /m²/an 46,34 € /m²/mois 351 312 € /an 29 276 € /mois |
| Type de bien |
| Local d’activités |
| Aménagement |
| - |
| Disponible |
| Maintenant |
2e étage – Upper Lvl
| Surface |
| 232 – 697 m² |
| Durée |
| Négociable |
| Loyer |
| 648,79 € /m²/an 54,07 € /m²/mois 452 057 € /an 37 671 € /mois |
| Type de bien |
| Local d’activités |
| Aménagement |
| - |
| Disponible |
| Maintenant |
1er étage – Lower Level
| Surface | 139 – 632 m² |
| Durée | Négociable |
| Loyer | 556,10 € /m²/an |
| Type de bien | Local d’activités |
| Aménagement | - |
| Disponible | Maintenant |
Drive-in lower-level bays featuring epoxy floors, climate control, and private access. Divisible from 1,500 SF to 6,800 SF. Includes access to 36 parking spaces and 3 heavy truck spaces (up to 70'+). Ideal for high-end vehicle storage, trade inventory, or flex space.
- Le loyer ne comprend pas les services publics, les frais immobiliers ou les services de l’immeuble.
2e étage – Upper Lvl
| Surface | 232 – 697 m² |
| Durée | Négociable |
| Loyer | 648,79 € /m²/an |
| Type de bien | Local d’activités |
| Aménagement | - |
| Disponible | Maintenant |
Open-span showroom/office space featuring dramatic entry gables, 14'–21' soaring ceilings, and 19' x 10' storefront glass. Divisible from 2,500 SF to 7,500 SF (open layout or built-out). Features 32 dedicated upper-level parking spaces. Ideal for office, medical, studio, fitness, or design center.
- Le loyer ne comprend pas les services publics, les frais immobiliers ou les services de l’immeuble.
Aperçu du bien
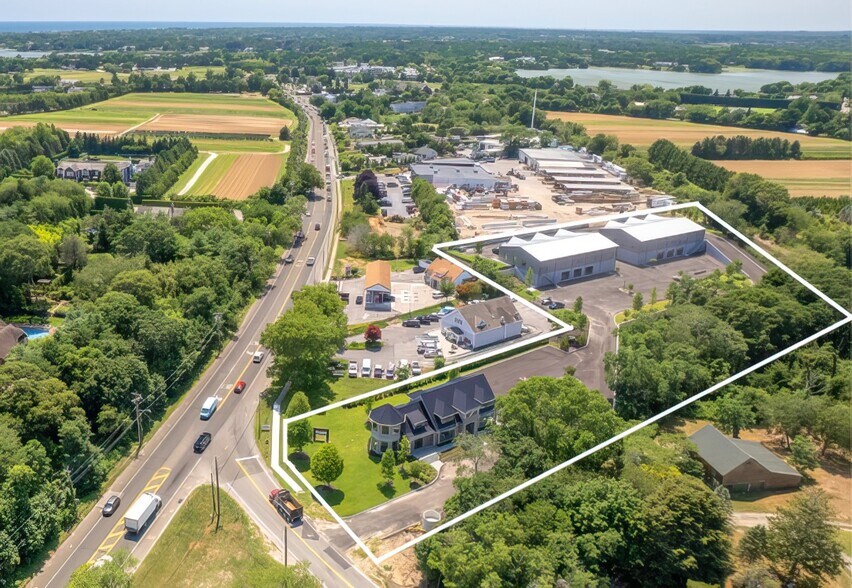
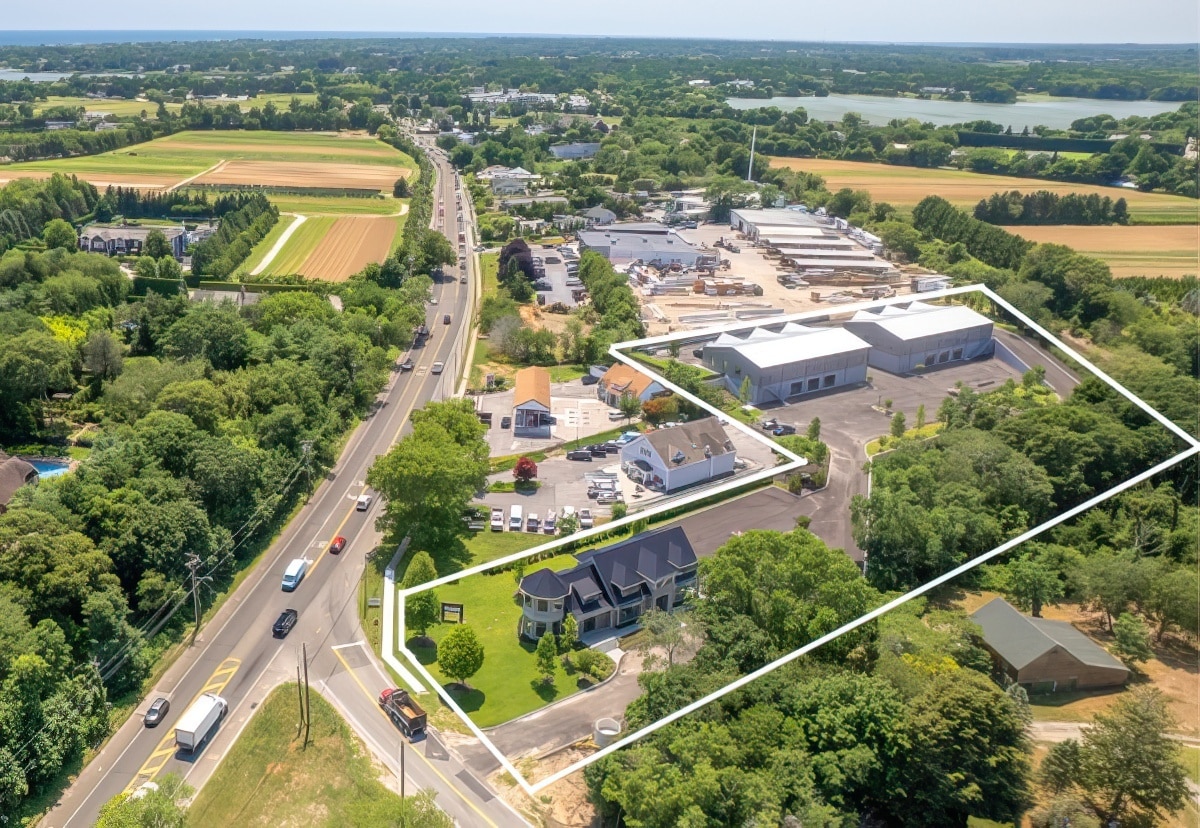
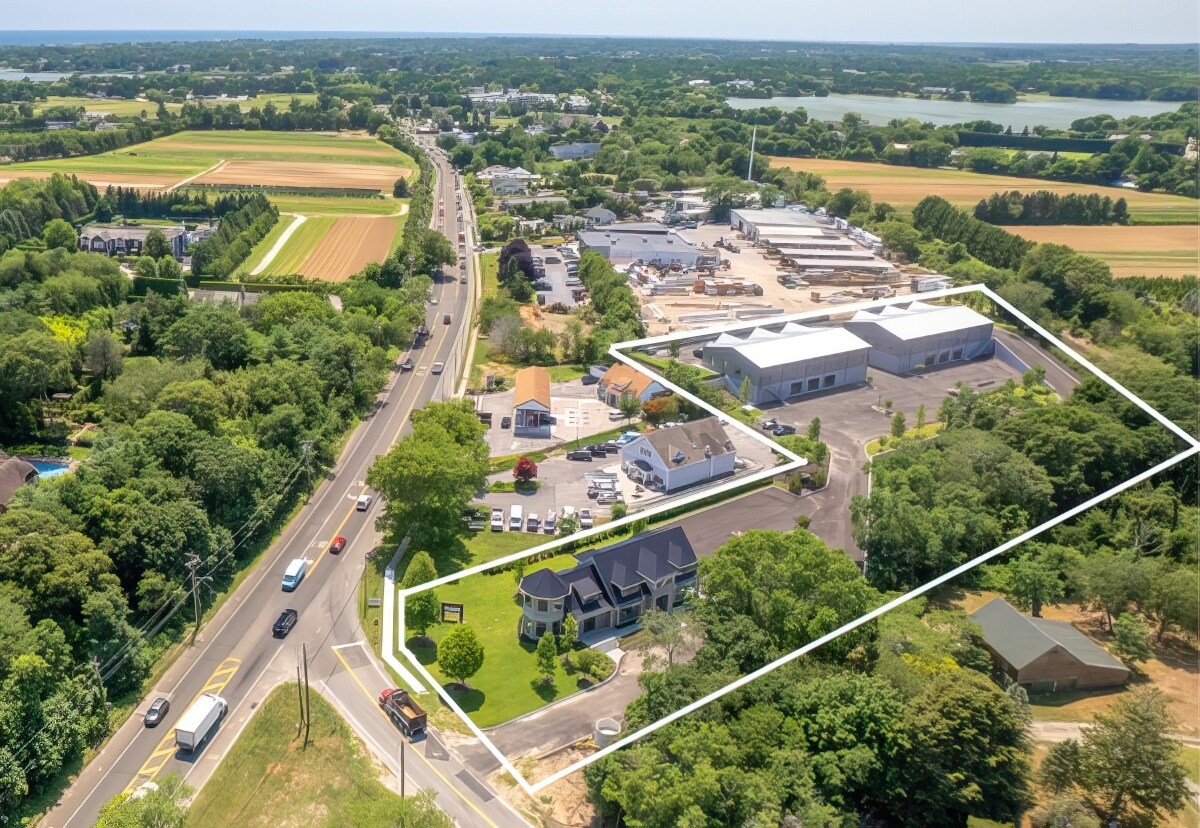
Location & Access - Two identical, newly built buildings sit behind the front building at the Montauk Highway and Scuttle Hole Road junction, in the center of the Water Mill Business District with access to all points East and West. Ground-Level Storage - Each building totals 15,000sf, beginning with a drive-in lower level of six temperature-controlled, epoxy-floored bays with private access, leasing from 1,500sf to 6,800sf, plus 36 parking spaces and 3 truck spaces up to 70+ feet. Upper-Level Showroom - The driveway wraps up to an upper level where six dramatic entry gables front an open-span layout with ceilings from 14' to 21' and storefront glass spanning 19' wide by 10' high, leasing in 2,500sf to 7,500sf increments, open or built out. Use & Fit - Well suited for office, showroom, medical, veterinary, design-center, studio, or light-fitness tenants, with 32 dedicated parking spaces at the upper level. Power - Each building carries its own 600-amp, 3- phase underground electric service. Also On Site - A 5,300sf two-story building at 1164 Montauk Hwy sits in front of these two — a fit for a tenant who wants to pair flex or storage space here with office or showroom space up front. SURROUNDING NEIGHBORS Water Mill Lumber, Speedway Gas Station, Sabrosa Mexican Grill, Laurel Group, Tracy Anderson Studio, Hampton Coffee Company, Calissa Hamptons, The Milk Pail, Staples, TJ Maxx, King Kullen $70/sf/yr+NNN LEASE RATE - UPPER LEVEL $60/sf/yr+NNN LEASE RATE - LOWER LEVEL
Informations sur l’immeuble



Présenté par
8 Scuttle Hole Rd rd


Hum, une erreur s’est produite lors de l’envoi de votre message. Veuillez réessayer.
Merci ! Votre message a été envoyé.